REALTOR.ca exposure
MLS® System listing available

Property overview








Description
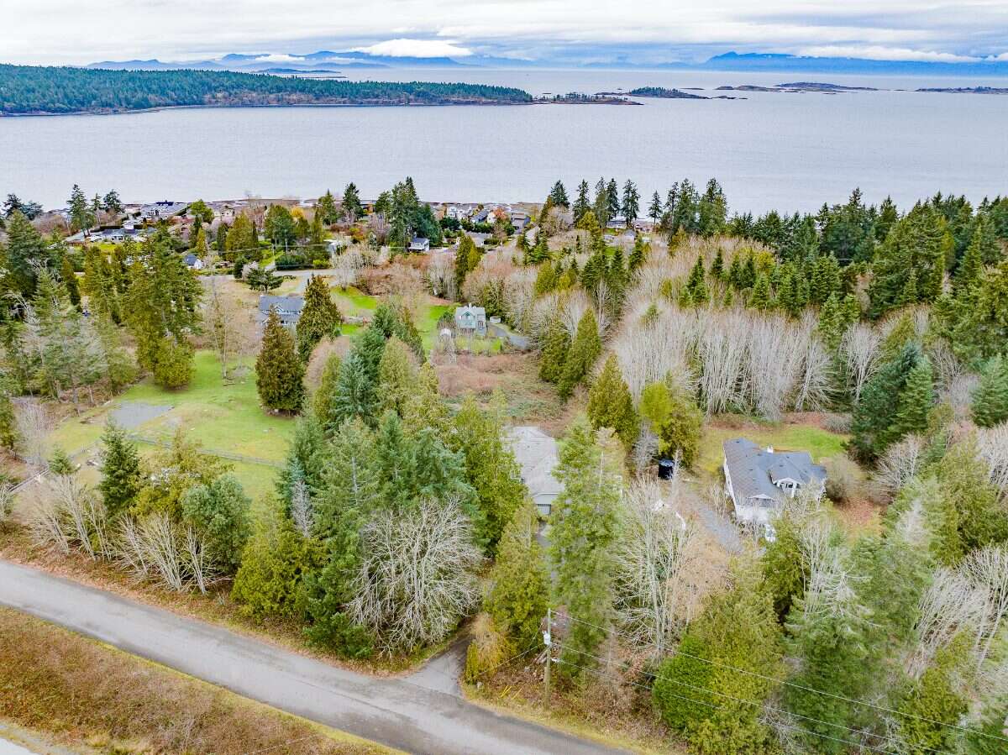
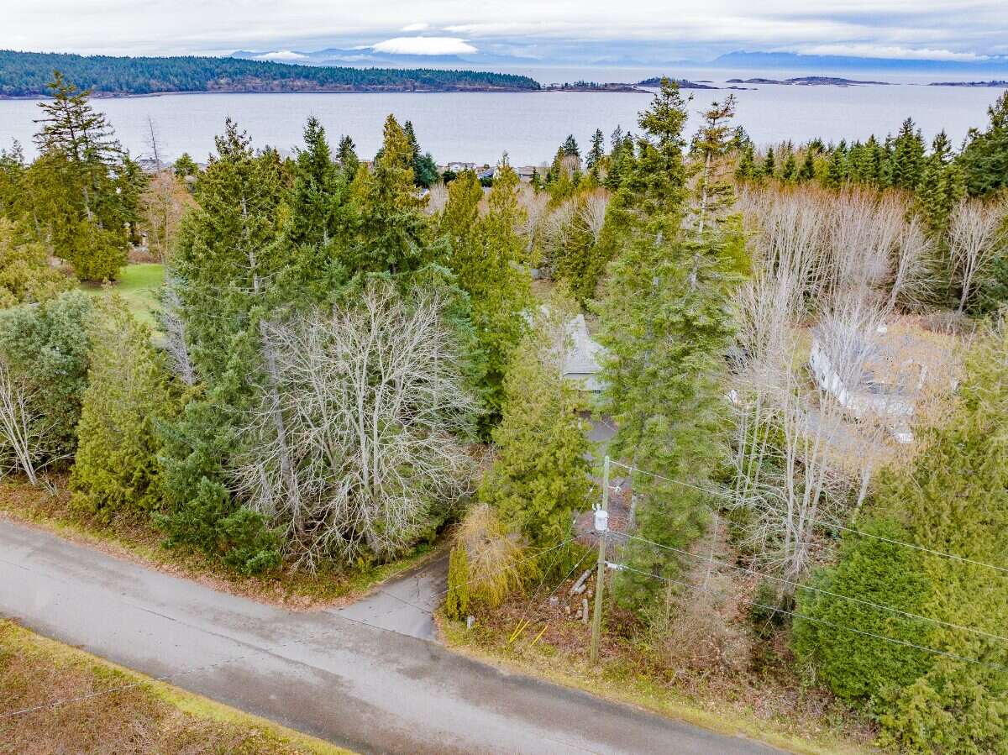
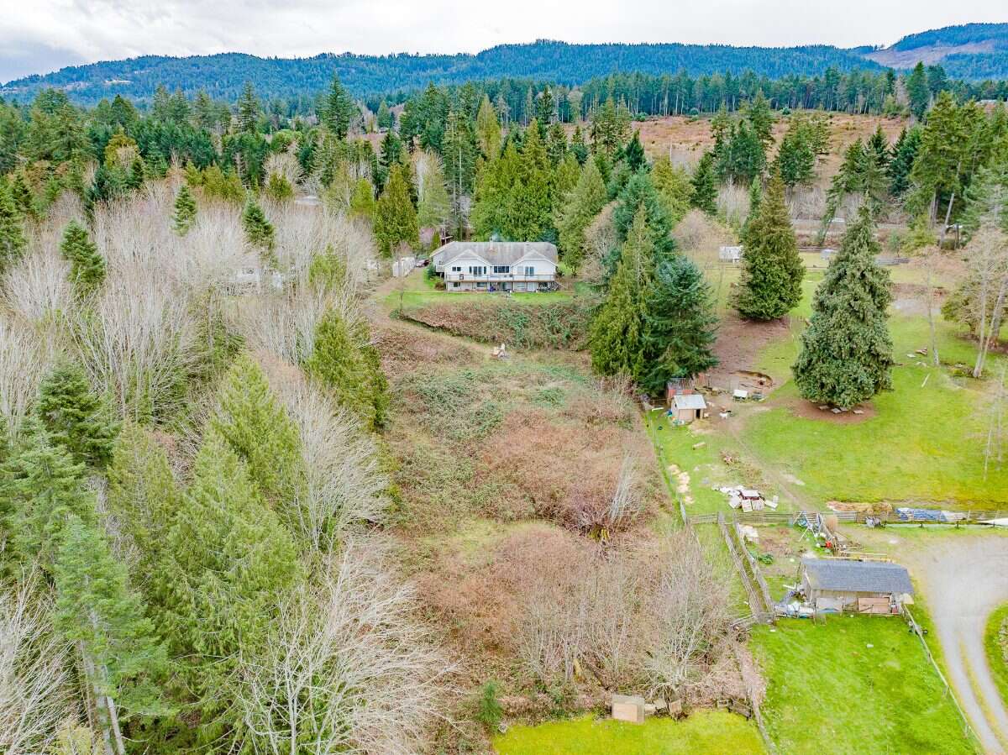
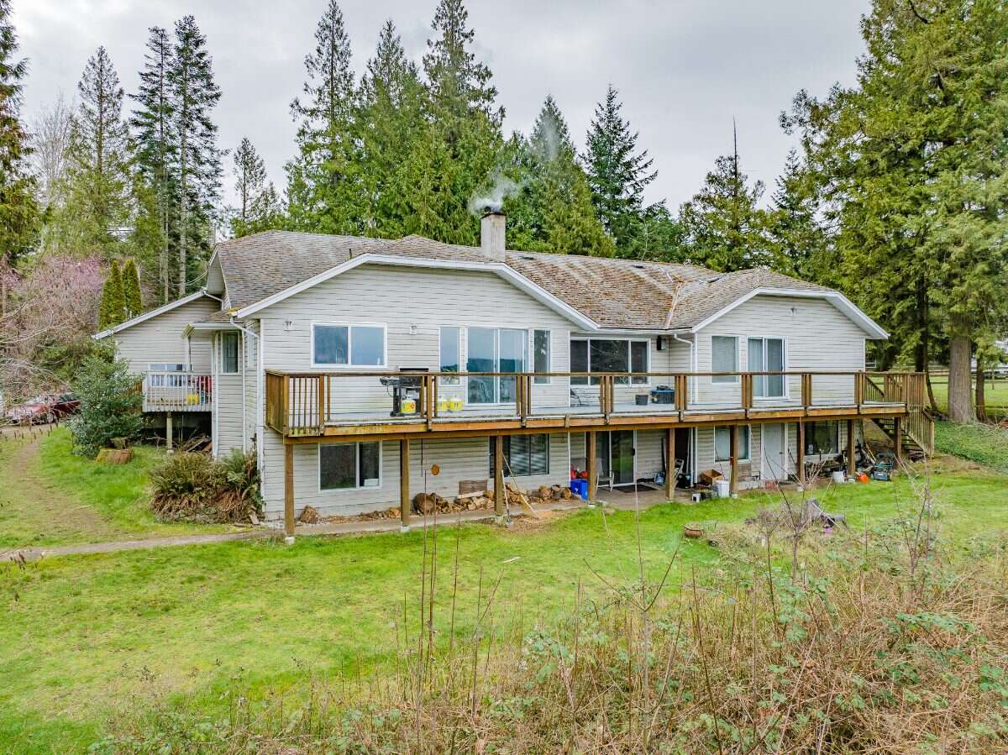
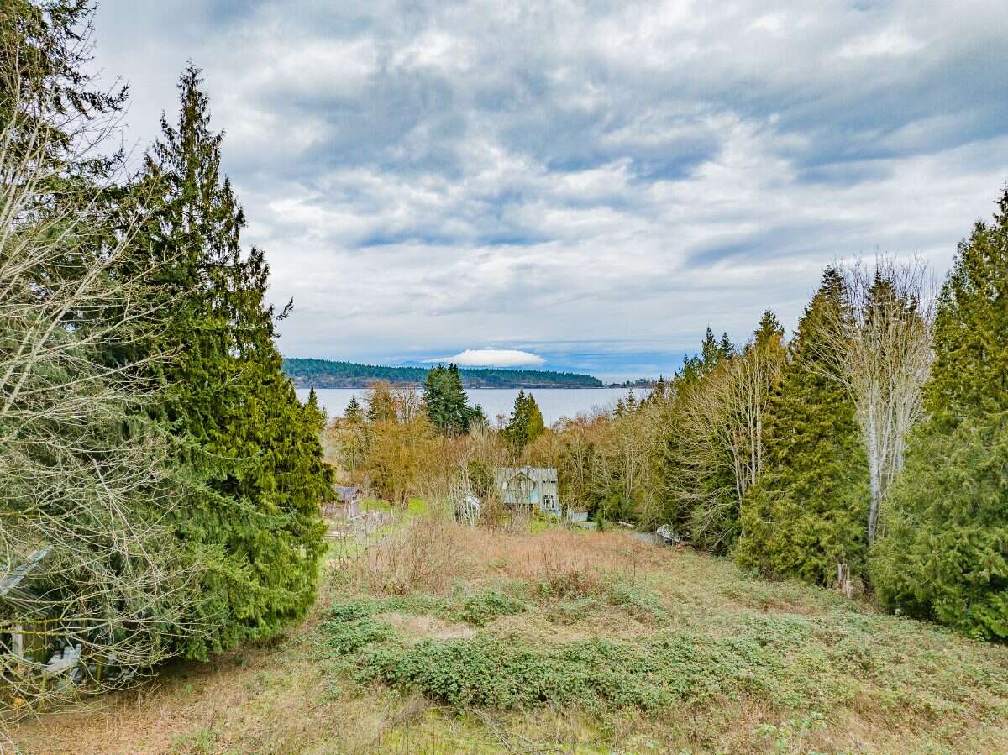
Exceptional Lantzville Ocean View – 5,800 Sq. Ft. Home with Income Potential on 0.75 acre lot.
Vendor financing available, potentially reducing your down payment to just 10%, subject to approval and agreed terms.
Enjoy ocean view living just 5 minutes from Woodgrove Mall and close to Lantzville amenities.
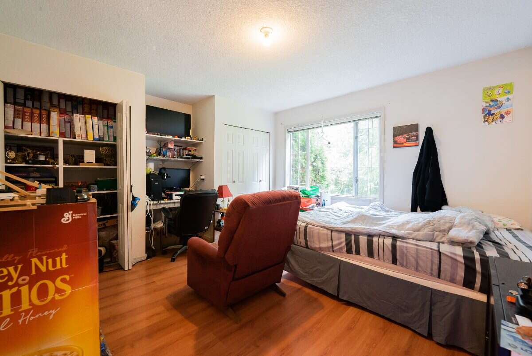
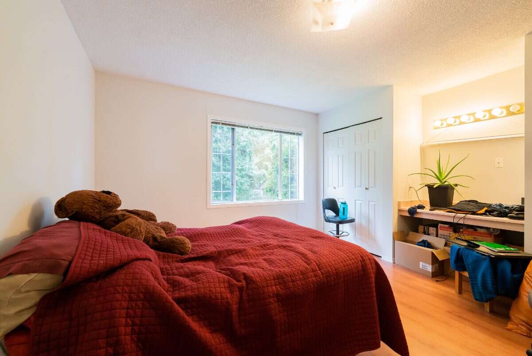
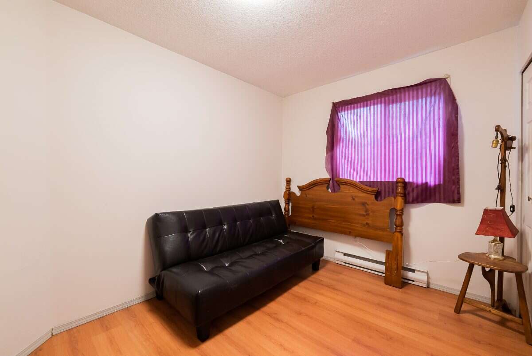
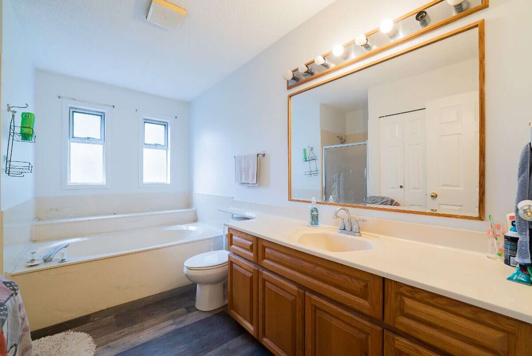
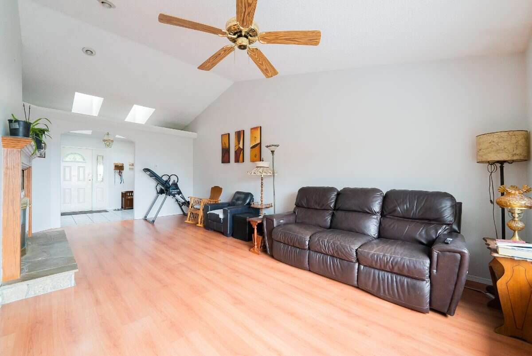
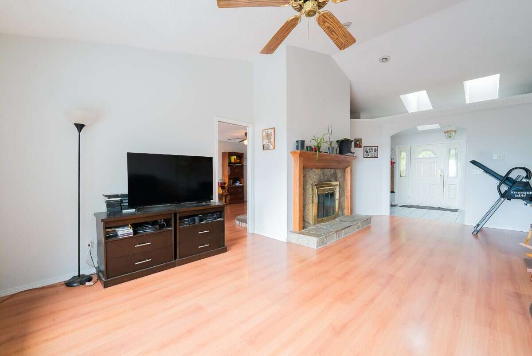
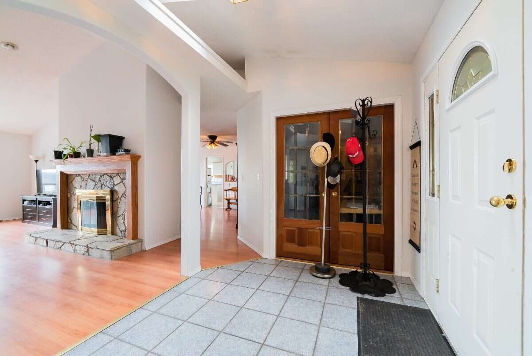
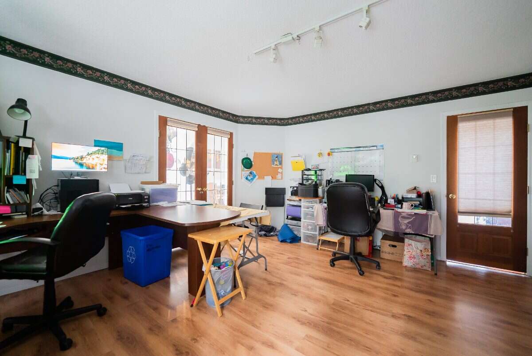
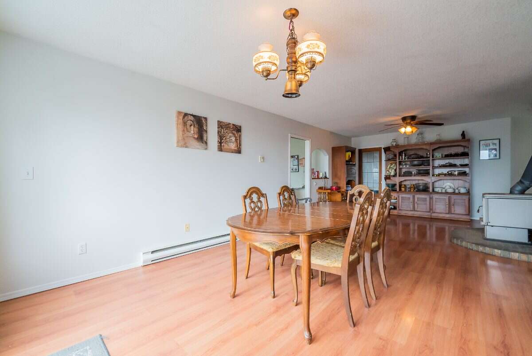
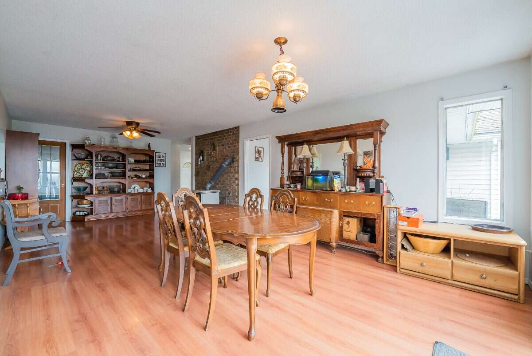
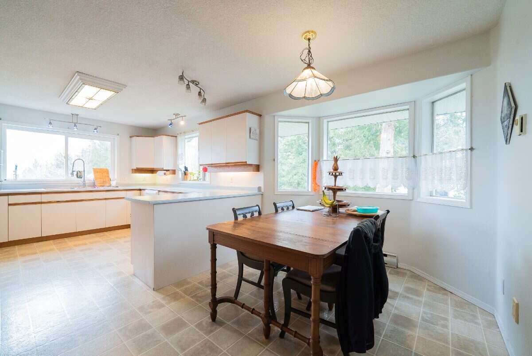
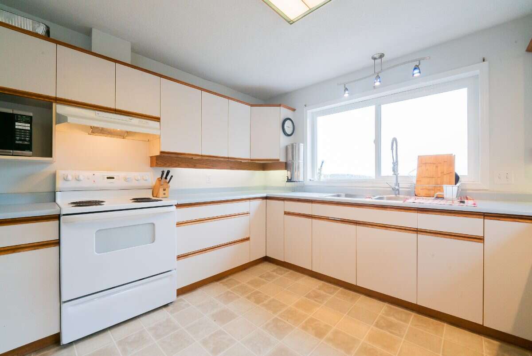
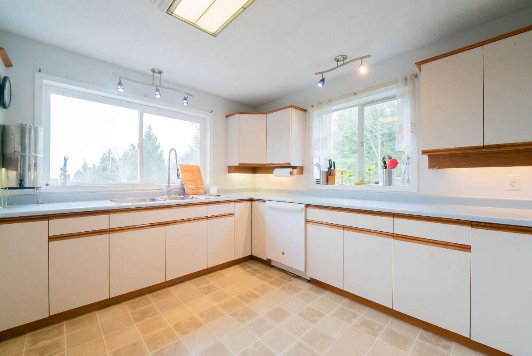
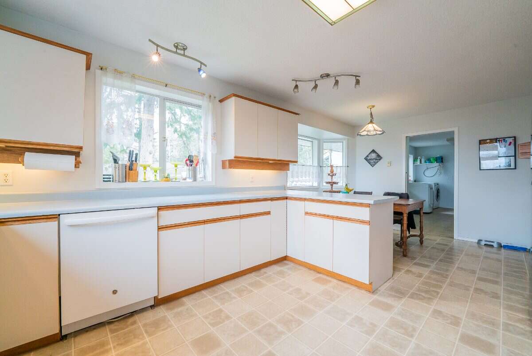
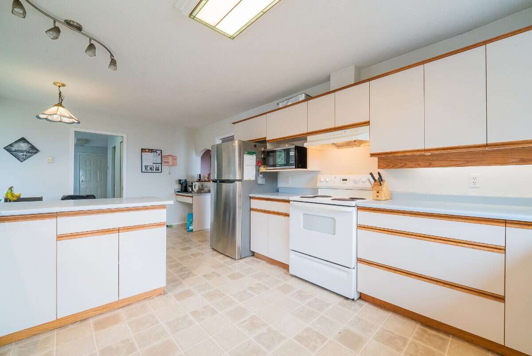
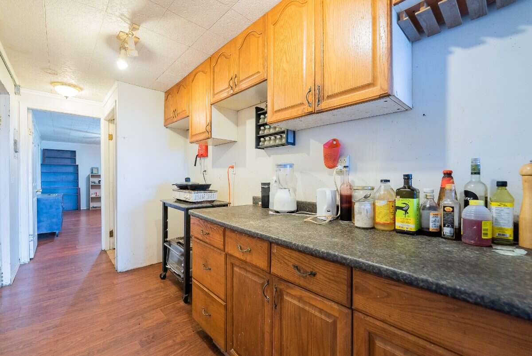
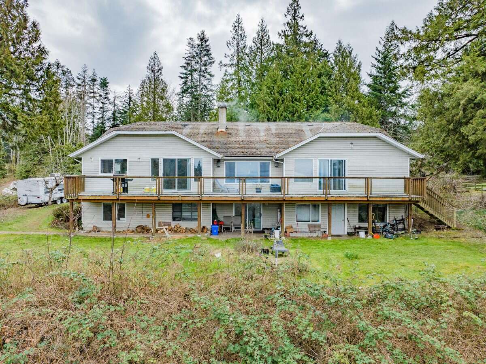
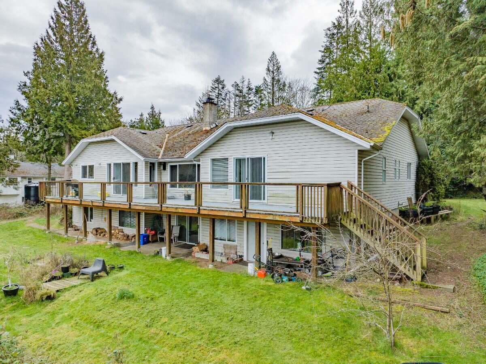
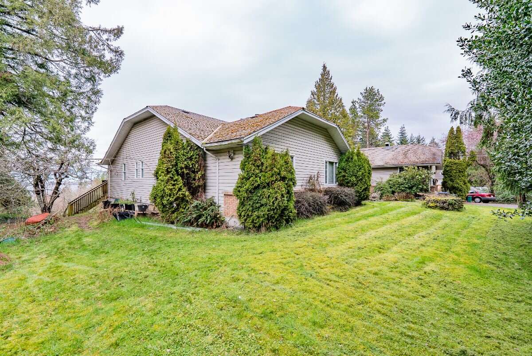
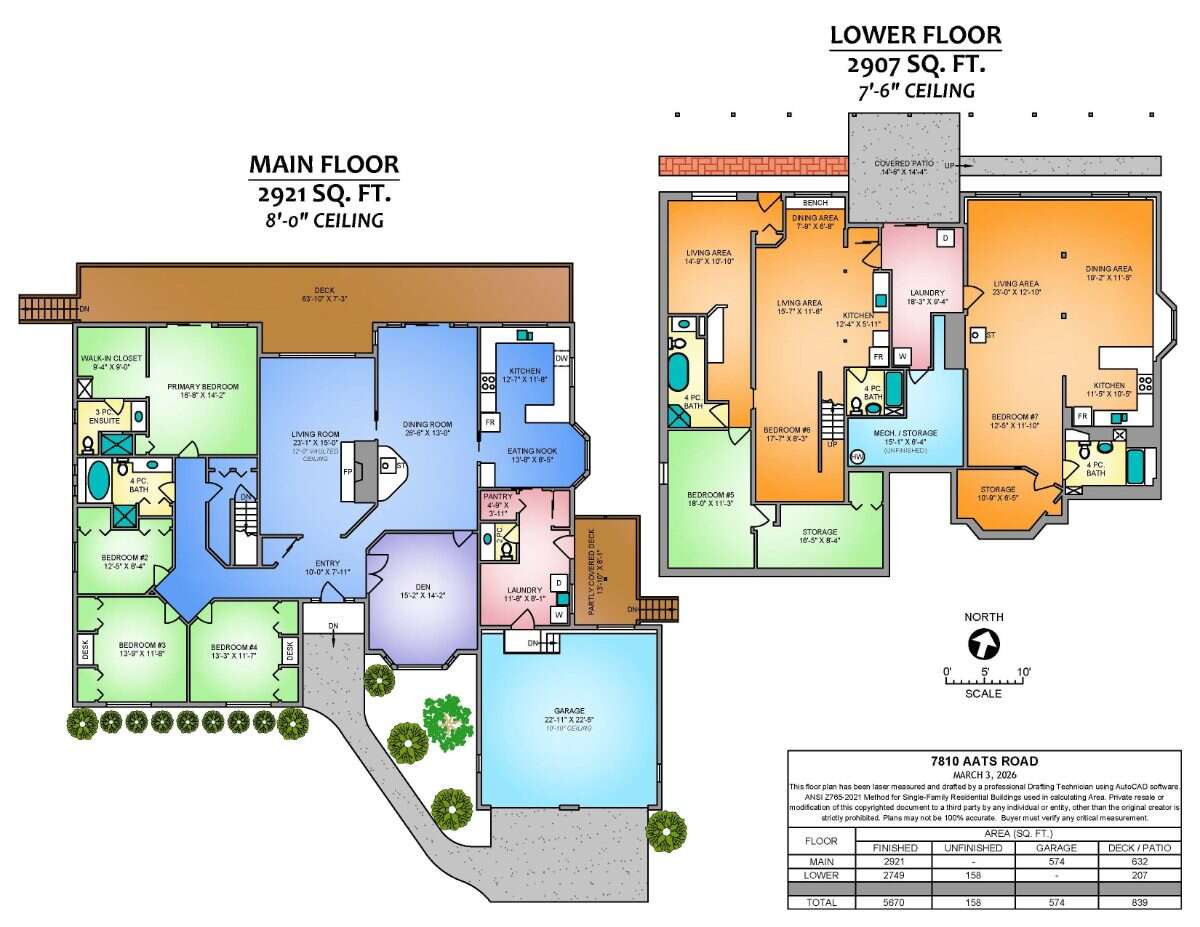
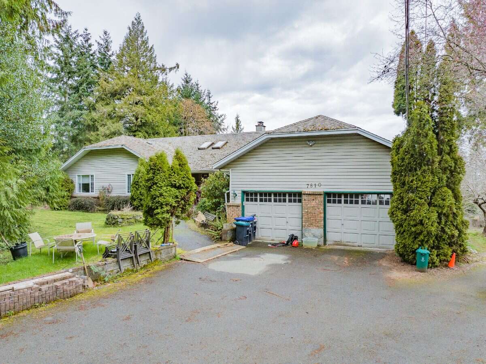
Built in 1991, this 5,800 sq. ft. two-storey home offers a 2,900 sq. ft. ground-entry upper level with 4 bedrooms, 2.5 bathrooms, study/home office, two fireplaces, laminate flooring and kitchen with breakfast nook.
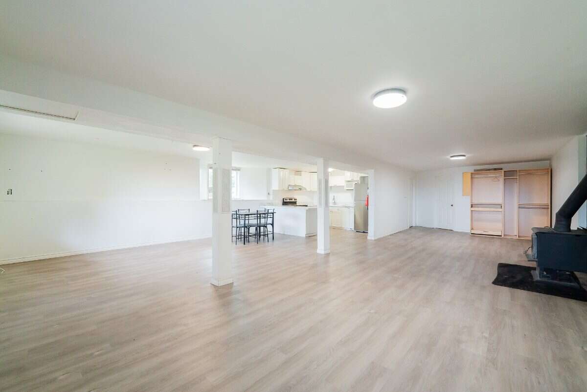
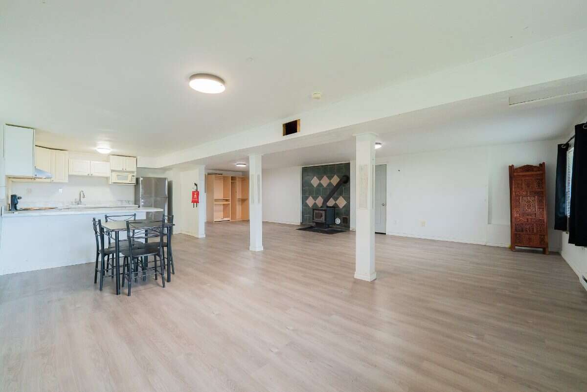
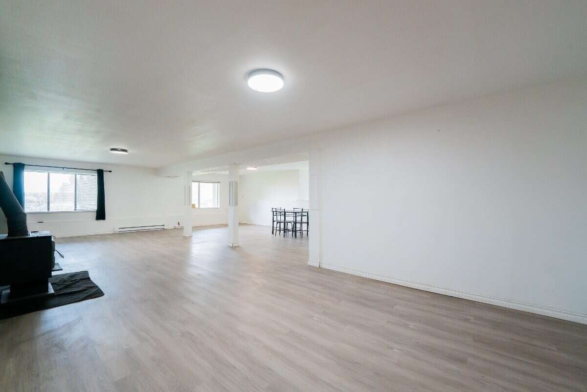
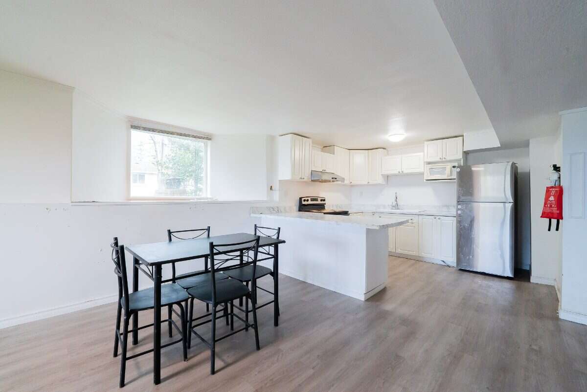
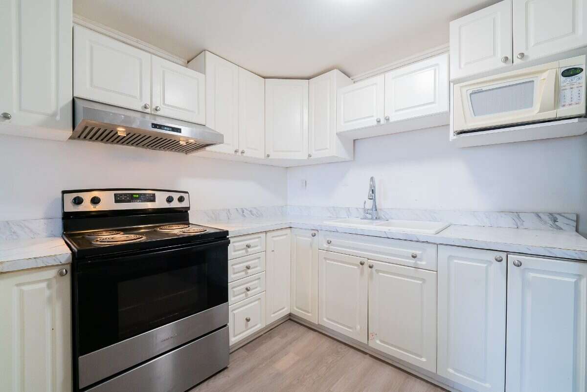
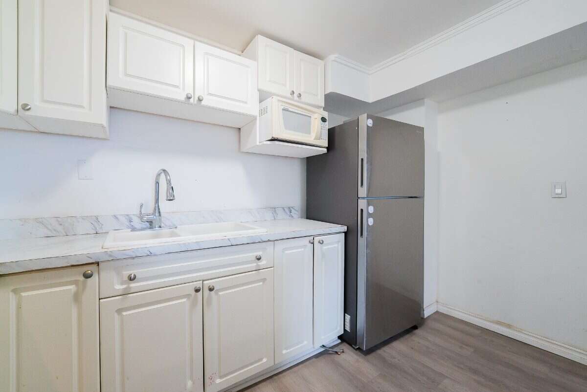
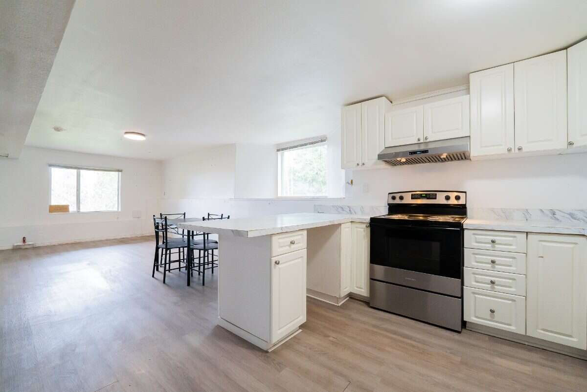
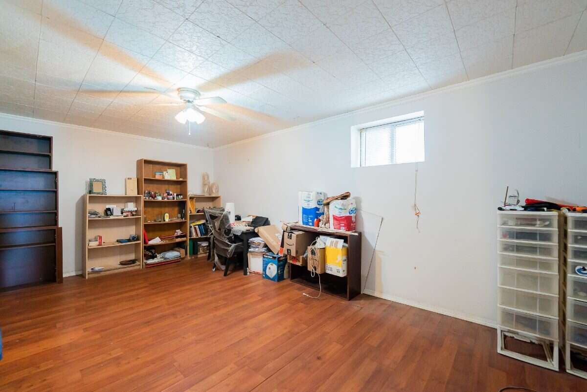
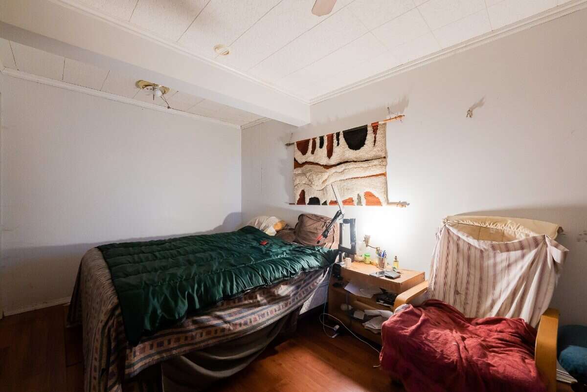
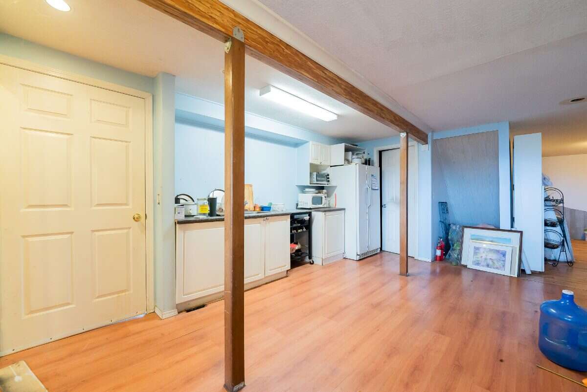
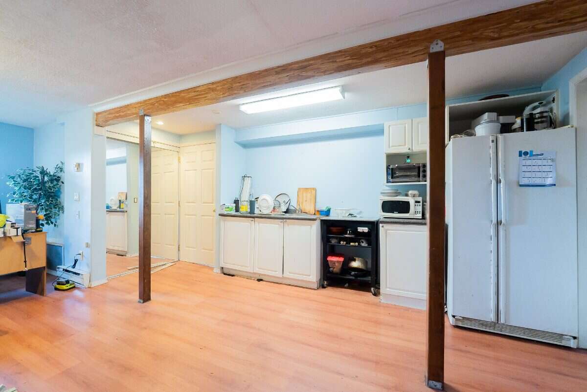
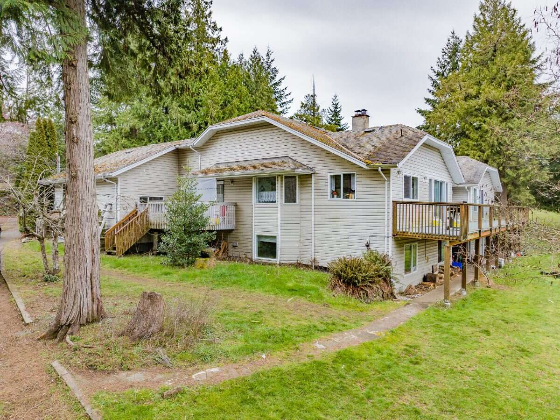
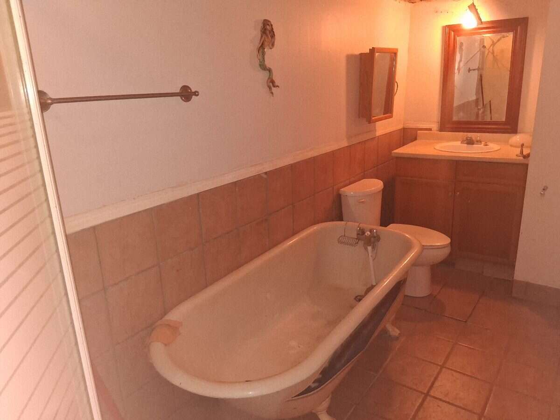
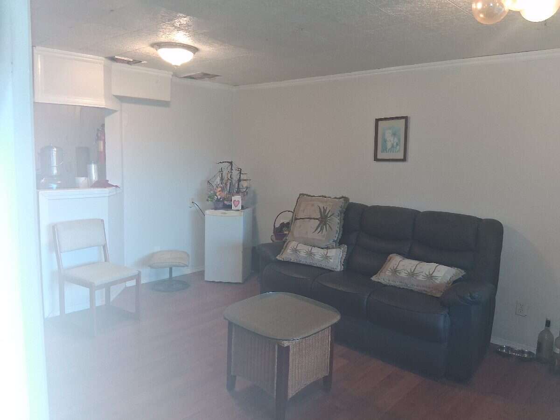
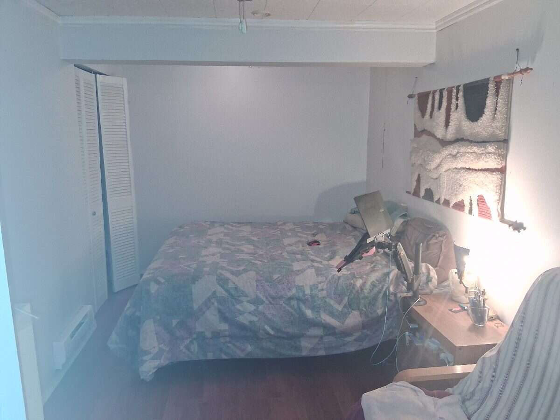
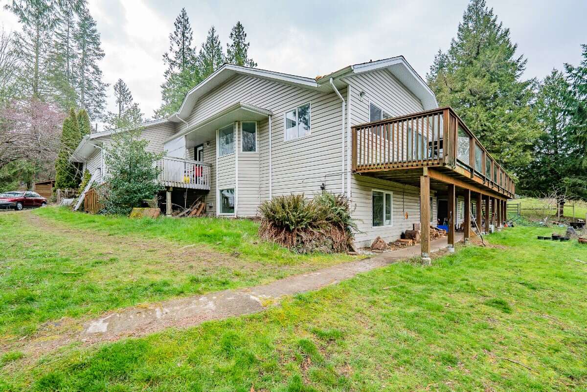
The lower level has three self-contained living areas with private entrances. Ideal for extended family, rentals or potentially a home-based business.
The living areas and detached garage/workshop offer potential rental income of approximately $6,000/month.
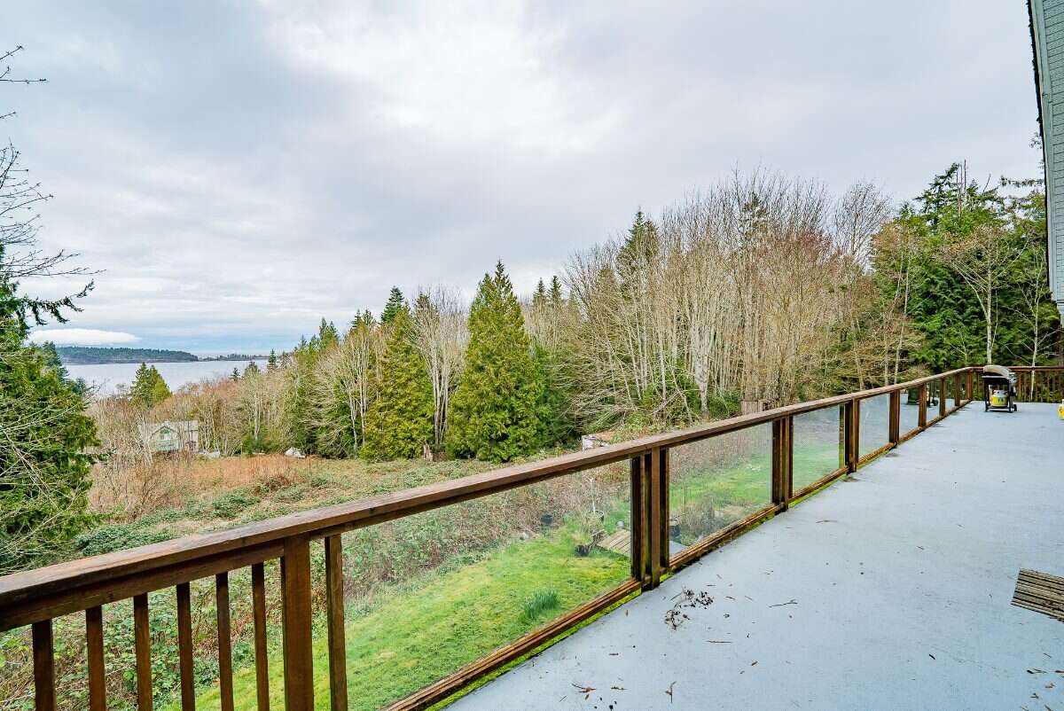
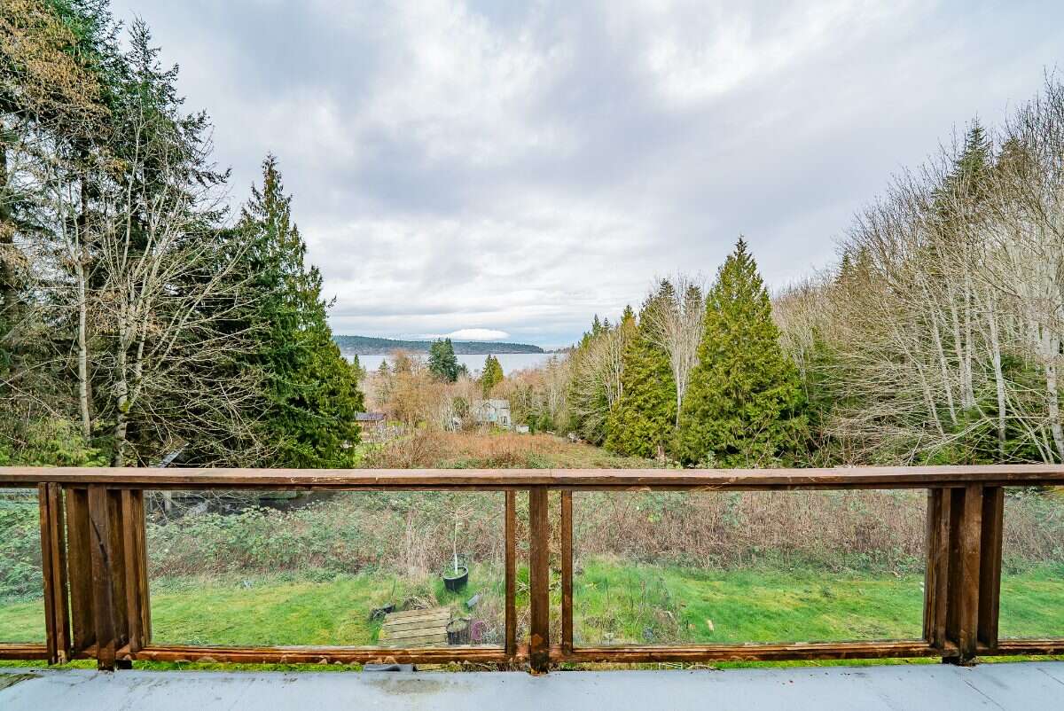
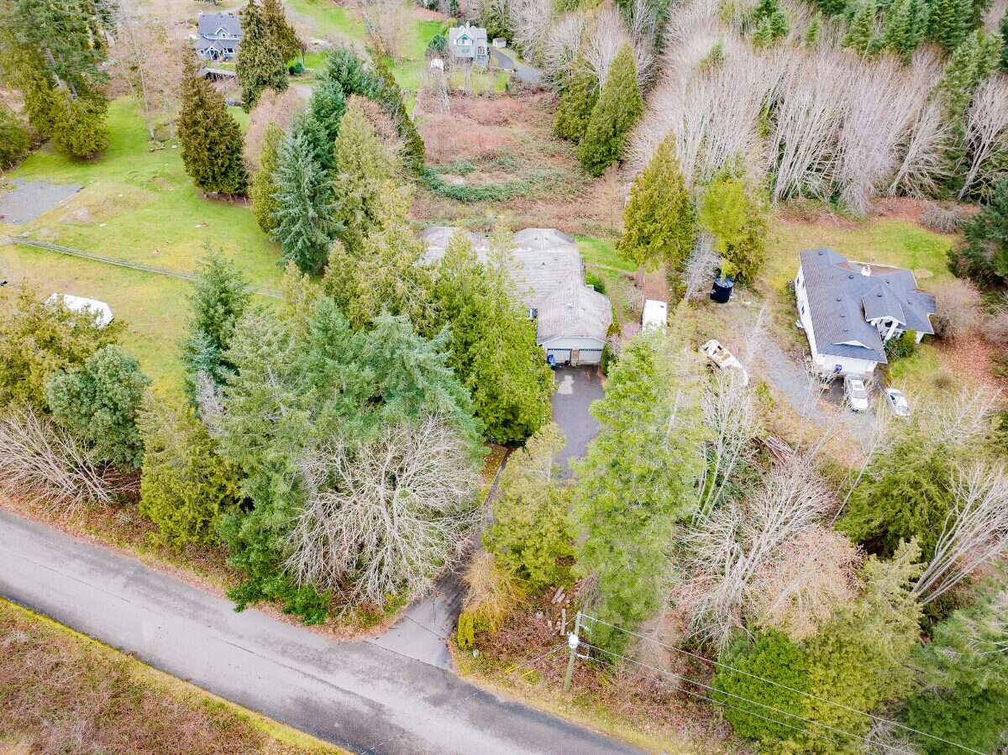
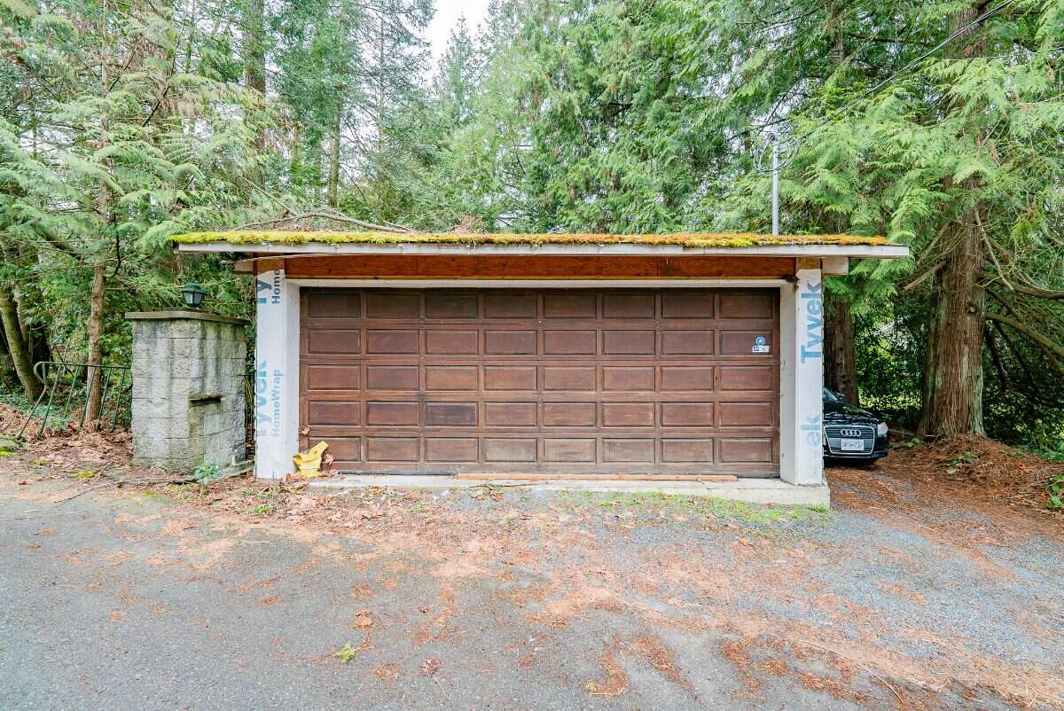
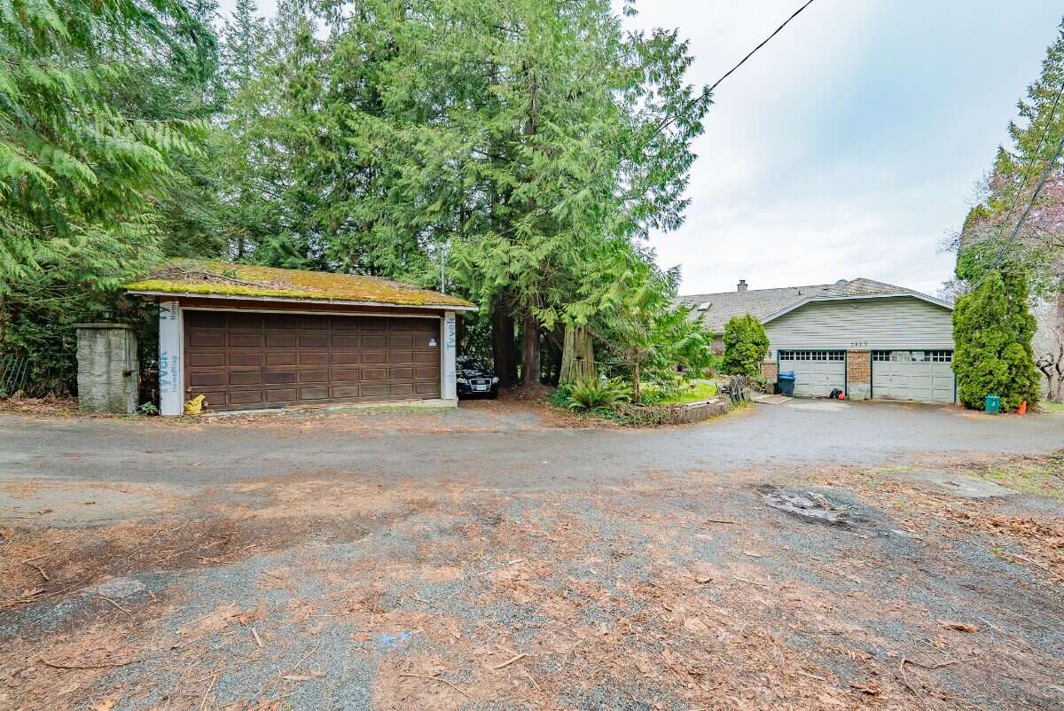
Features include ocean views from both levels, a 6.5' x 70' deck, attached double garage and detached garage/workshop with its own hydro meter. Roof replaced in 2008 with a 35-year warranty; windows, sliding doors, flooring and deck also improved.
Subdivision Opportunity
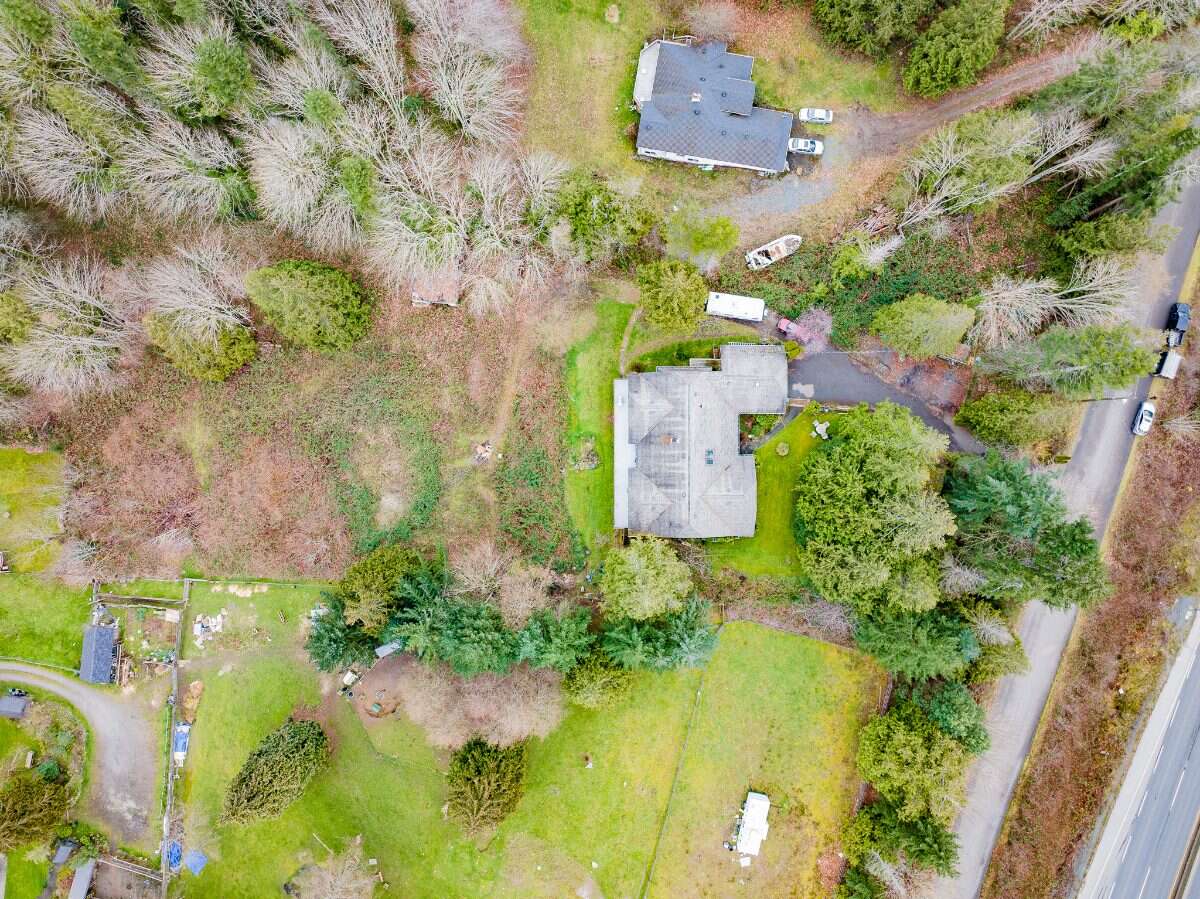
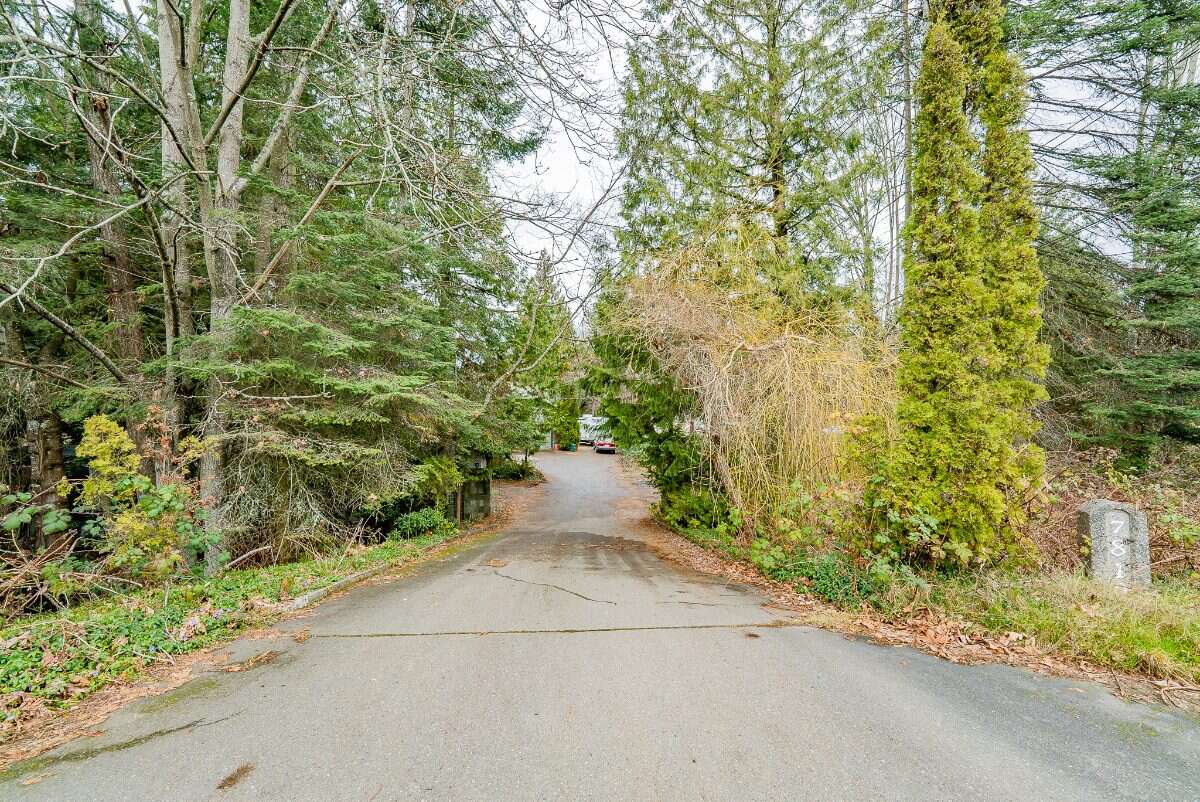
The home is part of a 1.68-acre property. A subdivision into approximately two ¾-acre parcels is proposed, subject to approval.
You have two options:
Purchase the entire property now for an additional $150,000 and subdivide it yourself in the future.
Purchase the property at the asking price, with an agreement allowing me to subdivide and repurchase the newly created lot for $1. I will pay the subdivision costs.
Investment Potential
Ocean views, acreage, a substantial home, multiple living areas and income potential—all in one property.
With approximately $6,000/month in potential rental income, you could potentially cover your entire mortgage payment while living in the spacious 2900 sq. ft. main floor and even retaining additional cash flow.
Overview
Features
Area
Baths
Room dimensions
| Room | Level | Dimensions |
|---|---|---|
| Living Room | Main Level | 7.04m x 4.57m (23'1" x 15'0") |
| Dining Room | Main Level | 8.08m x 3.96m (26'6" x 13'0") |
| Kitchen | Main Level | 3.84m x 3.56m (12'7" x 11'8") |
| Eating Nook | Main Level | 4.17m x 2.57m (13'8" x 8'5") |
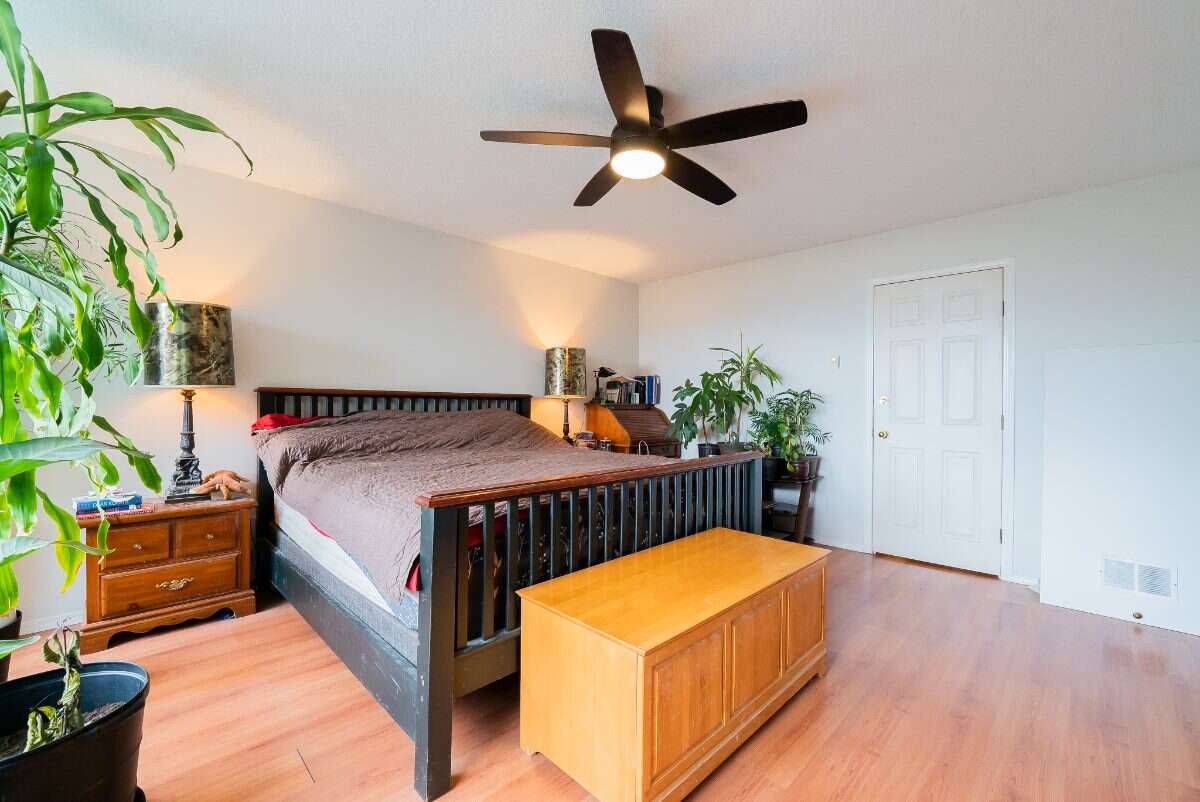
| Bedroom - Primary | Main Level | 5.08m x 4.32m (16'8" x 14'2") |
| Bedroom | Main Level | 3.86m x 2.54m (12'8" x 8'4") |
| Bedroom | Main Level | 4.19m x 3.56m (13'9" x 11'8") |
| Bedroom | Main Level | 4.04m x 3.53m (13'3" x 11'7") |
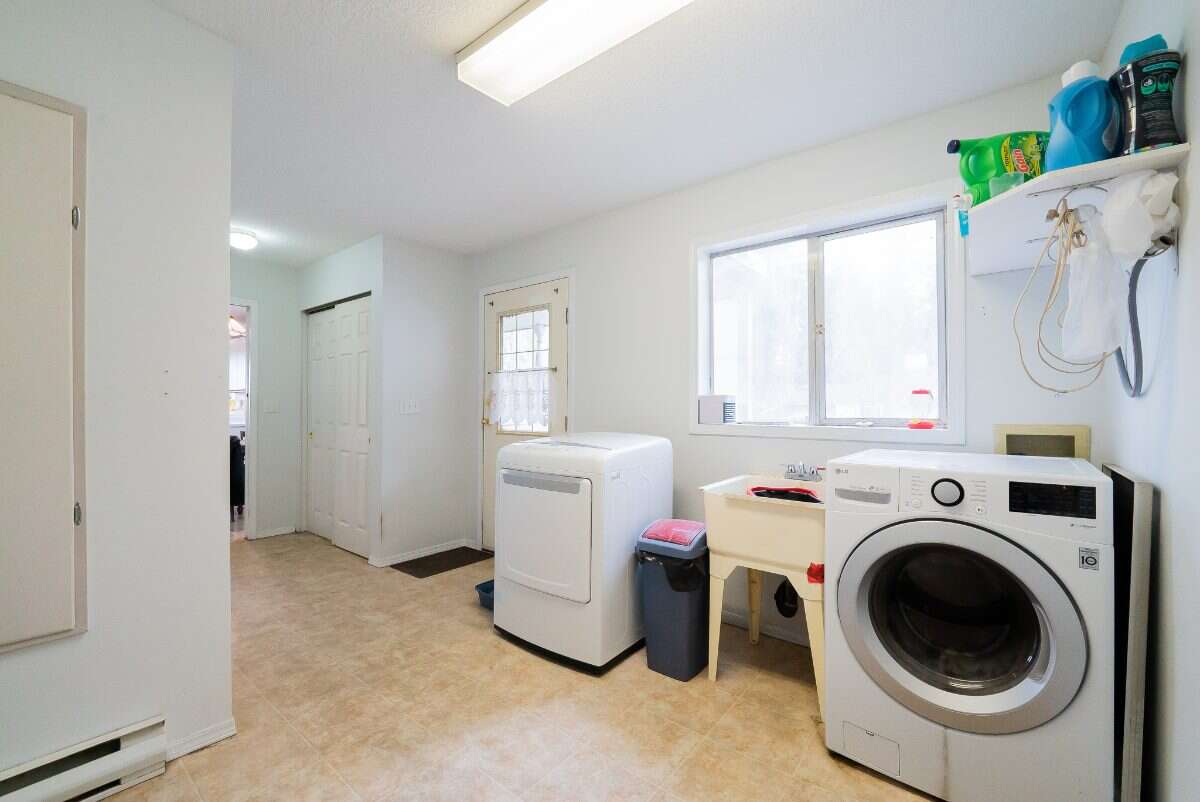
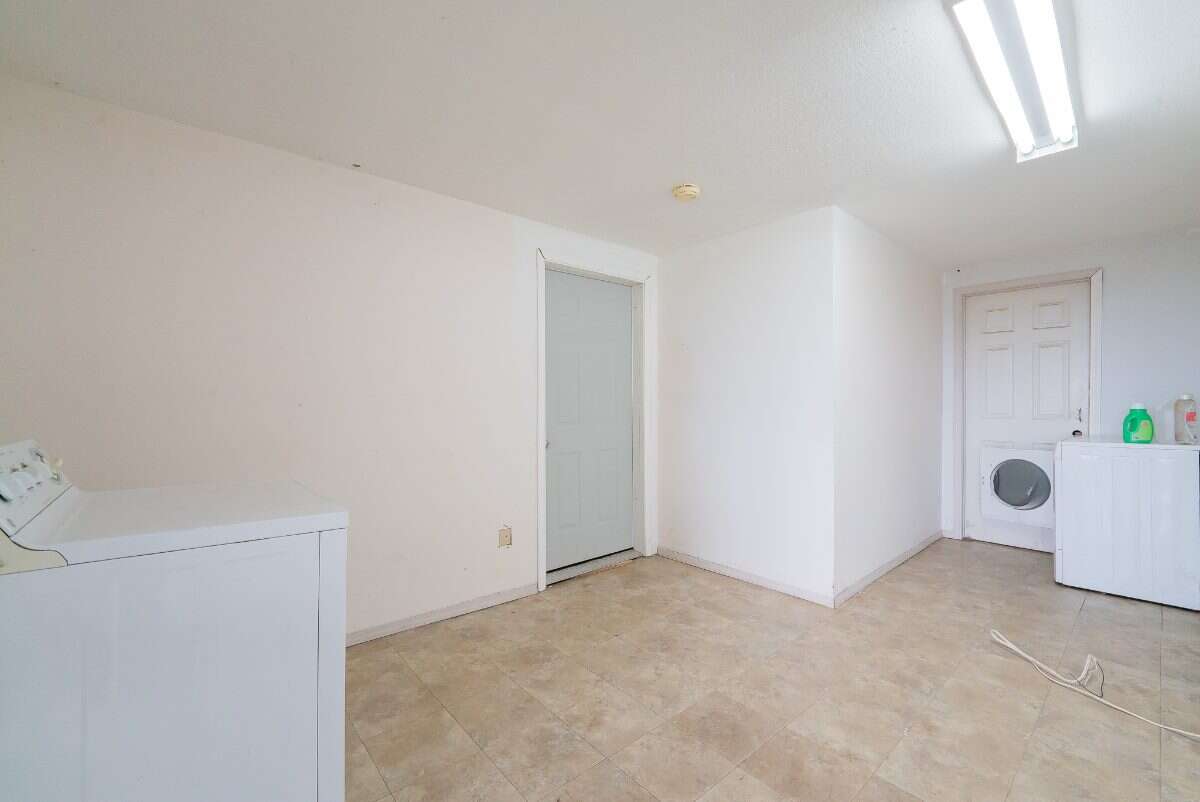
| Laundry Room | Main Level | 3.51m x 2.46m (11'6" x 8'1") |
| Den | Main Level | 4.62m x 4.32m (15'2" x 14'2") |
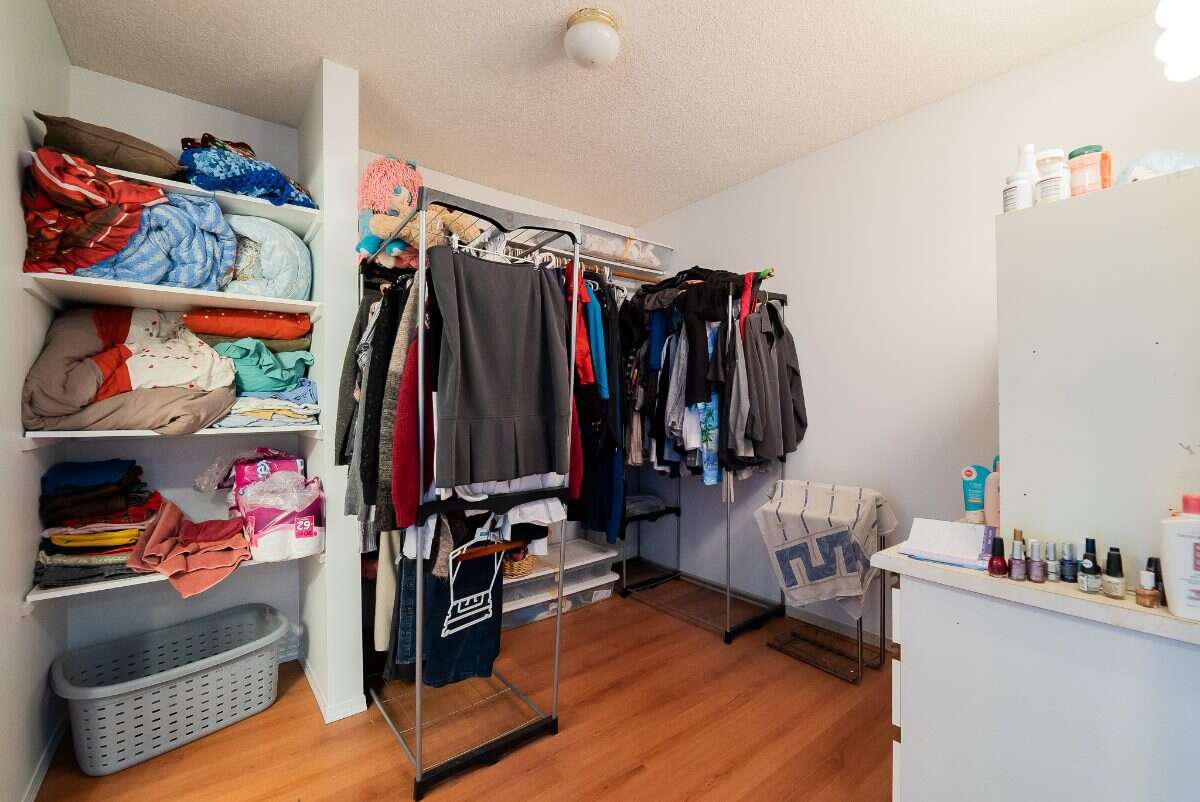
| Walk-in Closet | Main Level | 2.84m x 2.74m (9'4" x 9'0") |
| Entrance | Main Level | 3.05m x 2.41m (10'0" x 7'11") |
| 3pc Bathroom | Basement | 4.27m x 1.37m (14'0" x 4'6") |
| 3pc Bathroom | Basement | 2.34m x 1.73m (7'8" x 5'8") |
| Other | Basement | 7.32m x 11.58m (24'0" x 38'0") |
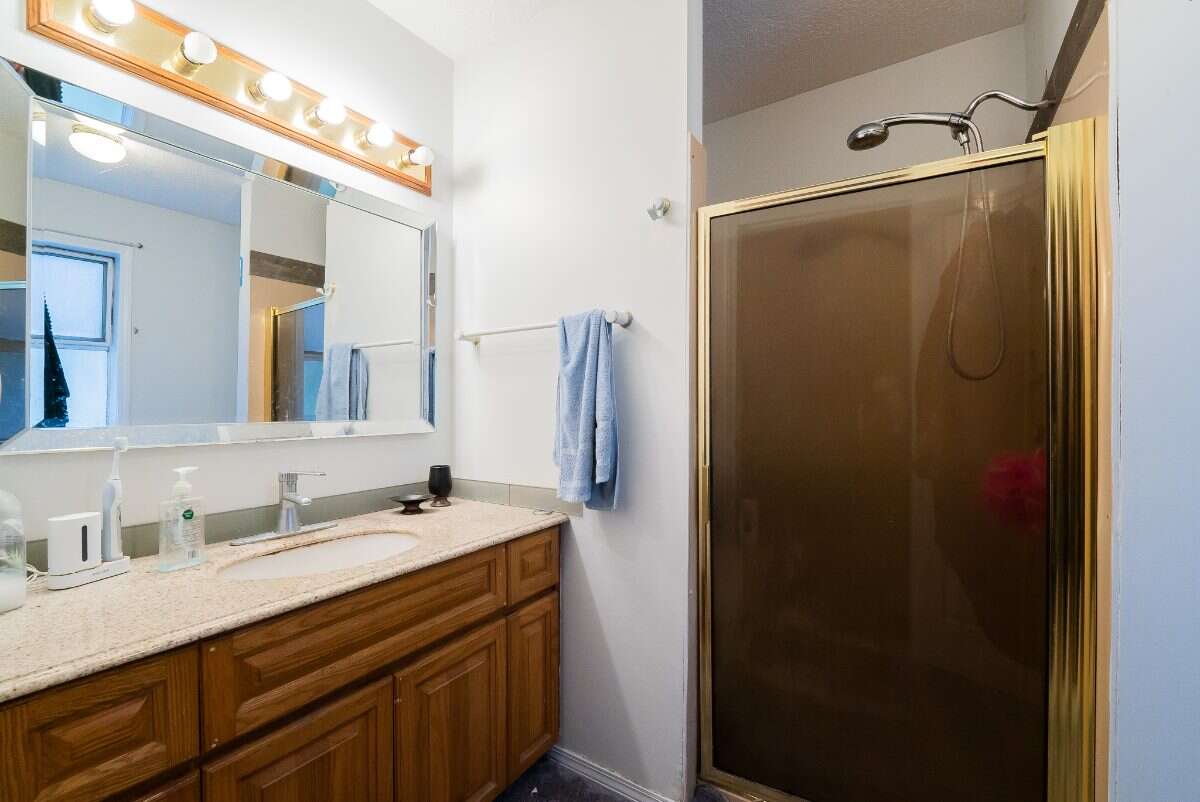
| 4pc Bathroom | Main Level | 2.59m x 1.98m (8'6" x 6'6") |
| 4pc Bathroom | Main Level | 3.84m x 2.26m (12'7" x 7'5") |
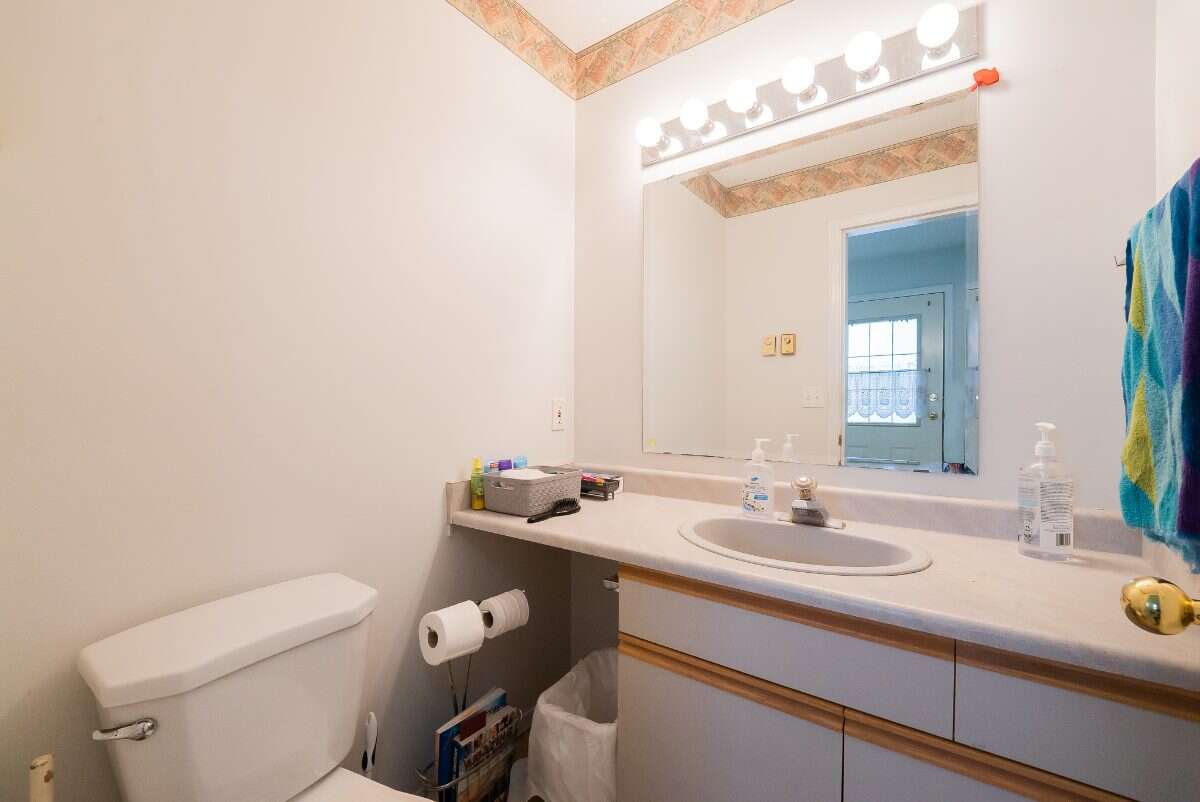
| 2pc Bathroom | Main Level | 1.42m x 1.37m (4'8" x 4'6") |
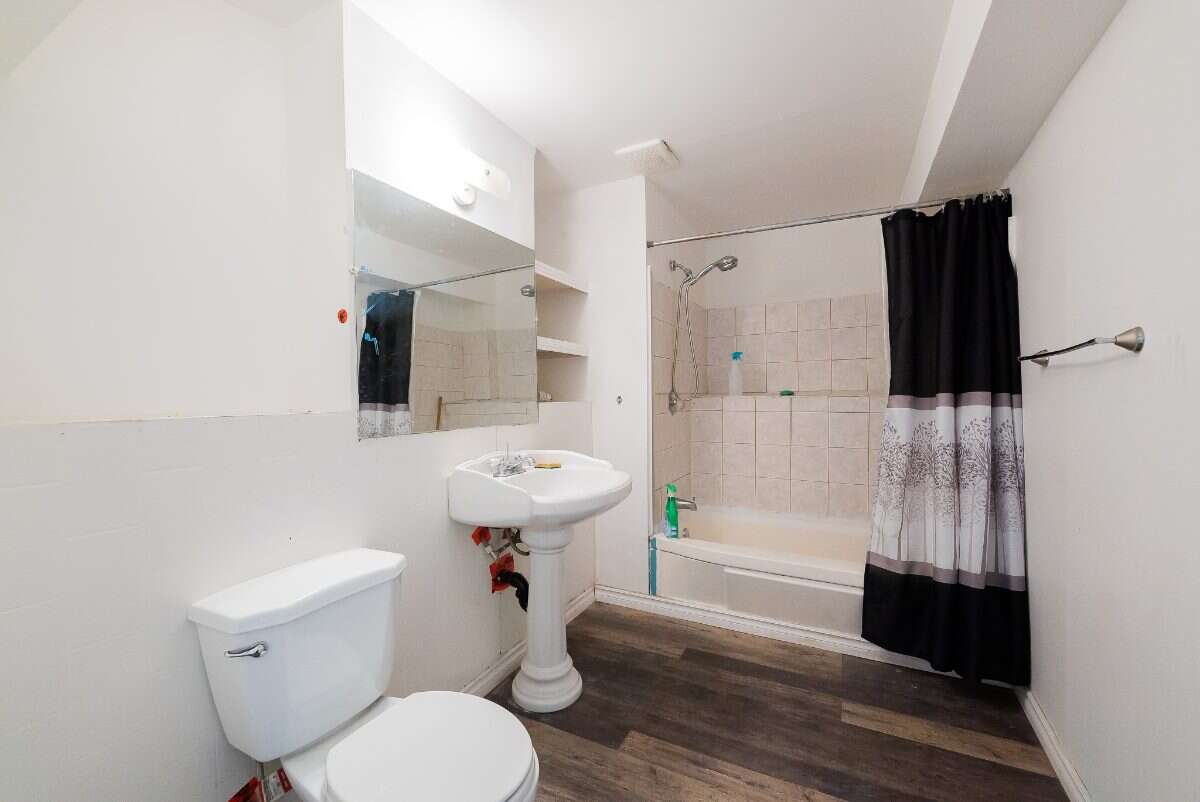
| 4pc Bathroom | Basement | 3.56m x 1.68m (11'8" x 5'6") |
Photo gallery

Mortgage calculator
Customize the listing price, down payment, interest rate, and amortization to estimate monthly payments by opening the full calculator below.
Estimated Payment
per month
Neighbourhood
Open in Google Maps