

REALTOR.ca exposure
MLS® System listing available
Property overview








Description
Priced $300 000+ below assessed value. Two titles, one price.
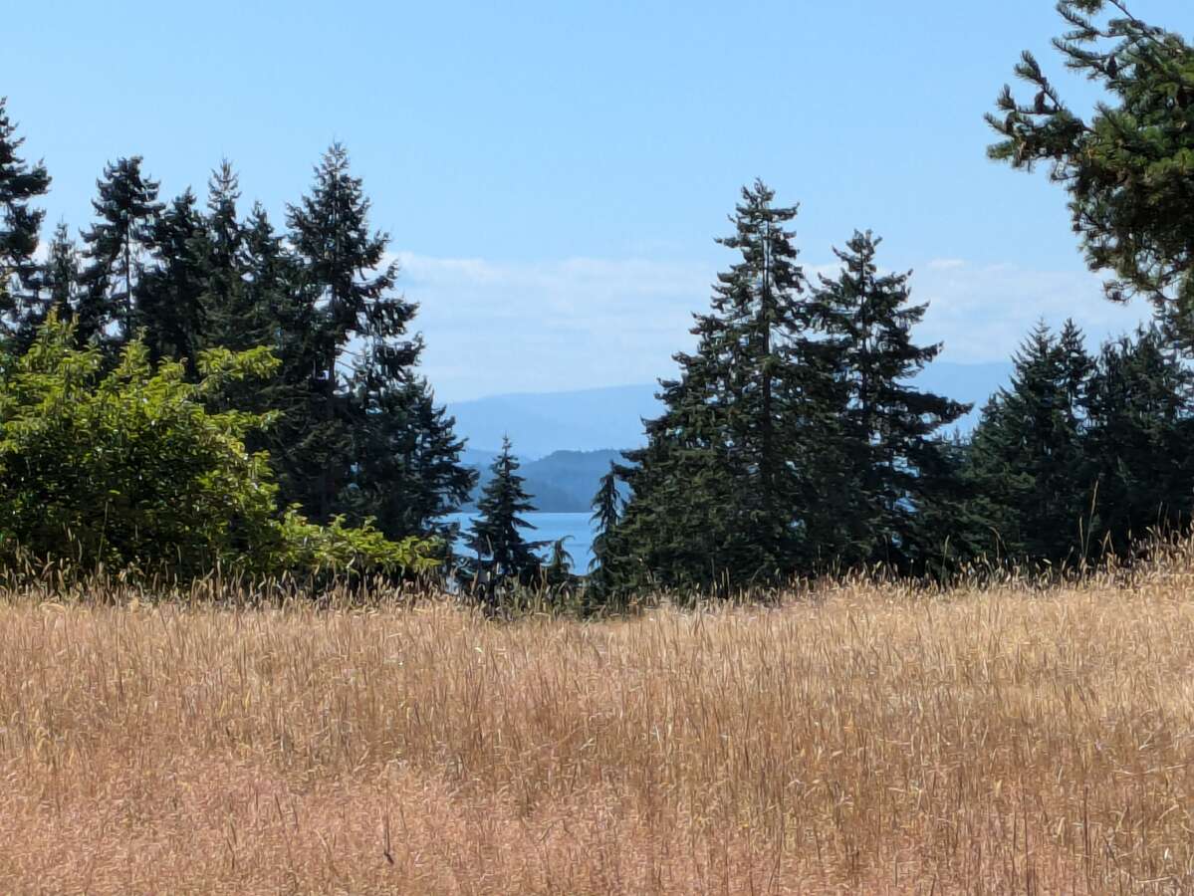
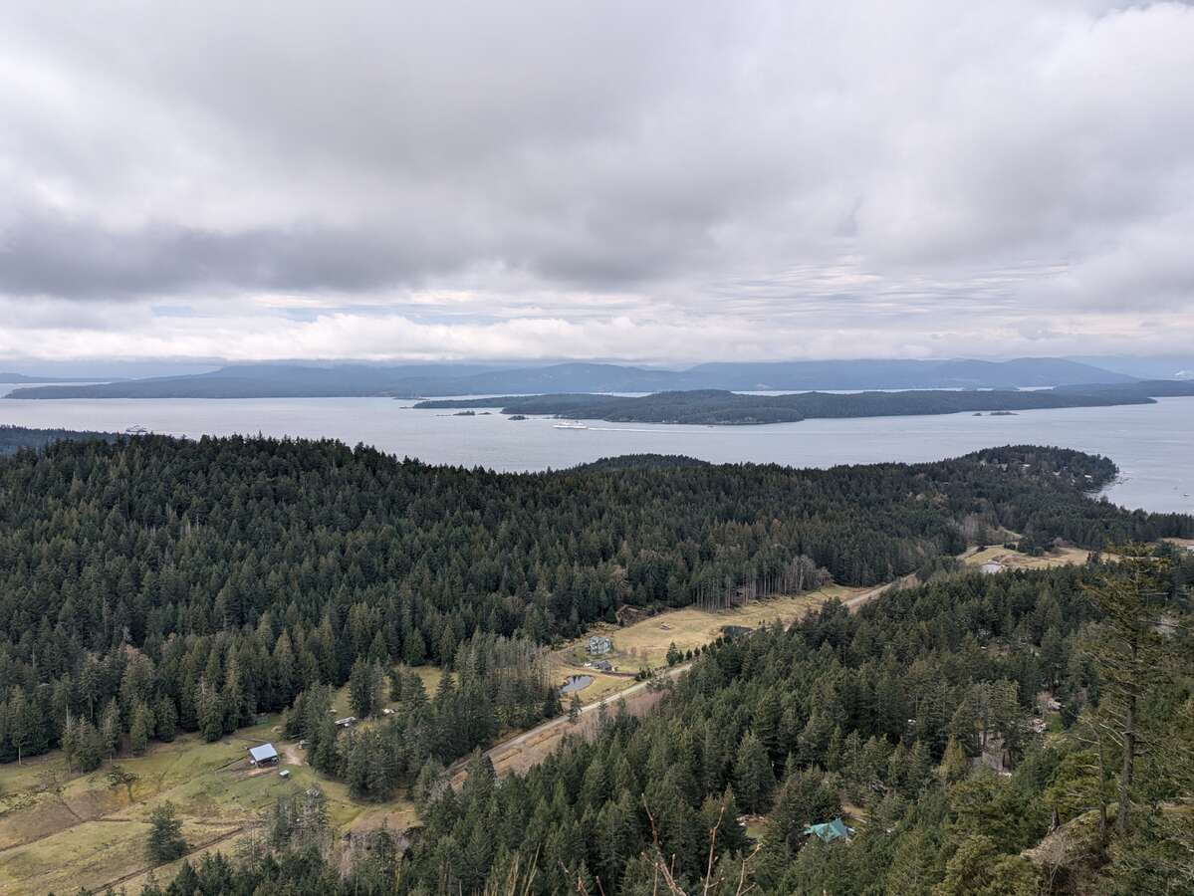
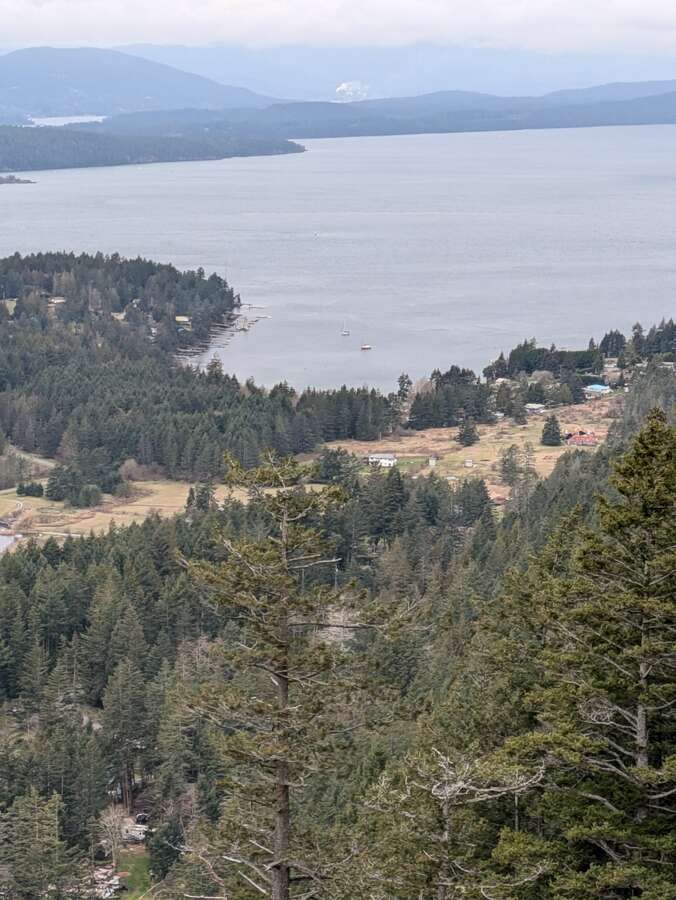
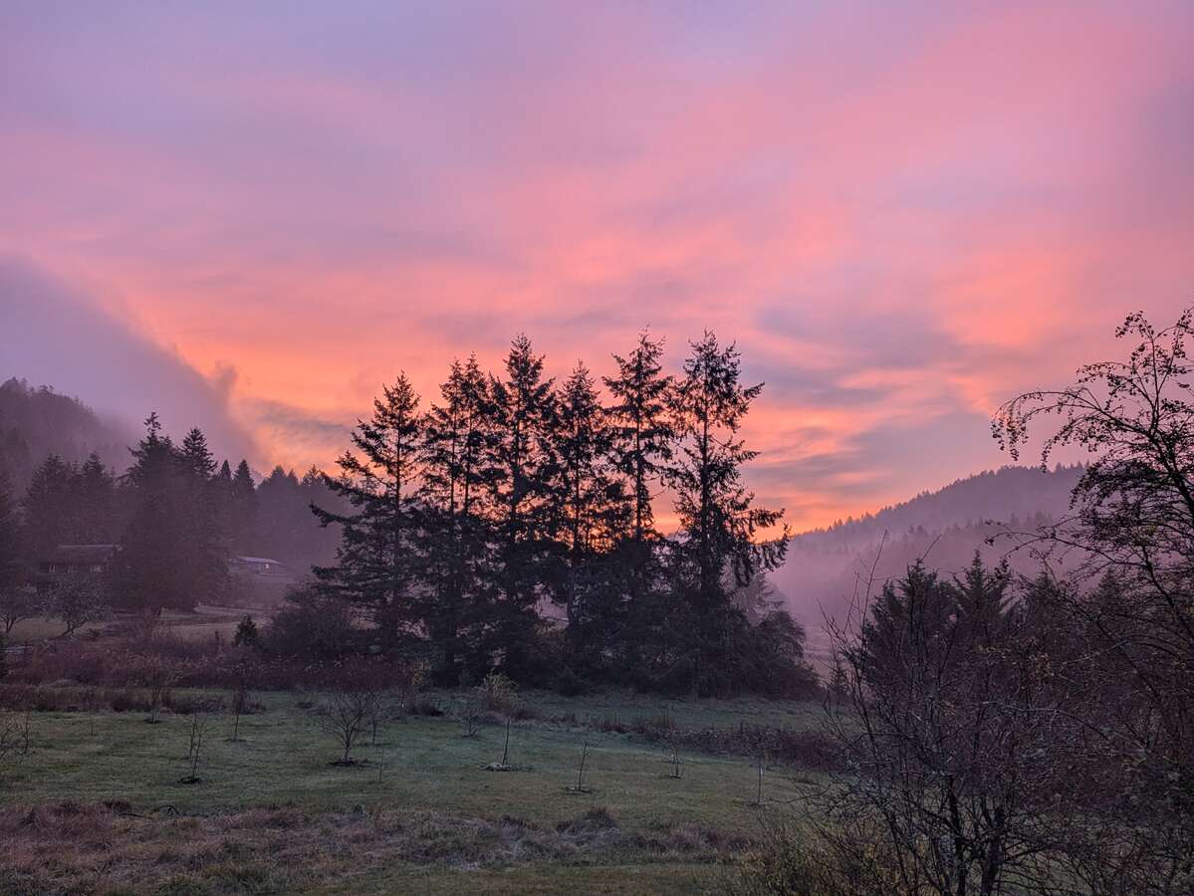
This property is walking distance to the ferry and is perfectly positioned between Victoria and Vancouver, offering easy access to both cities while maintaining the tranquility of island living. Nestled at the base of Mount Parke on Mayne Island, this exceptional property is made up of 2 ten acre parcels and offers a rare opportunity to realize your dream lifestyle.
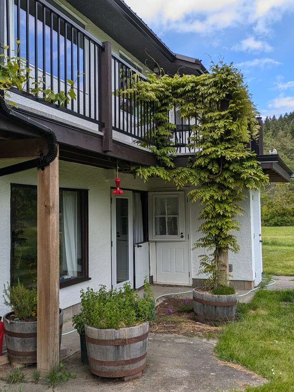
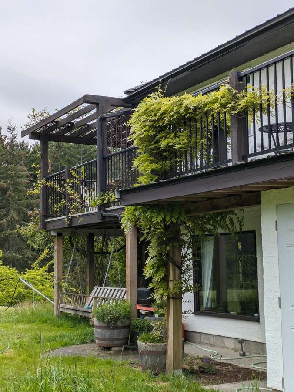
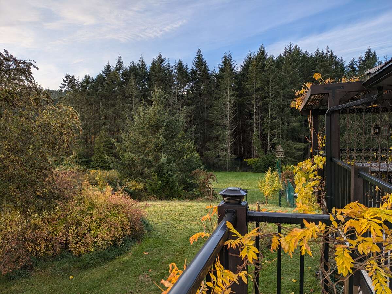
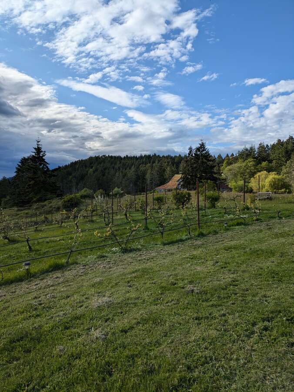
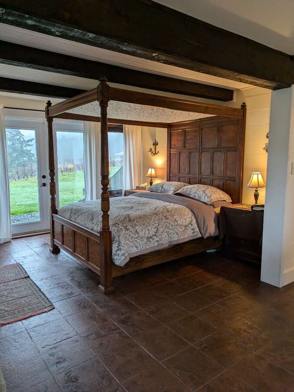
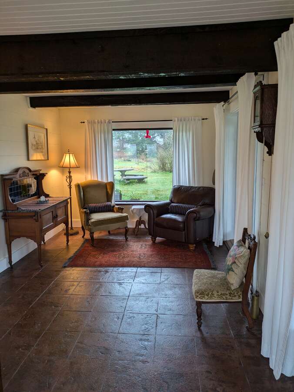
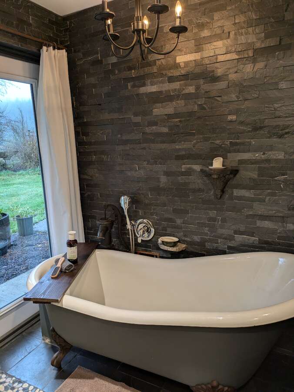
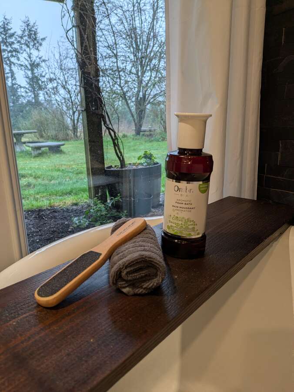
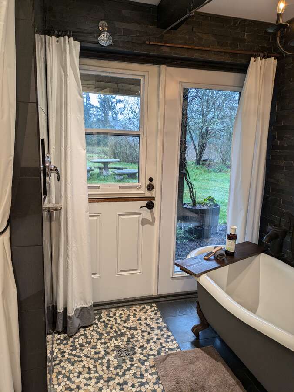
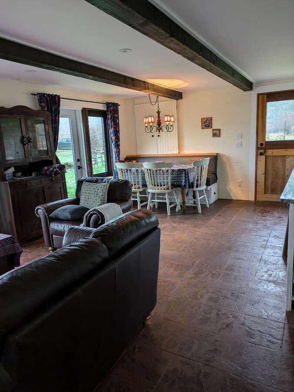
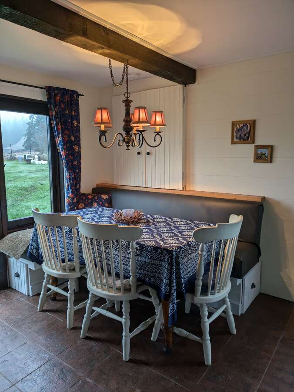
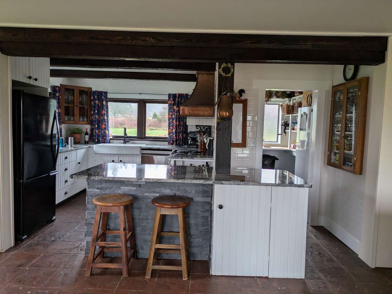
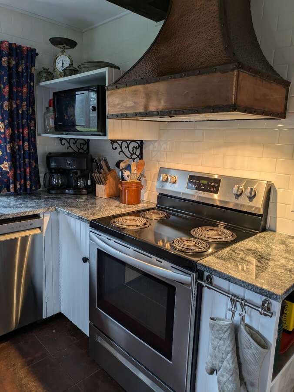
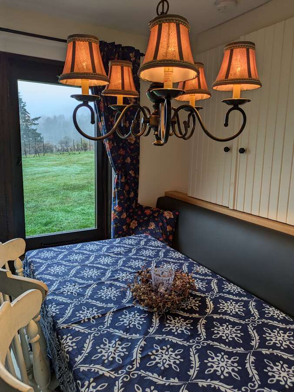
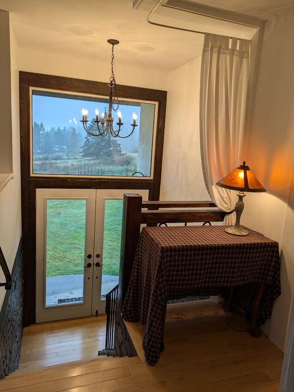
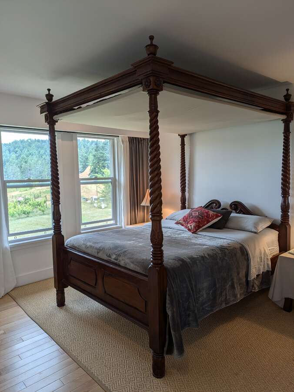
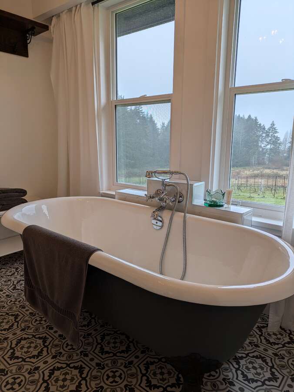
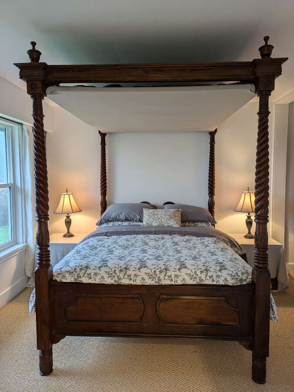
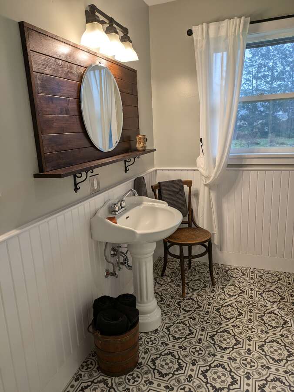
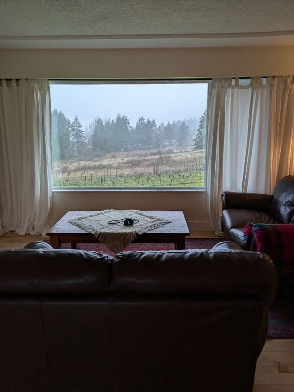
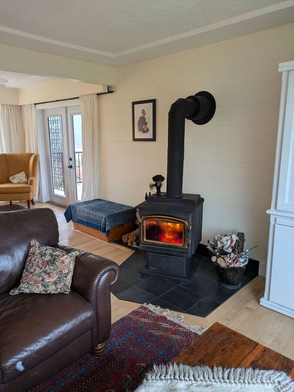
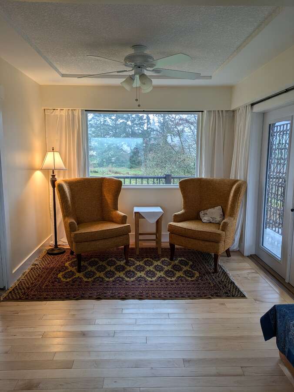
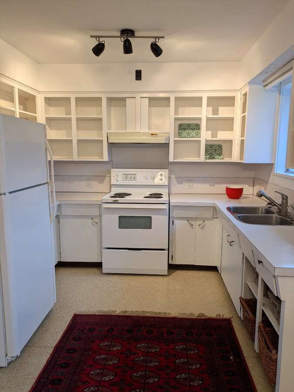
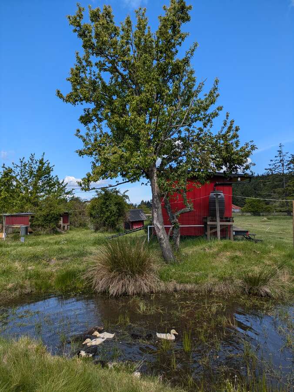
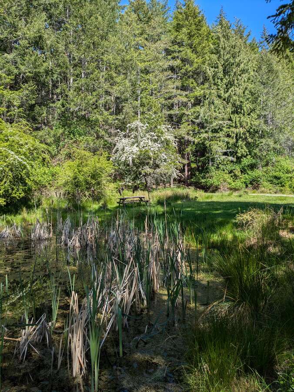
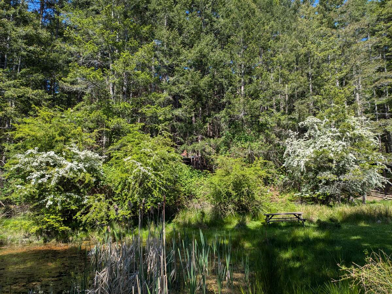
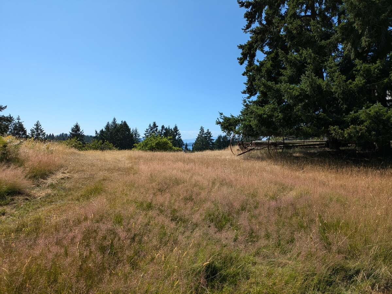
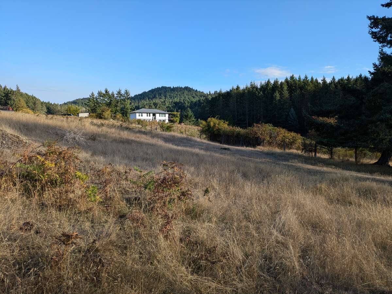
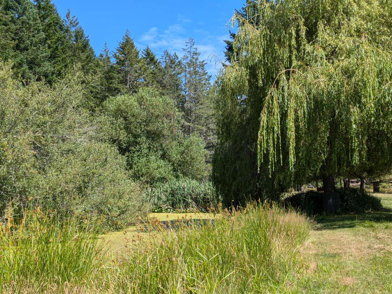
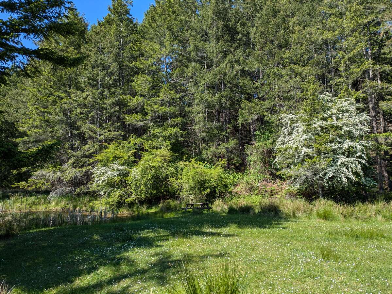
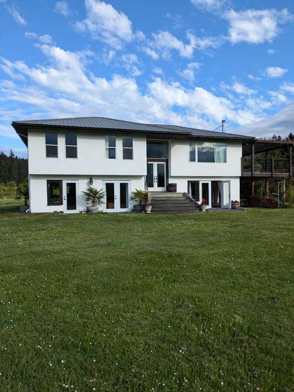
The driveway winds down through a forest, past a pond and opens up to reveal cleared pastures with a sunny southern exposure. A 3 acre fenced area surrounds a tastefully renovated, 2400 sq ft, tuscan inspired 2 storey farmhouse. Each level is fully contained so renting out a floor may be a great mortgage helper option or perhaps for a Bed and Breakfast. There are 3 bedrooms and 3.5 bathroom in total, all bathrooms are ensuite. Upstairs the spacious living room leads out onto a large 470 square foot deck with views that face both up valley and down towards Galiano Island and a great place to watch the sunsets and passing deer herds. It also overlooks the old tennis court and vineyard. Here you can enjoy peaceful mornings amidst grape vines and savour the tranquility of rural life.
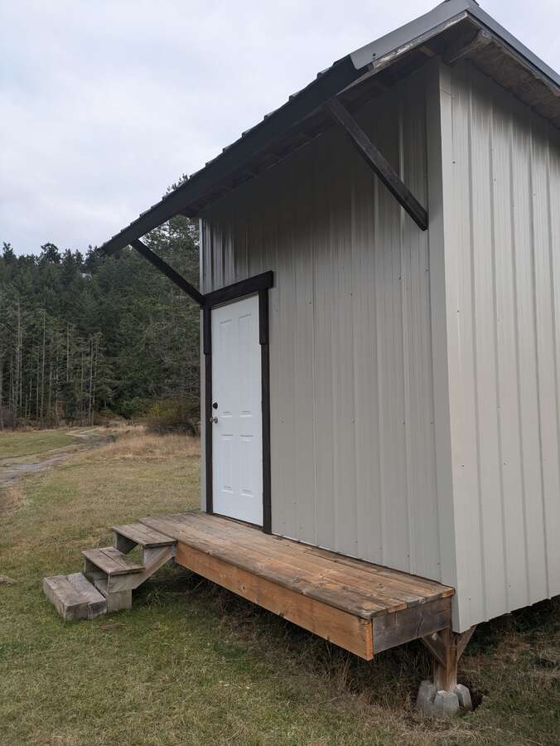
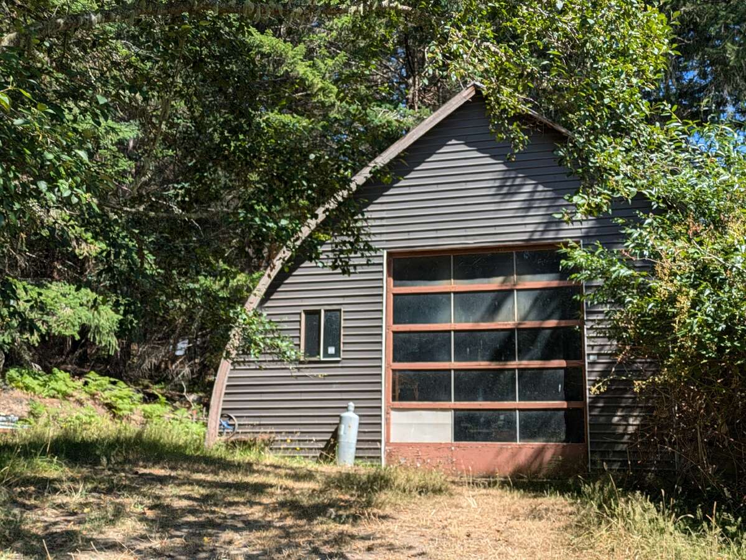
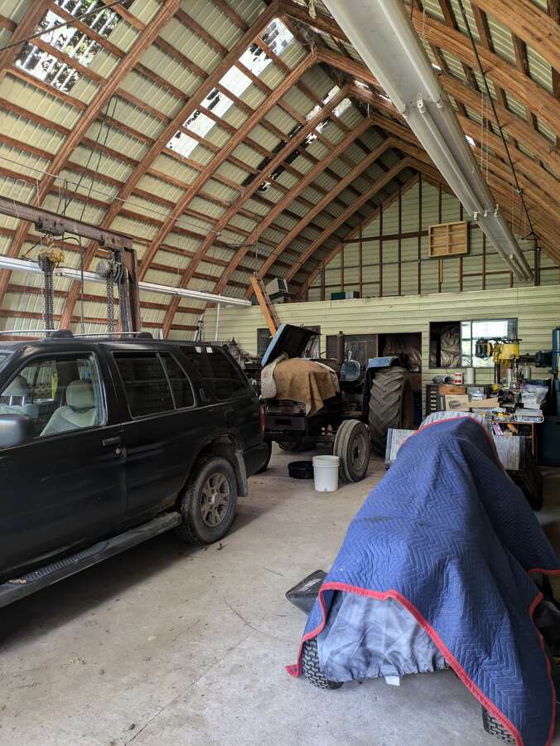
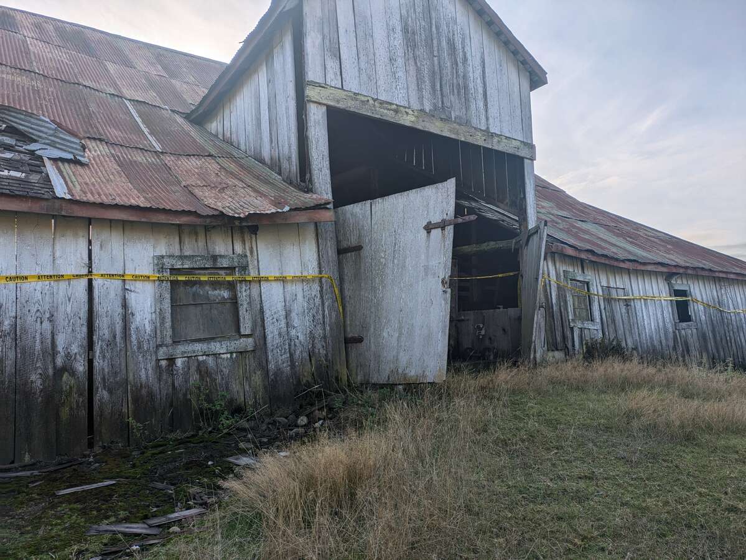
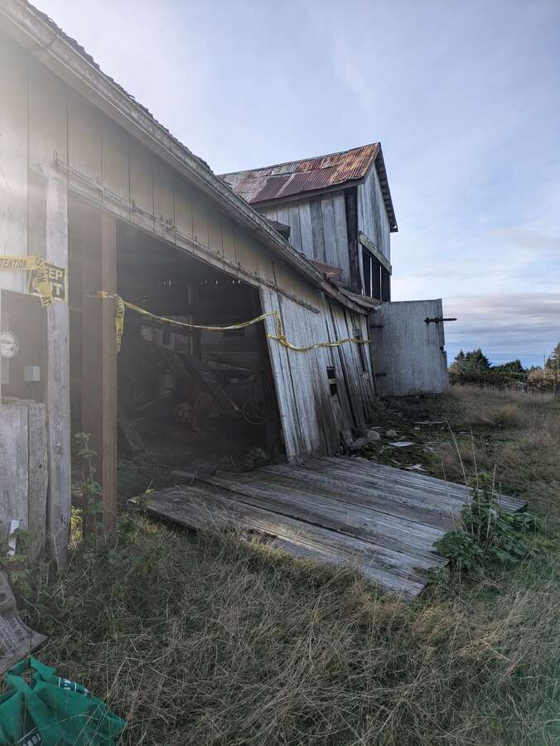
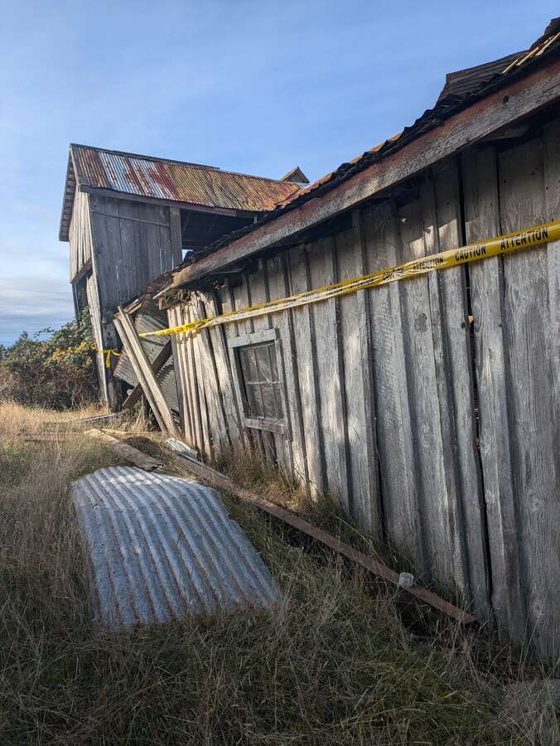
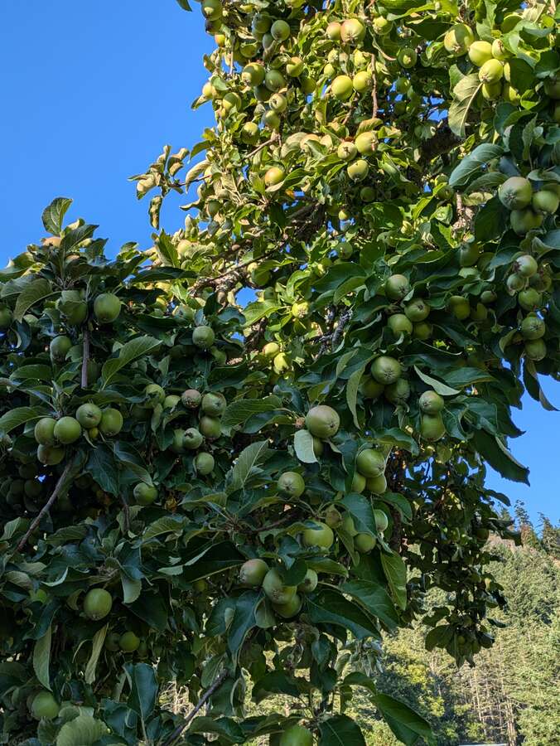
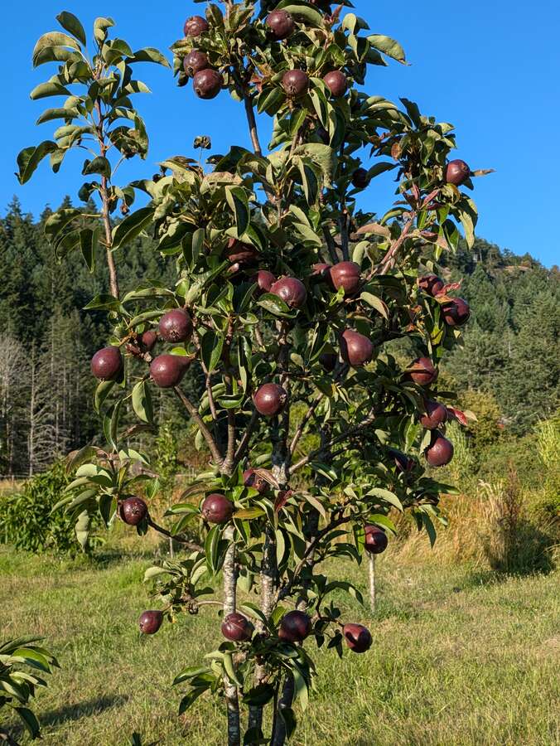
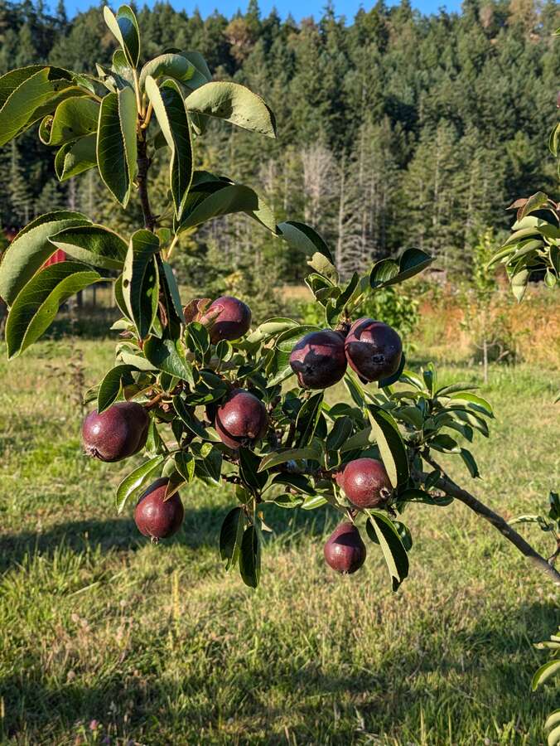
The property includes an orchard with a variety of fruit and nut trees, chicken coops and a 100+ year old barn that could be demolished for salvaged materials. Two ponds, three springs, and two water licenses provide abundant natural resources. The 10-acre parcels are currently each zoned for a house and guest cottage, offering endless possibilities. A large workshop (1500 sq ft) and two small storage units complete this versatile property, making it perfect for those seeking a hobby farm or a peaceful retreat with incredible long-term investment potential.
This is more than just a property - it's the foundation for building a legacy for generations to come. With its strategic location between cities, this property offers the perfect balance of rural tranquility and urban accessibility, making it an exceptional long-term investment opportunity. Open to selling the home and 10 acres separately.
Overview
Features
Area
Baths
Room dimensions
| Room | Level | Dimensions |
|---|---|---|
| 4pc Bathroom | Main Level | 3.05m x 2.44m (10'0" x 8'0") |
| Bedroom - Primary | Main Level | 6.71m x 3.96m (22'0" x 13'0") |
| Other | Main Level | 3.96m x 5.79m (13'0" x 19'0") |
| Kitchen | Main Level | 4.57m x 3.66m (15'0" x 12'0") |
| Kitchen | Main Level | 2.13m x 2.13m (7'0" x 7'0") |
| Laundry Room | Main Level | 2.44m x 2.13m (8'0" x 7'0") |
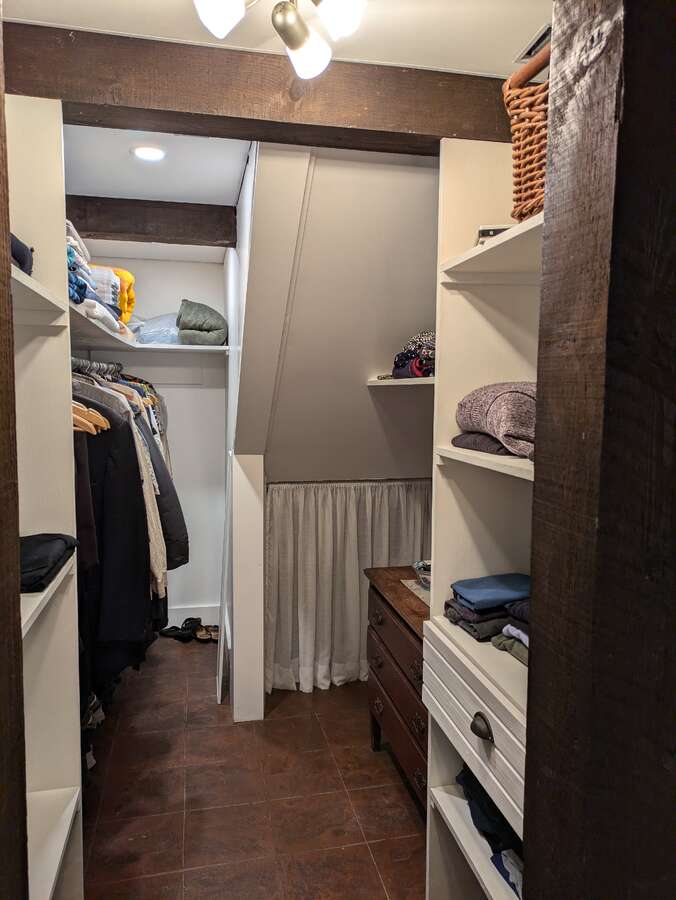
| Walk-in Closet | Main Level | 3.35m x 2.13m (11'0" x 7'0") |
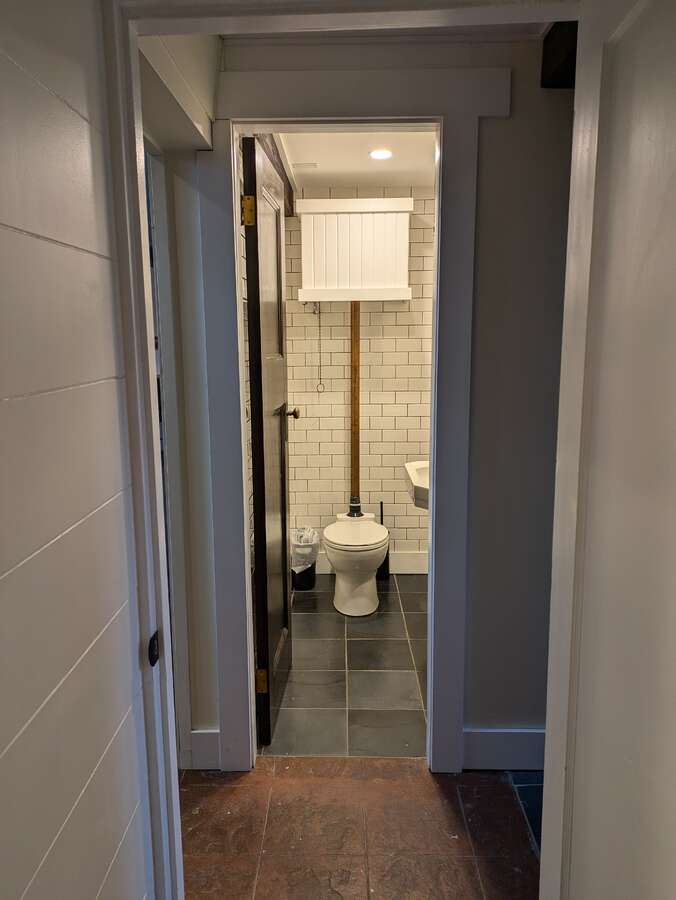
| 2pc Bathroom | Main Level | 2.13m x 1.22m (7'0" x 4'0") |
| 4pc Bathroom | Main Level | 2.74m x 2.44m (9'0" x 8'0") |
| Bedroom | 2nd Level | 3.66m x 3.66m (12'0" x 12'0") |
| 4pc Bathroom | 2nd Level | 3.05m x 2.74m (10'0" x 9'0") |
| Bedroom | 2nd Level | 3.05m x 3.05m (10'0" x 10'0") |
| 3pc Bathroom | 2nd Level | 3.05m x 2.13m (10'0" x 7'0") |
| Dining Room | 2nd Level | 3.05m x 3.05m (10'0" x 10'0") |
| Family Room | 2nd Level | 5.18m x 4.27m (17'0" x 14'0") |
| Kitchen | 2nd Level | 3.05m x 5.49m (10'0" x 18'0") |
Photo gallery
Mortgage calculator
Customize the listing price, down payment, interest rate, and amortization to estimate monthly payments by opening the full calculator below.
Estimated Payment
per month
Neighbourhood
Open in Google Maps