REALTOR.ca exposure
MLS® System listing available
Property overview







Description
Bright Main-Floor End-Unit Condo in Pulberry, St. Vital!
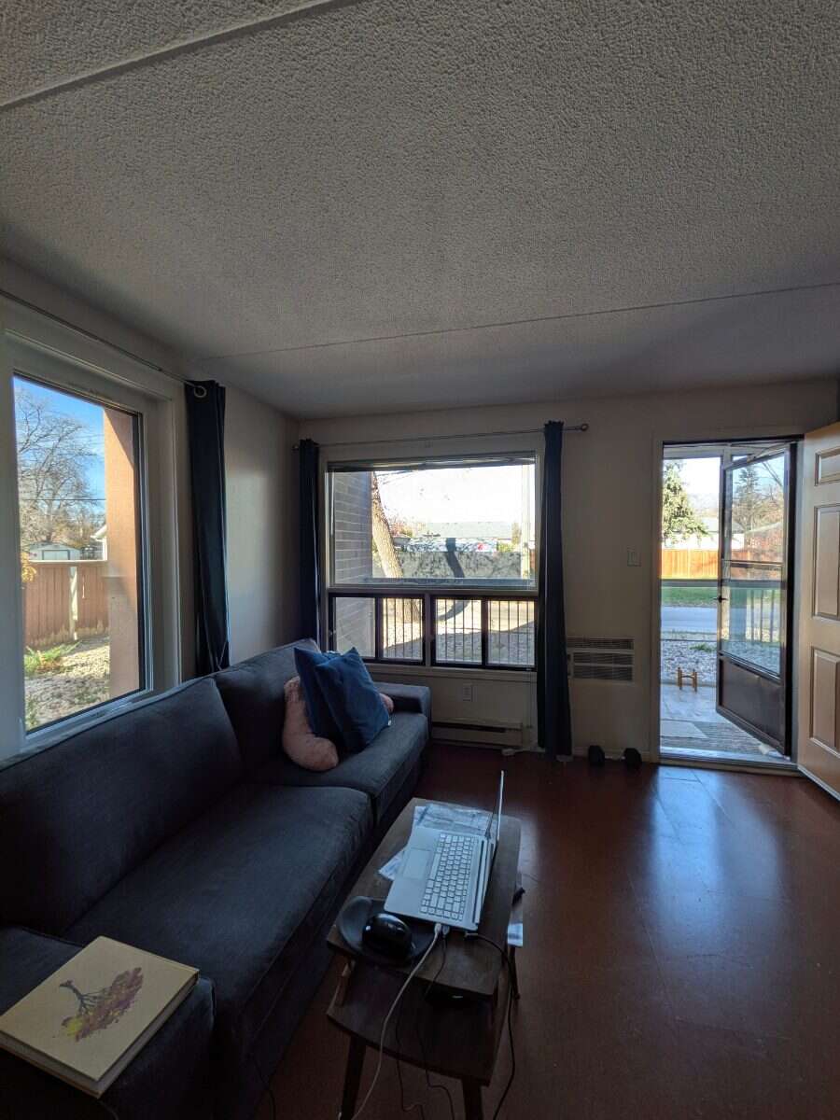
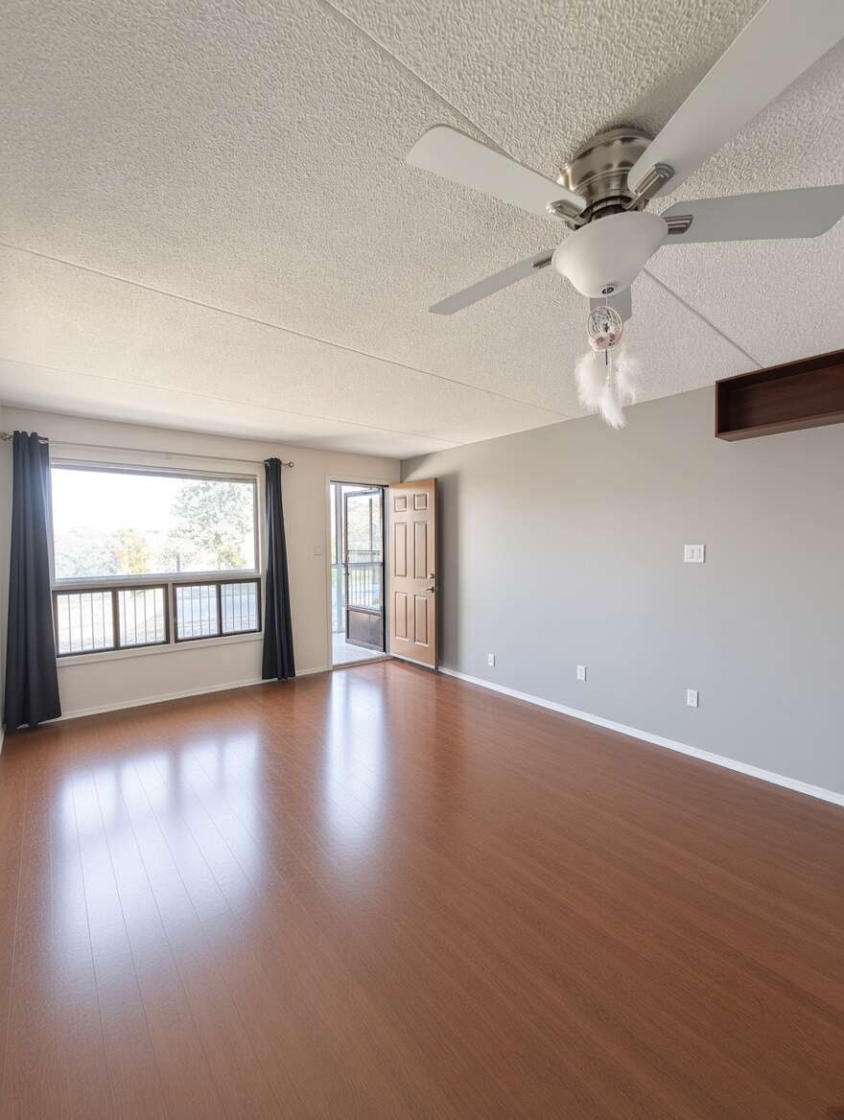
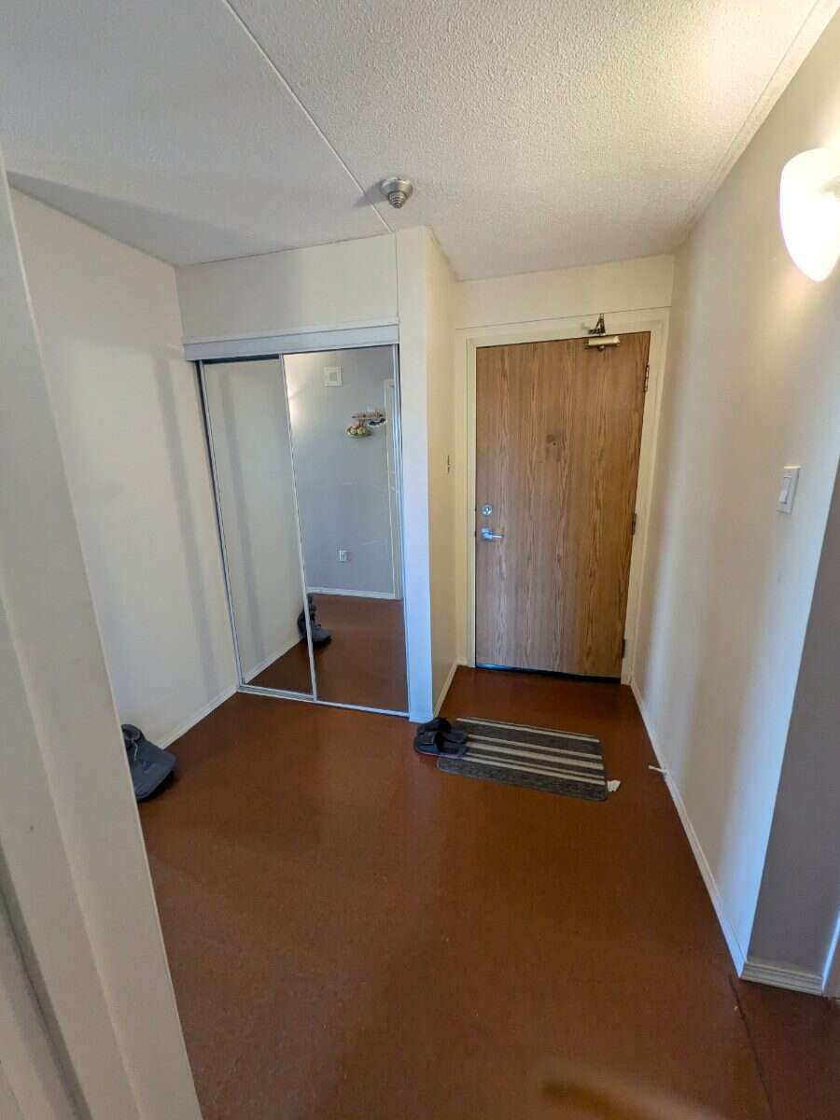
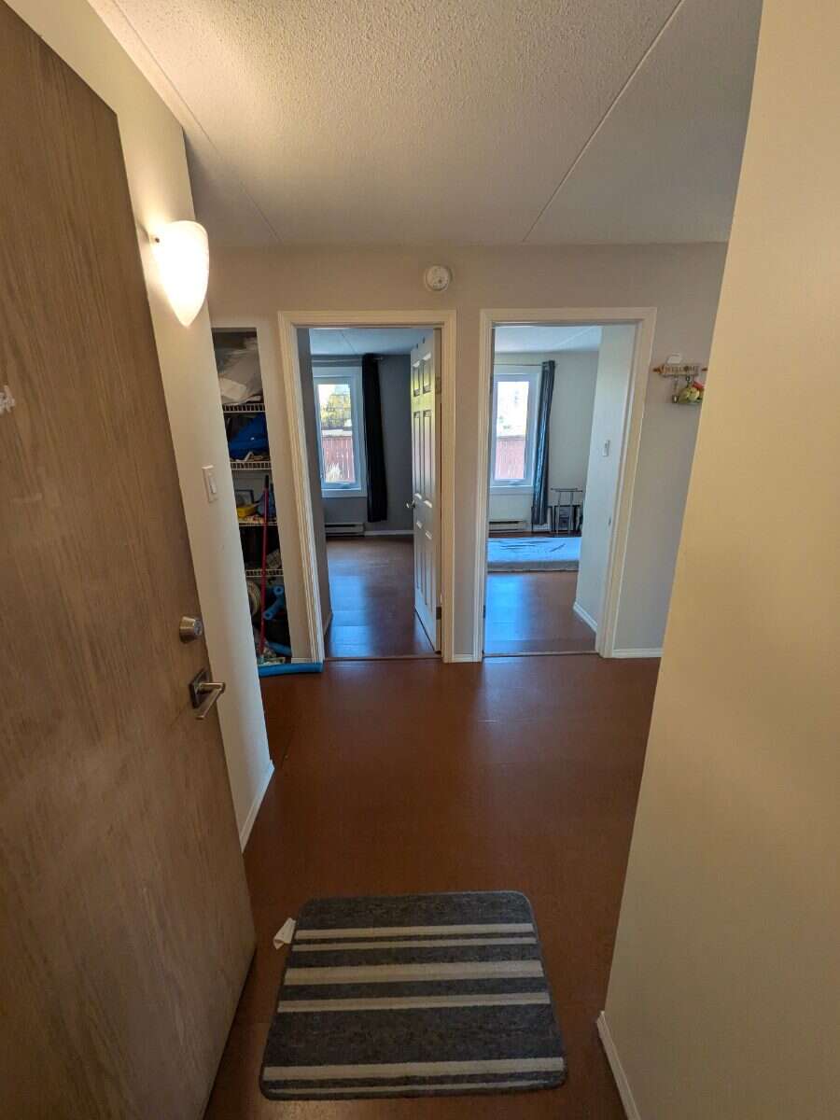
Welcome to this well-maintained 745 sq. ft. two-bedroom condo in a convenient South Winnipeg location.
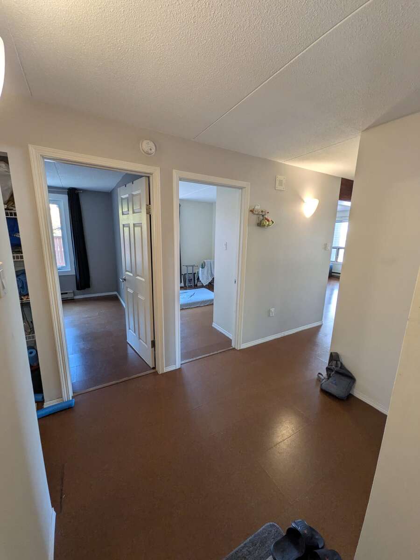
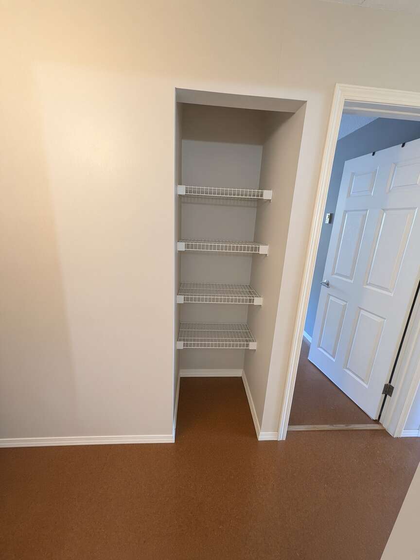
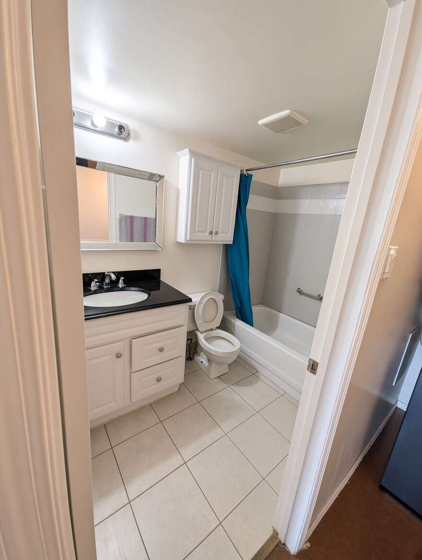
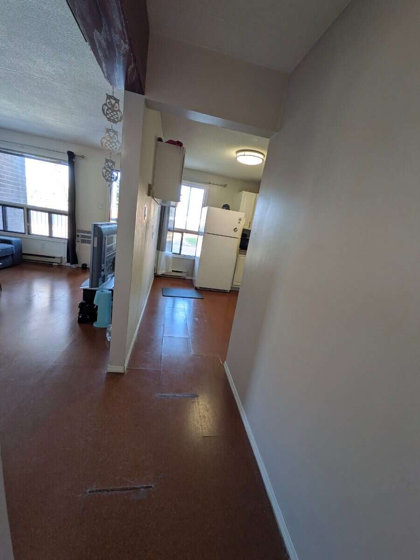
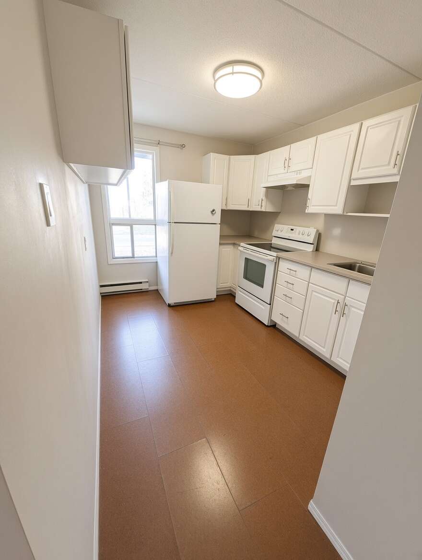
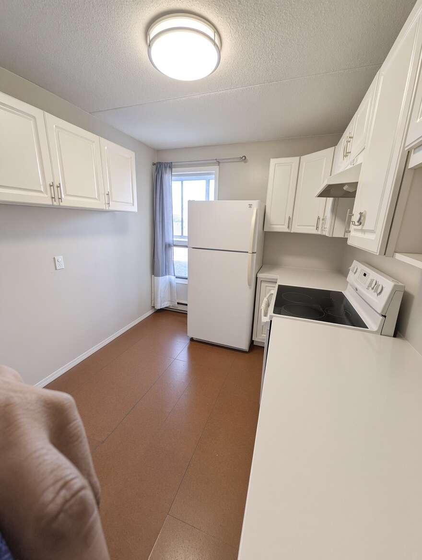
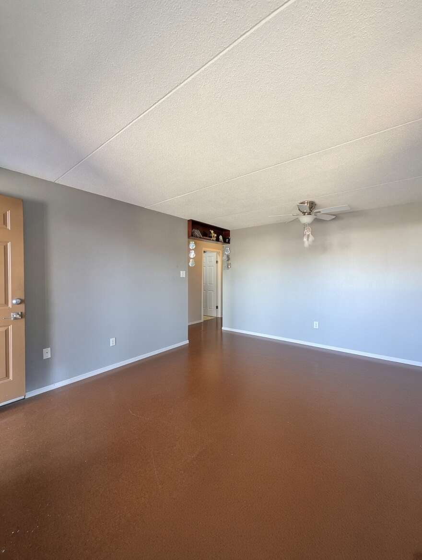
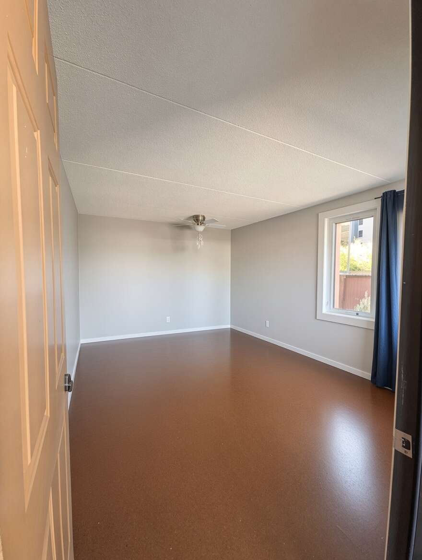
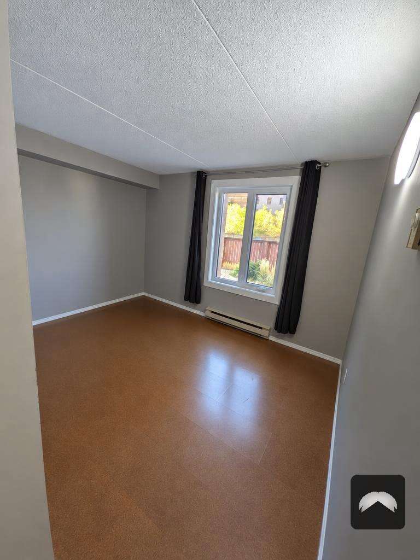
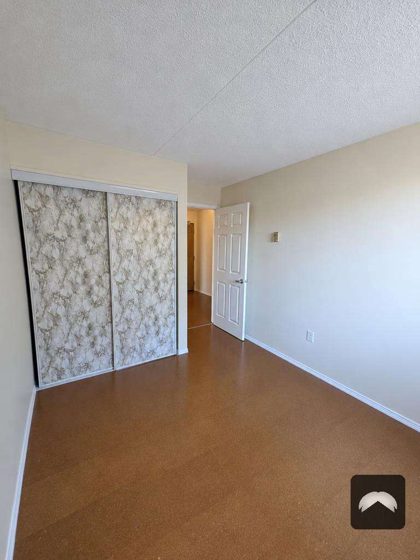
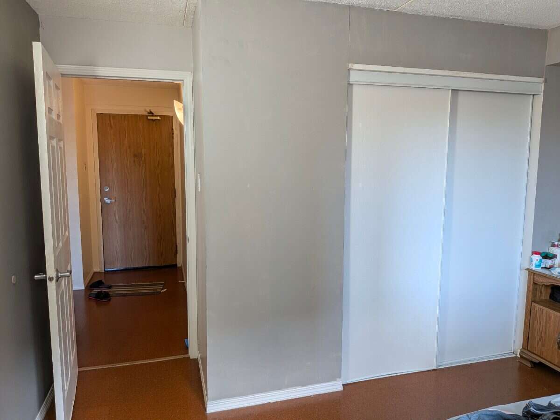
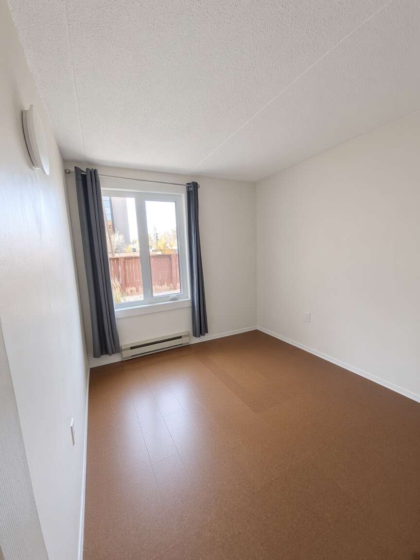
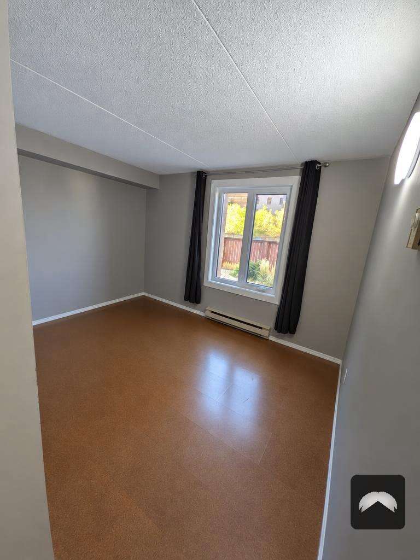
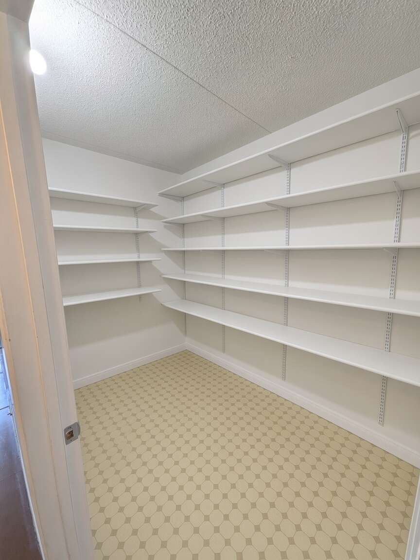
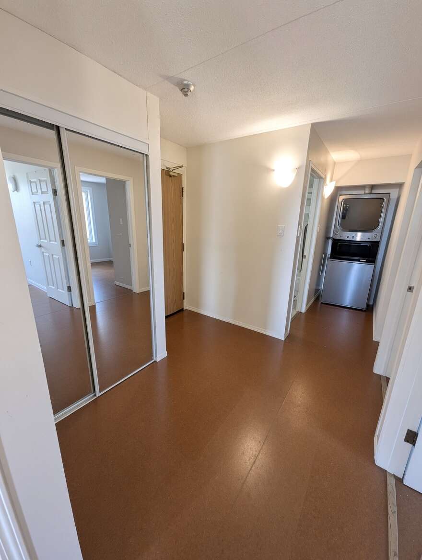
This bright main-floor end unit features a spacious living room, eat-in kitchen, two bedrooms, full four-piece bathroom, in-suite laundry and a generous separate storage room.
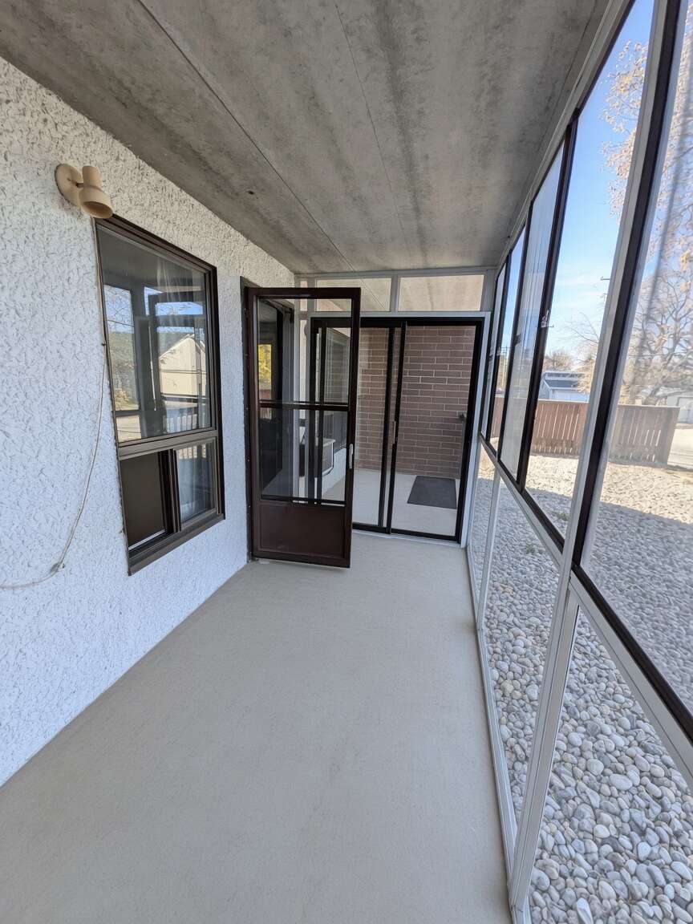
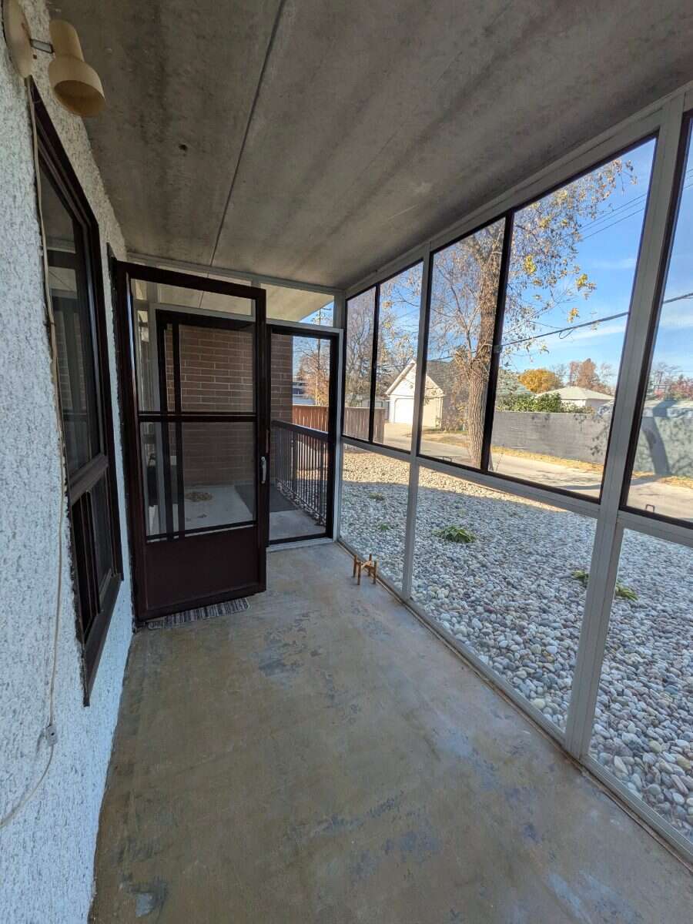
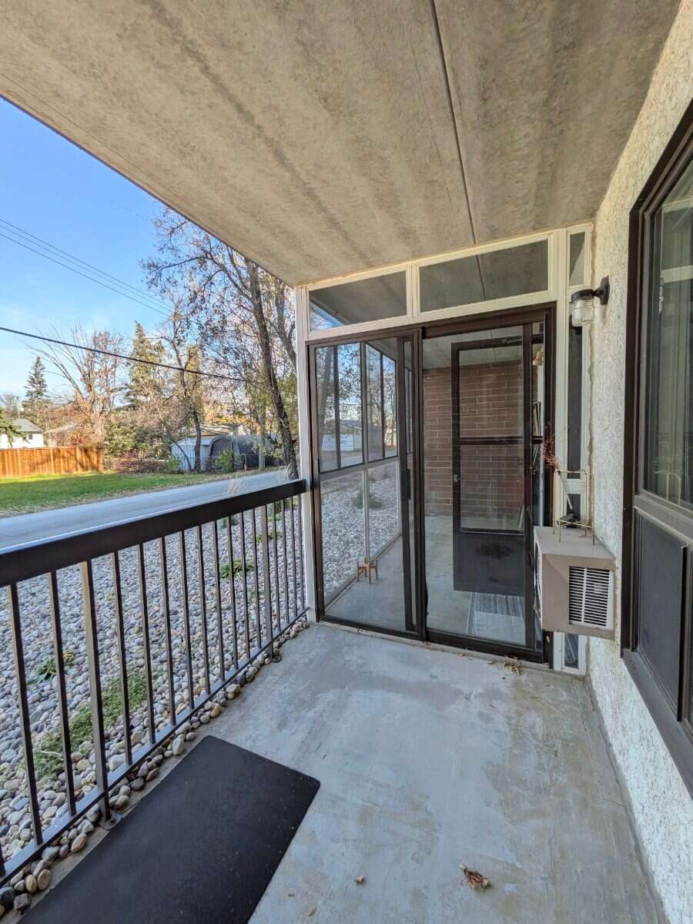
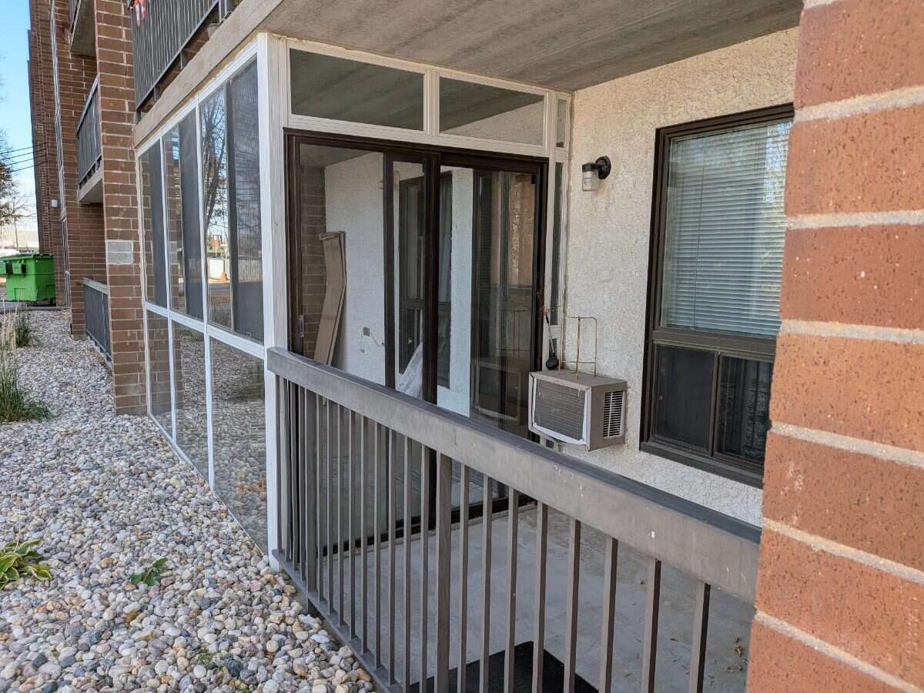
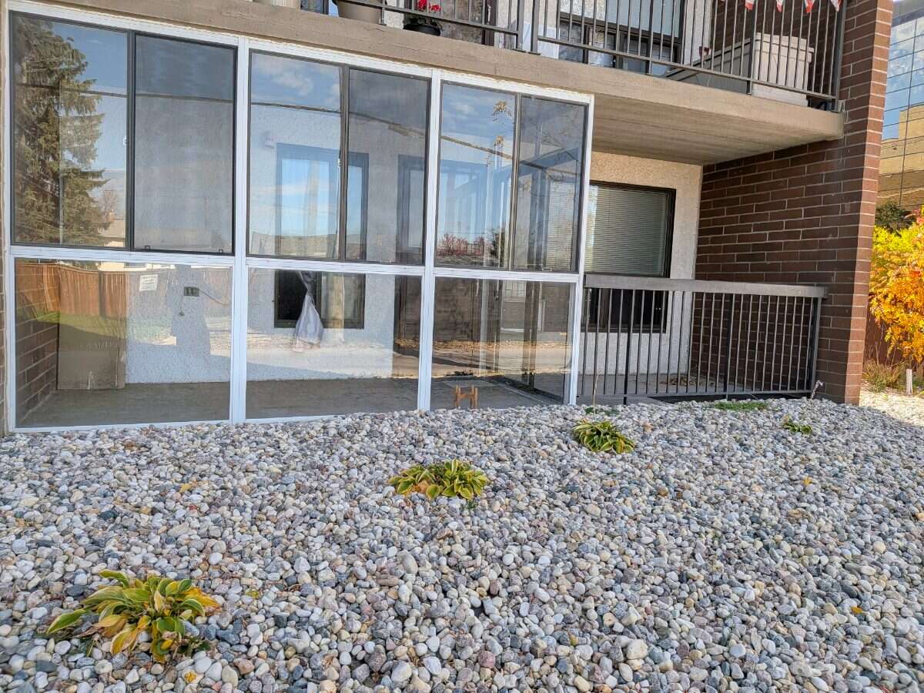
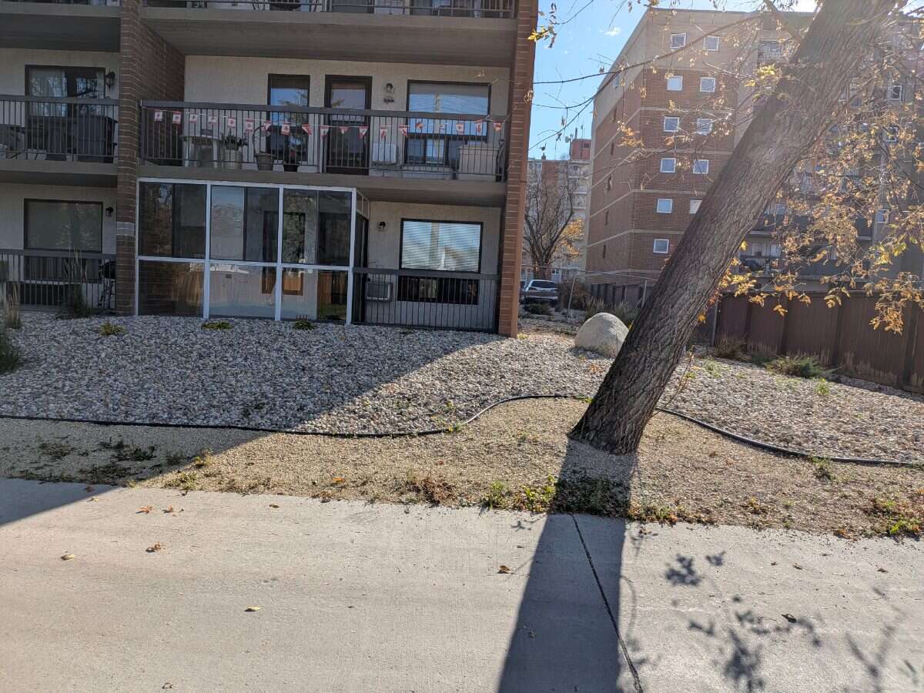
Enjoy the additional three-season sunroom with private balcony access. Four appliances are included: refrigerator, stove, washer and dryer. Windows upgraded. One assigned outdoor parking stall is also included.
The monthly condominium fee is $427.29 and includes water, building insurance, common-area maintenance, landscaping, property management, parking and reserve-fund contributions.
Conveniently located close to shopping, schools, parks and public transportation.
Flexible possession available.
A great opportunity for first-time buyers, downsizers or anyone looking for a comfortable, low-maintenance home . Call anything 24/7.. for questions..
Overview
Features
Area
Baths
Room dimensions
| Room | Level | Dimensions |
|---|---|---|
| Living Room | Main Level | 3.43m x 4.65m (11'3" x 15'3") |
| Kitchen | Main Level | 2.51m x 3.20m (8'3" x 10'6") |
| Bedroom - Primary | Main Level | 2.97m x 3.58m (9'9" x 11'9") |
| Bedroom | Main Level | 2.59m x 2.97m (8'6" x 9'9") |
| Sunroom/Solarium | Main Level | 1.68m x 3.66m (5'6" x 12'0") |
| Storage | Main Level | 1.45m x 2.51m (4'9" x 8'3") |
Photo gallery
Mortgage calculator
Customize the listing price, down payment, interest rate, and amortization to estimate monthly payments by opening the full calculator below.
Estimated Payment
per month
Neighbourhood
Open in Google Maps