REALTOR.ca exposure
MLS® System listing available
Property overview







Description
ONE UNIT LEFT!
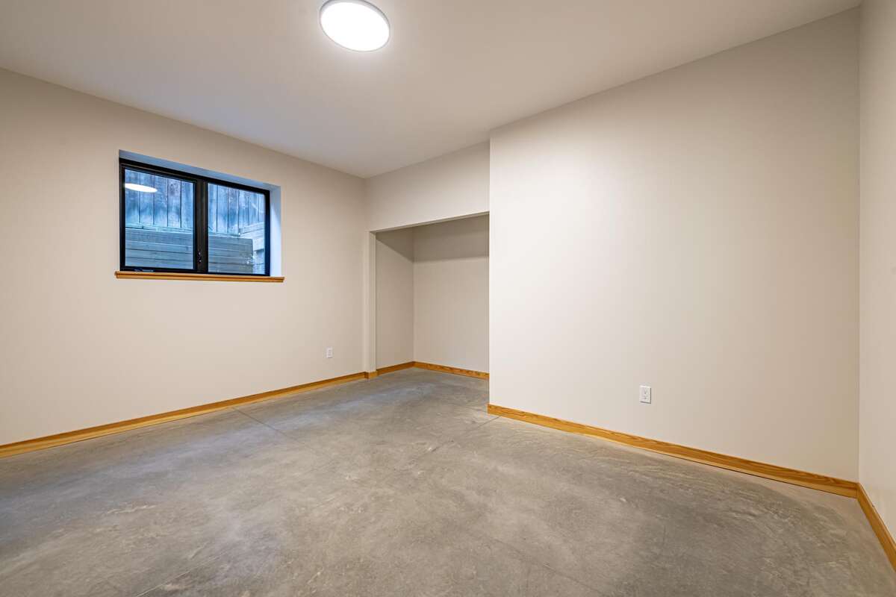
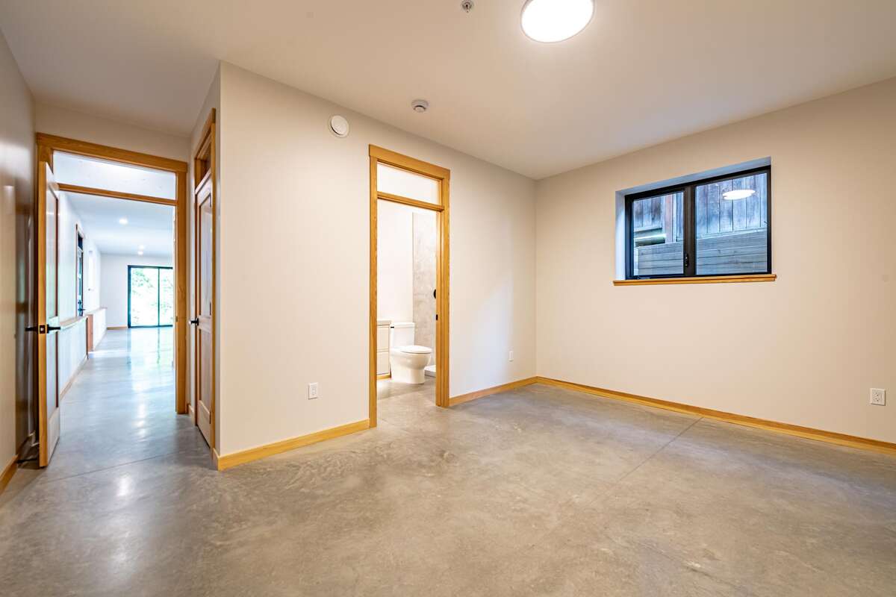
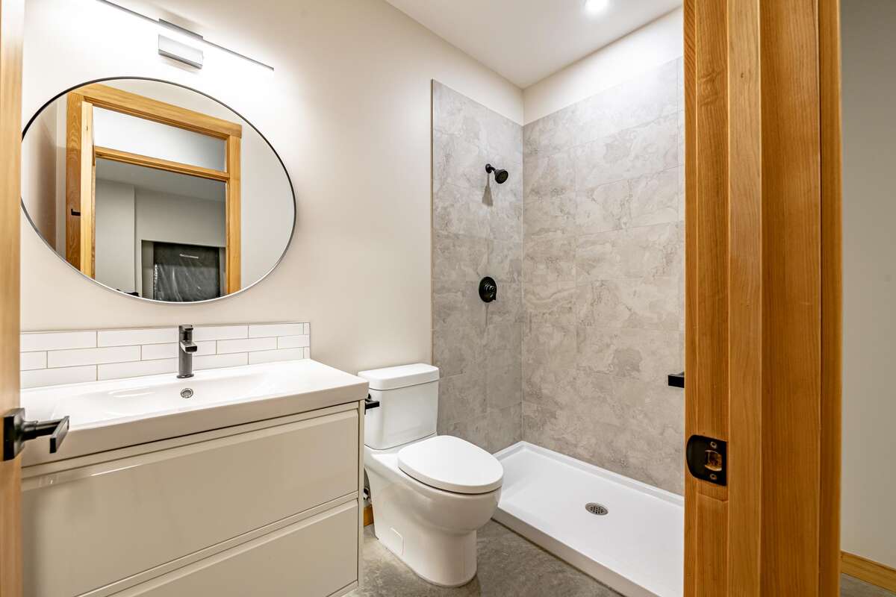
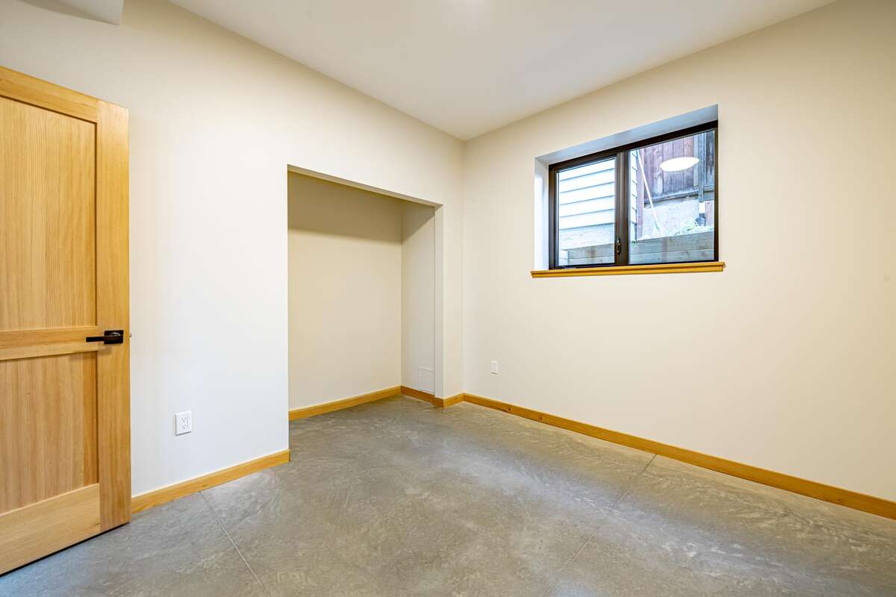
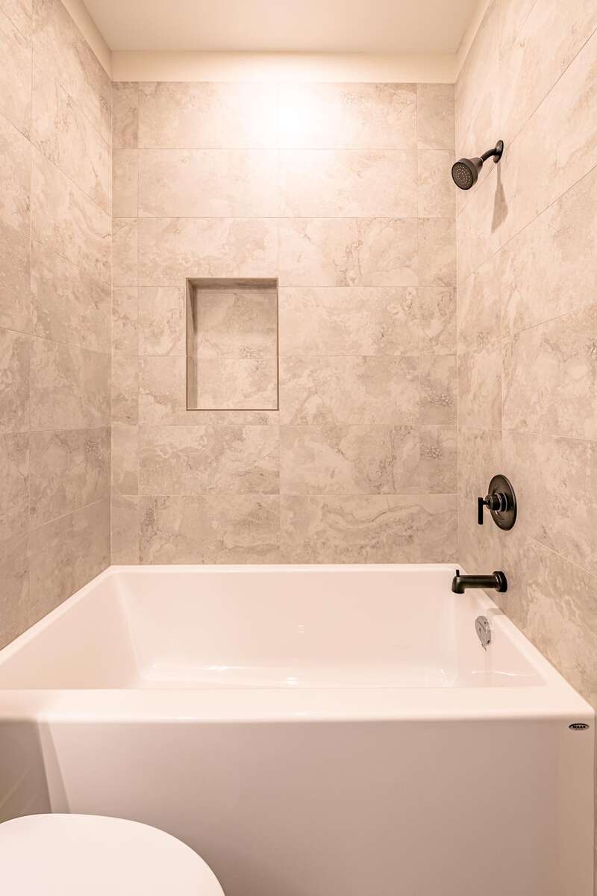
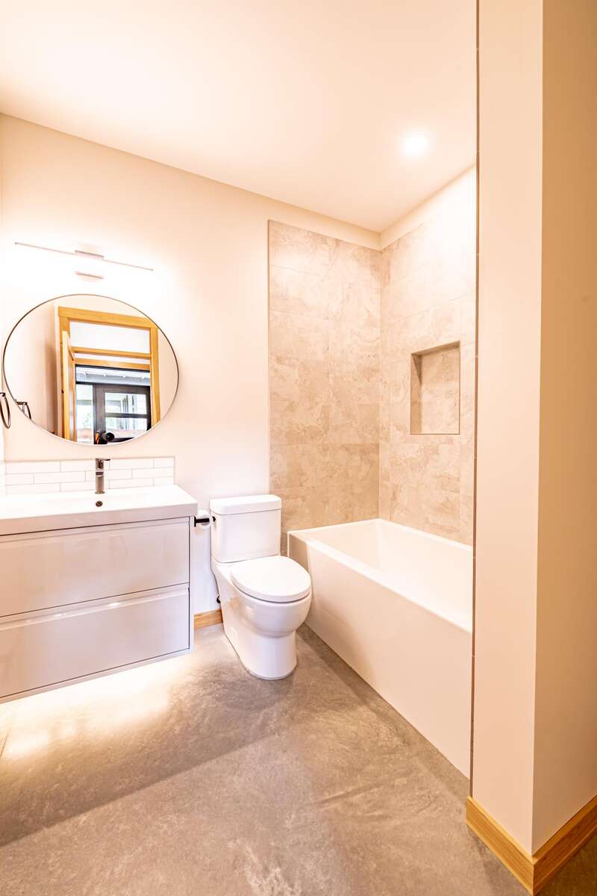
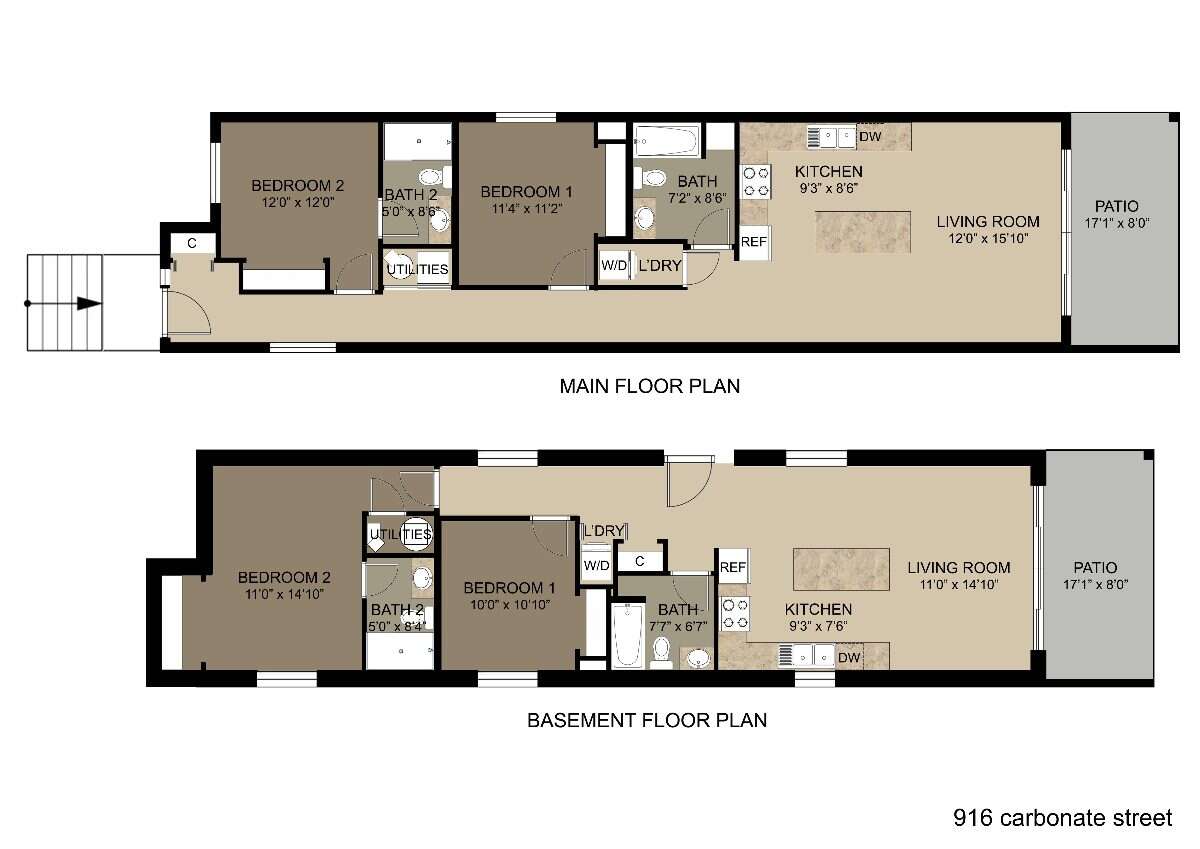
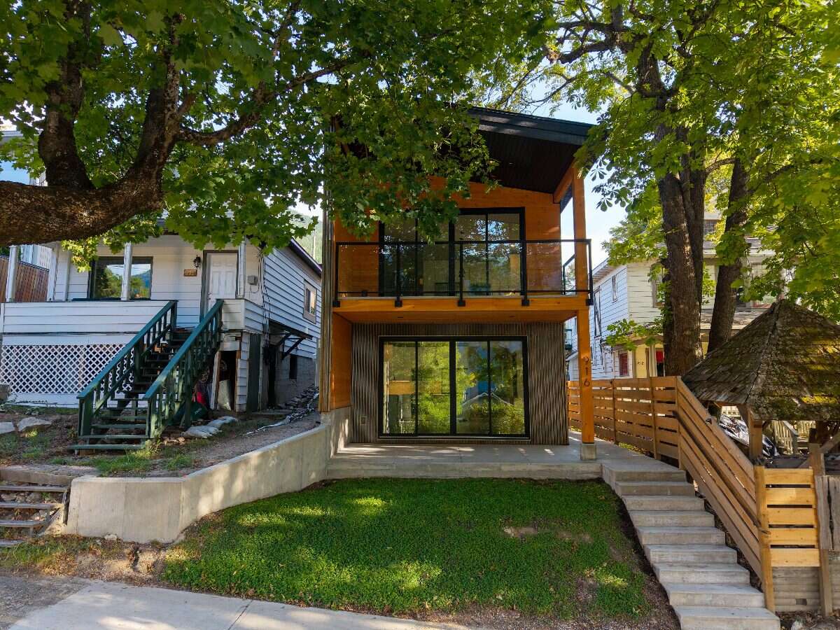
Discover a brand-new lower-level home at #1–916 Carbonate Street in an established Nelson neighbourhood. This separately titled residence offers 2 bedrooms and 2 bathrooms, including a private ensuite off the primary bedroom.
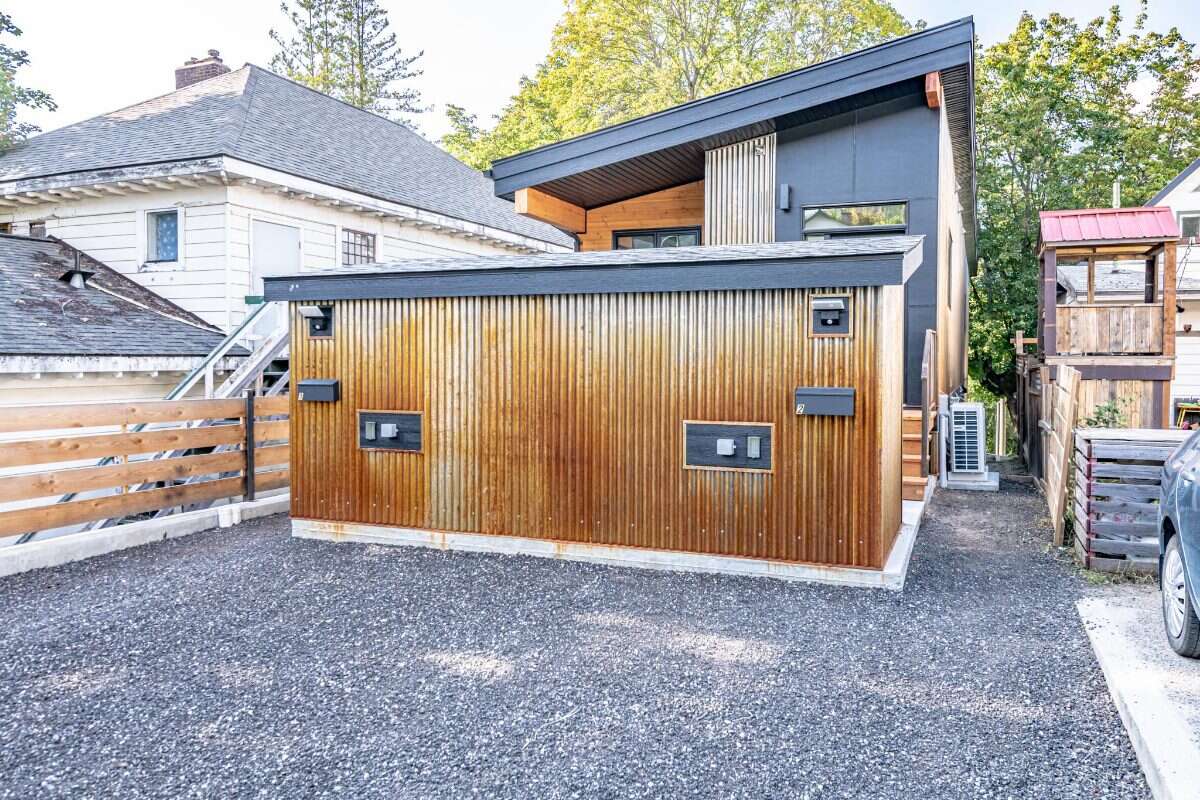
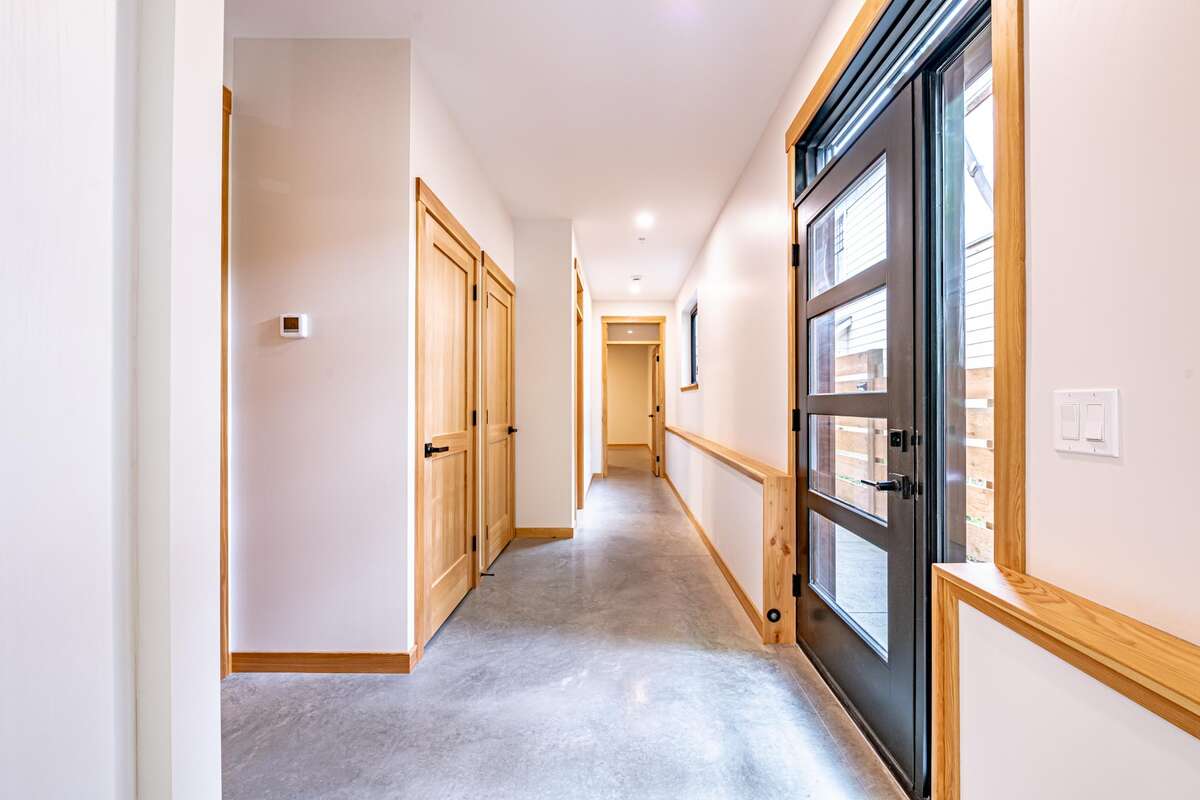
Striking Cor-Ten steel siding and natural fir detailing create distinctive architectural character. Inside, fir doors, trim and millwork bring warmth to the contemporary design, while large windows connect the living spaces with the surroundings.
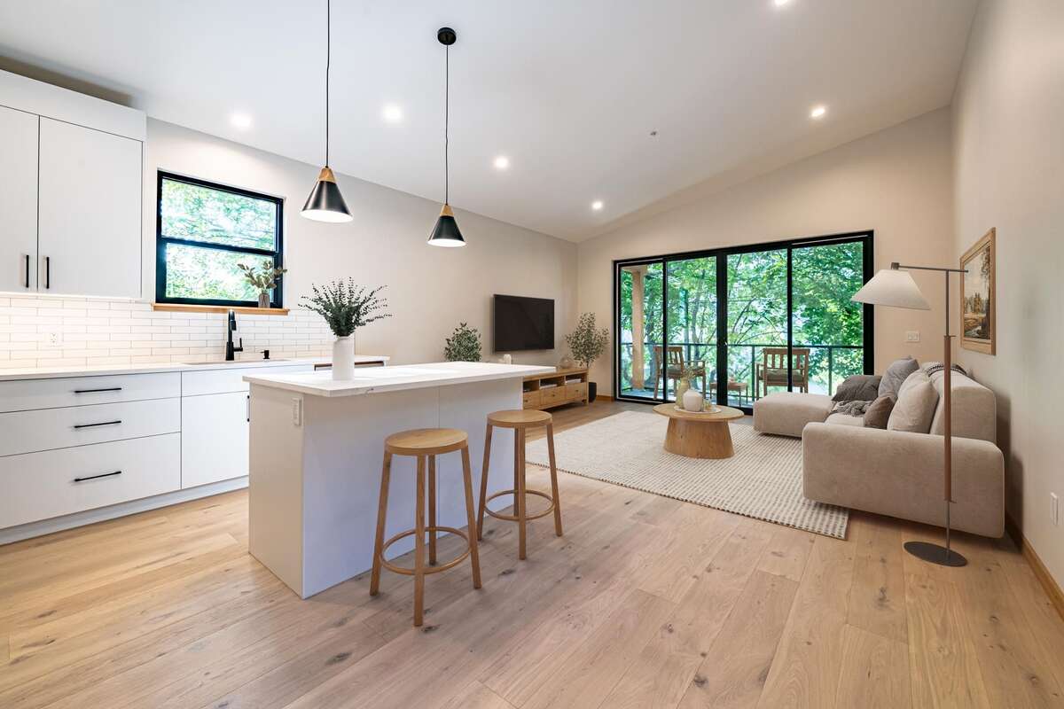
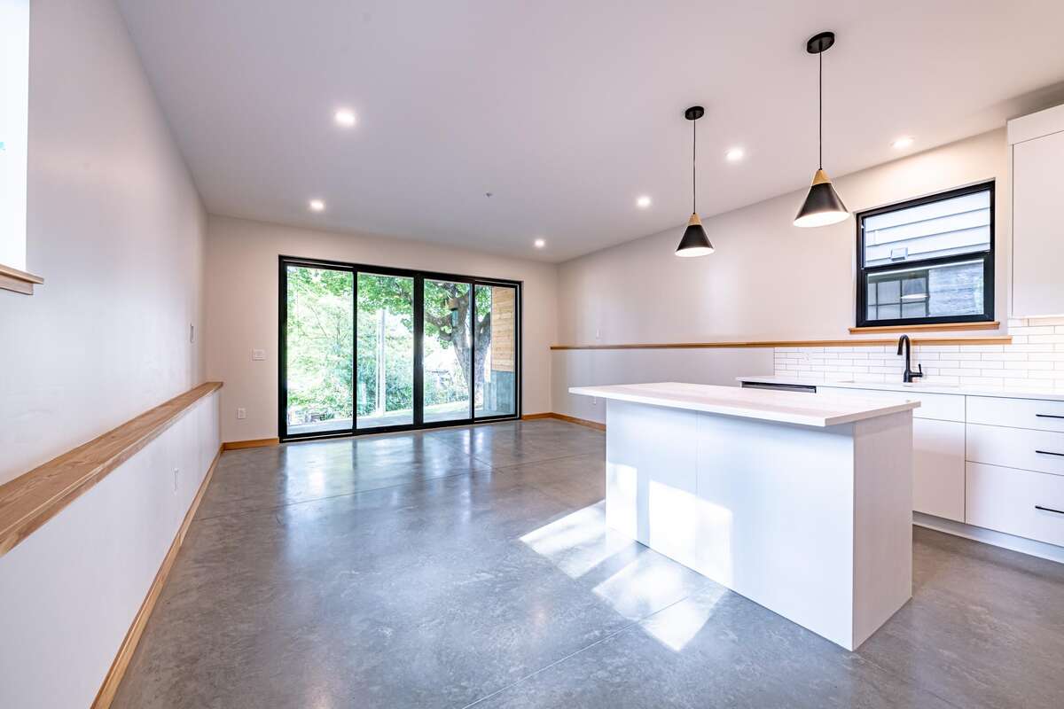
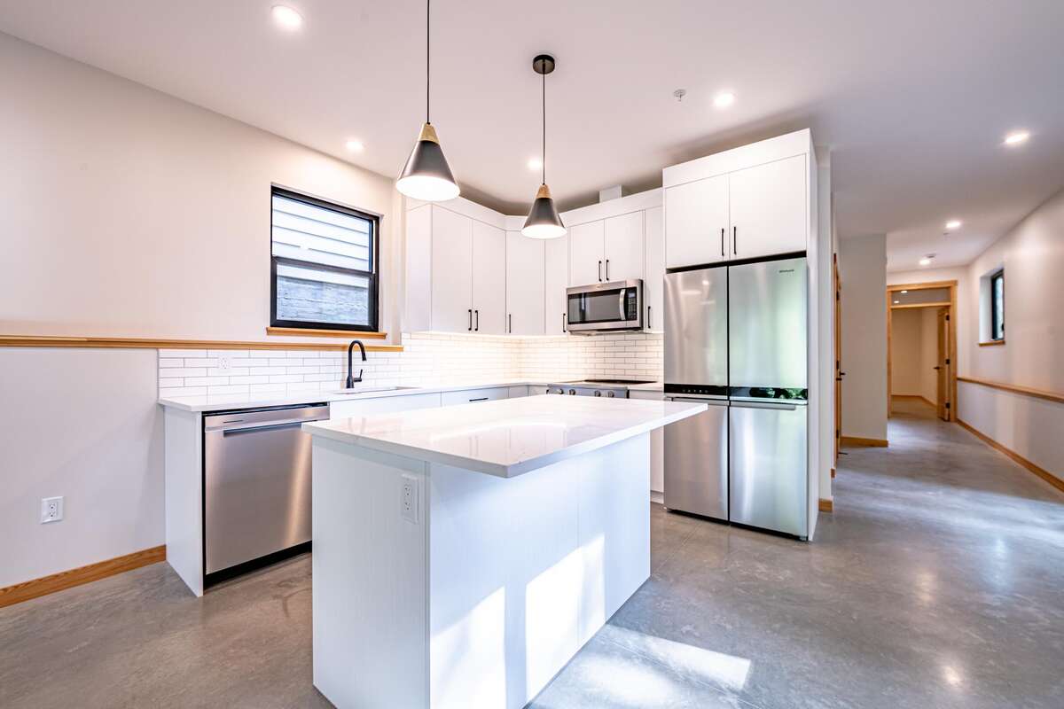
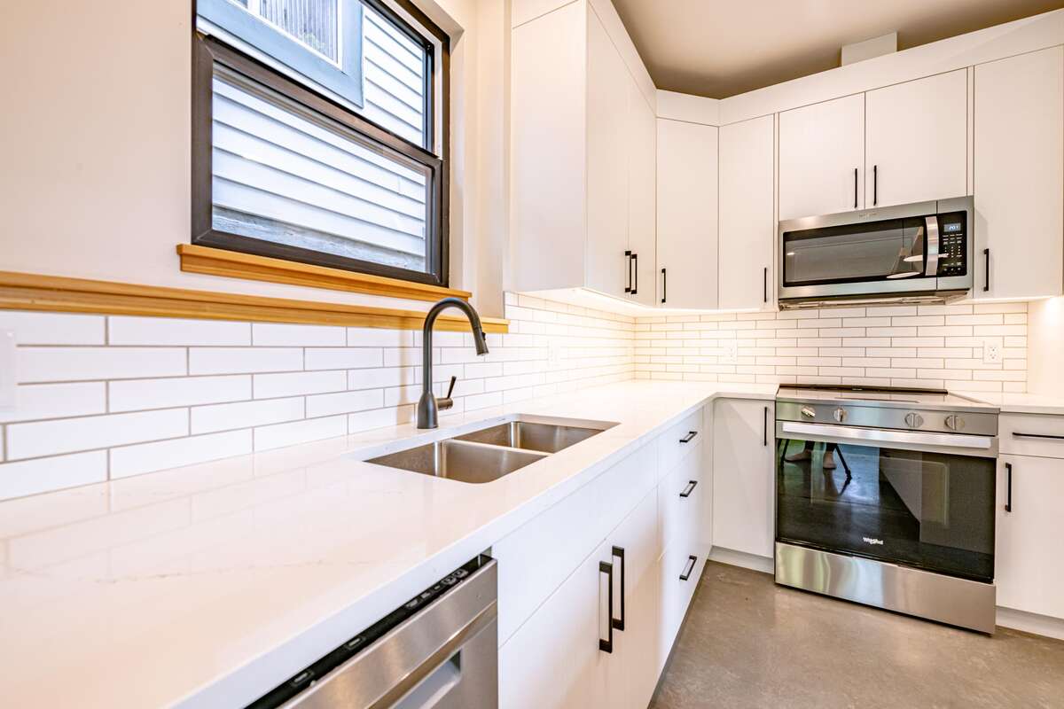
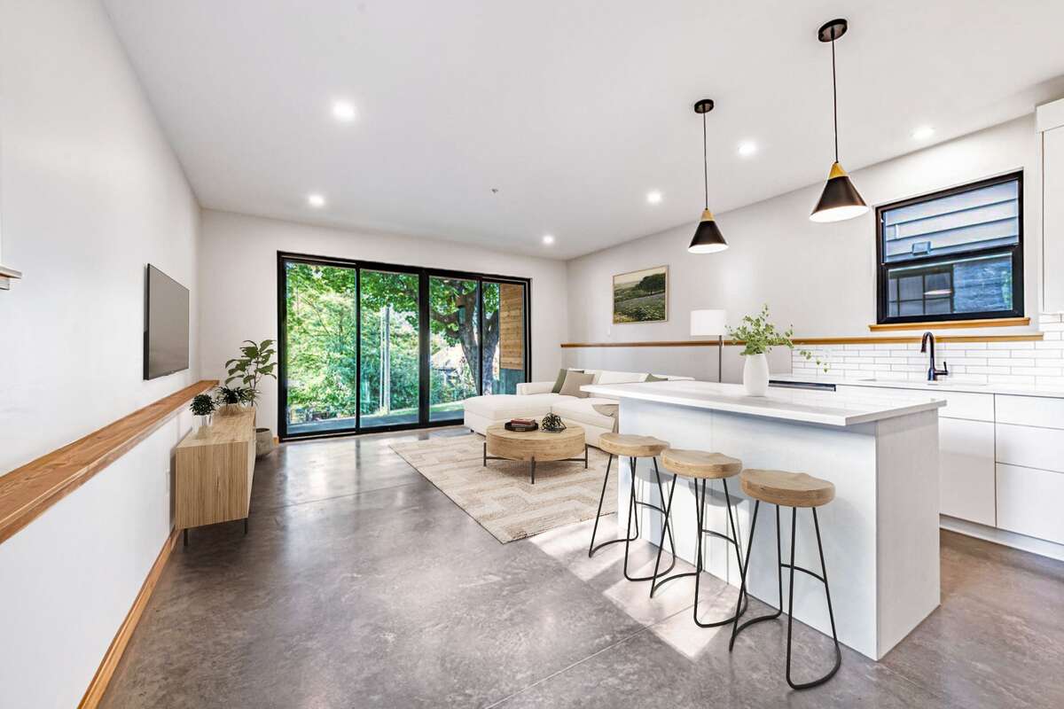
The open-concept kitchen and living area features quartz countertops, island seating and stainless steel appliances, including a fridge, range, dishwasher and microwave/hood fan. Hydronic in-floor heating provides comfortable, even warmth throughout the home.
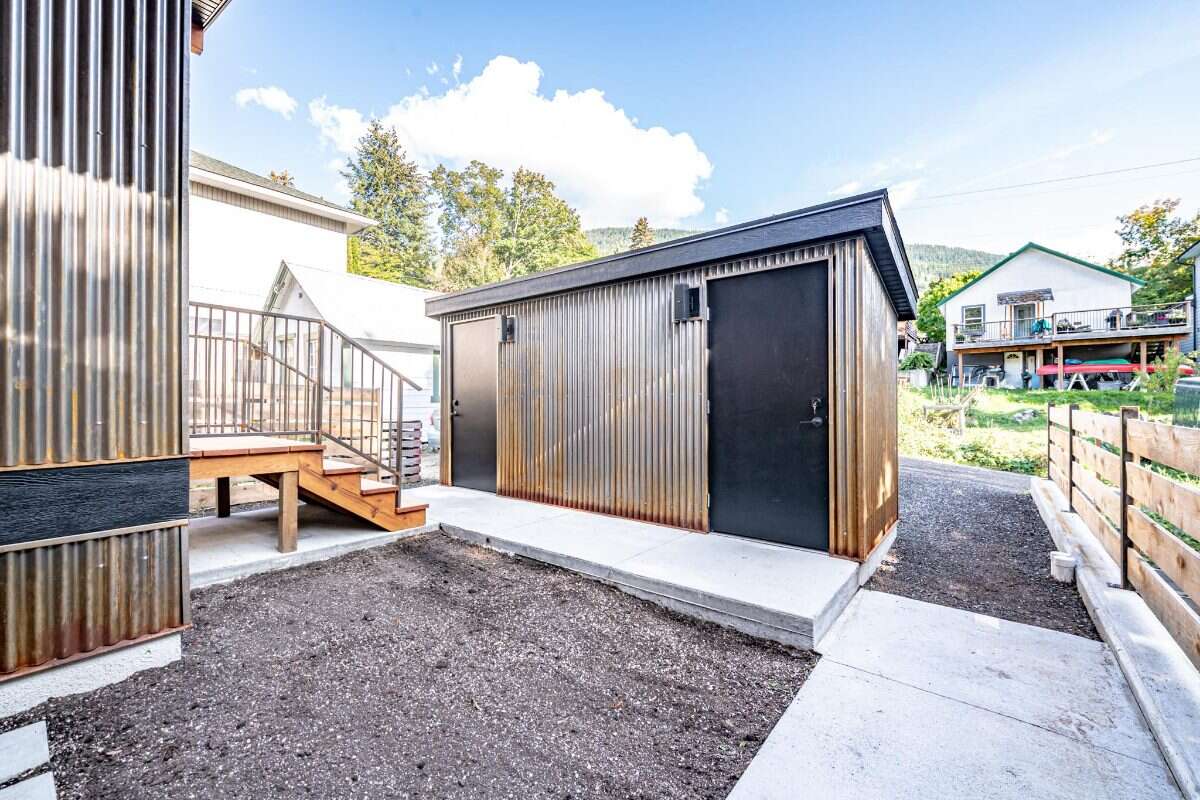
Enjoy separate utilities and mechanical systems, in-suite laundry and fire sprinklers. A private 8' x 16' patio, dedicated parking with power available for EV charging, and a separate 40 sq. ft. lockable storage shed complete the home.
Durable exterior materials and low-maintenance landscaping simplify upkeep. Walk to downtown Nelson's shops and restaurants, Gyro Park and Kootenay Lake Hospital.
Purchase this home individually or acquire both separately titled units to live in one and rent the other, or hold both as rental investments.
Overview
Features
Area
Baths
Room dimensions
| Room | Level | Dimensions |
|---|---|---|
| Kitchen | 2nd Level | 3.45m x 3.15m (11'4" x 10'4") |
| Living Room | 2nd Level | 4.17m x 4.83m (13'8" x 15'10") |
| Bedroom - Primary | 2nd Level | 3.66m x 3.66m (12'0" x 12'0") |
| Bedroom | 2nd Level | 3.45m x 3.40m (11'4" x 11'2") |
| 3pc Ensuite Bath | 2nd Level | 2.87m x 1.52m (9'5" x 5'0") |
| 3pc Bathroom | 2nd Level | 2.87m x 2.18m (9'5" x 7'2") |
Photo gallery
Mortgage calculator
Customize the listing price, down payment, interest rate, and amortization to estimate monthly payments by opening the full calculator below.
Estimated Payment
per month
Neighbourhood
Open in Google Maps