REALTOR.ca exposure
MLS® System listing available
Property overview








Description
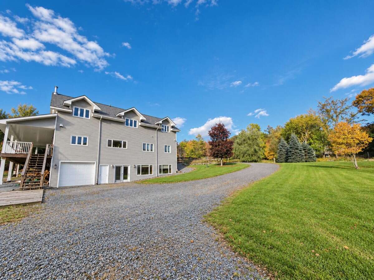
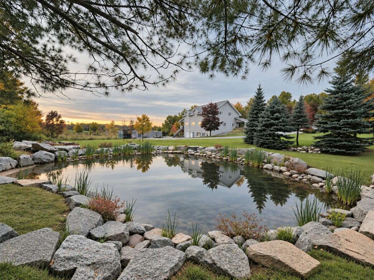
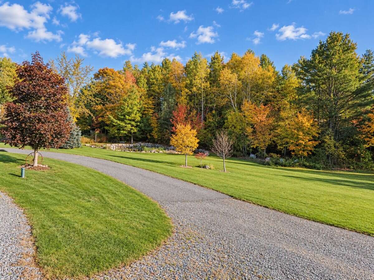
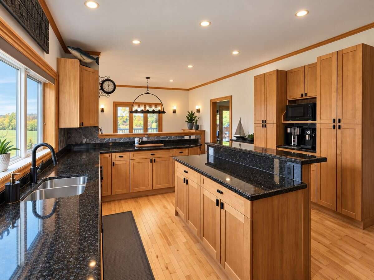
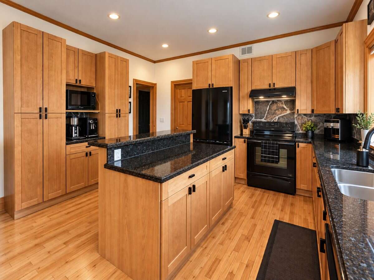
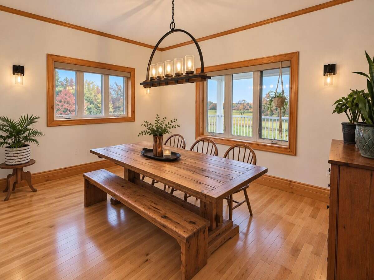
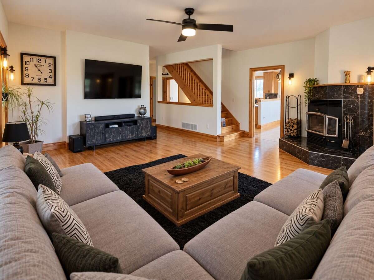
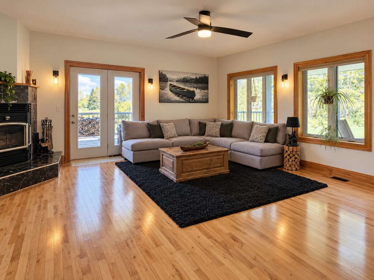
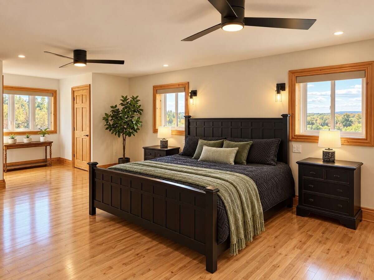
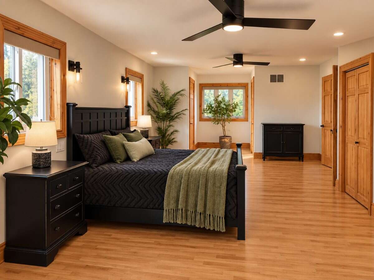
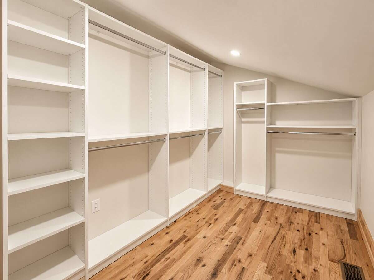
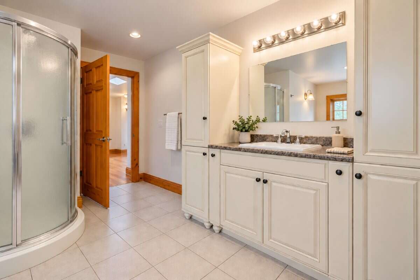
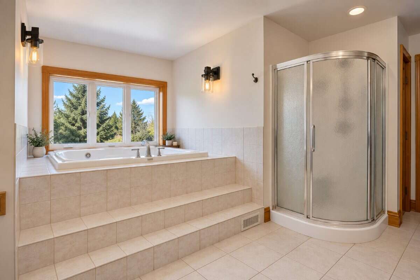
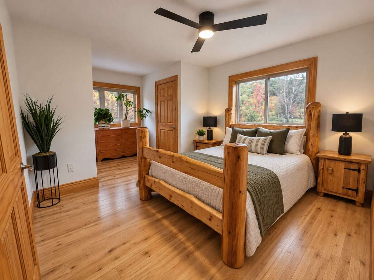
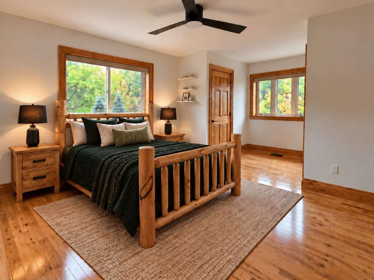
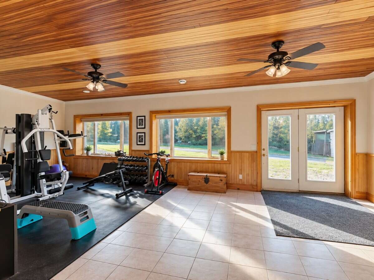
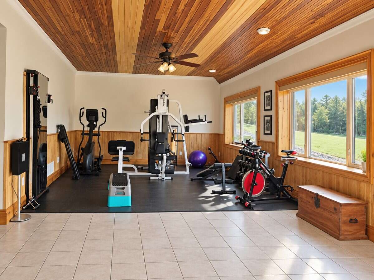
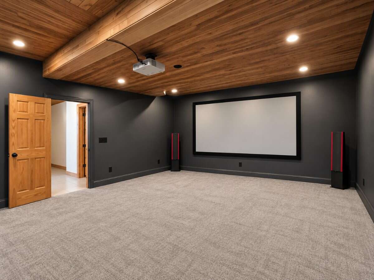
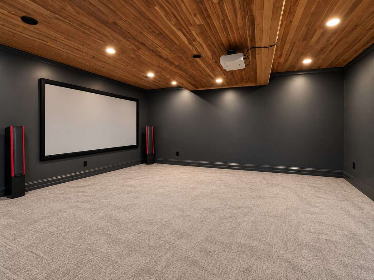
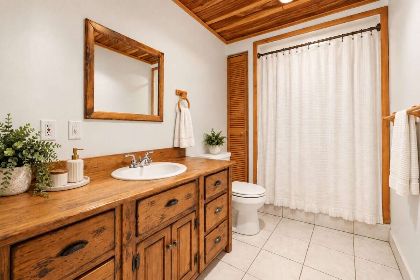
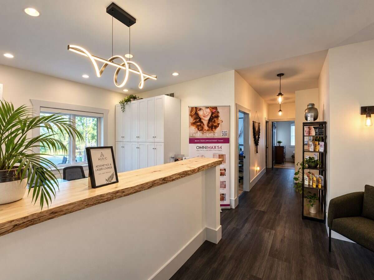
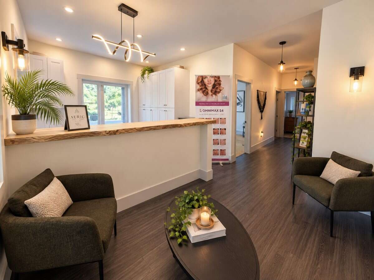
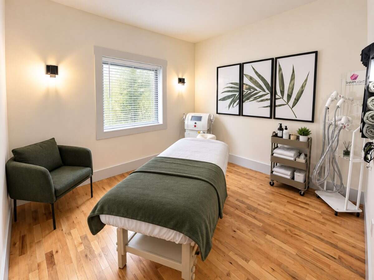
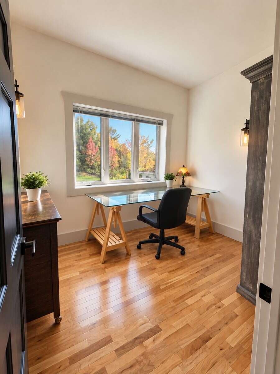
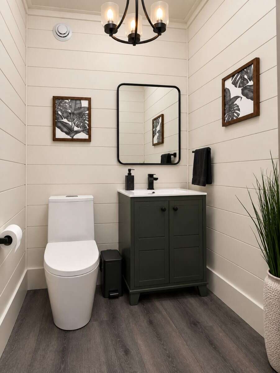
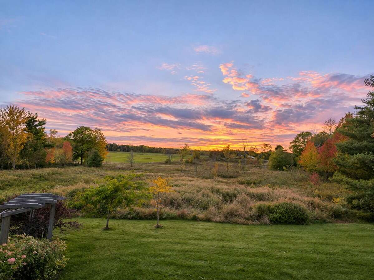
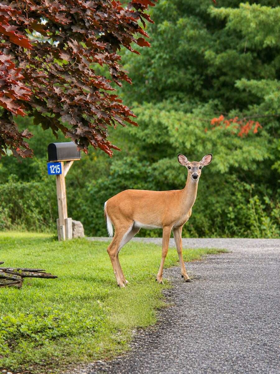
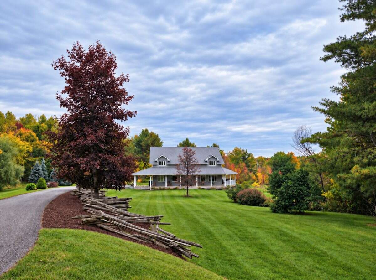
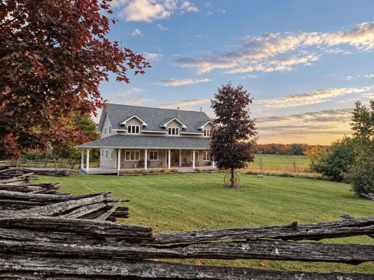
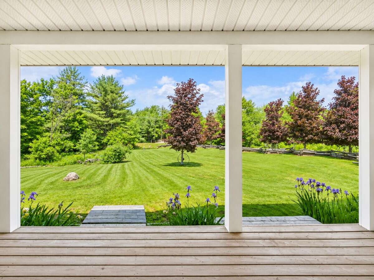
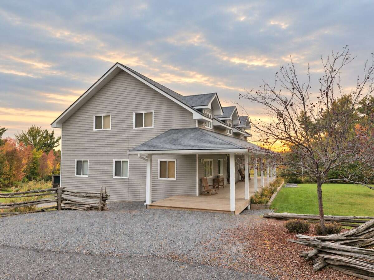
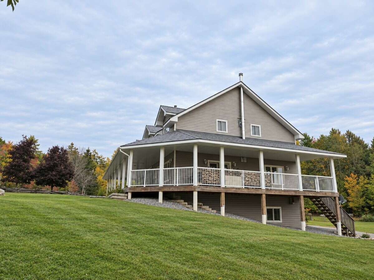
Space, serenity and the Muskoka lifestyle come together at this country retreat on 2.04 acres, just minutes from downtown Bracebridge. Within walking distance of Bowyer's Beach and minutes from the public boat launch and private marina on Lake Muskoka, with golf close by. Offering approximately 4,500 sq. ft. across three levels, this spacious home provides room to live, work and entertain. An expansive wraparound porch invites morning coffee and sunsets overlooking open fields, while a newly added pond and firepit area create a peaceful setting to unwind. Deer and other wildlife are frequent visitors. Built in 2005 with ICF construction and a steel roof installed in 2020, the home features custom wood doors and trim, hardwood and tile floors, and a welcoming family room with a wood-burning fireplace. The generous kitchen adjoins the dining room and includes a walk-in pantry with a sink. Three upper-level bedrooms include a spacious primary suite with extensive walk-in closet space and an ensuite with a whirlpool soaker tub overlooking the backyard. The approximately 740 sq. ft. business area has a separate entrance and an interior connection to the home, with a sitting area, office, three treatment or office rooms, and a powder room. This flexible space offers potential for a home-based business, studio or additional family use. The lower-level walkout basement offers direct access to the attached garage/workshop and features a large recreation area with plenty of space for a games room or home gym. A large, partially completed home theatre room provides additional potential to create the ultimate entertainment space. Situated on a year-round municipal road, this distinctive property brings together privacy, generous living space and the convenience of nearby shops, restaurants and recreation a welcoming place to live, work and enjoy Muskoka.
Overview
Features
Area
Baths
Room dimensions
| Room | Level | Dimensions |
|---|---|---|
| Kitchen | Main Level | 4.67m x 4.37m (15'4" x 14'4") |
| Dining Room | Main Level | 4.37m x 3.43m (14'4" x 11'3") |
| Family Room | Main Level | 5.92m x 5.18m (19'5" x 17'0") |
| Office/Computer Room | Main Level | 10.67m x 6.15m (35'0" x 20'2") |
| 4pc Bathroom | Main Level | 1.50m x 1.47m (4'11" x 4'10") |
| Bedroom - Primary | 2nd Level | 5.26m x 3.66m (17'3" x 12'0") |
| 4pc Ensuite Bath | 2nd Level | 4.58m x 4.45m (15'0" x 14'7") |
| Bedroom | 2nd Level | 5.30m x 3.85m (17'4" x 12'7") |
| Bedroom | 2nd Level | 5.30m x 3.79m (17'4" x 12'5") |
| 4pc Bathroom | 2nd Level | 3.91m x 1.74m (12'10" x 5'8") |
| Media/Theatre Room | Basement | 5.99m x 5.27m (19'8" x 17'3") |
| Exercise Room/Gym | Basement | 9.45m x 4.25m (31'0" x 13'11") |
Photo gallery
Mortgage calculator
Customize the listing price, down payment, interest rate, and amortization to estimate monthly payments by opening the full calculator below.
Estimated Payment
per month
Neighbourhood
Open in Google Maps