REALTOR.ca exposure
MLS® System listing available
Property overview








Description
Advertised price: The applicable rebates are included in the purchase price, provided the rebate documents are signed and assigned to the builder on closing.
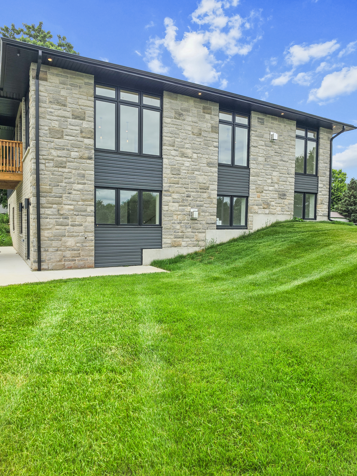
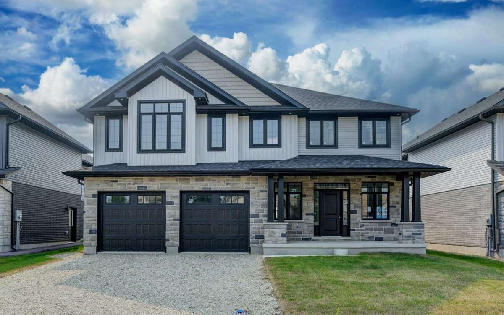
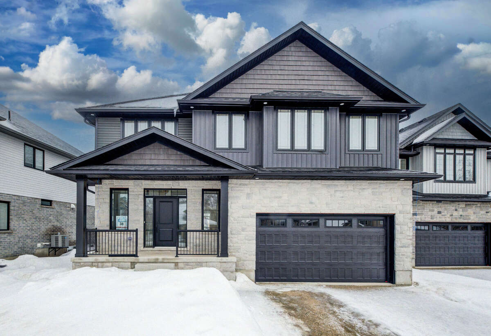
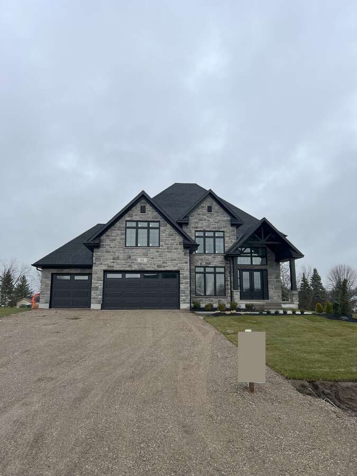
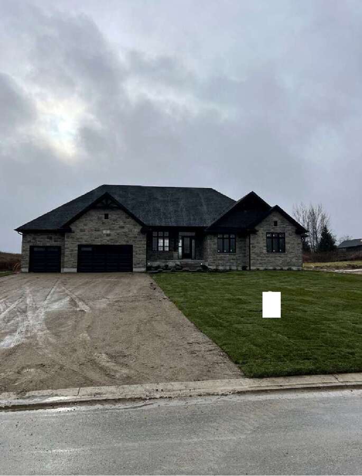
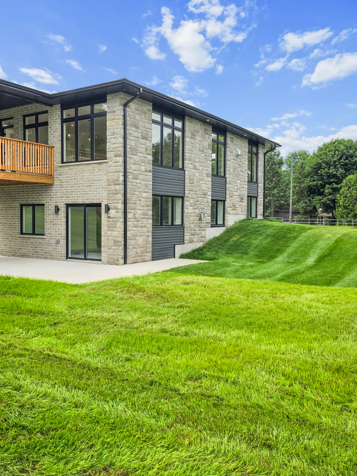
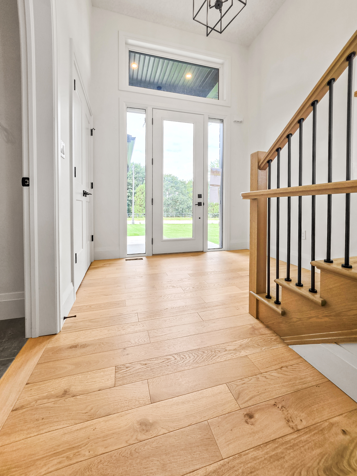
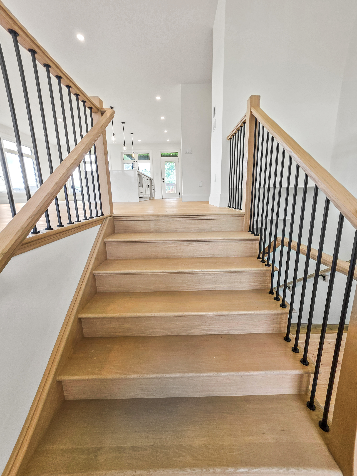
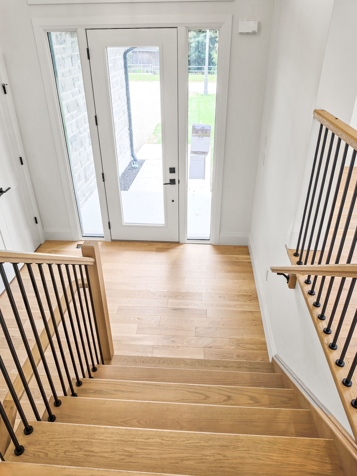
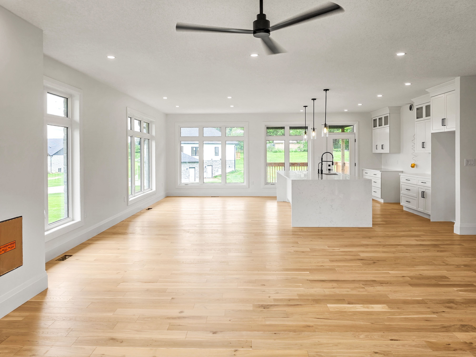
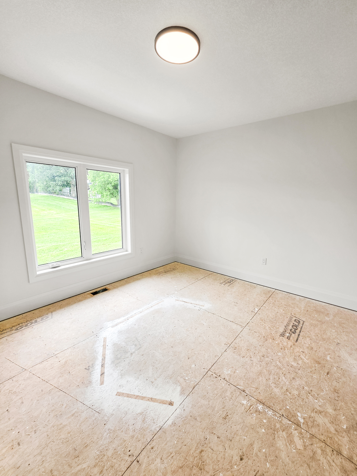
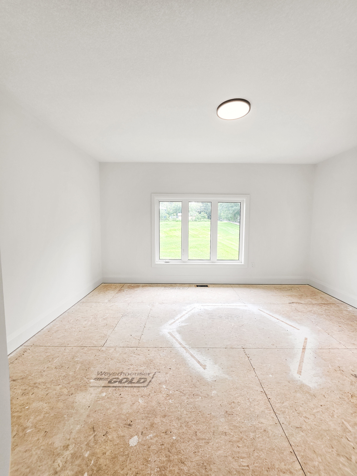
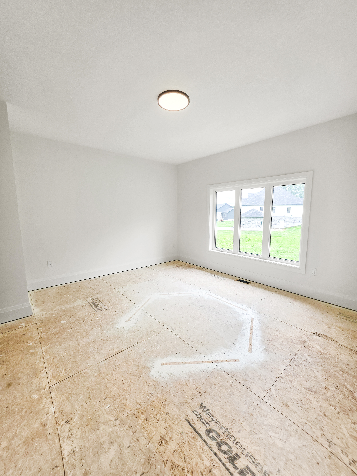
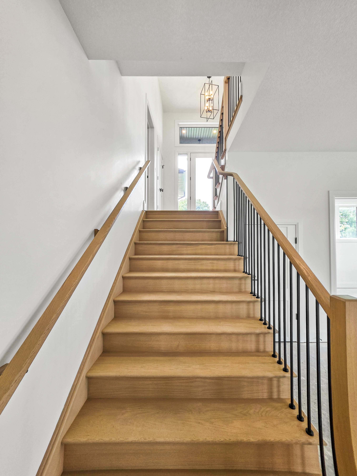
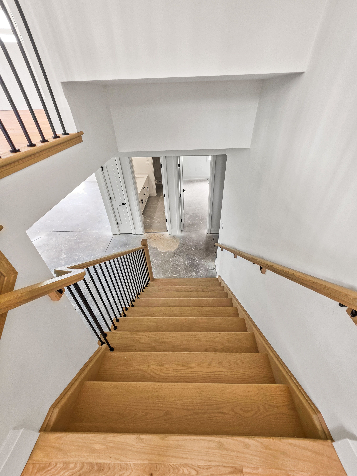
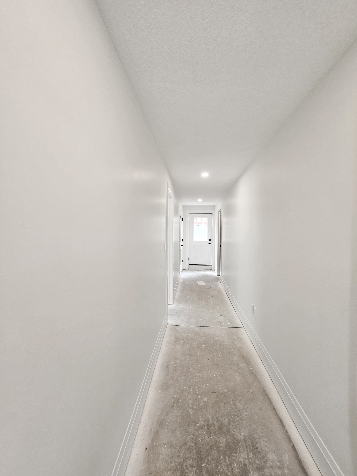
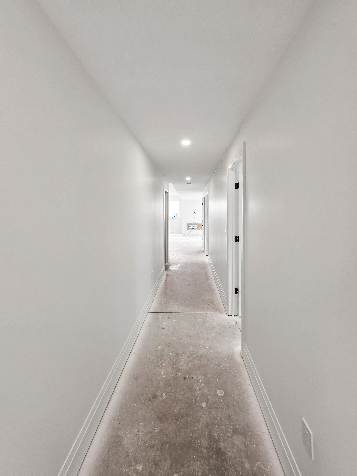
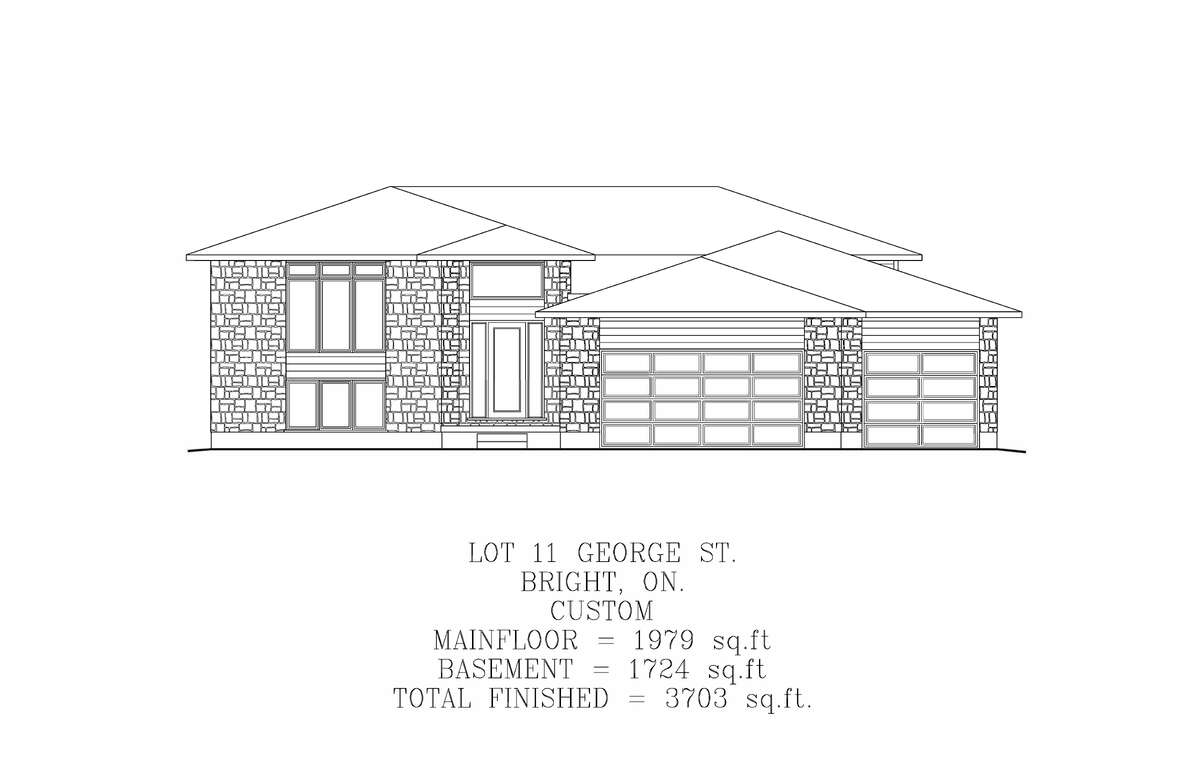
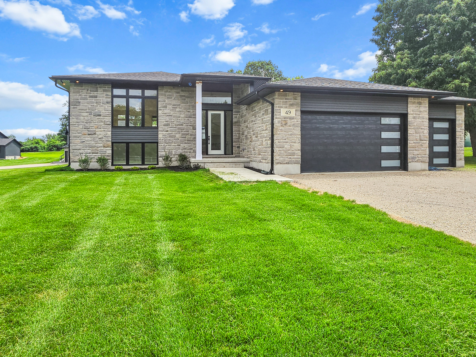
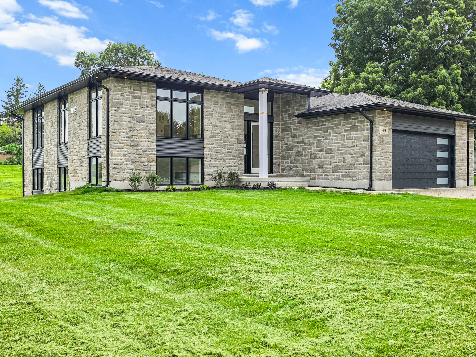
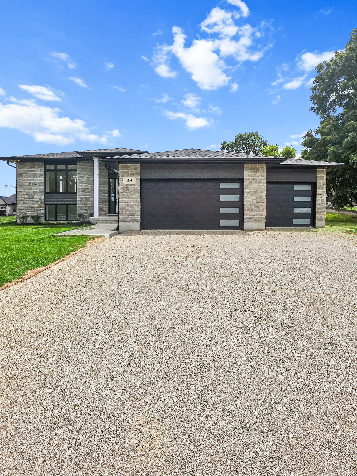
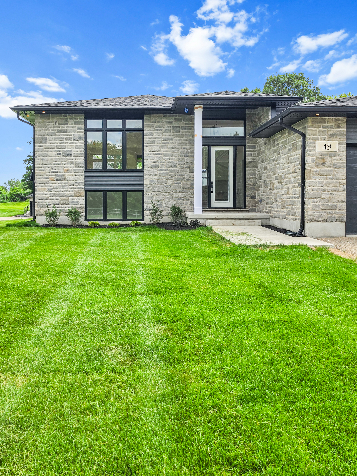
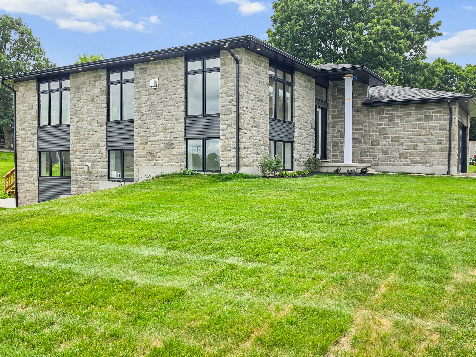
Located at 49 George St in Bright, ON. This stunning custom modern split bungalow offers 3703 square feet of finished living space. 1979 square feet are on the main floor and 1724 square feet are in the walkout raised basement. This home is located on a generous 0.8 acre lot and features a large 3 car garage and a host of luxurious amenities for modern living. The home welcomes you with a soaring14ft heigh foyer and 9ft ceiling heights on the main floor.
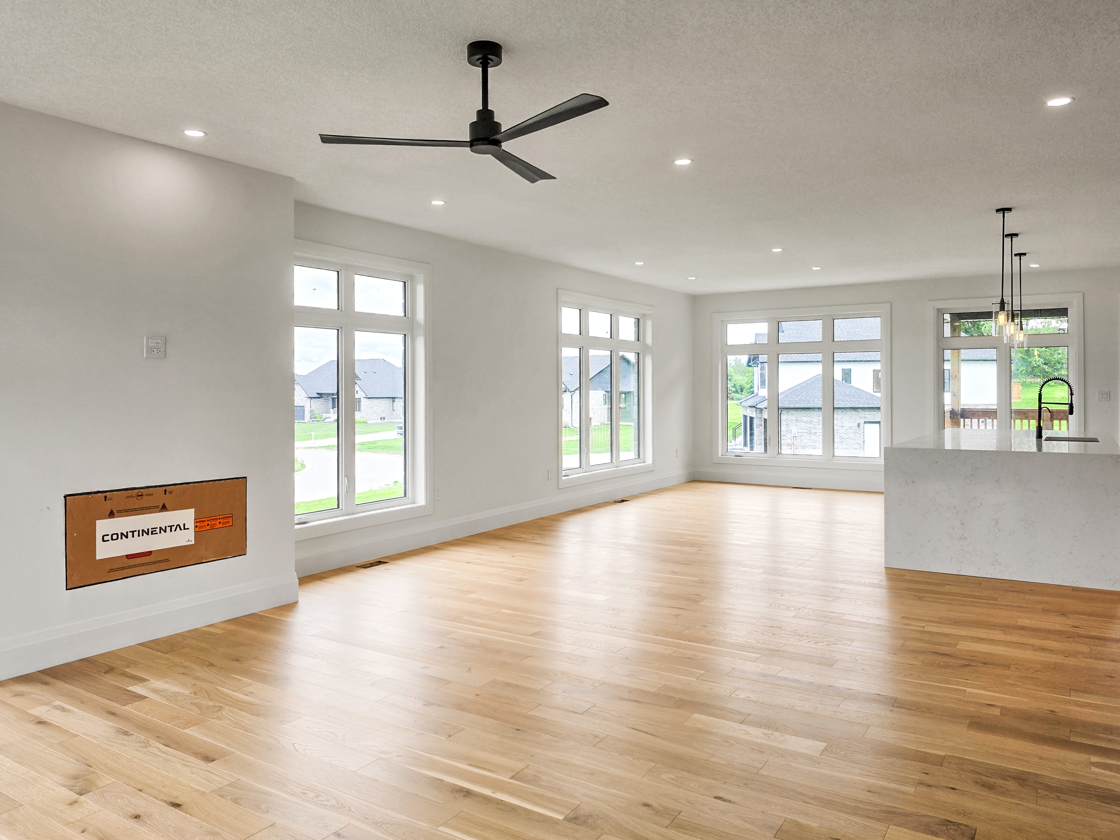
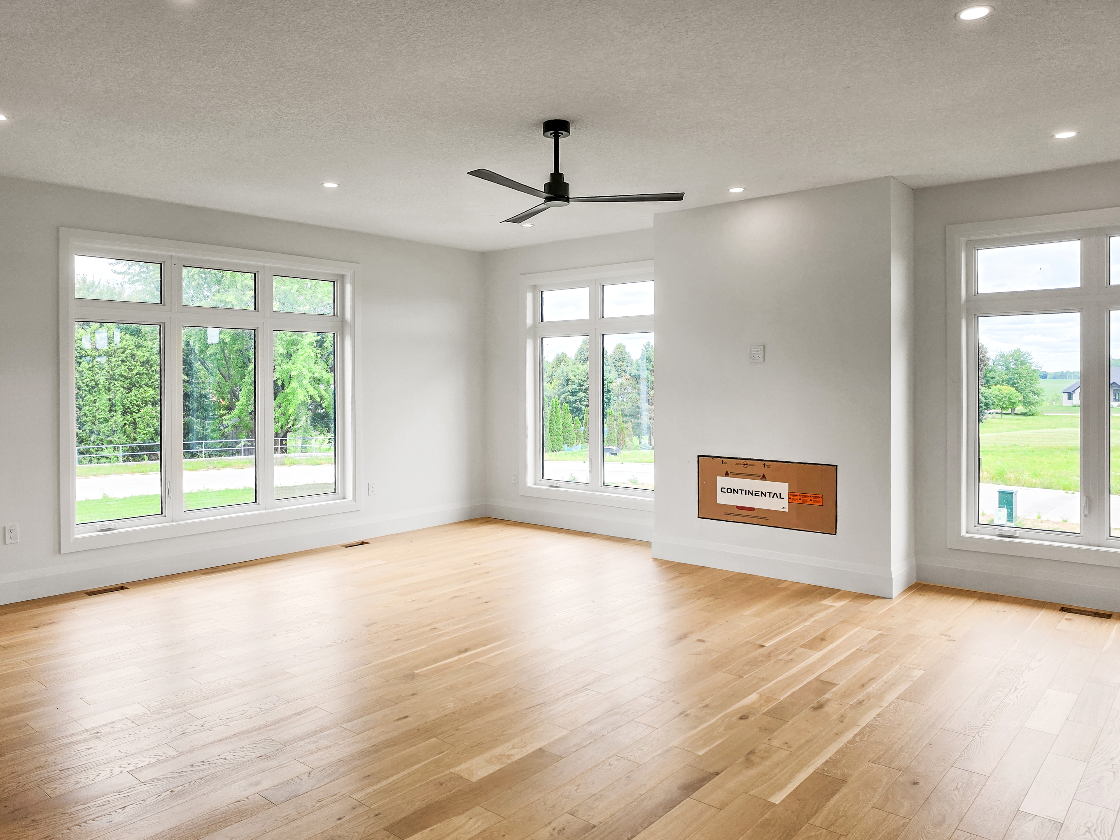
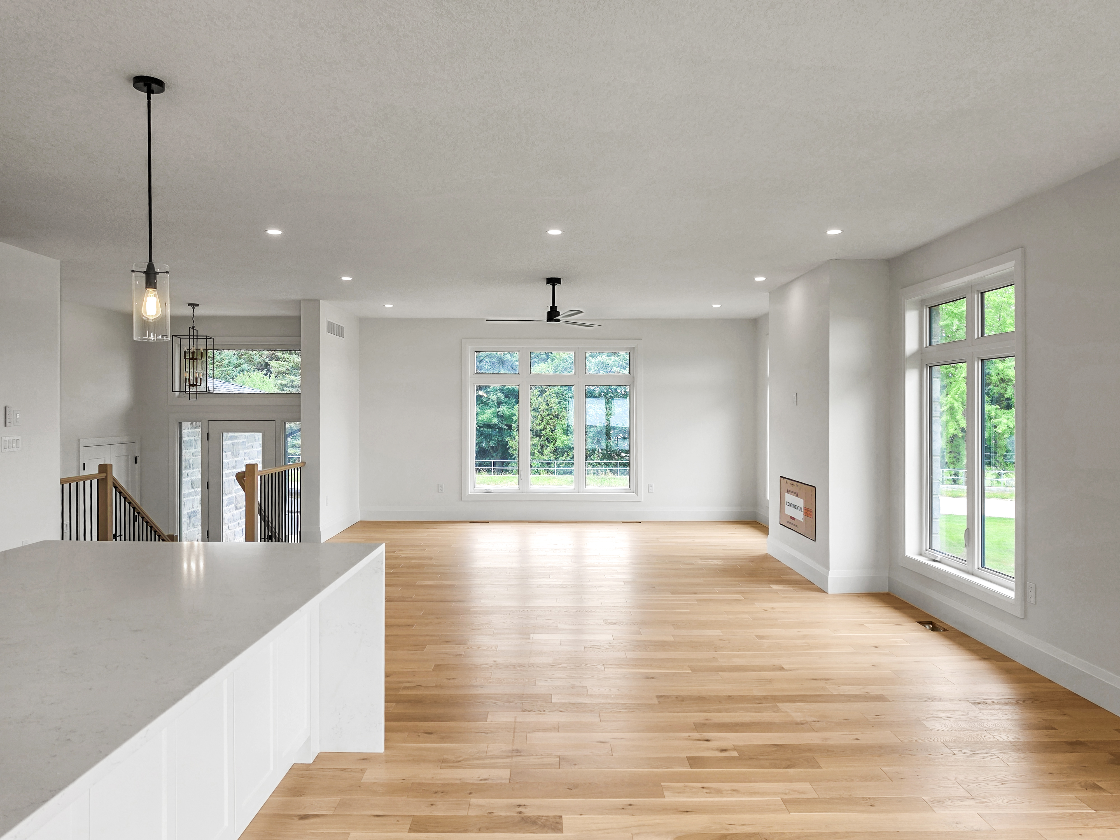
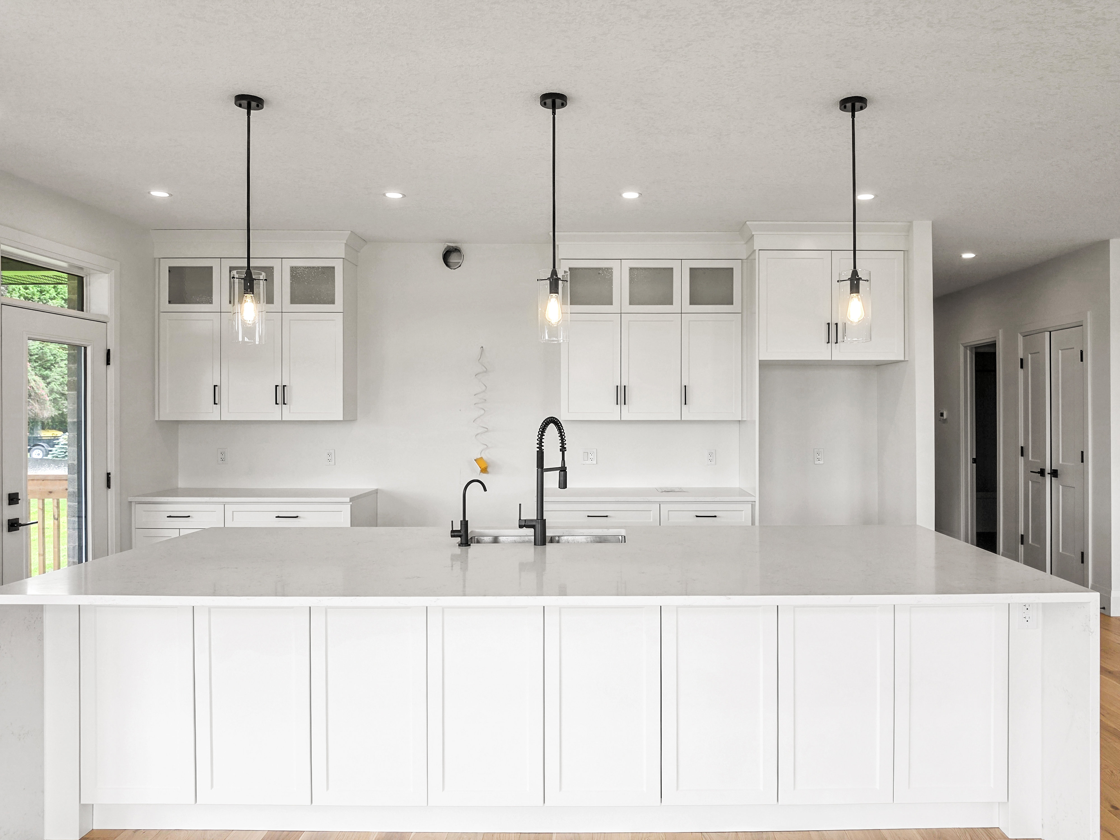
The open-concept layout connects a generous kitchen, a dinette, and a grand great room with large windows bringing in tons of natural light and a modern linear gas fireplace. The kitchen is a chef’s dream, featuring a large black island and modern custom white perimeter cabinets.
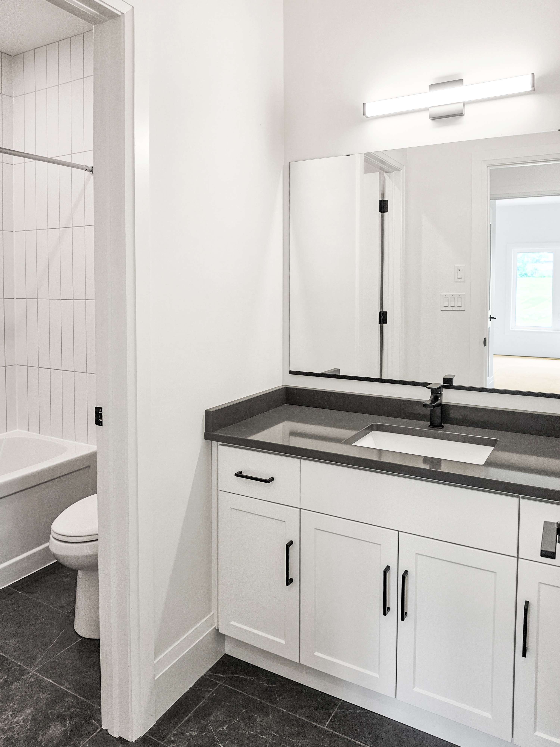
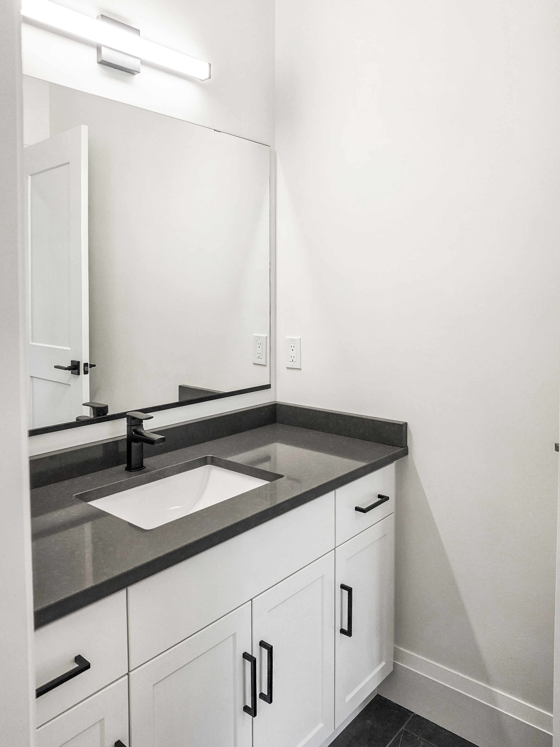
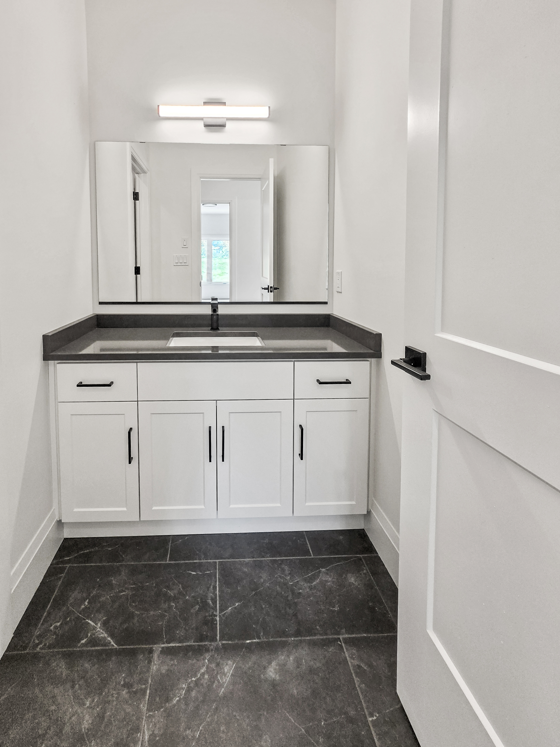
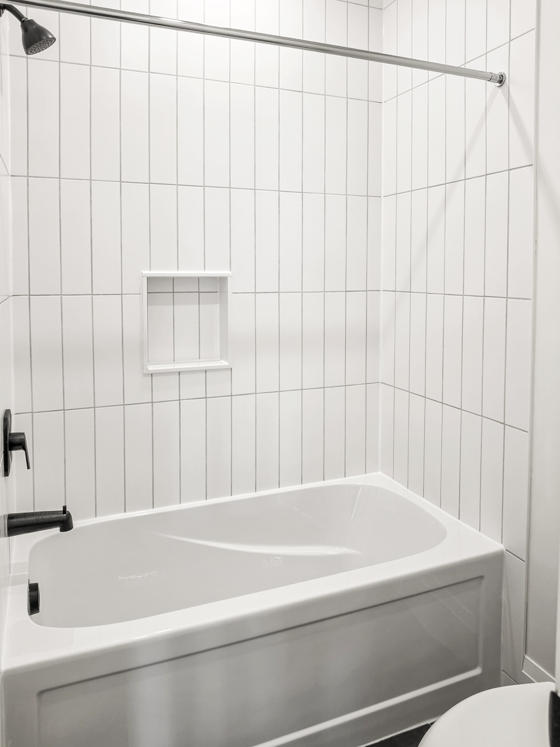
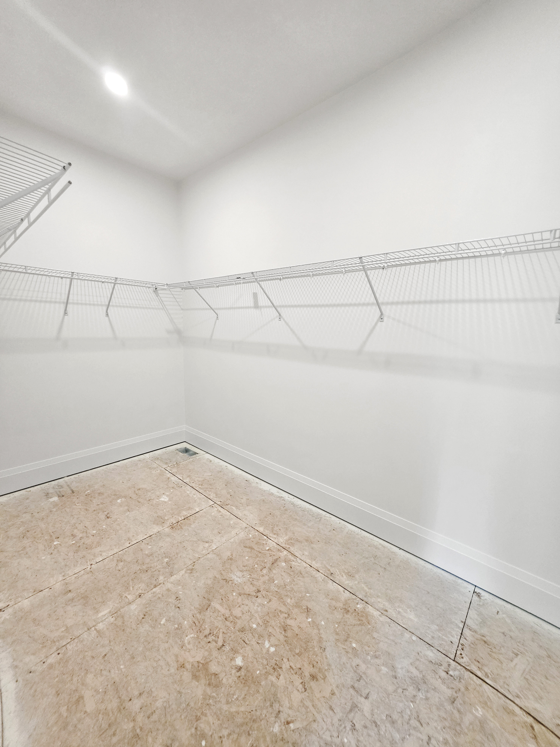
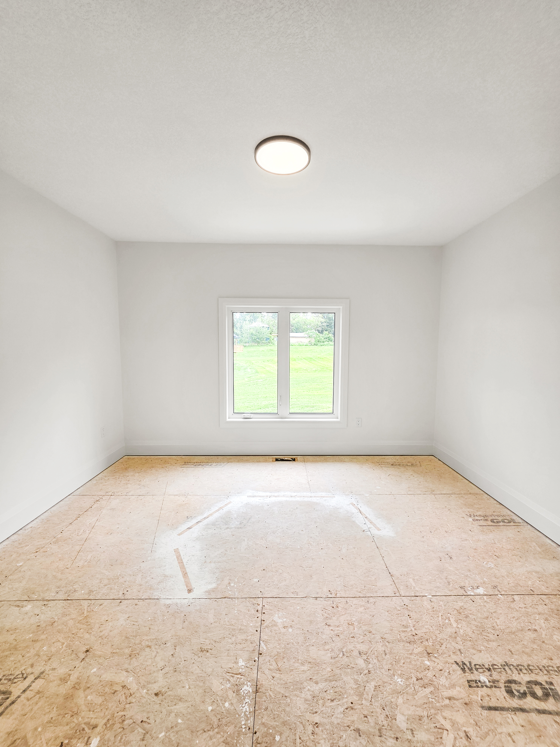
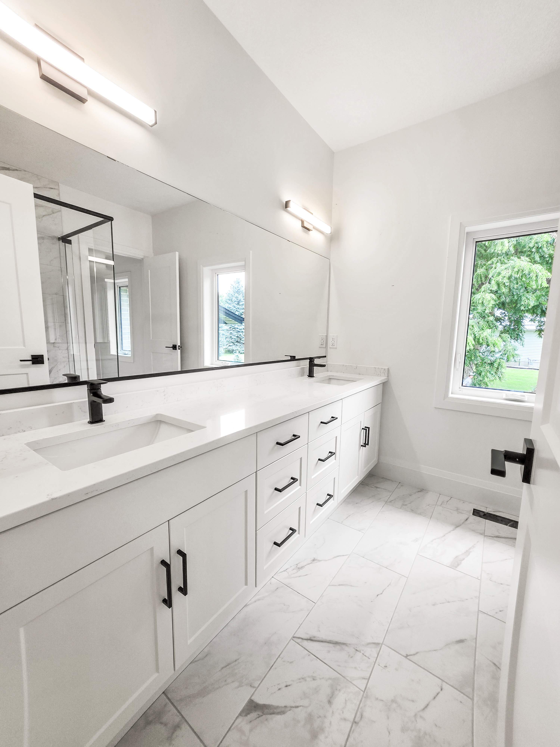
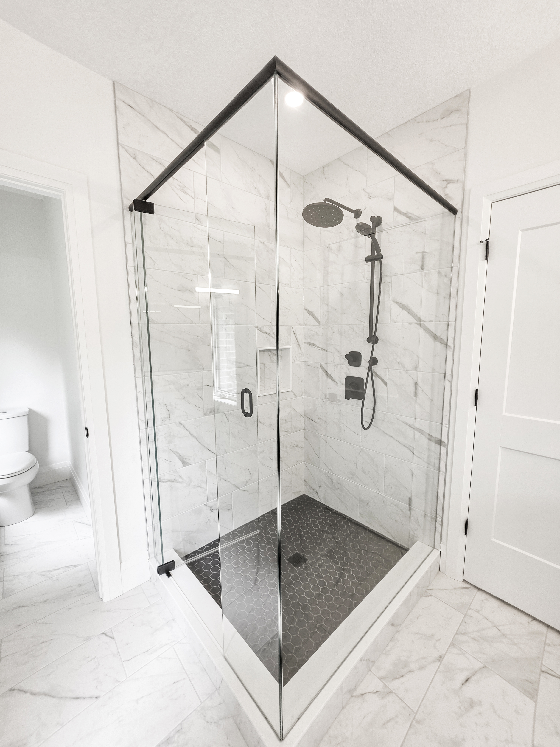
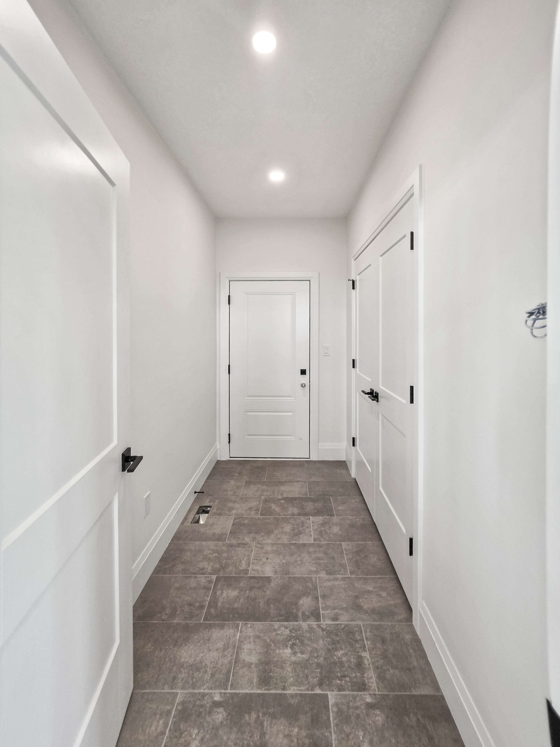
The home offers 4 bedrooms and 3 bathrooms, including a luxurious primary suite. The primary bedroom boasts a stunning ensuite with a glass shower and an expansive 12-foot walk-in closet. Additional highlights include a mudroom, a second walk-in closet, and upgraded quartz countertops paired with sleek black Moen plumbing fixtures throughout.
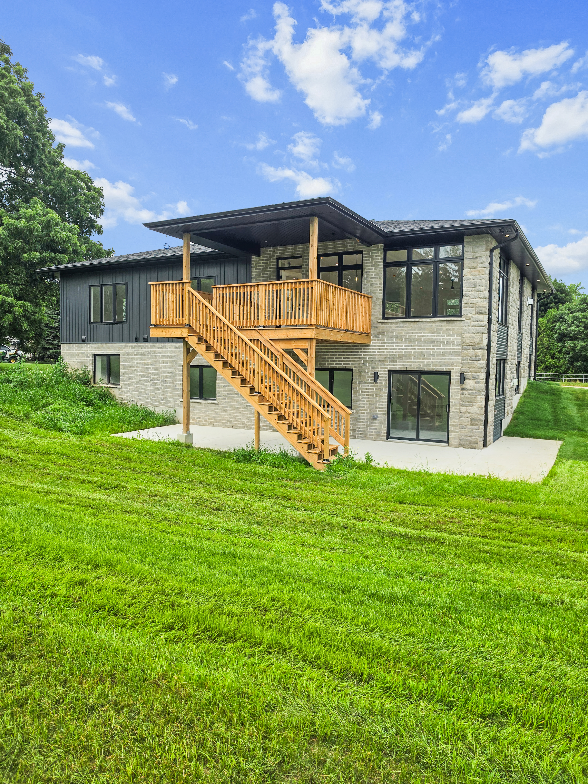
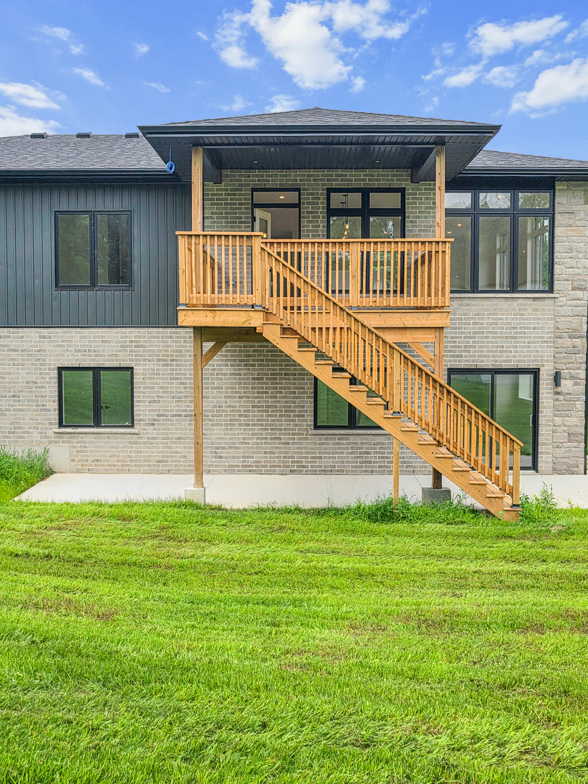
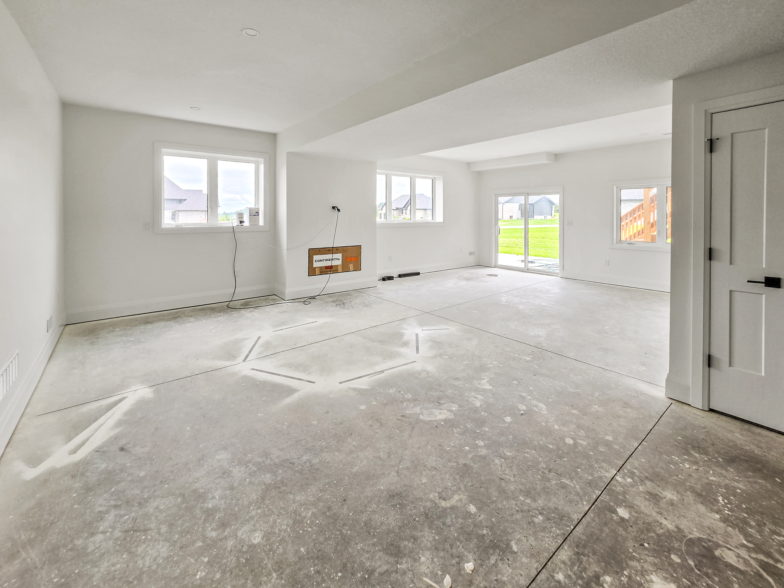
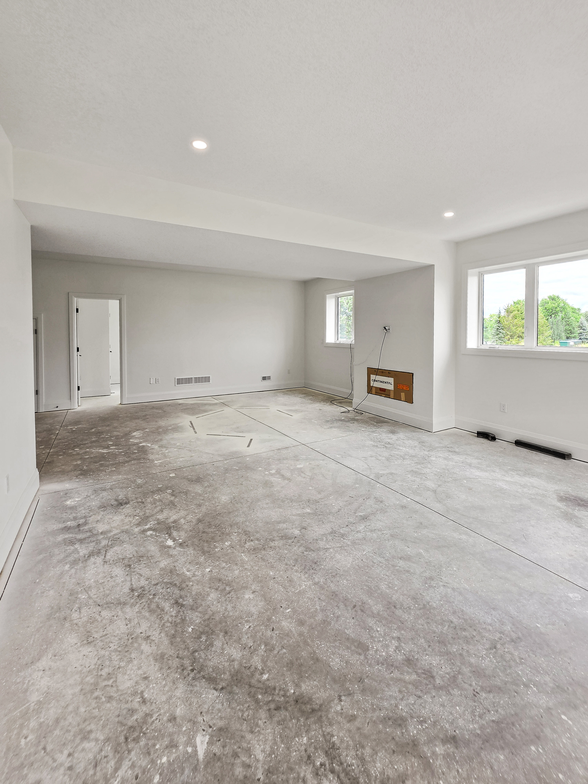
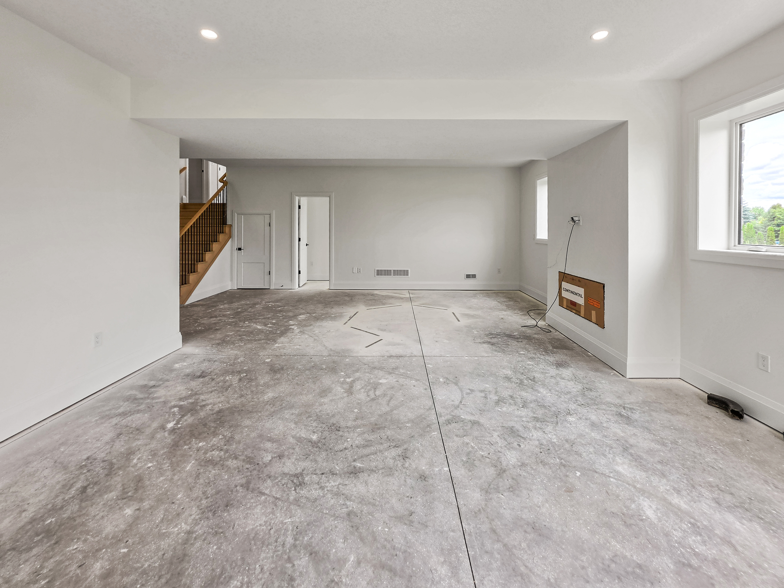
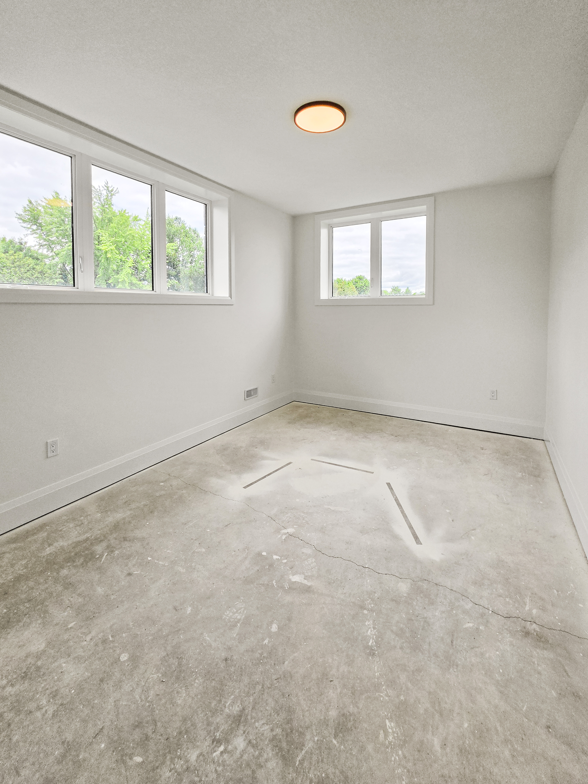
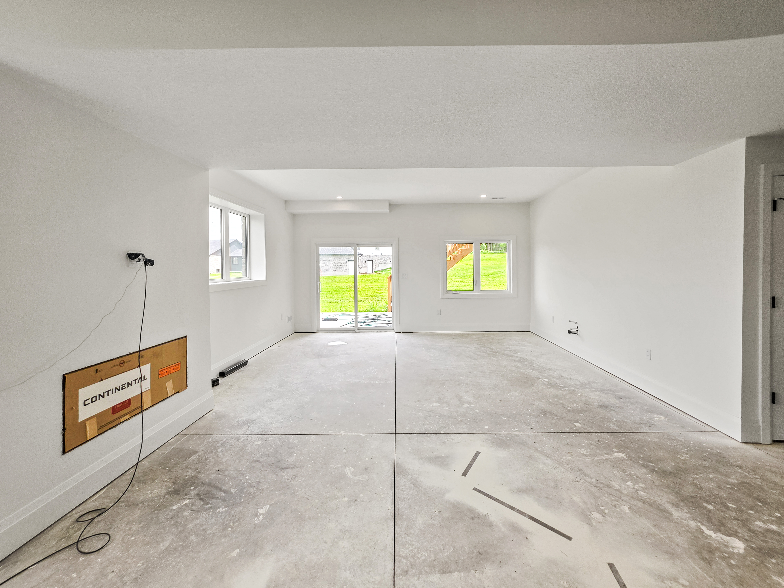
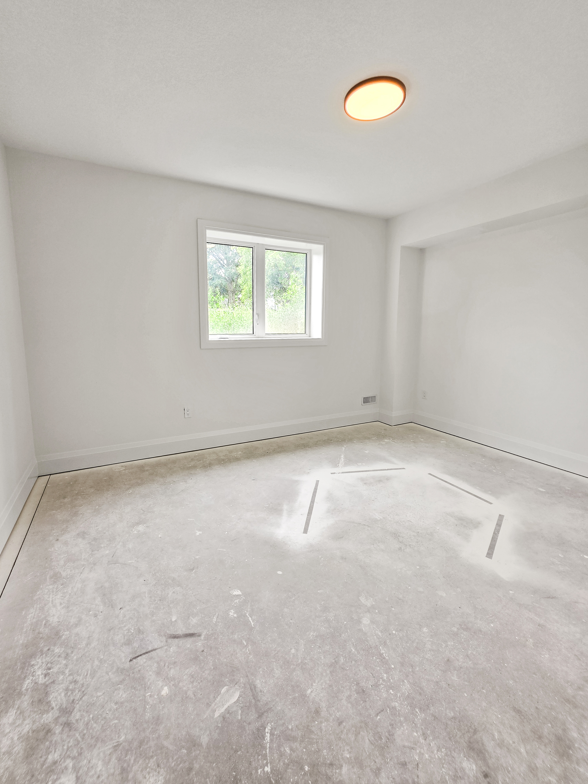
Step outside to enjoy the covered deck, perfect for outdoor gatherings or relaxing while overlooking the spacious lot. The finished walkout basement has over 10ft ceiling heights with a large den, 2 bedrooms and rec room with a modern fireplace and a separate side entrance.
With its blend of luxury, functionality, and space, this property is ideal for families or anyone seeking a serene and stylish retreat in a desirable neighborhood.
Overview
Features
Area
Baths
Room dimensions
| Room | Level | Dimensions |
|---|---|---|
| Recreation/Games Room | Basement | 5.46m x 8.51m (17'11" x 27'11") |
| Den | Basement | 5.49m x 3.38m (18'0" x 11'1") |
| Bedroom | Basement | 3.78m x 4.14m (12'5" x 13'7") |
| Bedroom | Basement | 4.75m x 3.78m (15'7" x 12'5") |
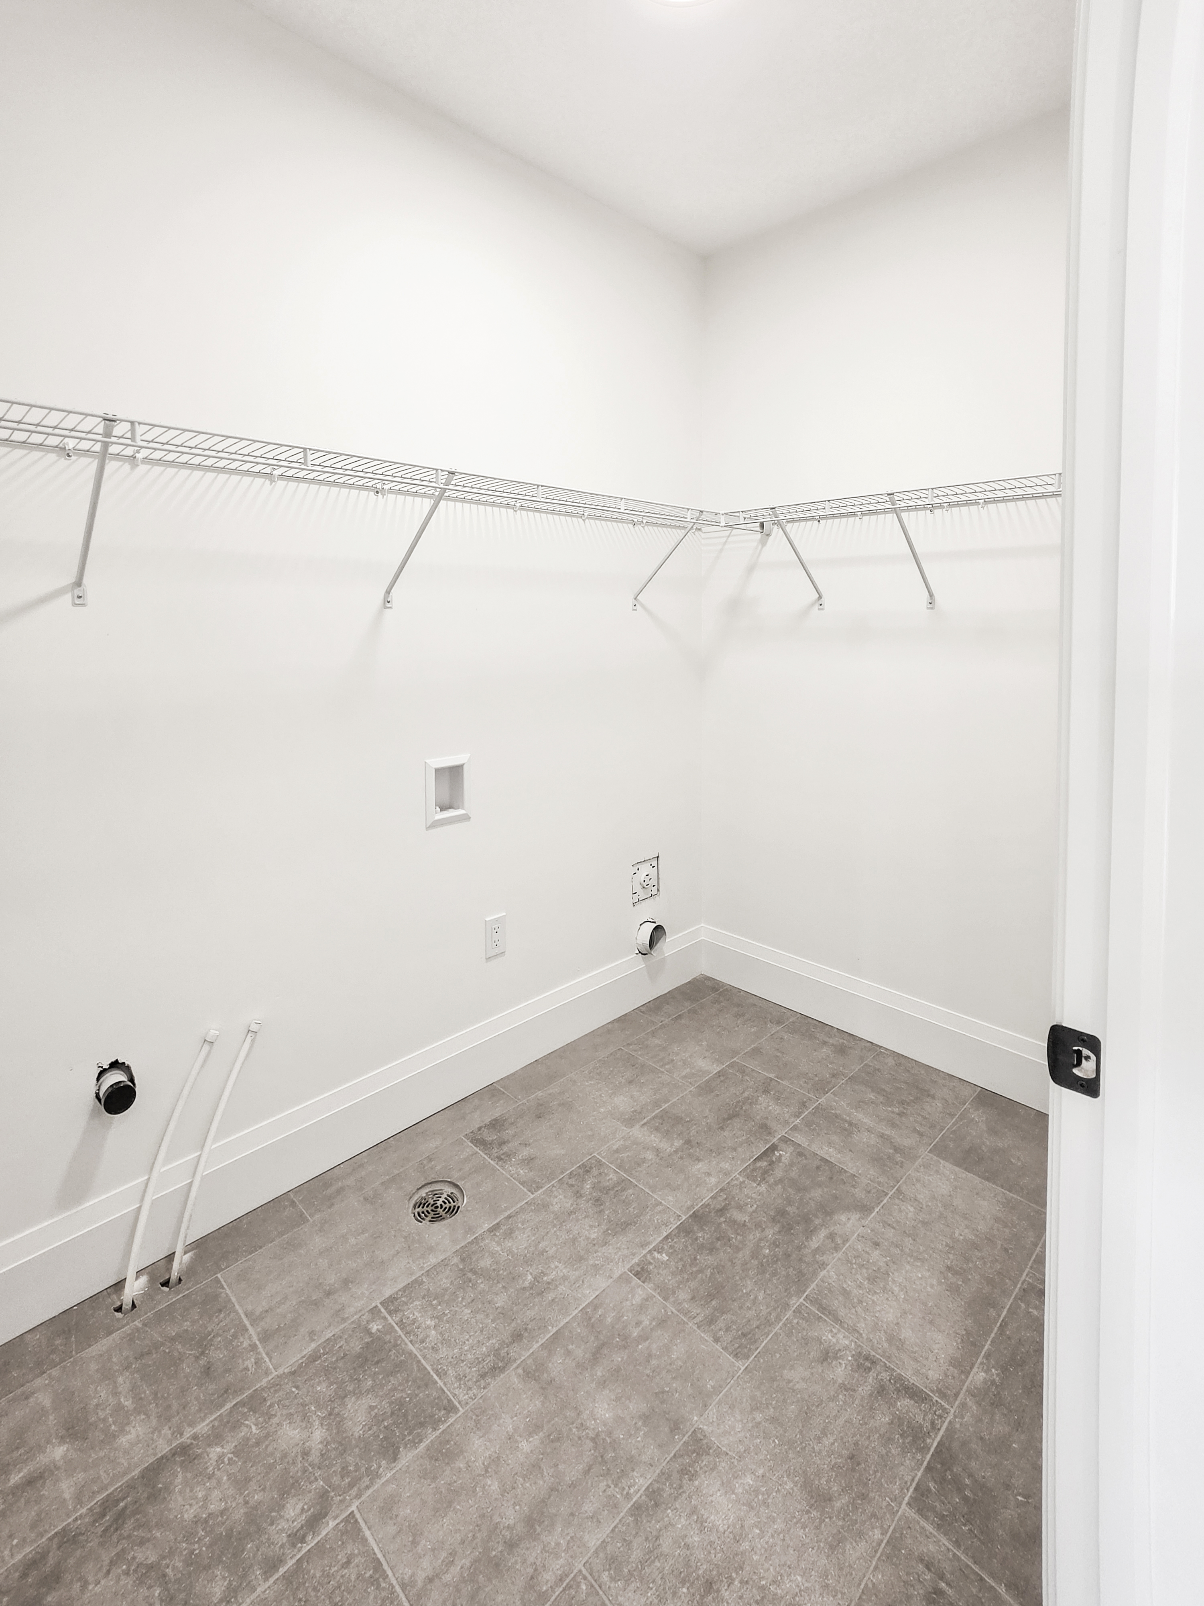
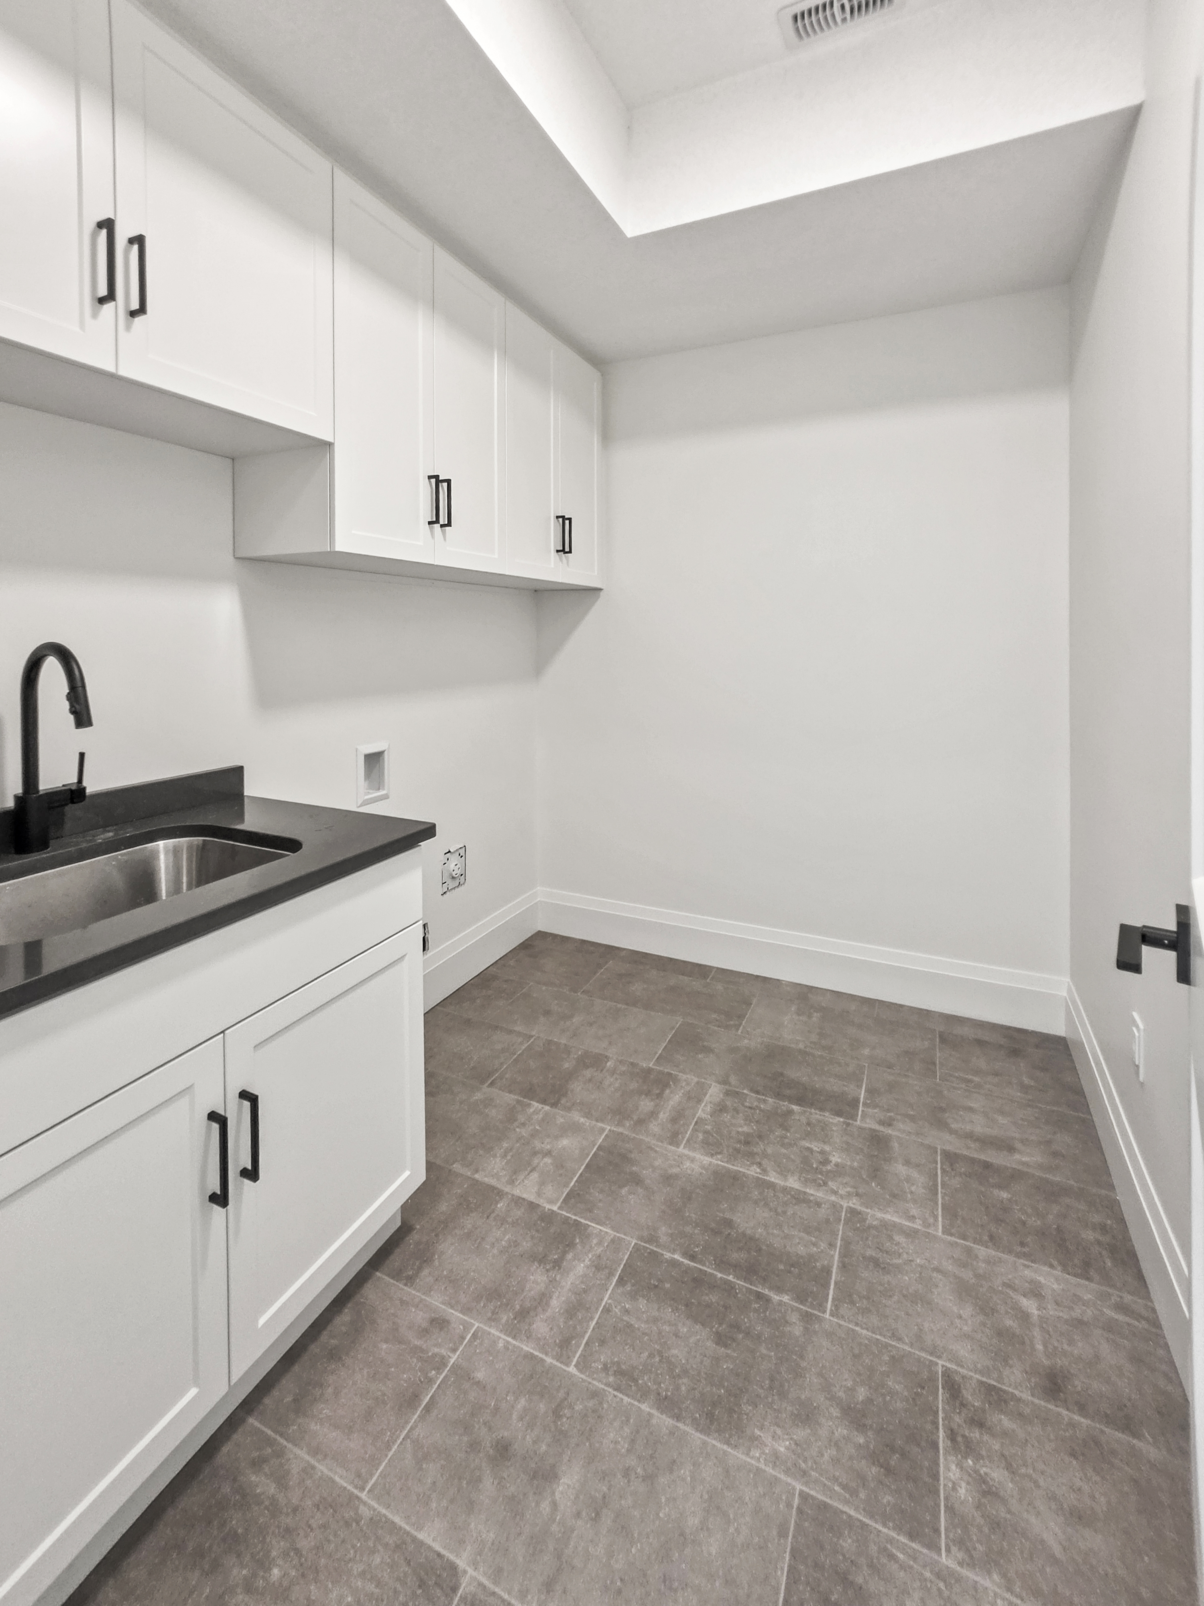
| Laundry Room | Basement | 2.31m x 2.84m (7'7" x 9'4") |
| Furnace/Utility Room | Basement | 5.38m x 2.84m (17'8" x 9'4") |
| 3pc Bathroom | Basement | 4.42m x 1.60m (14'6" x 5'3") |
| Mud Room | Basement | 3.20m x 2.44m (10'6" x 8'0") |
| Foyer | Main Level | 3.05m x 2.77m (10'0" x 9'1") |
| Dinette | Main Level | 3.61m x 5.33m (11'10" x 17'6") |
| Family Room | Main Level | 7.16m x 5.49m (23'6" x 18'0") |
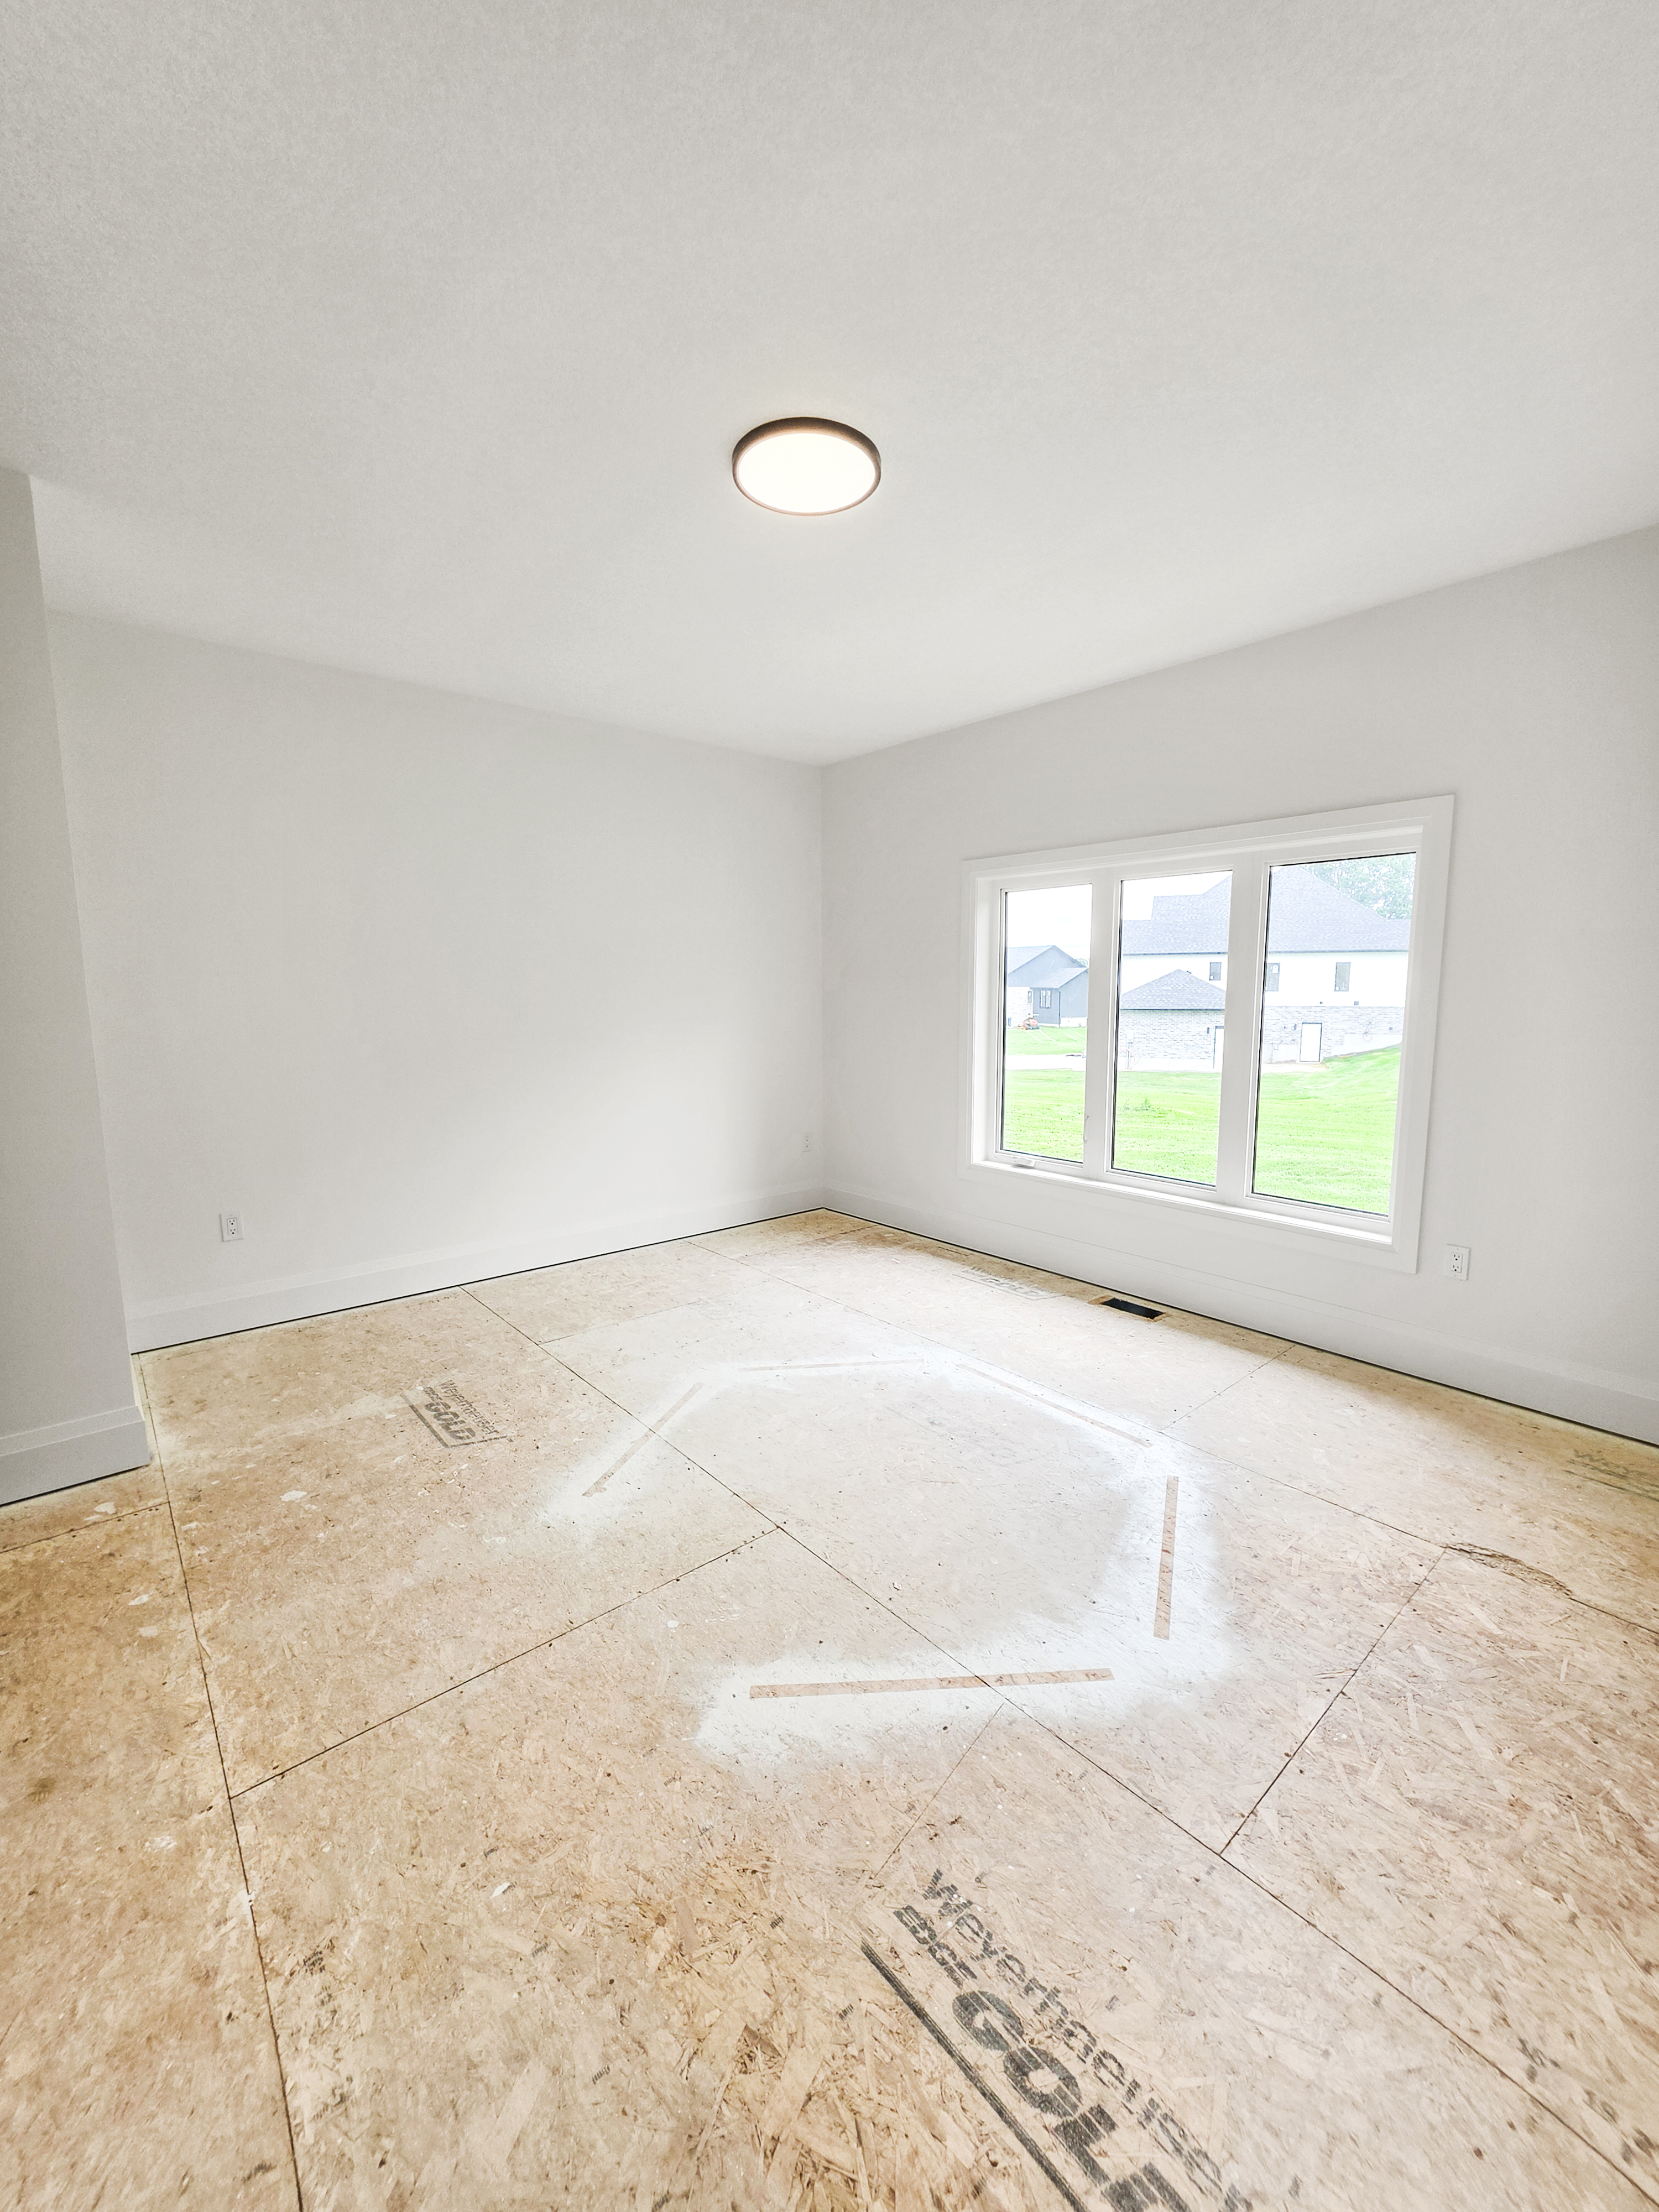
| Bedroom | Main Level | 4.14m x 4.85m (13'7" x 15'11") |
| Bedroom - Primary | Main Level | 4.19m x 3.53m (13'9" x 11'7") |
| 3pc Bathroom | Main Level | 1.83m x 3.20m (6'0" x 10'6") |
| 4pc Ensuite Bath | Main Level | 2.46m x 4.32m (8'1" x 14'2") |
| Kitchen | Main Level | 3.15m x 5.33m (10'4" x 17'6") |
Photo gallery
Mortgage calculator
Customize the listing price, down payment, interest rate, and amortization to estimate monthly payments by opening the full calculator below.
Estimated Payment
per month
Neighbourhood
Open in Google Maps