Property overview









Description
About this property
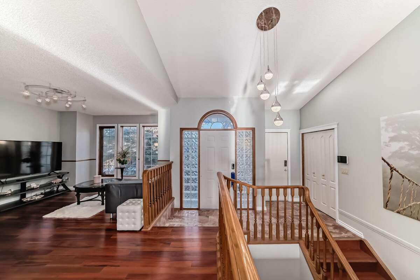
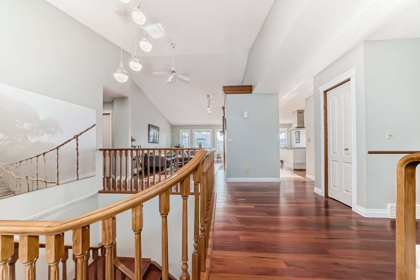
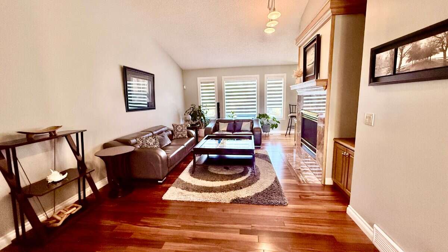
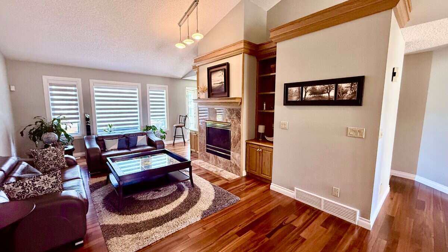
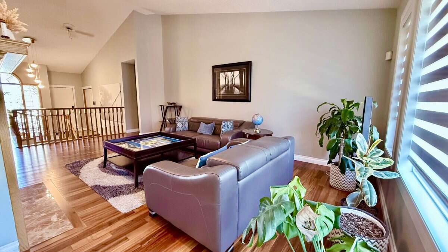
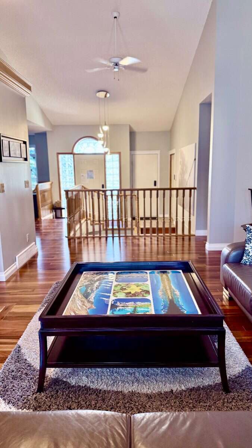
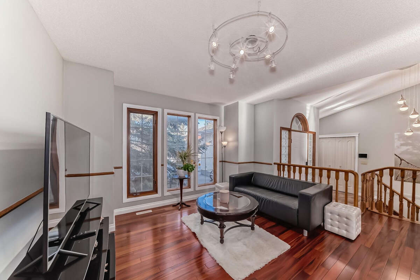
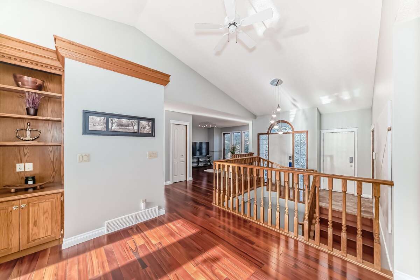
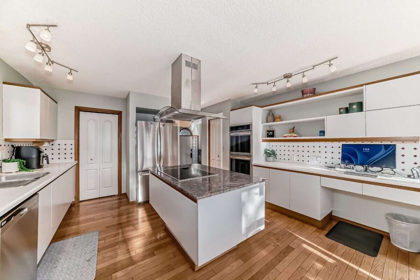
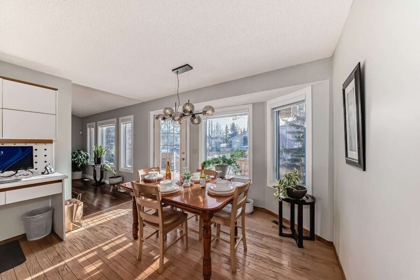
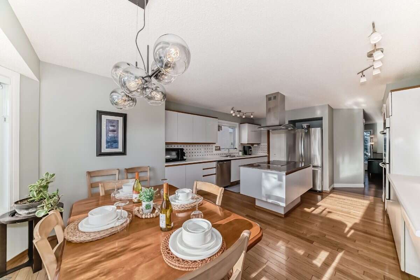
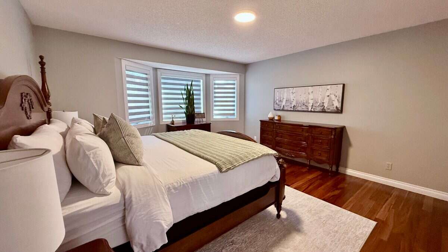
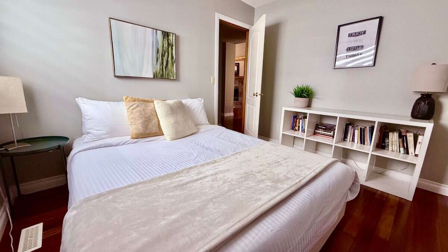
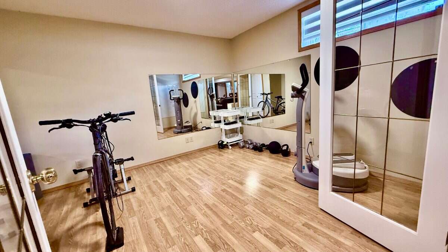
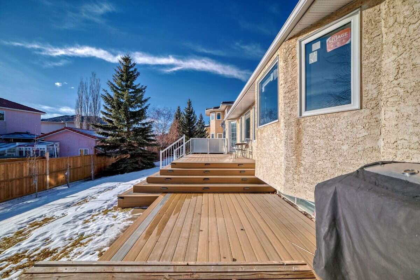
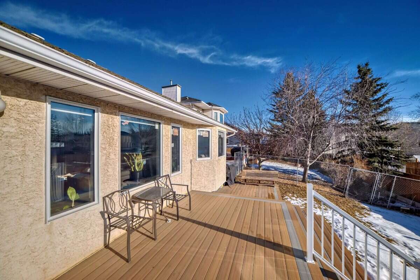
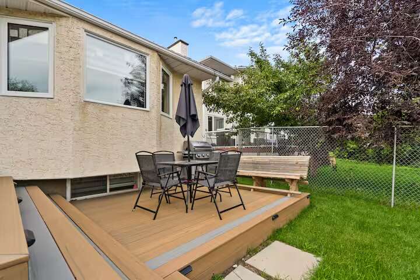
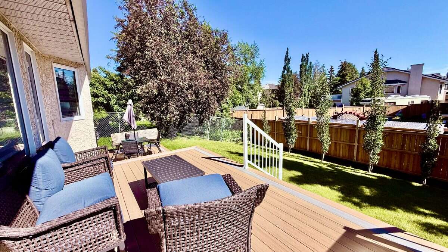
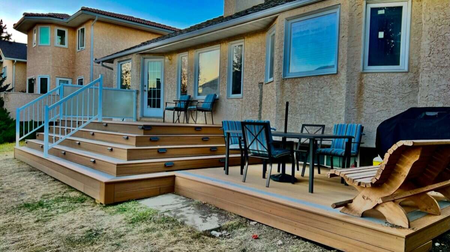
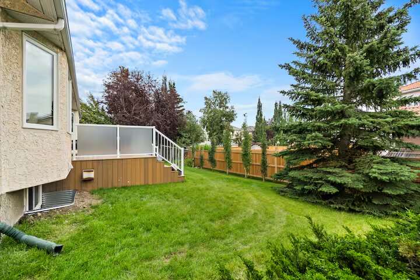
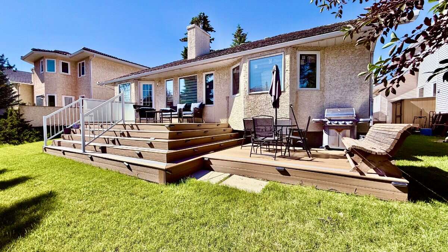
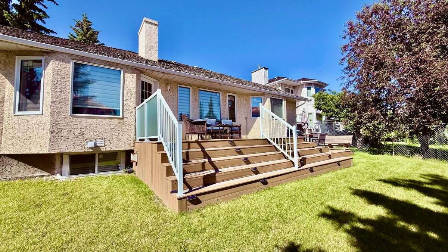
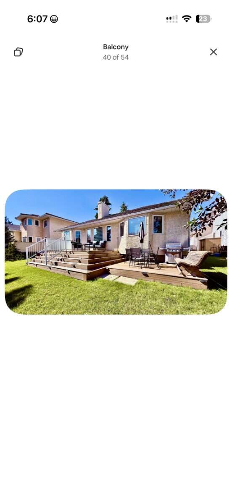
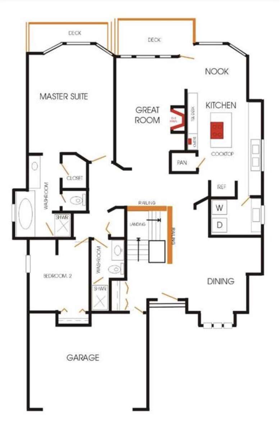
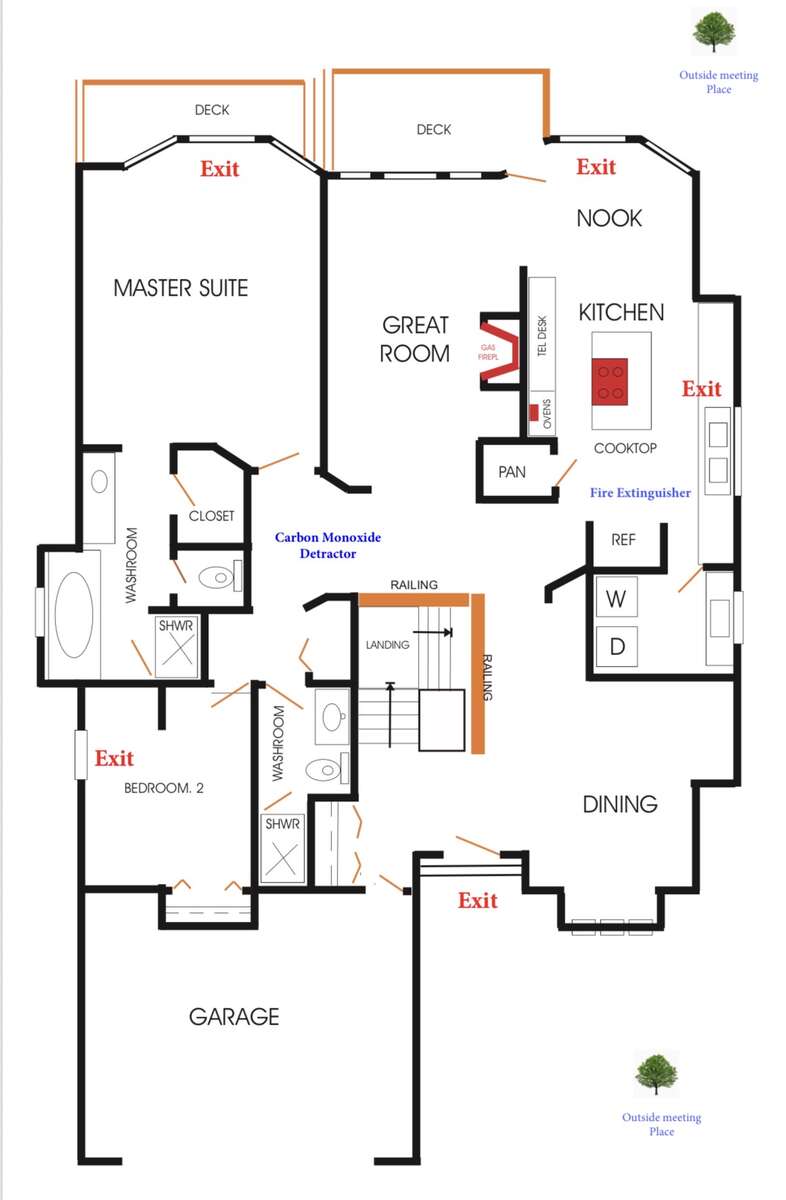
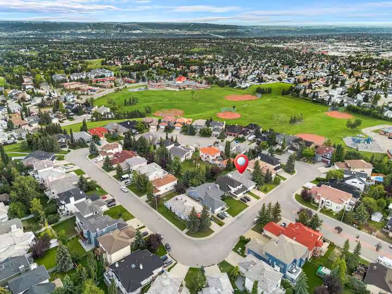
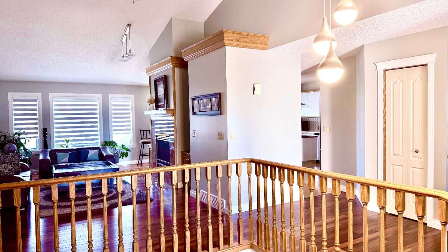
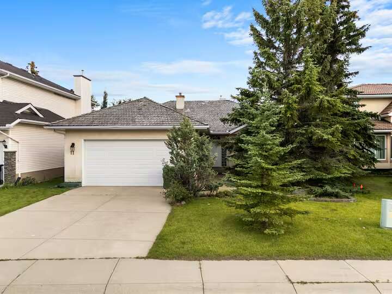
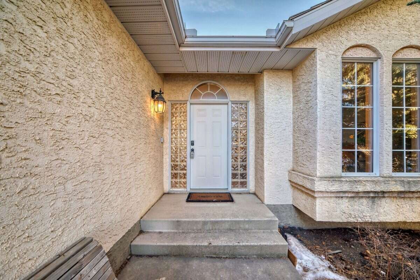
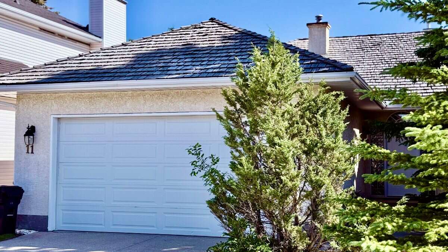
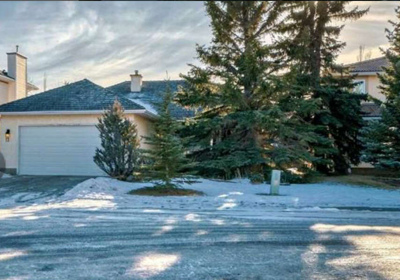
Discover refined living in this impressive former show home, situated in the highly desirable Nirvana Point Estate. Offering approximately 2,700 square feet, this five-bedroom bungalow features an open-plan layout with soaring vaulted ceilings that create a spacious, light-filled atmosphere. Recent upgrades enhance both comfort and efficiency, including a tankless water heater, a premium Lennox heat pump, and an energy-efficient furnace. Additional features include energy-saving windows and a beautiful deck, ideal for enjoying the sunshine or hosting outdoor gatherings.
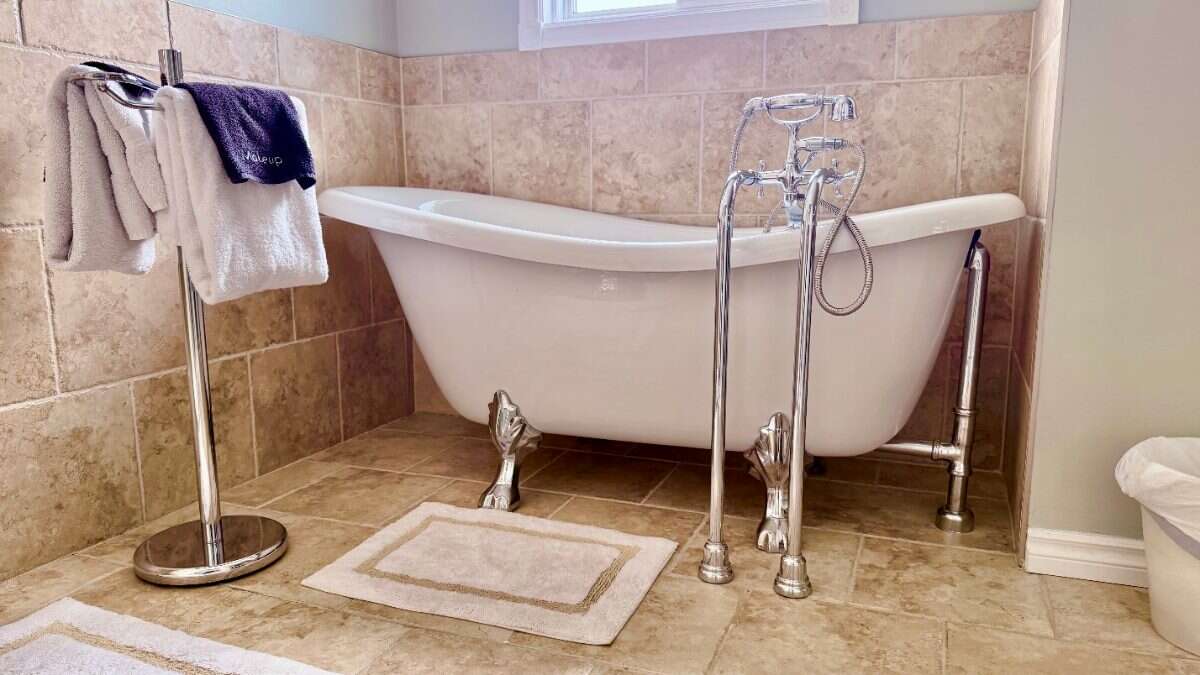
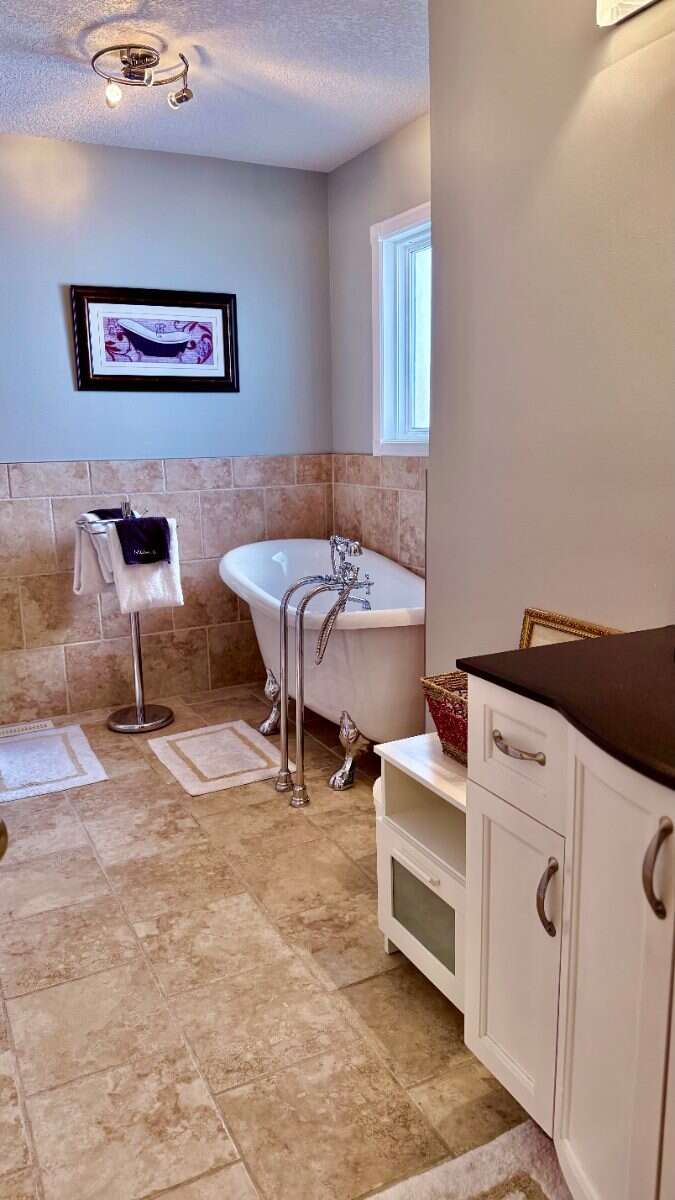
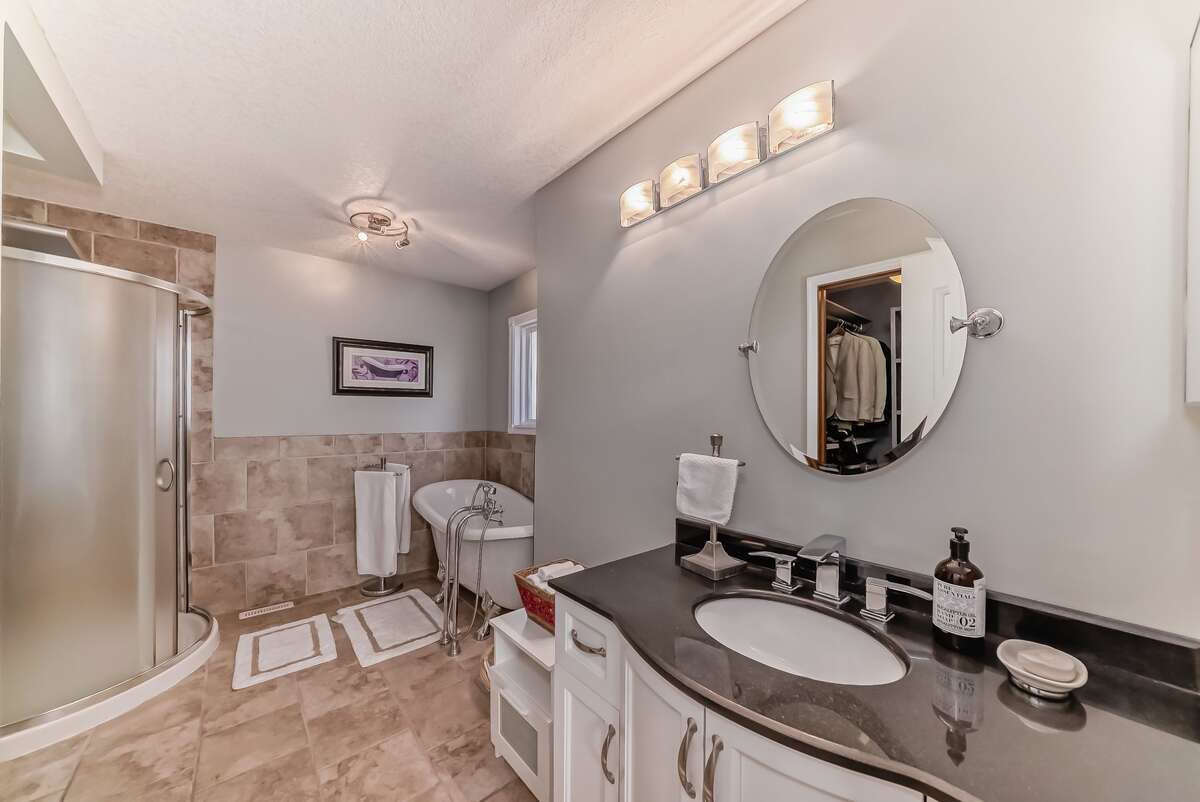
The beautifully renovated bathrooms offer a relaxing retreat, featuring a Double Slipper Acrylic Claw Tub paired with a sleek chrome gooseneck faucet and complemented by stylish glossy white finishes.
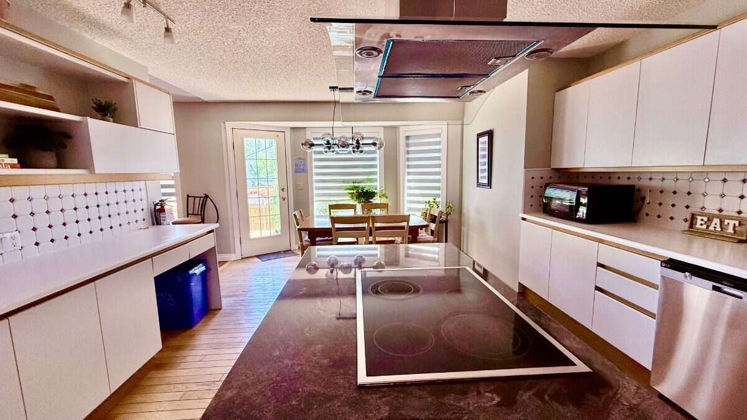
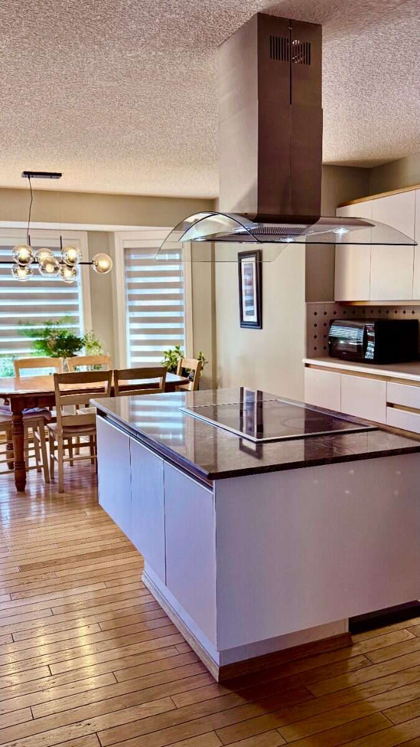
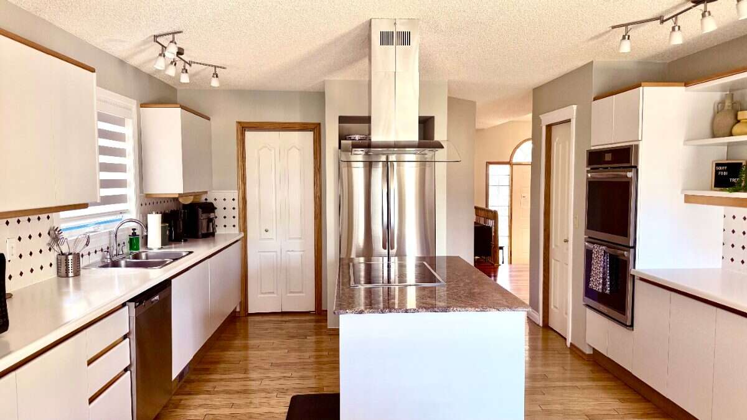
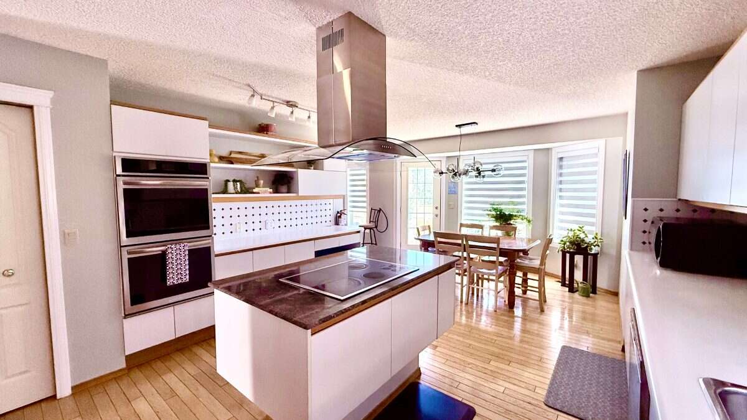
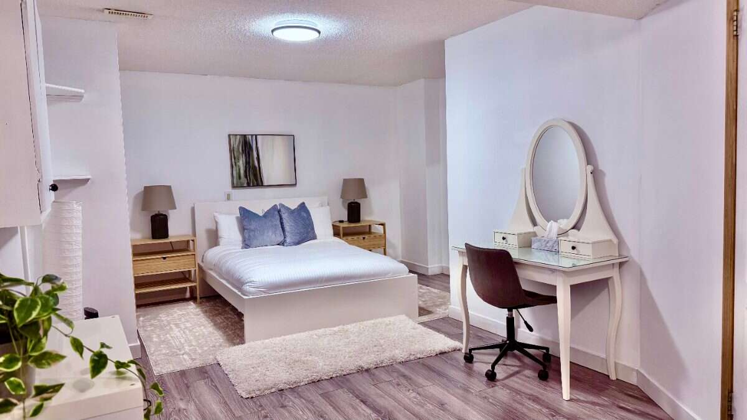
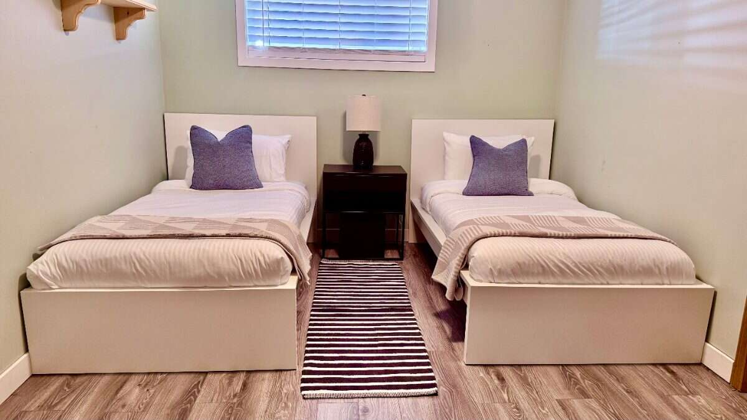
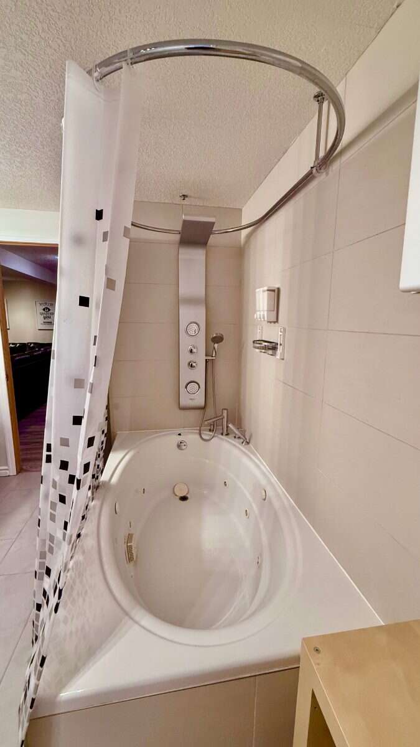
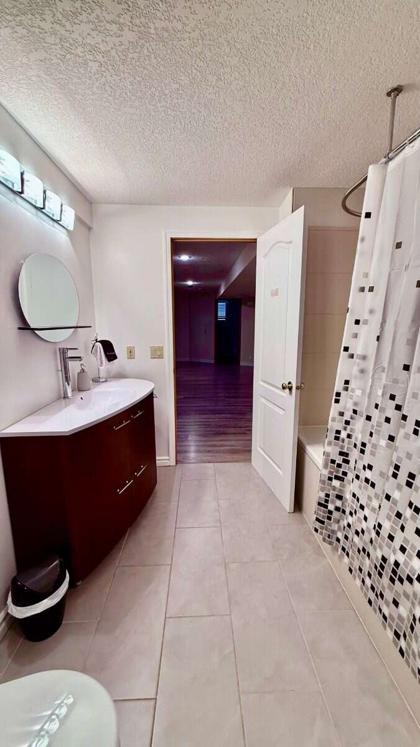
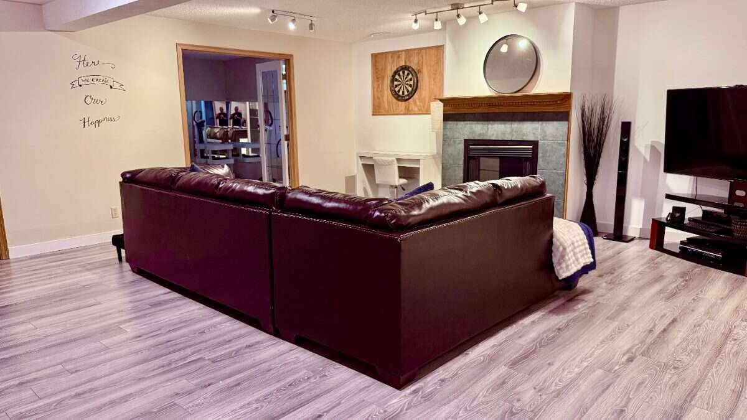
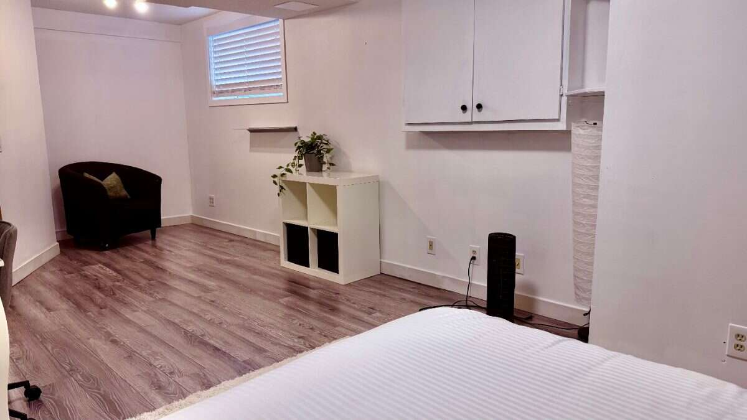
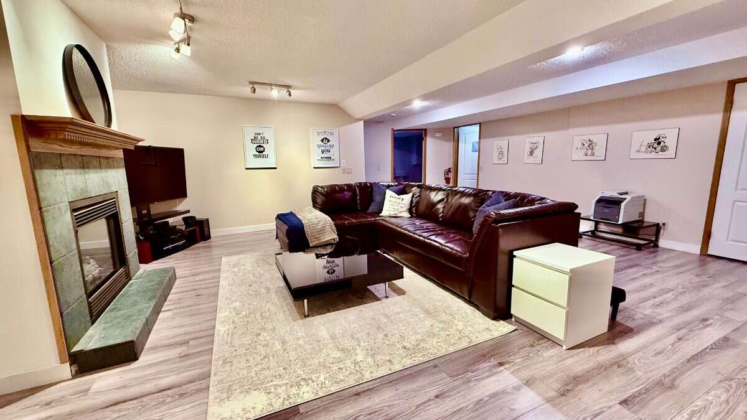
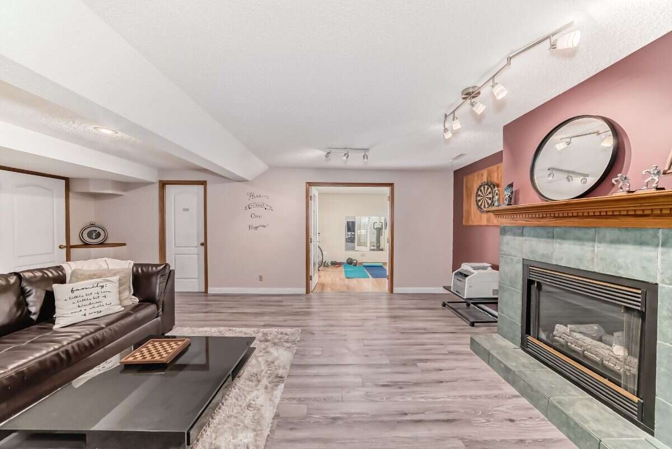
The kitchen is thoughtfully designed for culinary enthusiasts and includes a welcoming island for meal prep and entertaining. Elegant Brazilian tiger wood flooring extends throughout the main level. The fully finished basement offers an inviting entertainment space, complete with a spacious recreation room, comfortable bedrooms, and a stylish bathroom.
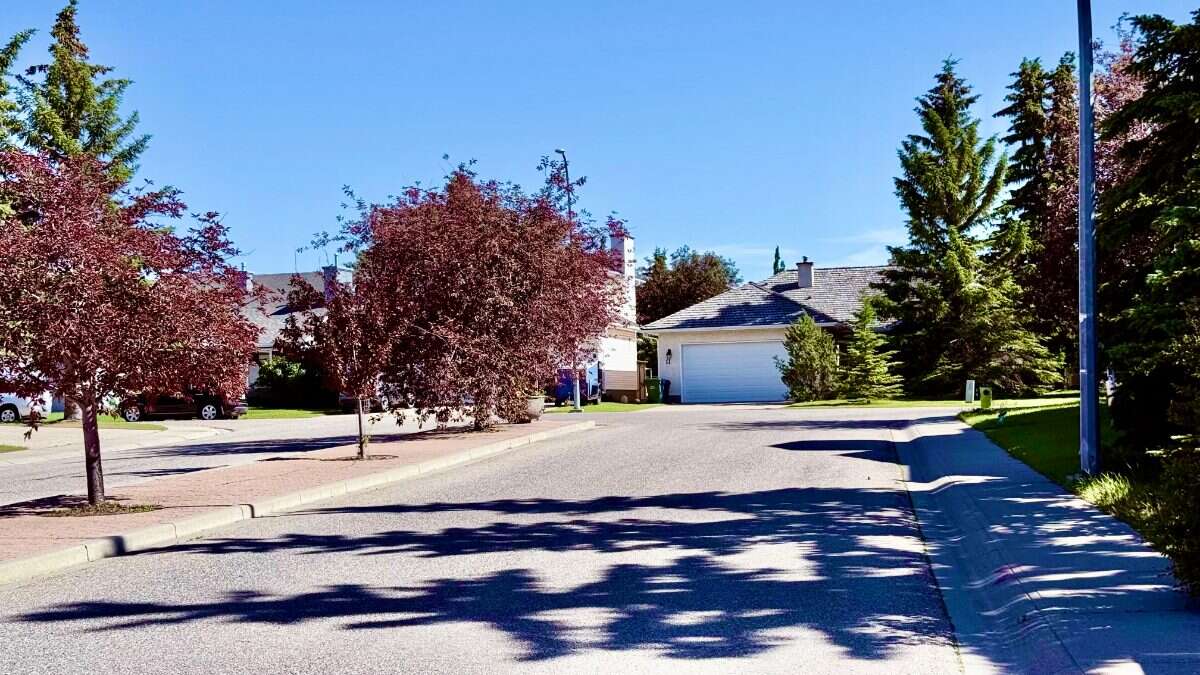
The location offers convenient access to nearby amenities, with two elementary schools within walking distance. This property presents an opportunity to enjoy a vibrant lifestyle in a desirable community.
Disclosure: Part of the plumbing in the house is Poly-B. The owner is currently negotiating a contract to replace it and is open to negotiations with potential buyers.
Overview
Listing details
- Property Type
- House / Detached House
- Ad Type
- For Sale
- FSBO ID
- 692881
- Ownership
- Freehold / Fee Simple
- Parking
- Attached Garage / Detached Garage / Parking Pad
- Total Parking Spaces
- 4
- Lot Shape
- Rectangular
- Asking Price
- $799,999
- Can Also Rent/Lease for
- $3,500/month
Features
Key features
Outdoors
Cooling
Heating
Interior
Flooring
Roof & Exterior
Foundation
Appliances
Extra Features
Rooms & Suites
Area
Location
- Address
- 11 Hawkmount Hts. NW
- Neighbourhood
- Hawkwood
- City
- Calgary
- Province / State
- Alberta
- Postal / ZIP
- T3G3S4
- Country
- Canada
Baths
Bathroom types
- Bathroom 1
- 5pc Ensuite Bath
- Bathroom 2
- 4pc Bathroom
- Bathroom 3
- 4pc Bathroom
Room dimensions
Room measurements
| Room | Level | Dimensions |
|---|---|---|
| Living Room | Main Level | 1.83m x 1.30m (6'0" x 4'3") |
| Dining Room | Main Level | 1.09m x 1.30m (3'7" x 4'3") |
| Family Room | Basement | 1.65m x 2.01m (5'5" x 6'7") |
| Bedroom | Basement | 1.12m x 1.02m (3'8" x 3'4") |
Photo gallery
Browse more photos of the property.
Mortgage calculator
Estimate your payment.
Customize the listing price, down payment, interest rate, and amortization to estimate monthly payments by opening the full calculator below.
Estimated Payment
per month
Neighbourhood
Open in Google Maps