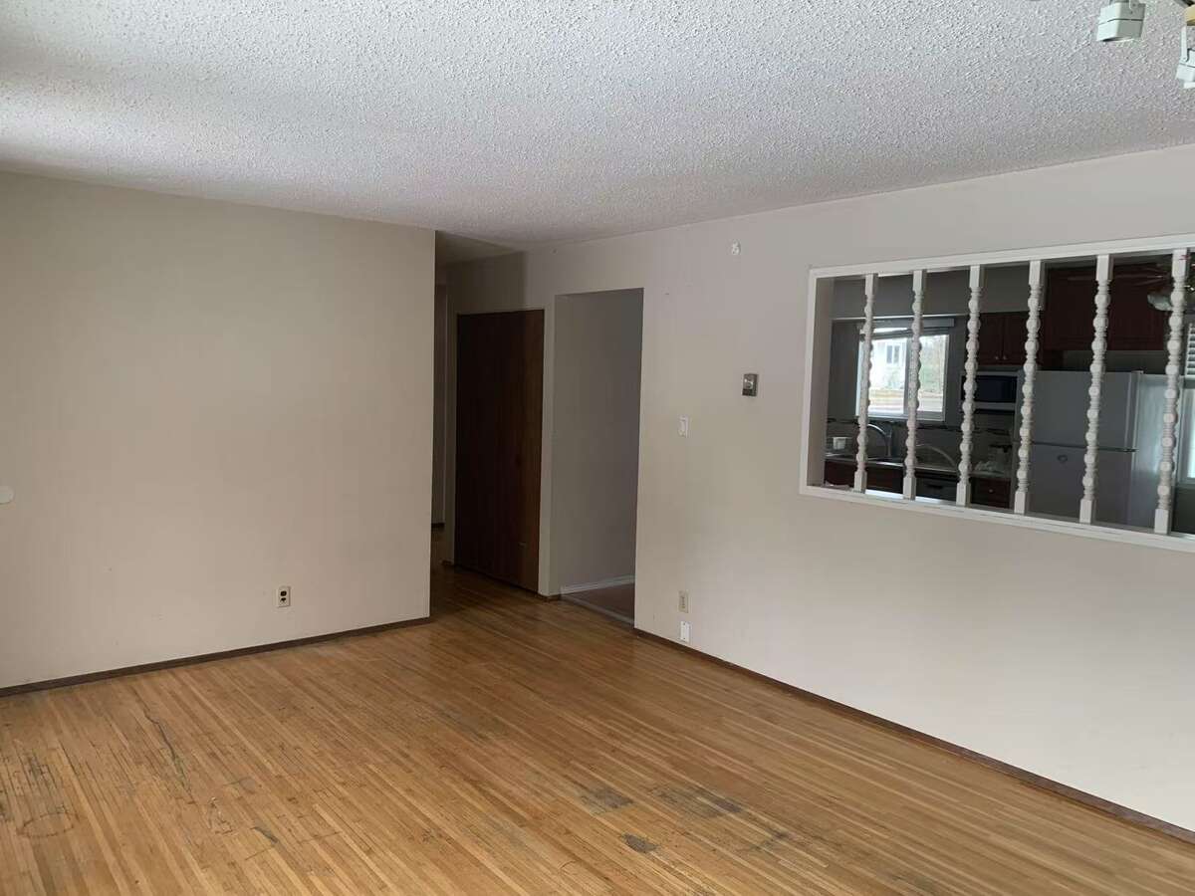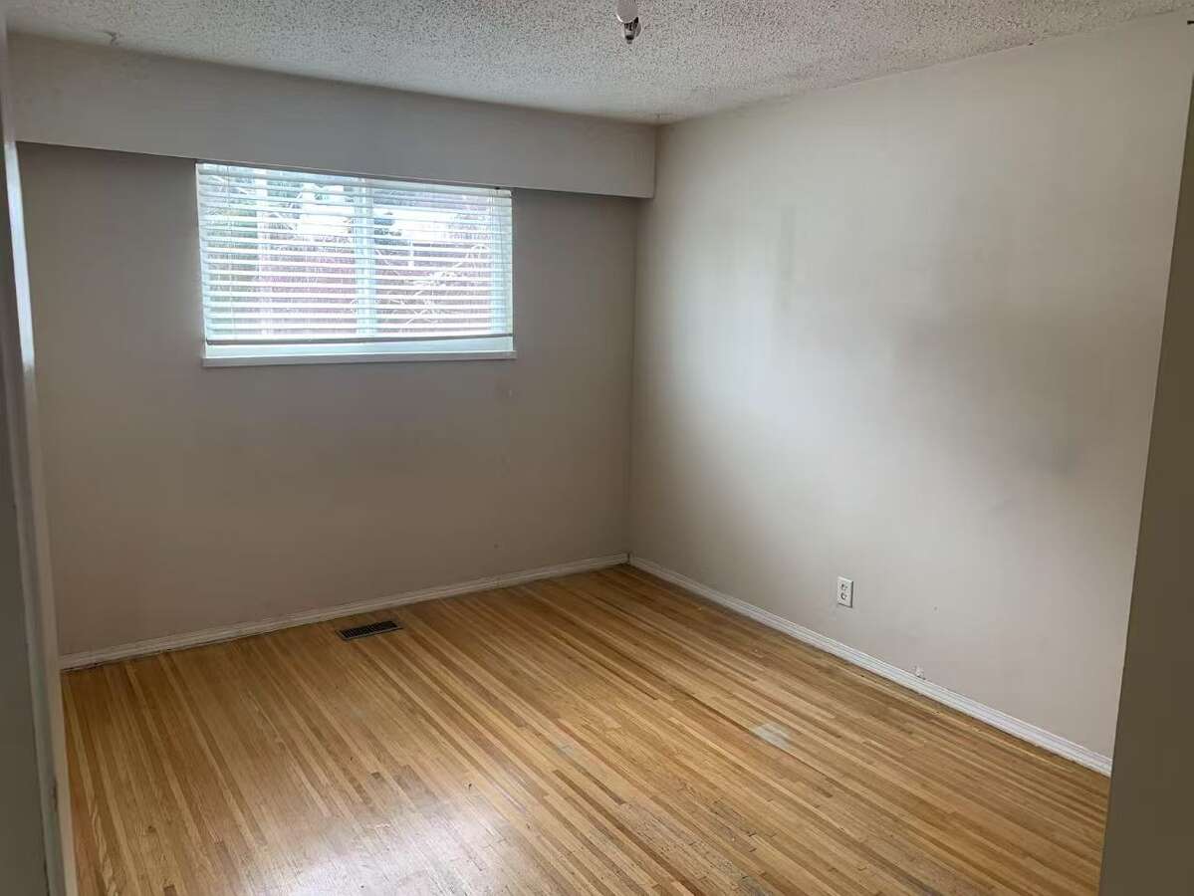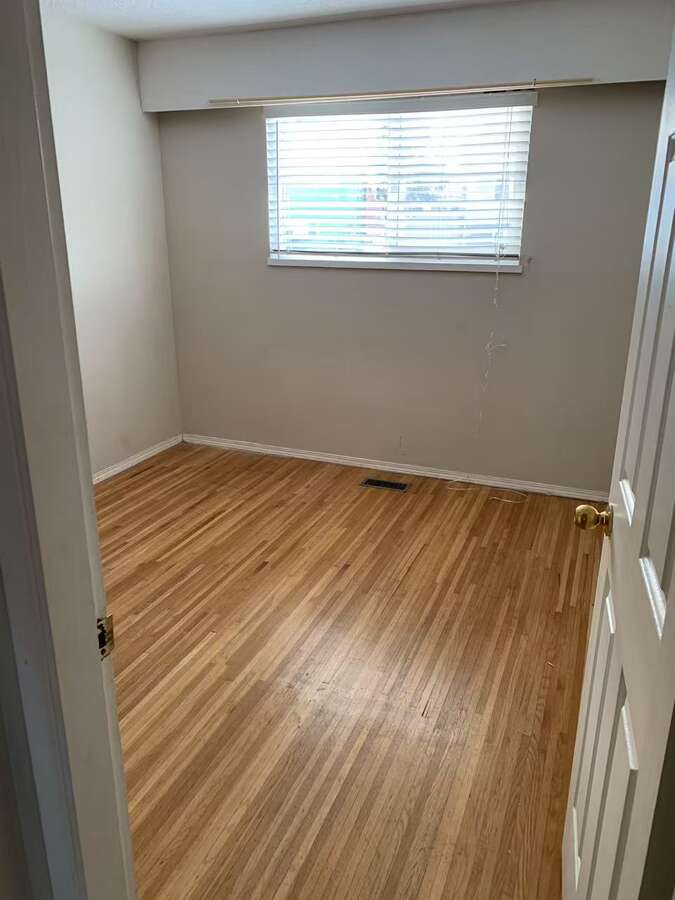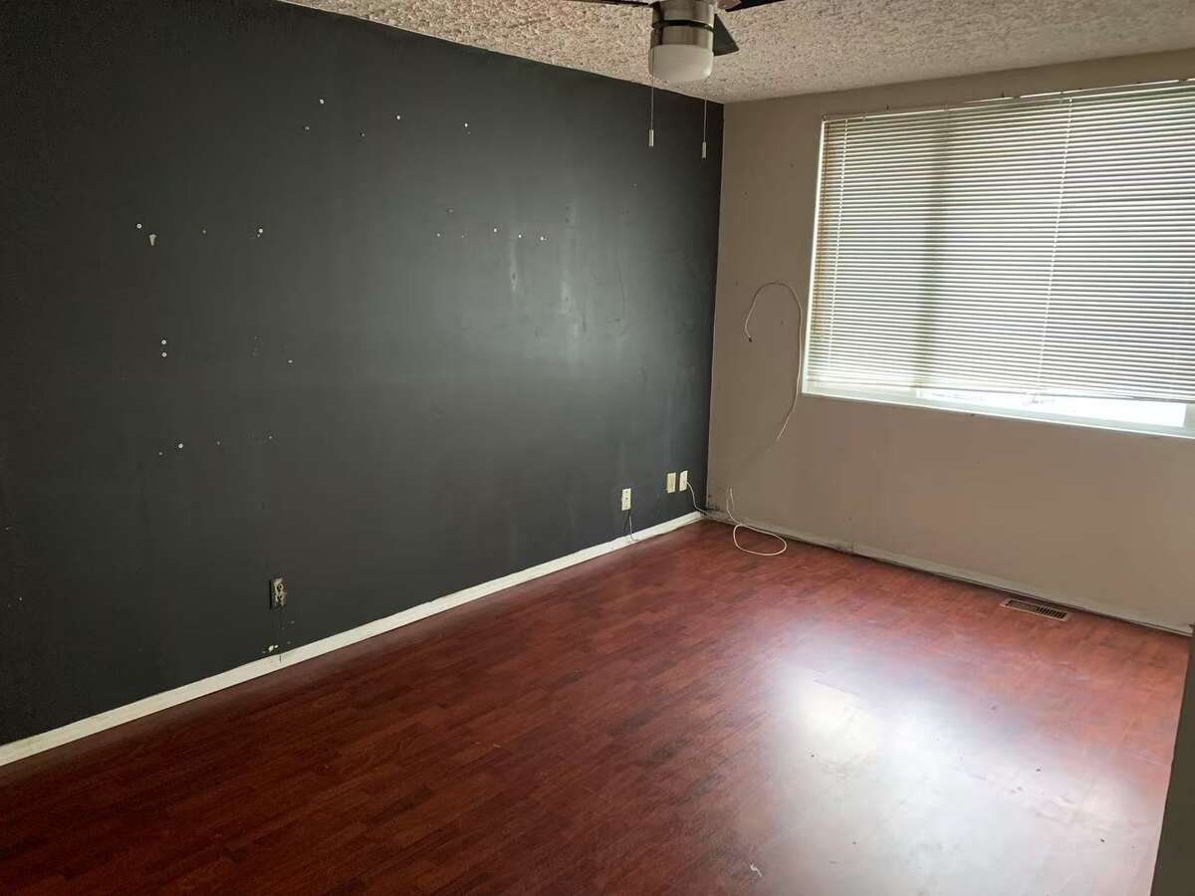


REALTOR.ca exposure
MLS® System listing available

Property overview






Description
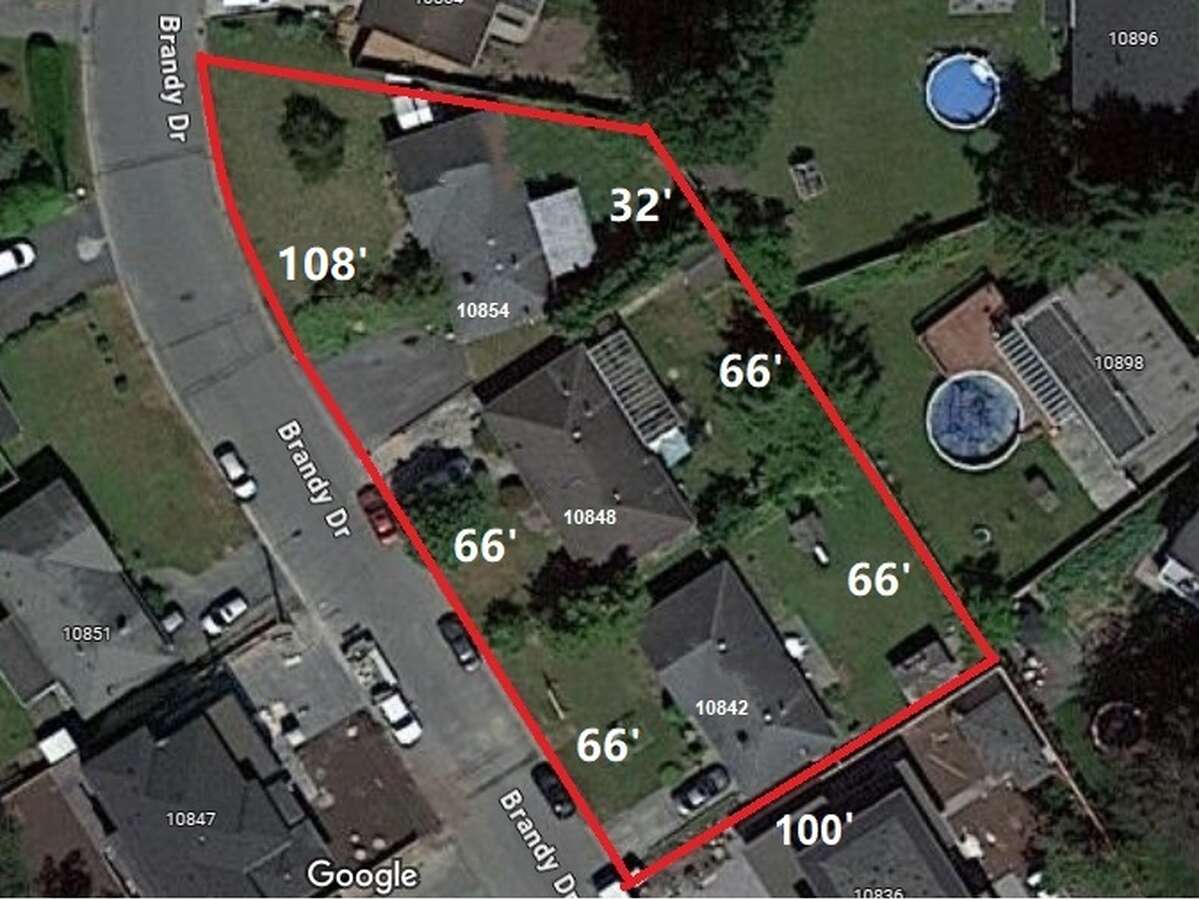
Land assembly! The neighbors have shown interest in joining the deal with a total lot size of 20,251 square feet. Perfectly positioned for development potential, this exceptional package is available for just $5.25 million.
Seize the chance to create your dream home on this generous lot, ideally situated in one of North Delta's most sought-after family-friendly neighborhoods.
Key Location Features:
This is a rare opportunity to build your ideal home on a sizable lot, at a price that’s hard to beat. Don't miss out on this prime piece of real estate in North Delta—perfect for builders or anyone looking to invest in a future vision.
Reach out today to explore the potential!
Overview
Features
Area
Baths
Room dimensions
| Room | Level | Dimensions |
|---|---|---|
| Kitchen | Main Level | 5.16m x 3.35m (16'11" x 11'0") |
| Living Room | Main Level | 5.31m x 3.89m (17'5" x 12'9") |
| Bedroom - Primary | Main Level | 3.89m x 3.07m (12'9" x 10'1") |
| Bedroom | Main Level | 3.73m x 3.07m (12'3" x 10'1") |
| Bedroom | Main Level | 3.15m x 2.97m (10'4" x 9'9") |
| Bedroom | Main Level | 4.98m x 3.00m (16'4" x 9'10") |
Photo gallery


Mortgage calculator
Customize the listing price, down payment, interest rate, and amortization to estimate monthly payments by opening the full calculator below.
Estimated Payment
per month
Neighbourhood
Open in Google Maps