REALTOR.ca exposure
MLS® System listing available
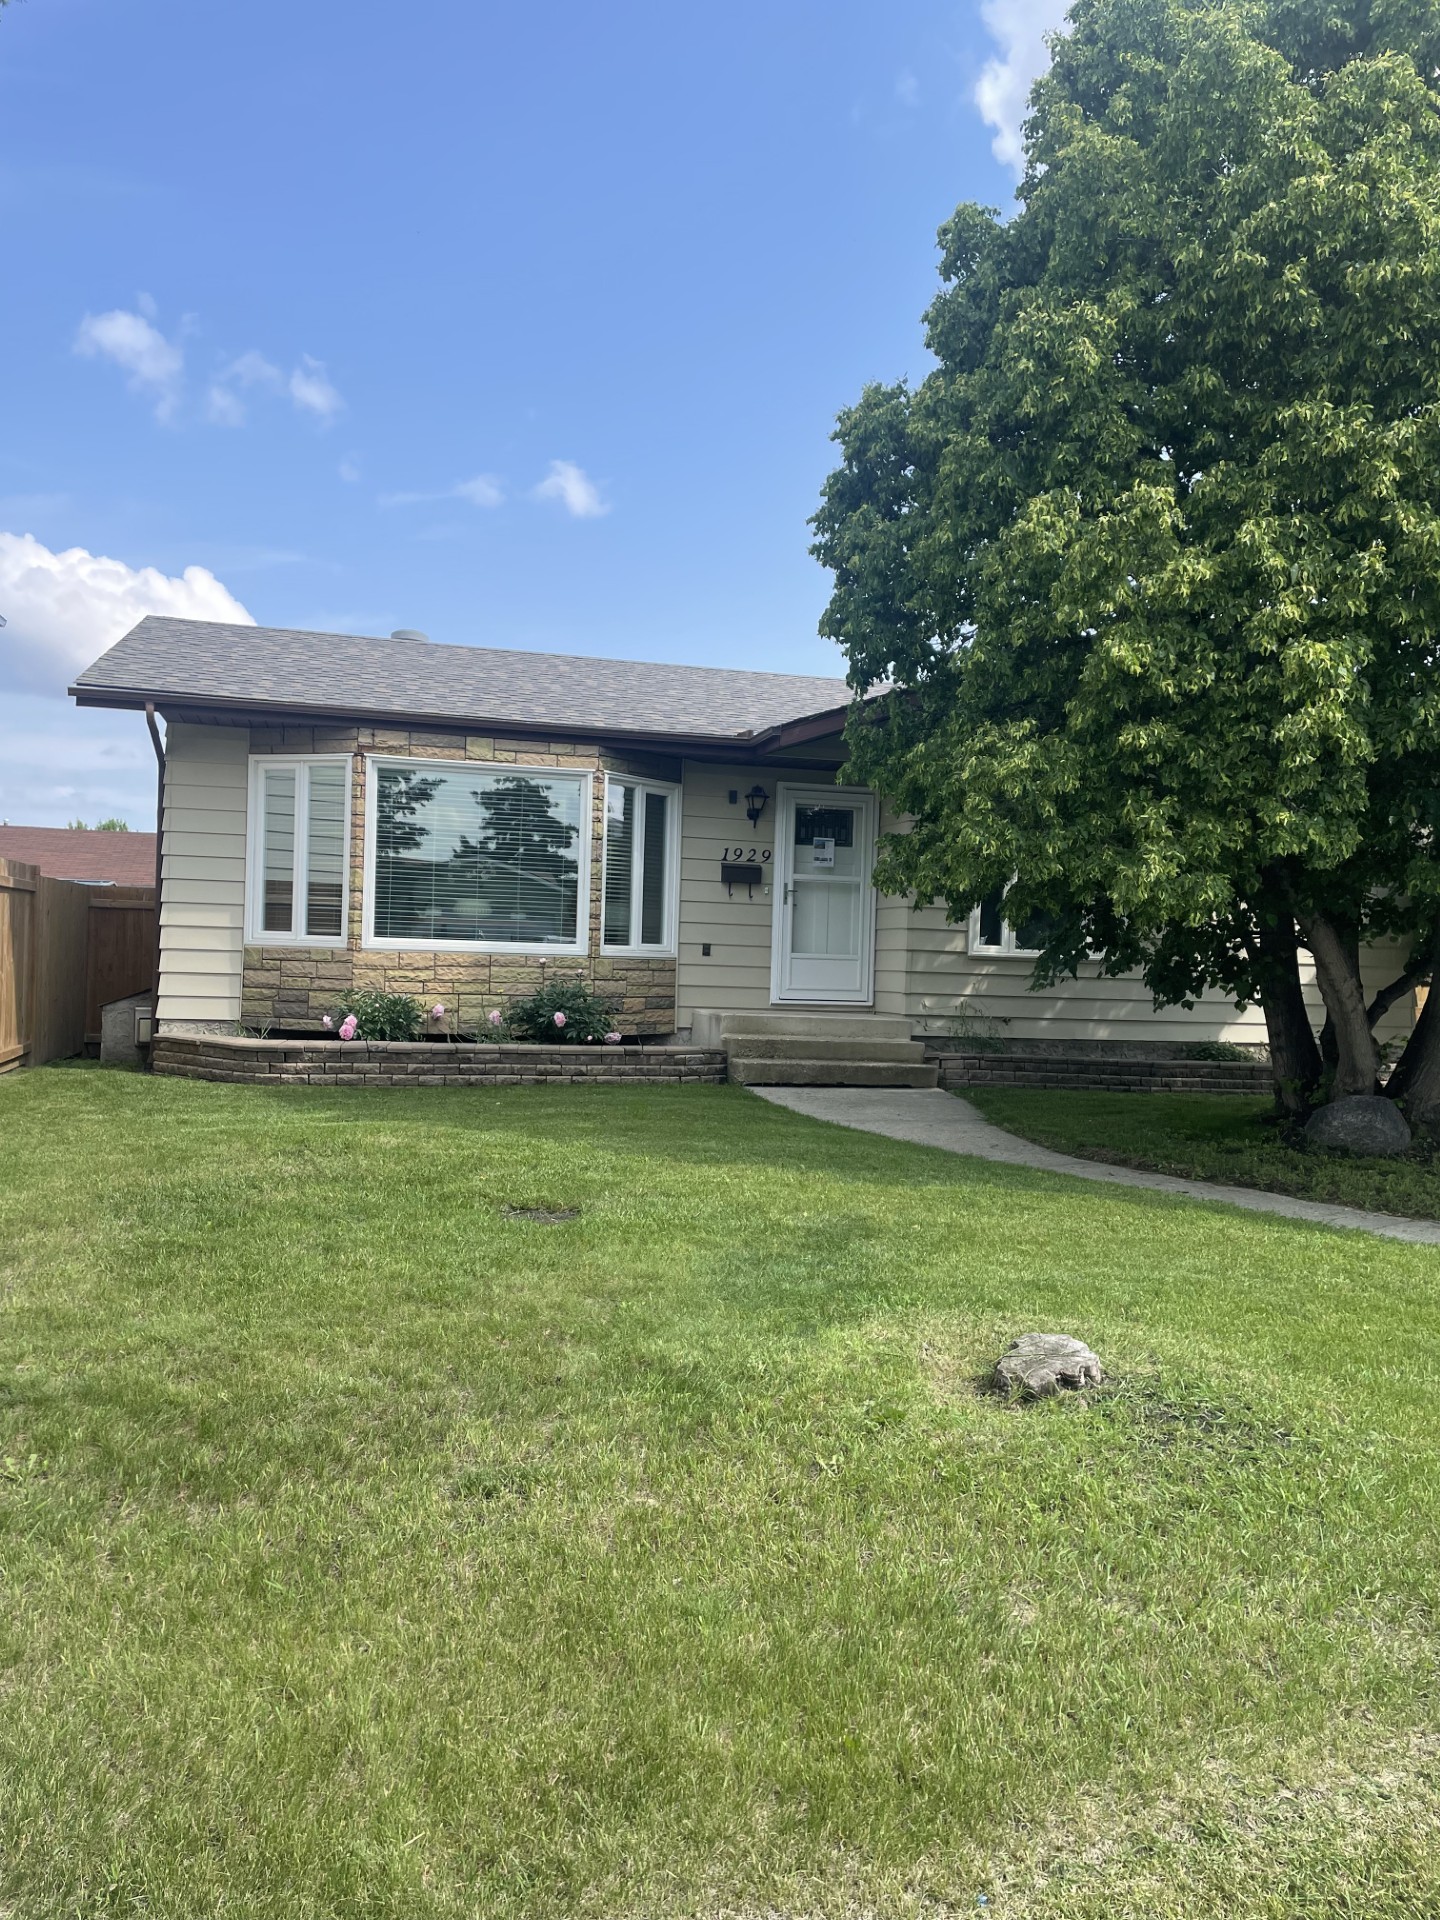
Property overview

4
Bedrooms
2
Bathrooms
1,100
Square Feet
533.09 m2
Lot Size
1 Storey
Built in
1980
$3,933
Annual Taxes
Fireplace
Description
About this property
30-day possession available! Welcome to 1929 65 Street NW, Edmonton, ideally located in the established community of Meyokumin near Mill Woods Town Centre. Situated on a quiet cul-de-sac and surrounded by parks and schools, this home is just minutes from shopping, transit, and LRT access. This beautifully updated bungalow offers approximately 2,200 sq. ft. of finished living space, four bedrooms, two bathrooms, a fully fenced yard with back-alley access, and an oversized detached double garage.
The bright and inviting main level features a spacious kitchen with adjoining dining and living areas that flow effortlessly together and offer plenty of natural light. Three bedrooms and a full bathroom with a Jacuzzi tub complete the main floor, along with a built-in vacuum system. The fully finished basement is designed for recreation and relaxation, featuring a large entertainment room with a gas fireplace, fourth bedroom, three-piece bathroom with in-floor heating, and a laundry room with washer, dryer, and plenty of storage.
Numerous updates add to the appeal of this move-in-ready home. In 2026, the main floor received new windows, lighting, luxury vinyl flooring, kitchen package and plumbing, textured ceilings, paint, and baseboards, while the basement was refreshed with new carpet and underlay, updated lighting, paint, and baseboards. The basement bathroom was renovated in 2025 with updated plumbing and heated tile flooring, the fencing was completed in 2024, and the main bathroom plumbing was updated in 2022. The good-sized backyard also offers a garden area and plenty of space to enjoy outdoors.
Overview
Listing details
- MLS® System #
- E4506323
- Property Type
- House / Bungalow / Detached House
- Ad Type
- For Sale
- FSBO ID
- 453974
- Ownership
- Freehold / Fee Simple
- Parking
- Detached Garage / Parking Pad / Street Parking
- Total Parking Spaces
- 2
- Lot Shape
- Rectangular
- Asking Price
- $479,000
Features
Key features
Outdoors
Cul-de-sac
Fenced yard
Heating
Forced air
Interior
Finished basement
Flooring
Vinyl plank
Roof & Exterior
Asphalt shingles
Foundation
Concrete
Appliances
Fridge
Stove
Dishwasher
Washer
Dryer
Microwave
Central vac
Extra Features
Gas fireplace
Jacuzzi
Rooms & Suites
Games Room
Area
Location
- Address
- 1929 65 St NW
- Neighbourhood
- Meyokumin
- City
- Edmonton
- Province / State
- Alberta
- Postal / ZIP
- T6L1M1
- Country
- Canada
Baths
Bathroom types
- Bathroom 1
- 3pc Bathroom
- Bathroom 2
- 3pc Bathroom
Room dimensions
Room measurements
Bedroom - Primary
Main Level
3.35m x 3.81m
(11'0" x 12'6")
Bedroom
2nd Level
2.74m x 2.59m
(9'0" x 8'6")
Bedroom
3rd Level
2.74m x 3.81m
(9'0" x 12'6")
Bedroom
Basement
4.88m x 3.05m
(16'0" x 10'0")
3pc Bathroom
Main Level
2.74m x 1.52m
(9'0" x 5'0")
Kitchen
Main Level
4.88m x 3.66m
(16'0" x 12'0")
Living Room
Main Level
6.40m x 3.66m
(21'0" x 12'0")
Furnace/Utility Room
Basement
5.49m x 3.66m
(18'0" x 12'0")
Family Room
Basement
6.71m x 3.66m
(22'0" x 12'0")
3pc Bathroom
Basement
2.13m x 2.29m
(7'0" x 7'6")
Hall
Main Level
1.22m x 1.22m
(4'0" x 4'0")
| Room | Level | Dimensions |
|---|---|---|
| Bedroom - Primary | Main Level | 3.35m x 3.81m (11'0" x 12'6") |
| Bedroom | 2nd Level | 2.74m x 2.59m (9'0" x 8'6") |
| Bedroom | 3rd Level | 2.74m x 3.81m (9'0" x 12'6") |
| Bedroom | Basement | 4.88m x 3.05m (16'0" x 10'0") |
| 3pc Bathroom | Main Level | 2.74m x 1.52m (9'0" x 5'0") |
| Kitchen | Main Level | 4.88m x 3.66m (16'0" x 12'0") |
| Living Room | Main Level | 6.40m x 3.66m (21'0" x 12'0") |
| Furnace/Utility Room | Basement | 5.49m x 3.66m (18'0" x 12'0") |
| Family Room | Basement | 6.71m x 3.66m (22'0" x 12'0") |
| 3pc Bathroom | Basement | 2.13m x 2.29m (7'0" x 7'6") |
| Hall | Main Level | 1.22m x 1.22m (4'0" x 4'0") |
Photo gallery
Browse more photos of the property.
Mortgage calculator
Estimate your payment.
Customize the listing price, down payment, interest rate, and amortization to estimate monthly payments by opening the full calculator below.
Estimated Payment
$0
per month
Neighbourhood
Open in Google Maps