

REALTOR.ca exposure
MLS® System listing available
Property overview

3
Bedrooms
2
Bathrooms
1,344
Square Feet
2.10 acres
Lot Size
1 Storey
Built in
2026
$4,403
Annual Taxes
Wheelchair
Accessible
Air
Conditioning
Description
About this property
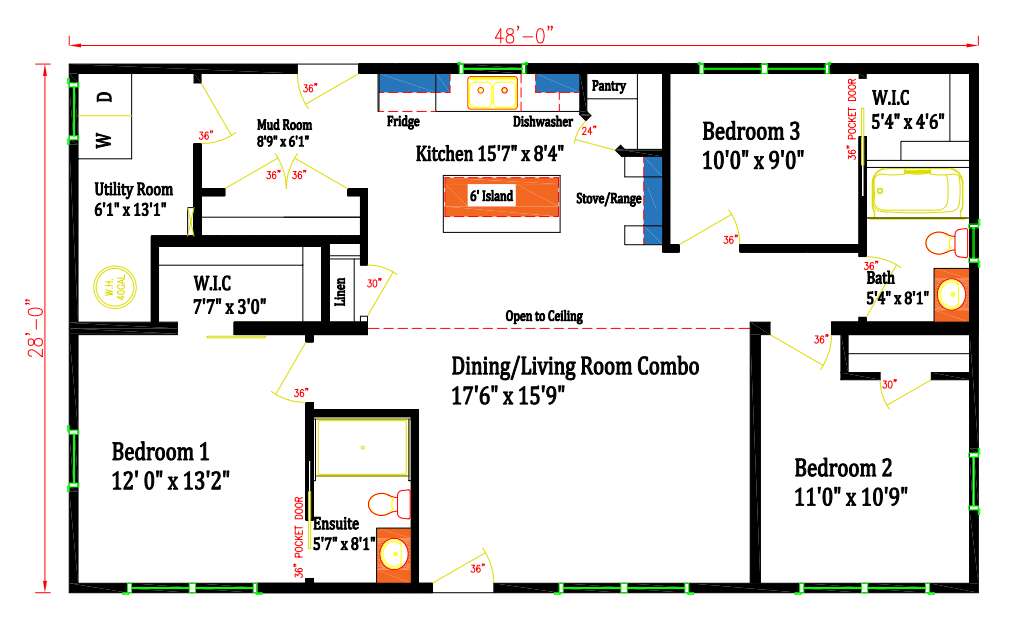
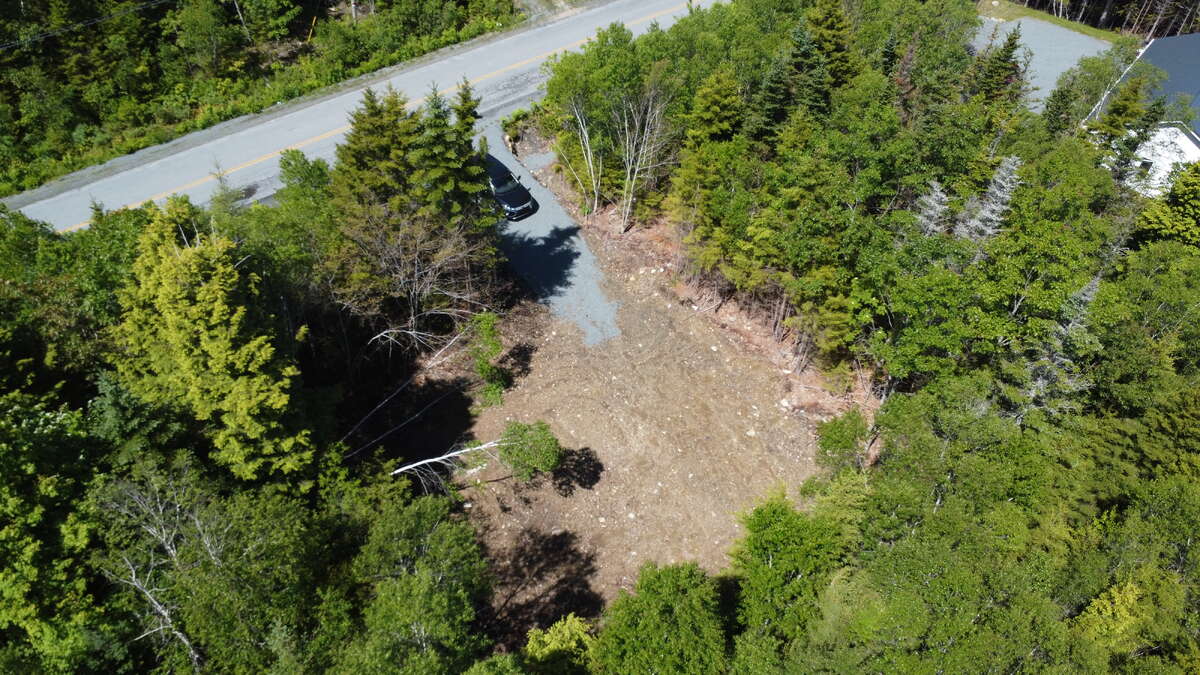
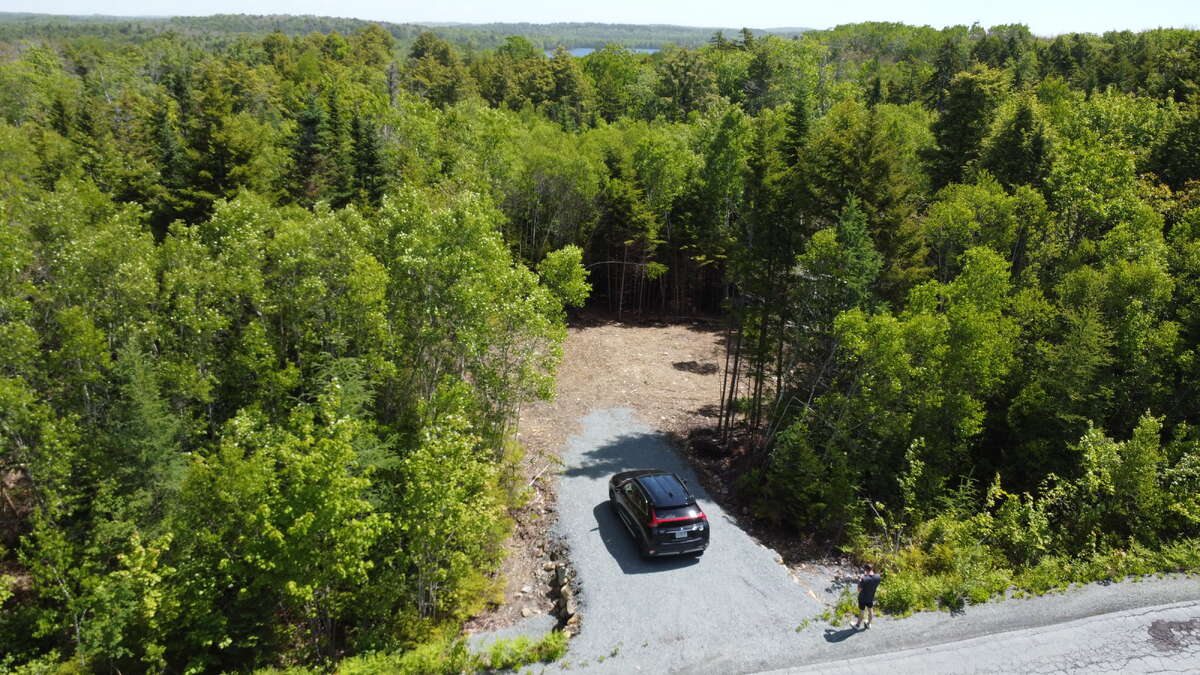
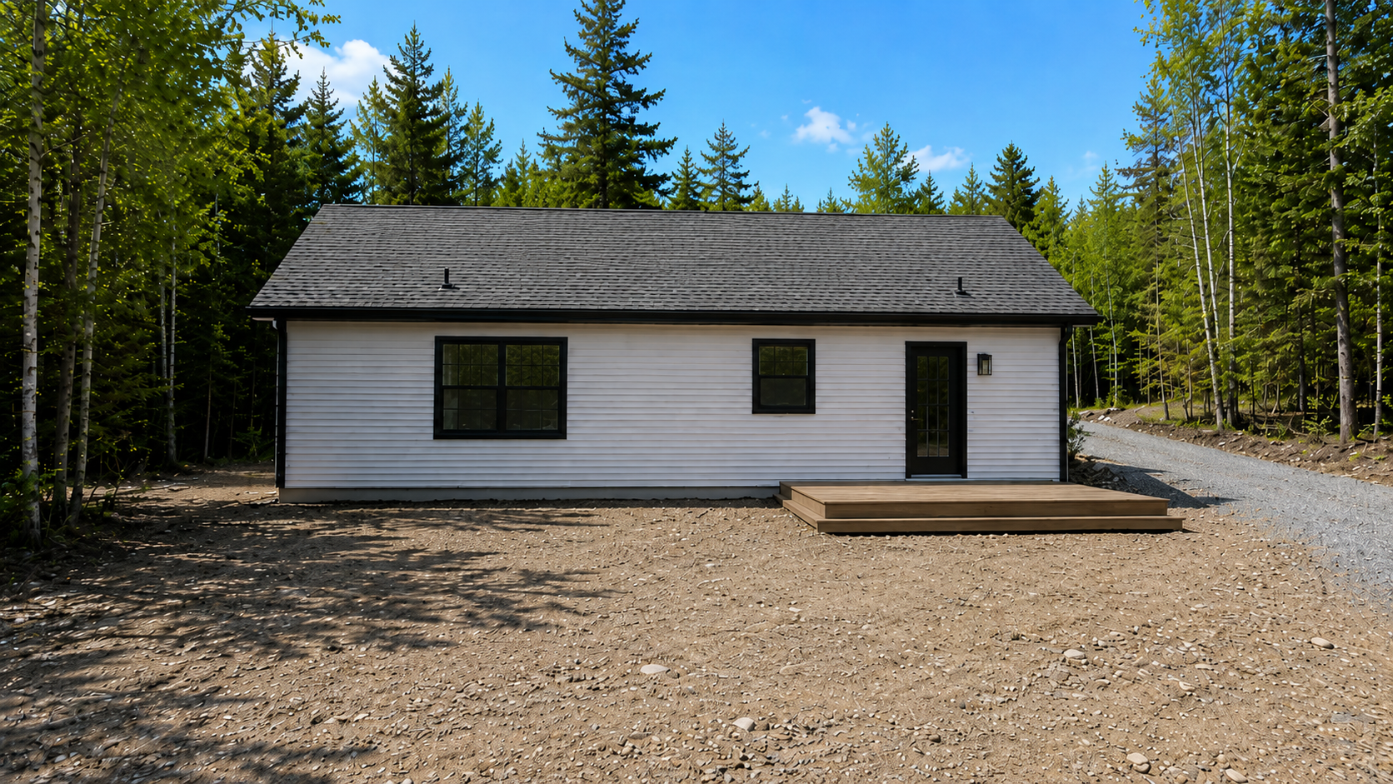
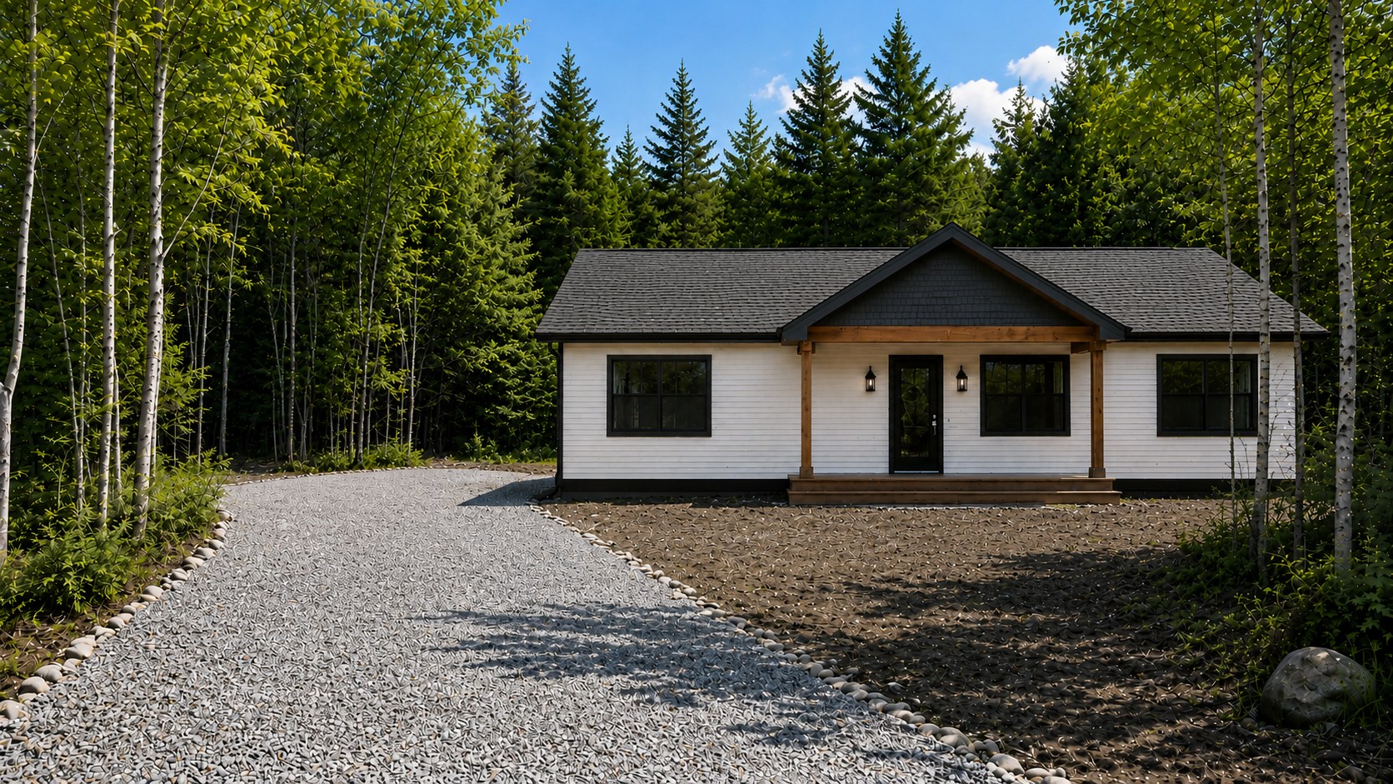
Tucked away just 10 minutes from Bridgewater on Crouse Settlement Rd, this private, wooded building lot is the kind of spot that sells itself the moment you stand on it. Mature softwood and birch wrap the property for total privacy, with a cleared building site and gravel driveway already roughed in and ready to go. Whether you're after a quiet weekend retreat or a full-time home base close enough to town for groceries and errands but far enough to fall asleep to nothing but the trees, this lot delivers. Renders show what's possible with a Maritime Homes build on this site: a clean, modern one-level design with a covered front entry, and an open-concept layout inside featuring a spacious kitchen with an island, three bedrooms, an ensuite off the primary, and a dedicated mudroom/utility space all finished with the quality and attention to detail Maritime Homes is known for. Not sure this floor plan is the right fit sight unseen? You don't have to guess. Maritime Homes has this exact model built and finished as a show home just off Exit 12, open for clients to walk through in person. See firsthand how the kitchen, living space, and bedrooms feel in real dimensions, get a sense of the finishes and craftsmanship that go into every build, and picture how this same design would look and live on your own piece of land on Crouse Settlement Rd. Reach out anytime to book a walkthrough, there's no better way to fall in love with your future home than standing inside.
Overview
Listing details
- MLS® System #
- 202620546
- Property Type
- House / Bungalow
- Ad Type
- For Sale
- FSBO ID
- 628122
- Ownership
- Freehold / Fee Simple
- Parking
- Driveway / Parking Pad
- Total Parking Spaces
- 2
- Lot Shape
- Rectangular
- Parking Notes
- Gravel Class A driveway with two parking spots
- Asking Price
- $543,555
Features
Key features
Outdoors
Deck
Cooling
Heat pump
Heating
Baseboard
Interior
Walk-in pantry
Flooring
Vinyl plank
Roof & Exterior
Asphalt shingles
Vinyl siding
Foundation
Concrete
Appliances
Fridge
Stove
Dishwasher
Washer
Dryer
Microwave
Area
Location
- Address
- Lot 24 Crouse Settlement Rd
- Neighbourhood
- PID 60735123
- City
- Italy Cross
- Province / State
- Nova Scotia
- Postal / ZIP
- B4V0P6
- Country
- Canada
Baths
Bathroom types
- Bathroom 1
- 3pc Bathroom
- Bathroom 2
- 3pc Bathroom
Room dimensions
Room measurements
Living/Dining Room Combination
Main Level
5.33m x 4.80m
(17'6" x 15'9")
Kitchen with Eating Area
Main Level
4.75m x 2.54m
(15'7" x 8'4")
Bedroom - Primary
Main Level
3.66m x 4.01m
(12'0" x 13'2")
3pc Ensuite Bath
Main Level
1.70m x 2.46m
(5'7" x 8'1")
Bedroom
Main Level
3.05m x 2.74m
(10'0" x 9'0")
Walk-in Closet
Main Level
1.63m x 1.37m
(5'4" x 4'6")
Bedroom
Main Level
3.35m x 3.28m
(11'0" x 10'9")
3pc Ensuite Bath
Main Level
1.63m x 2.46m
(5'4" x 8'1")
Mud Room
Main Level
2.67m x 1.85m
(8'9" x 6'1")
Furnace/Utility Room
Main Level
1.85m x 3.99m
(6'1" x 13'1")
| Room | Level | Dimensions |
|---|---|---|
| Living/Dining Room Combination | Main Level | 5.33m x 4.80m (17'6" x 15'9") |
| Kitchen with Eating Area | Main Level | 4.75m x 2.54m (15'7" x 8'4") |
| Bedroom - Primary | Main Level | 3.66m x 4.01m (12'0" x 13'2") |
| 3pc Ensuite Bath | Main Level | 1.70m x 2.46m (5'7" x 8'1") |
| Bedroom | Main Level | 3.05m x 2.74m (10'0" x 9'0") |
| Walk-in Closet | Main Level | 1.63m x 1.37m (5'4" x 4'6") |
| Bedroom | Main Level | 3.35m x 3.28m (11'0" x 10'9") |
| 3pc Ensuite Bath | Main Level | 1.63m x 2.46m (5'4" x 8'1") |
| Mud Room | Main Level | 2.67m x 1.85m (8'9" x 6'1") |
| Furnace/Utility Room | Main Level | 1.85m x 3.99m (6'1" x 13'1") |
Photo gallery
Browse more photos of the property.
Mortgage calculator
Estimate your payment.
Customize the listing price, down payment, interest rate, and amortization to estimate monthly payments by opening the full calculator below.
Estimated Payment
$0
per month
Neighbourhood
Open in Google Maps