REALTOR.ca exposure
MLS® System listing available
Property overview








Description
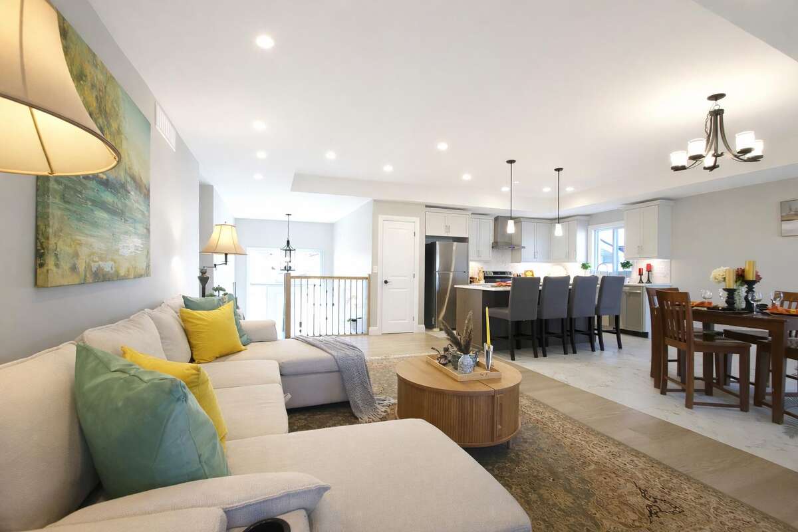
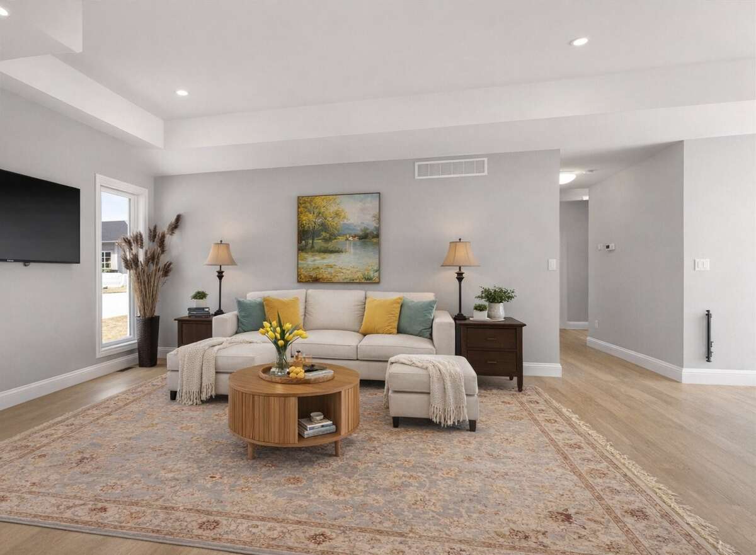
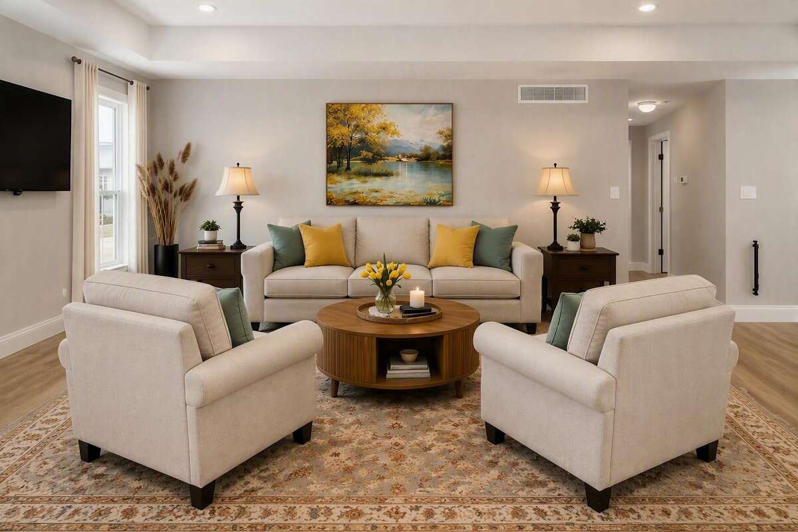
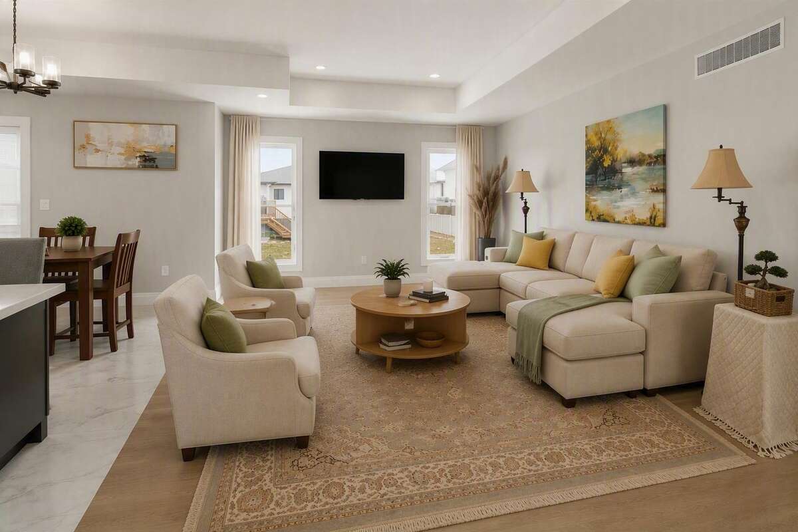
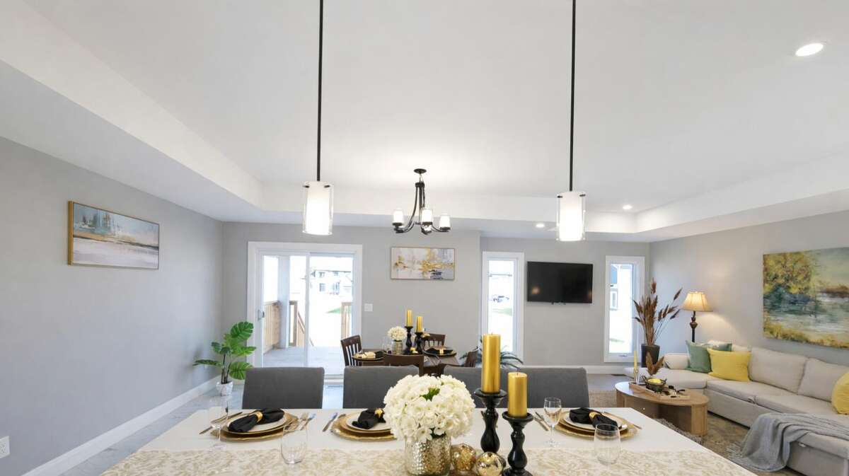
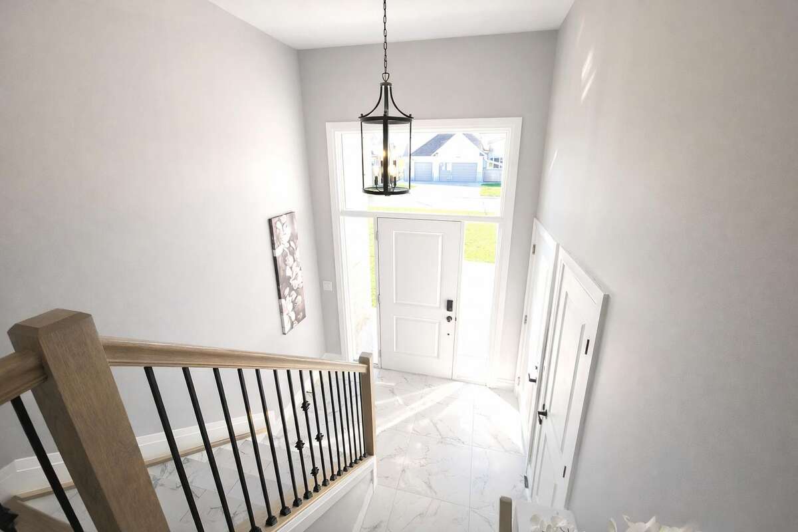
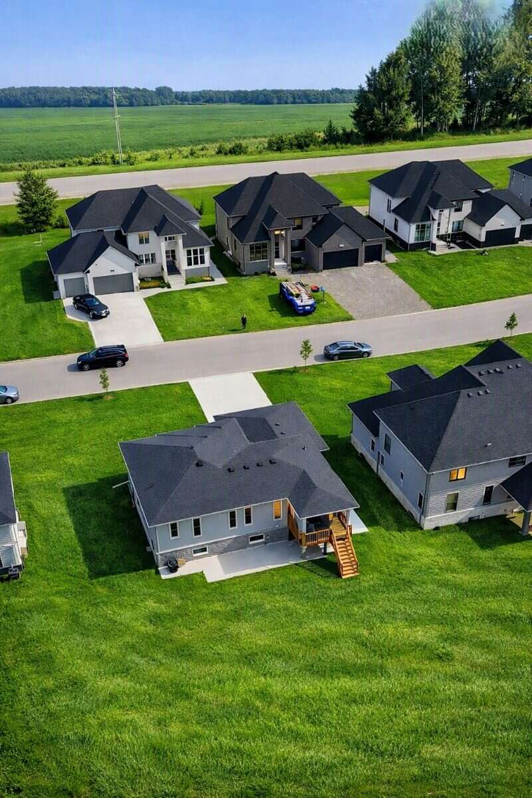
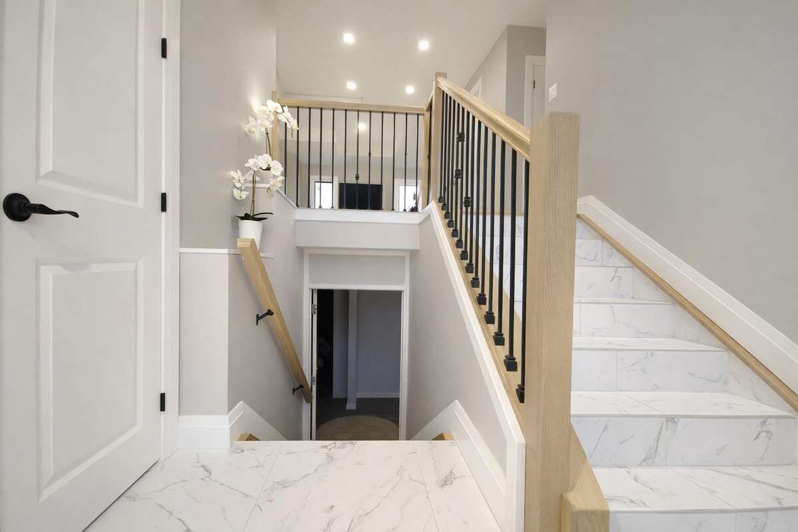
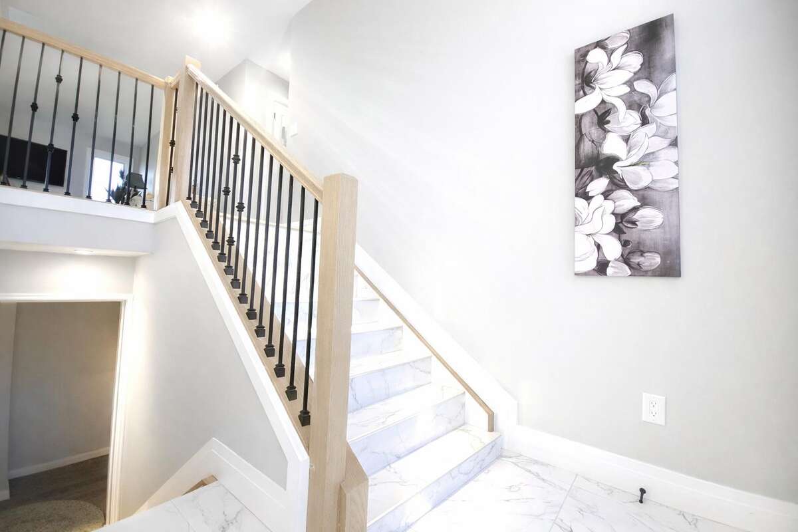
2.5% + HST cooperation - Welcome to 4403 Belmont built in 2022 still Under Tarion Warranty! Move in Ready! 1436 sqft of finished living space on main level and 1432 sqft on lower level. Located in Comber (commutable 35 min radius from Windsor/USA, Chatham/Kent) in a new & quiet subdivision, this newer raised bungalow offers 2,800 total sqft finished space 3+2 bedrooms, 3 full bathrooms in a modern layout, open concept kitchen/dining/living combo, bright large bedrooms, sparkling matching bathrooms, designed for comfort. Perfect for growing/multi-generational families, investors (excellent rental potential), or just enjoying the most affordable area of Ontario and the mild weather all year round!
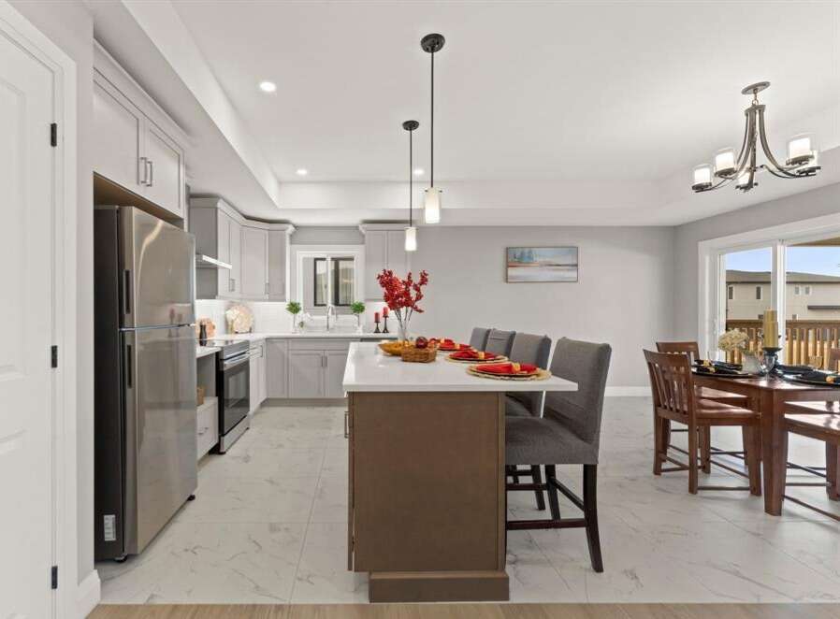
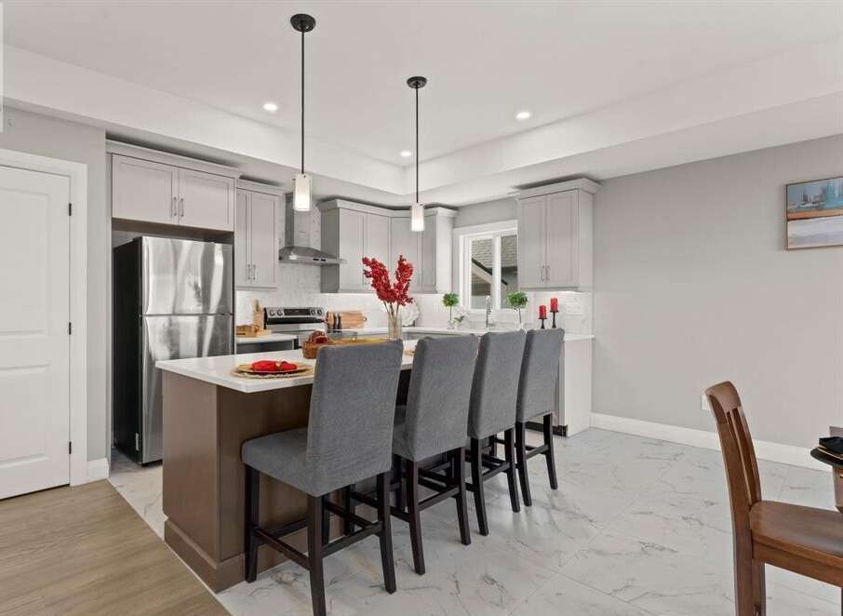
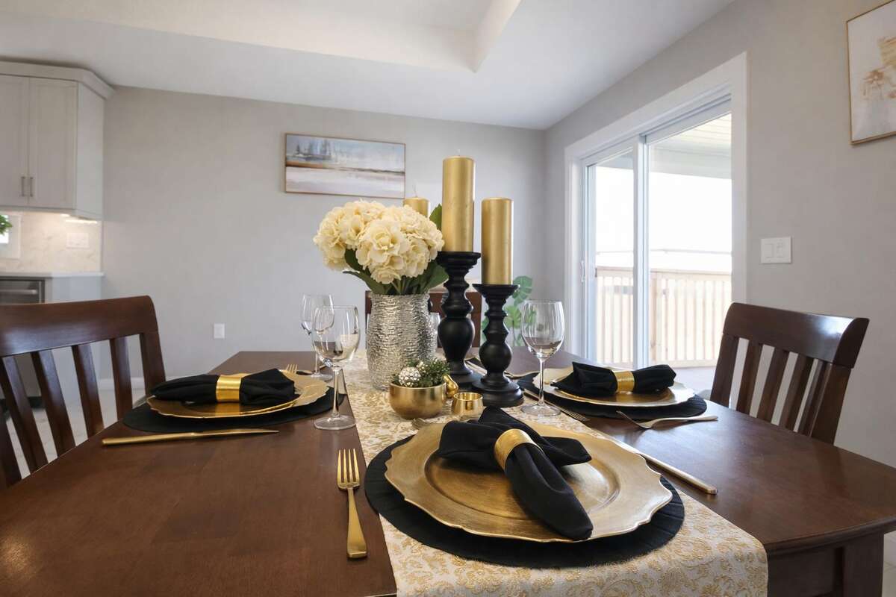
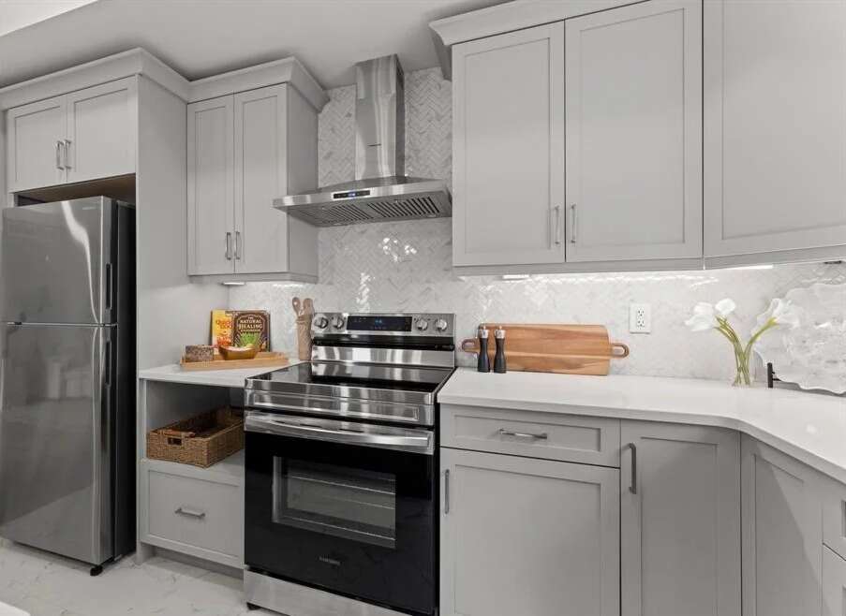
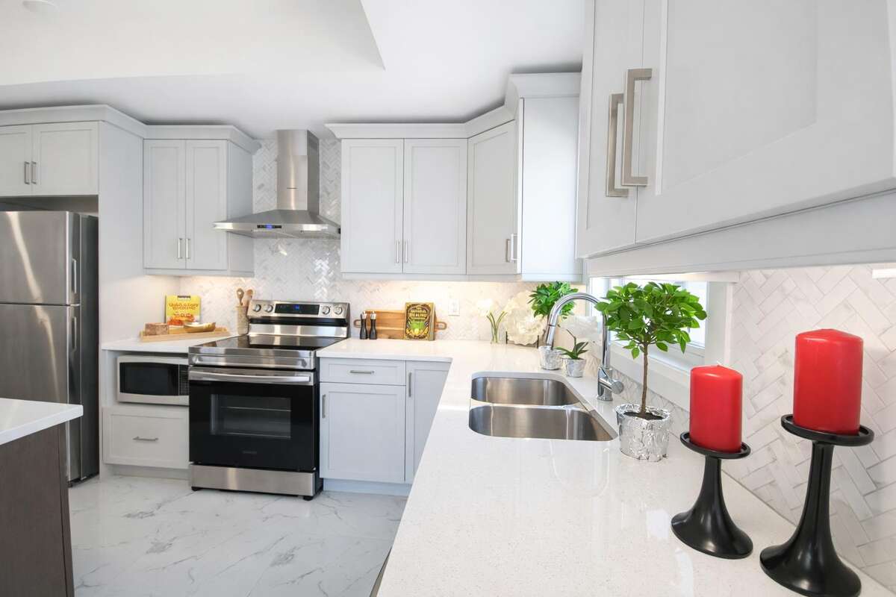
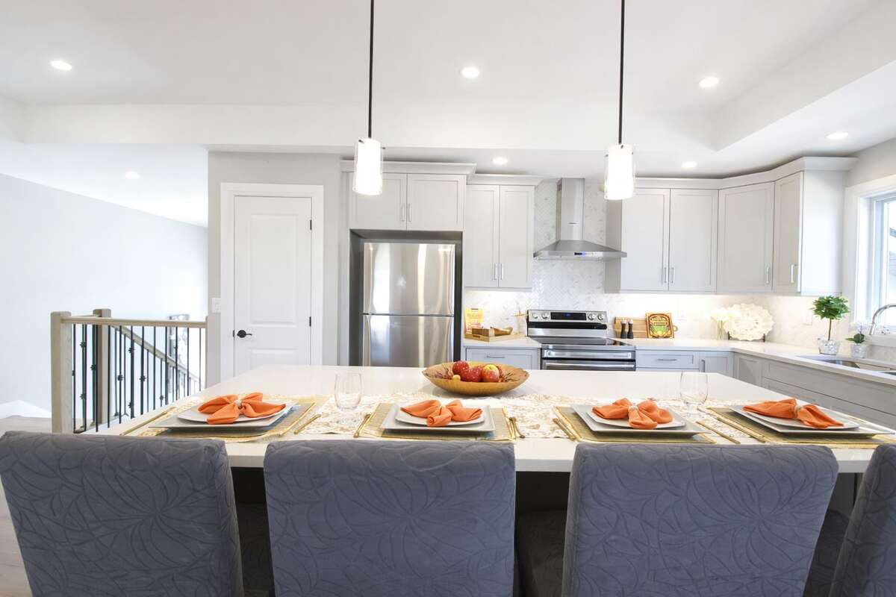
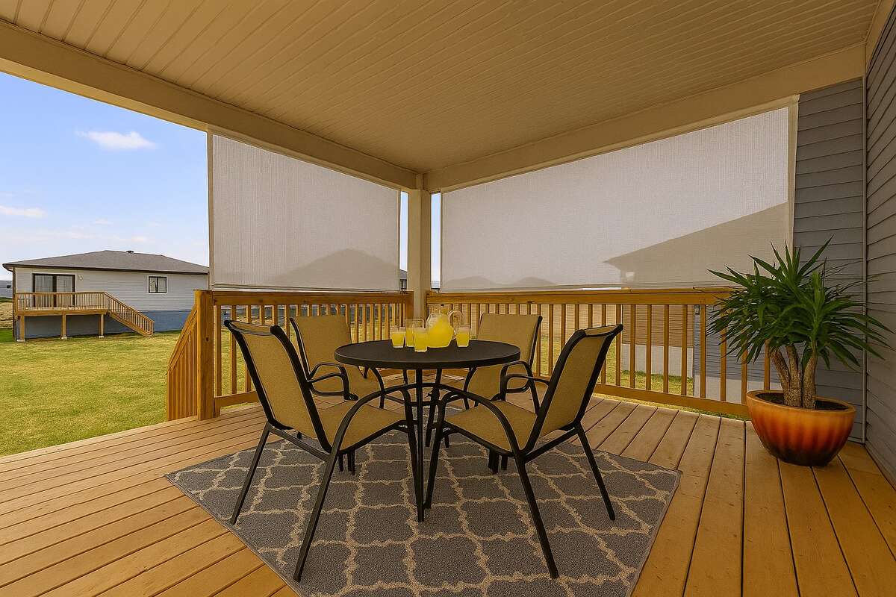
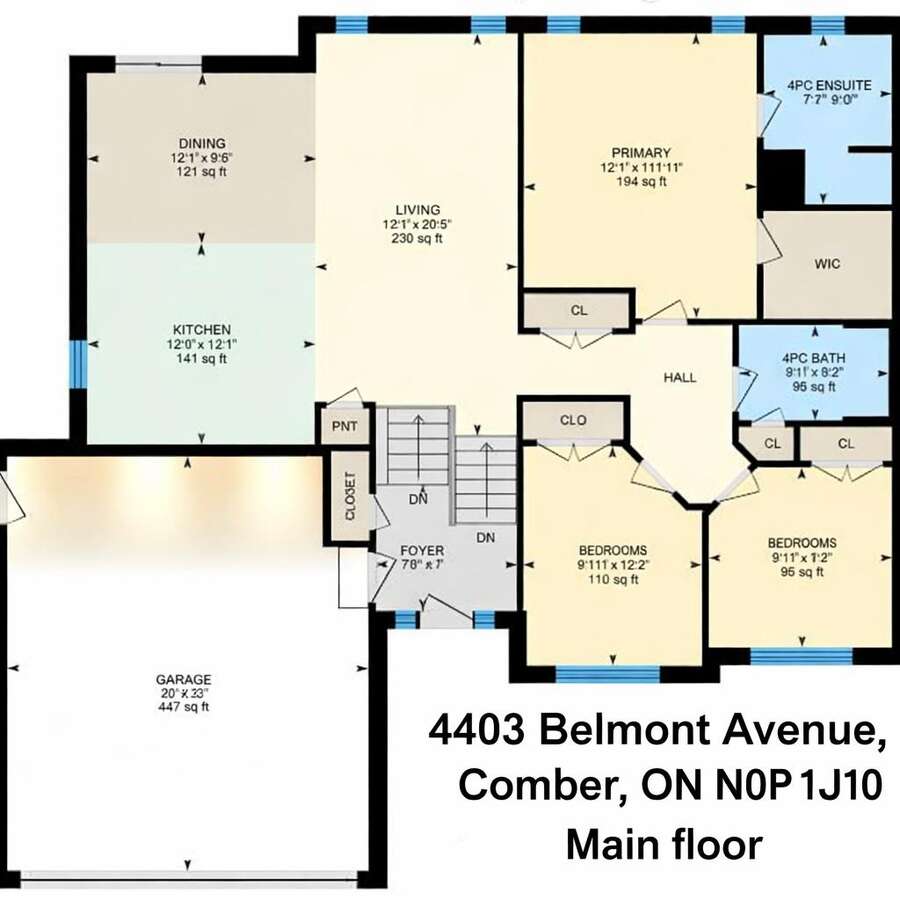
Upstairs, the large windows and the sunlight throughout the main floor, highlight a modern kitchen with stainless steel appliances and a 4 seats large island, stone countertops, a walkout 12' x 10' ft covered porch from the dining area, extending the entertaining outdoors, year-round, with roller shades for privacy and weather.
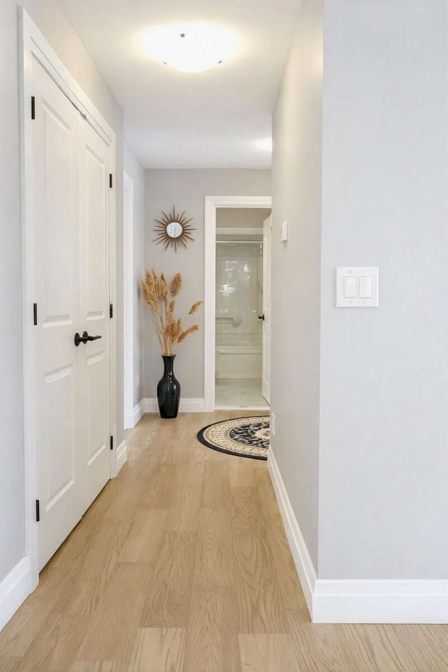
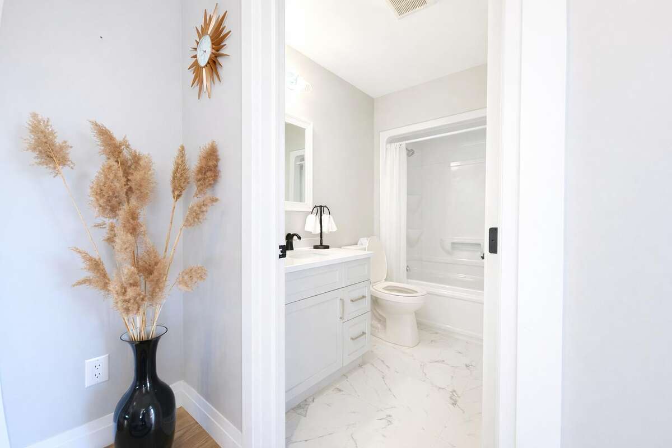
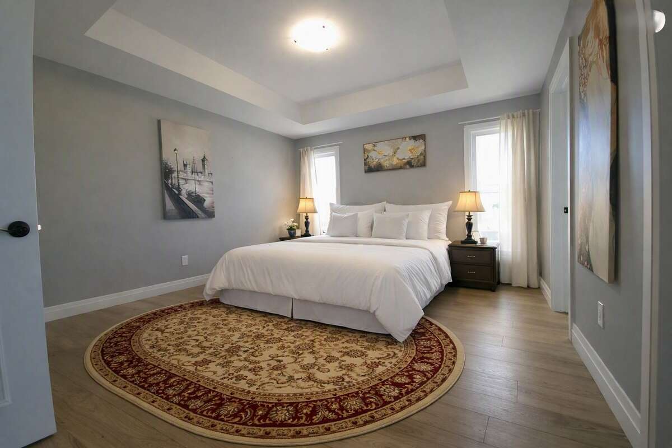
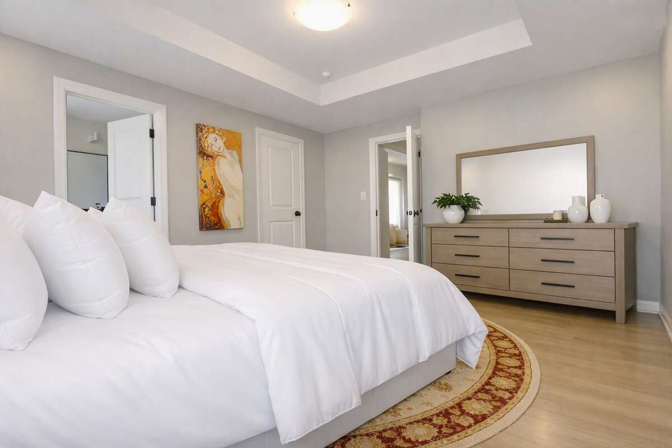
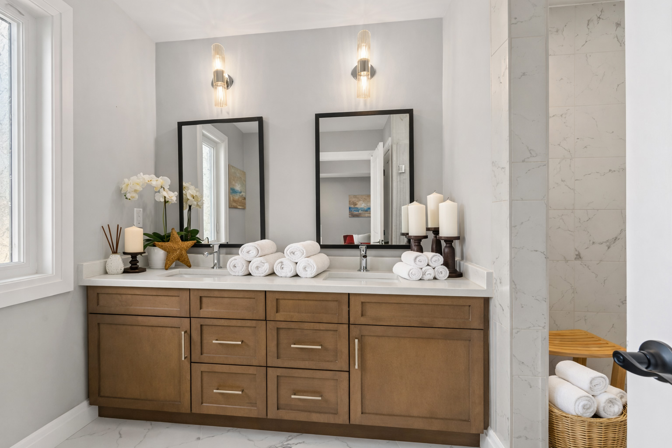
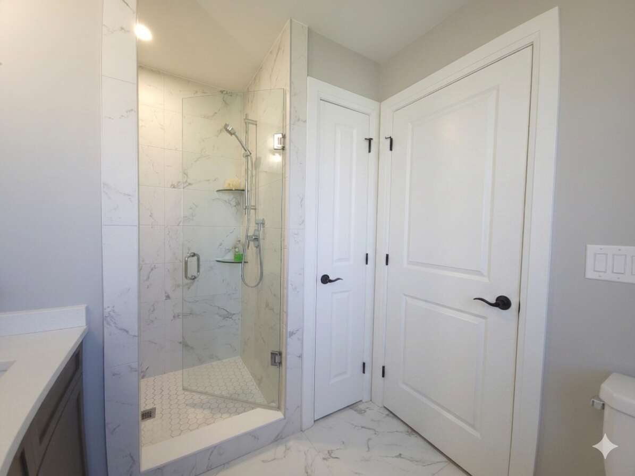
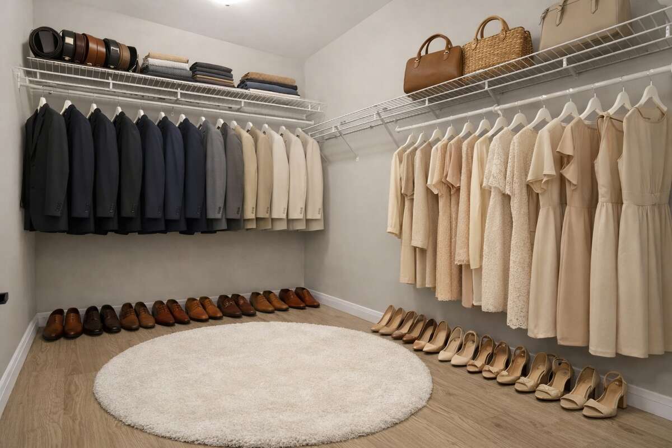
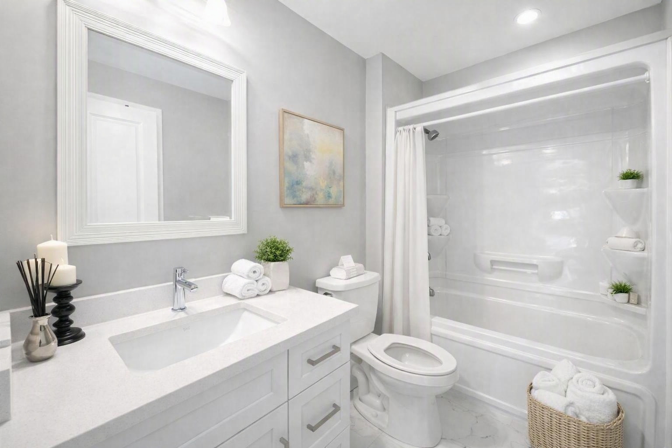
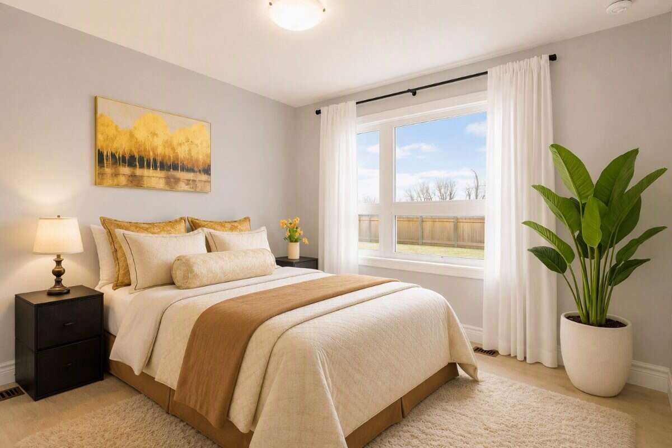
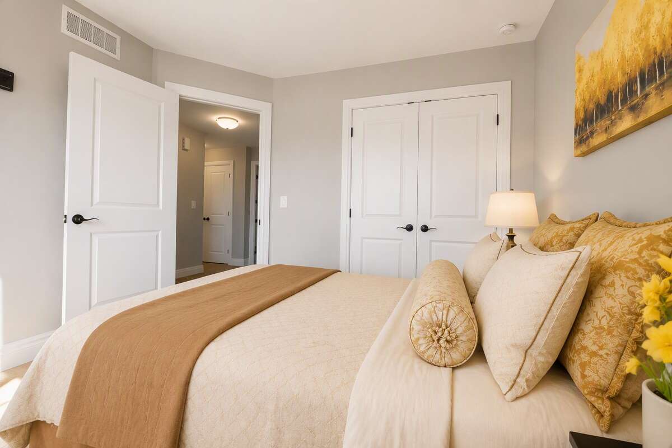
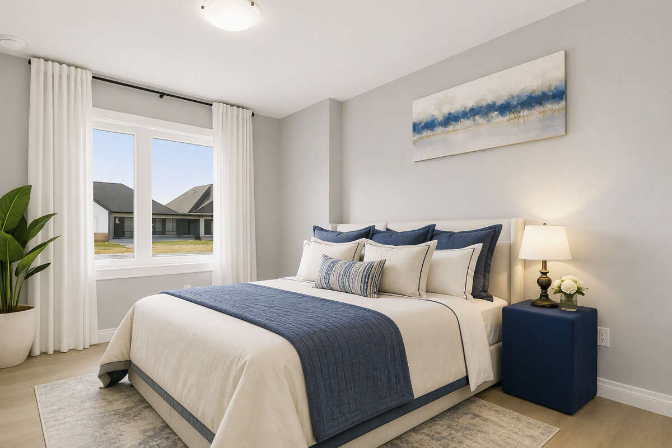
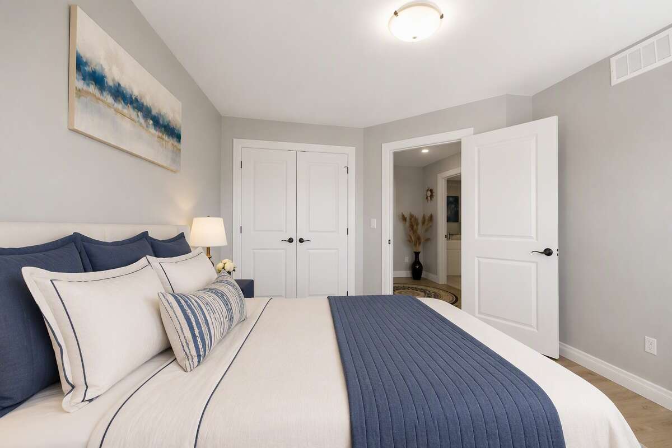
The master bedroom is generous, featuring an ensuite 4 pcs bathroom with storage and walk in closet, for his/hers; hallway guest 4 pcs bathroom with storage, 2 bright bedrooms with French door closets.
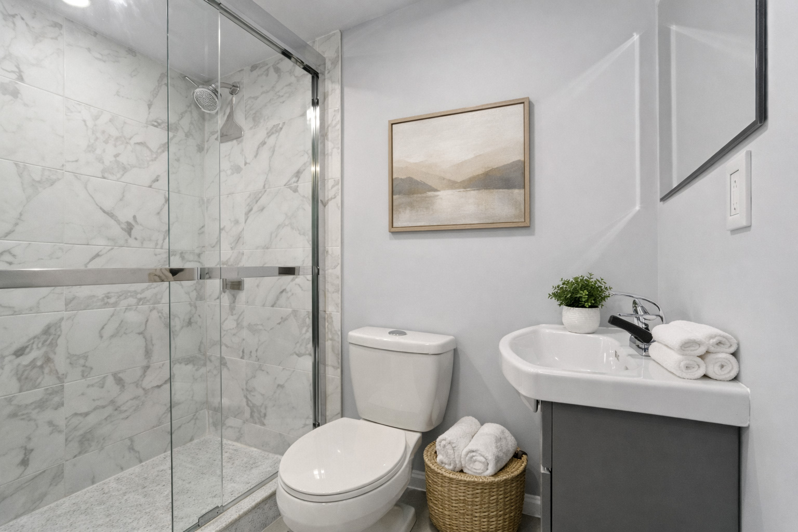
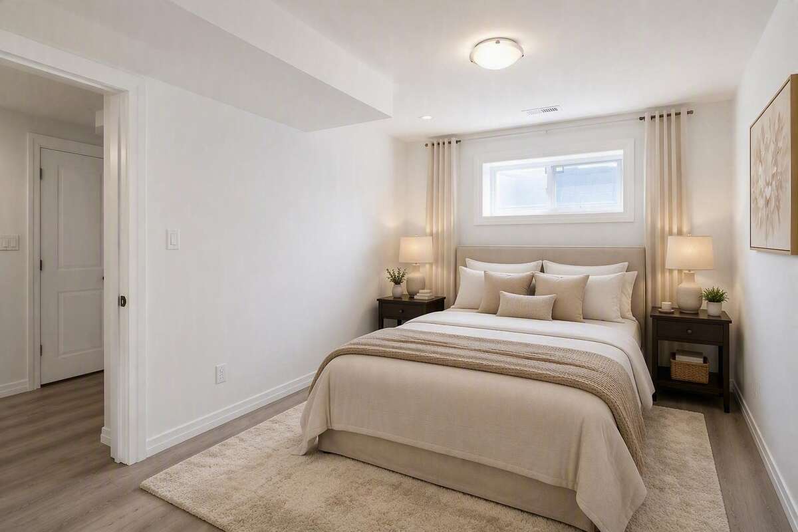
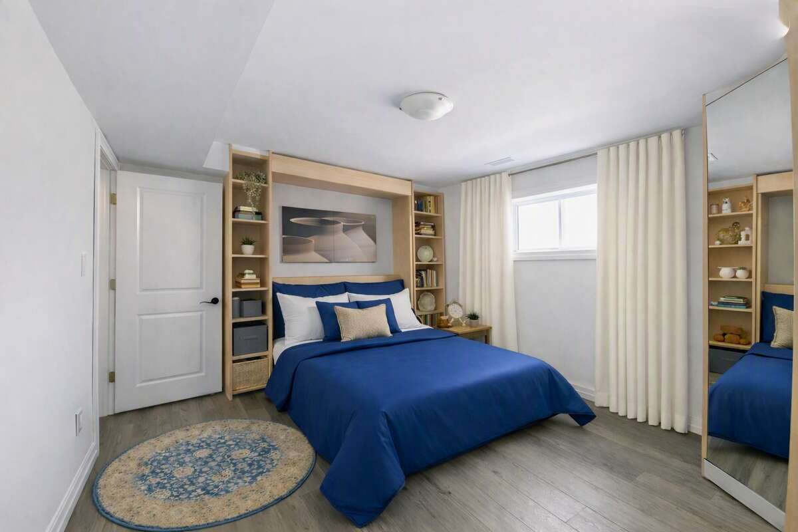
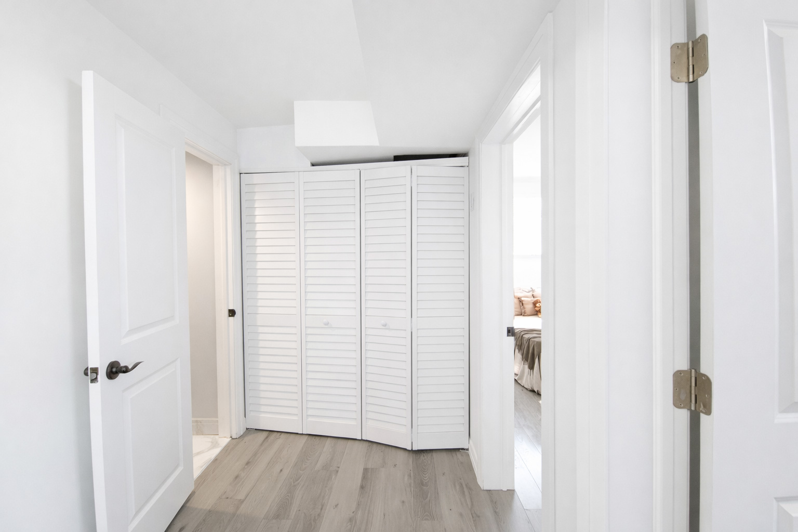
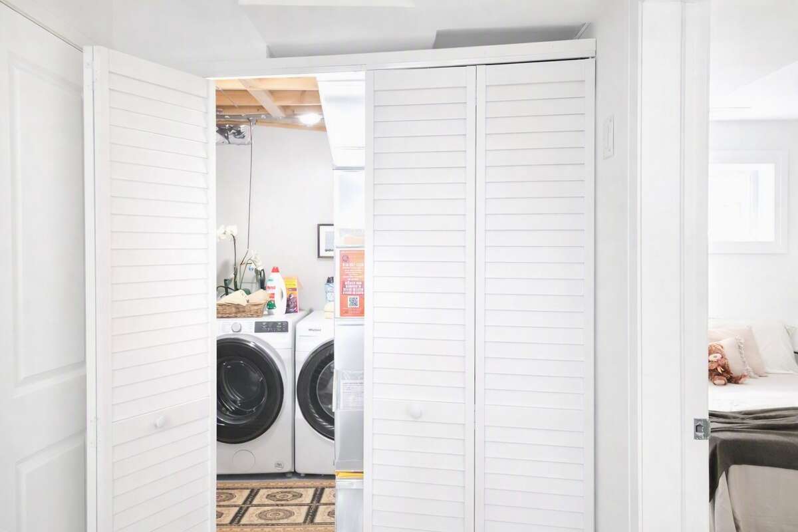
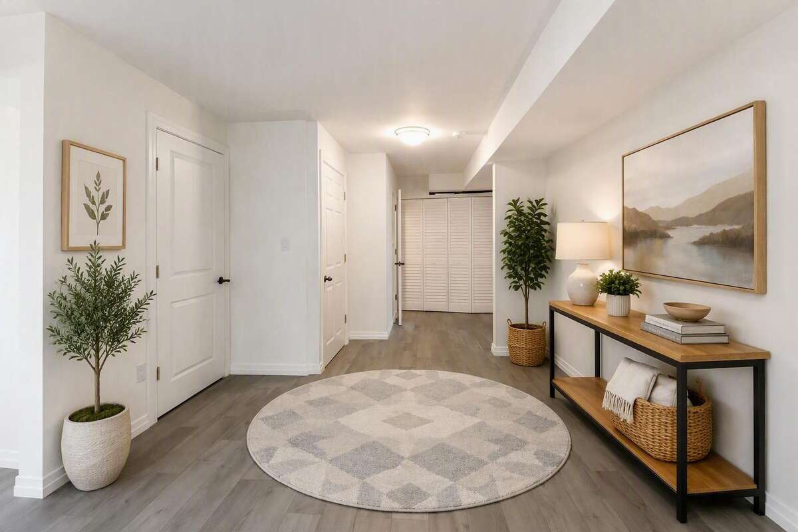
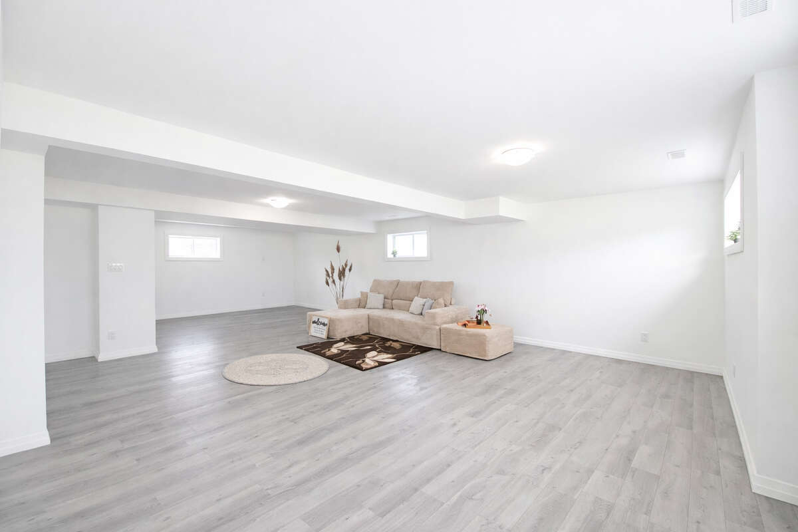
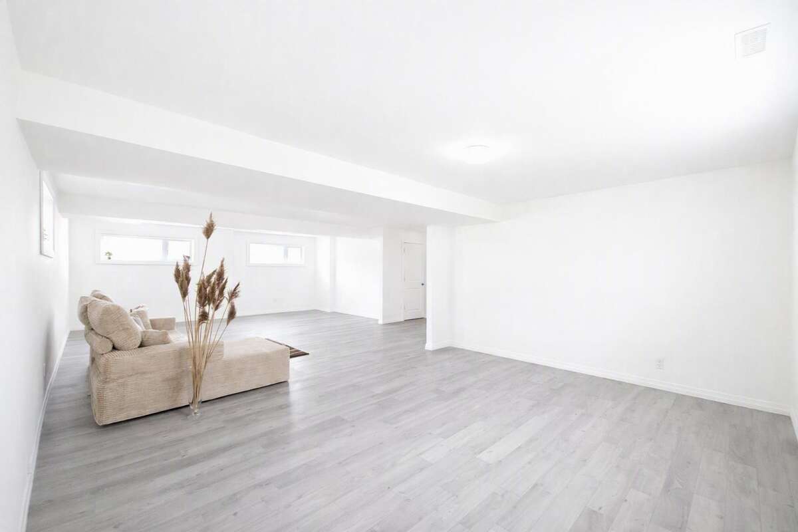
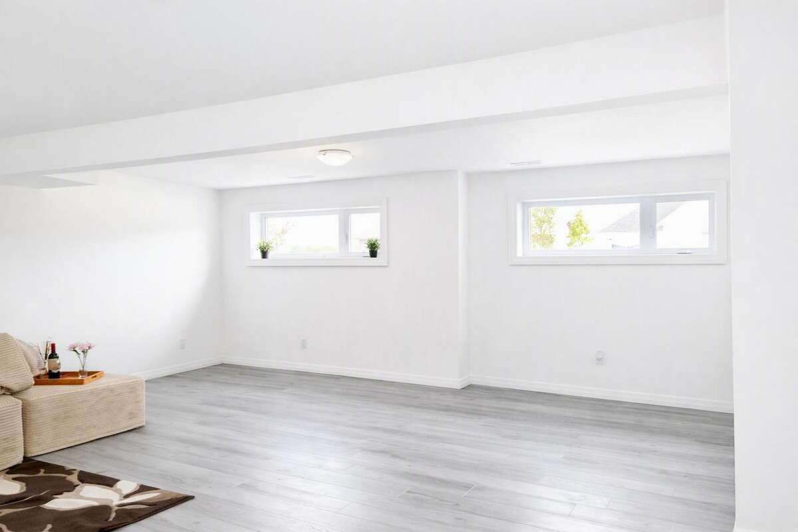
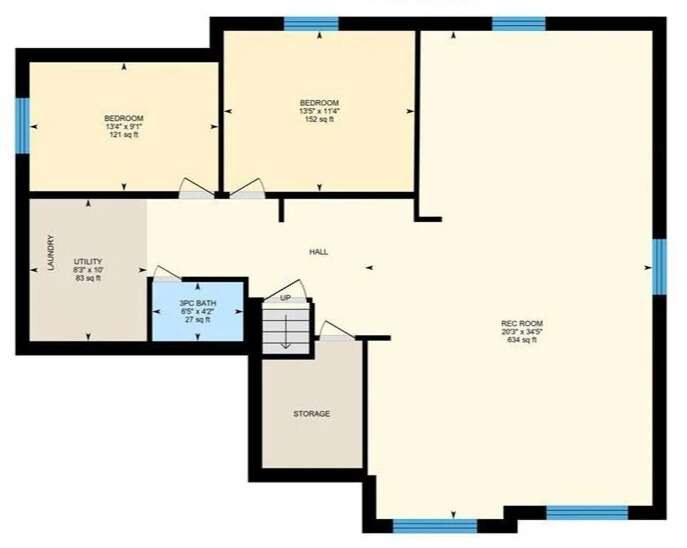
Fully finished lower level (2026) with a huge entertaining space, filled with natural light, 2 additional bedrooms and a full 3 pcs bathroom. The laundry features NEW washer/dryer, HRV system, sprinkler console, energy-efficient appliances.
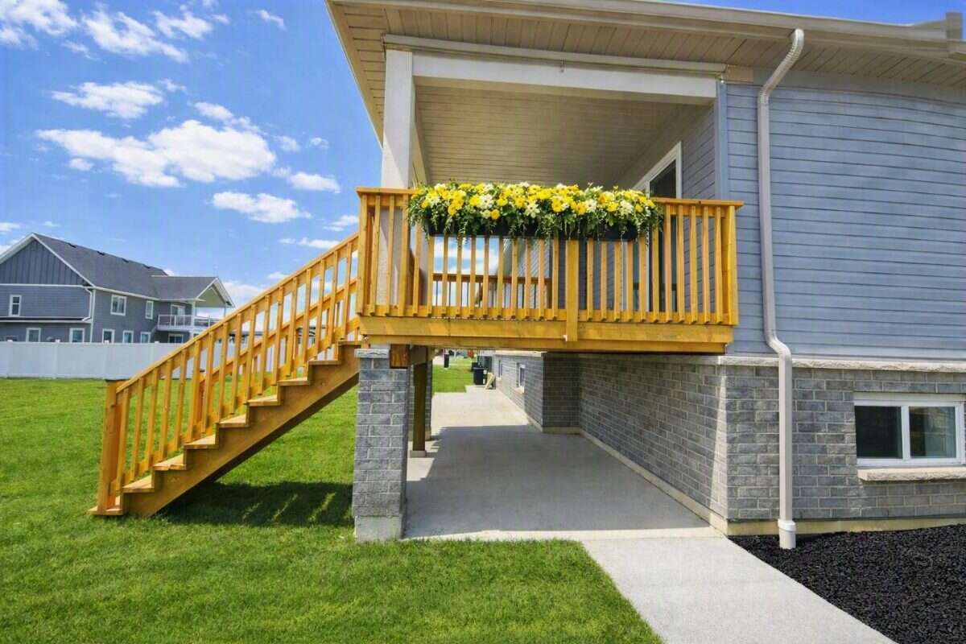
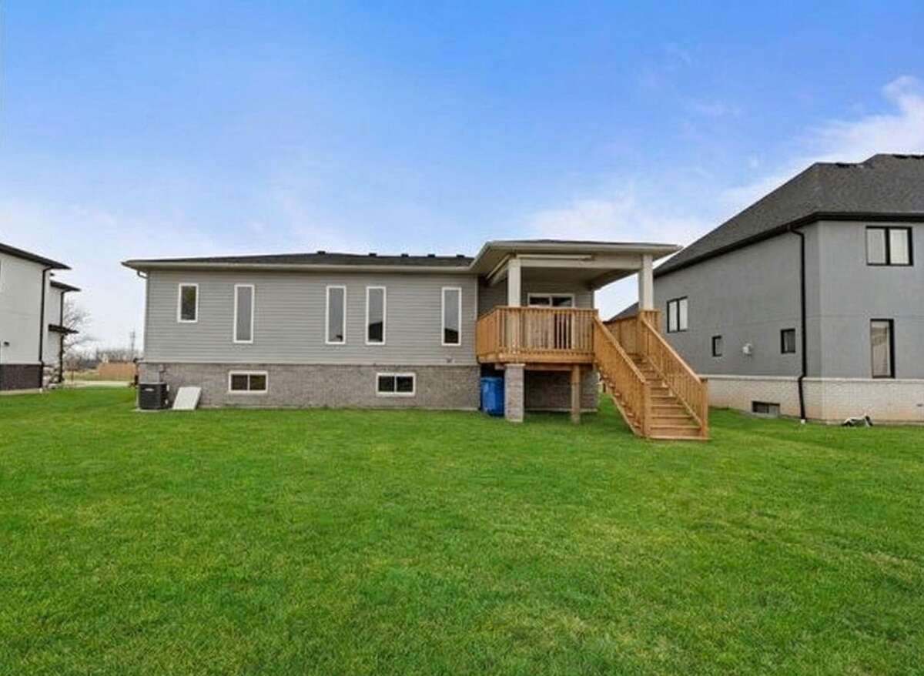
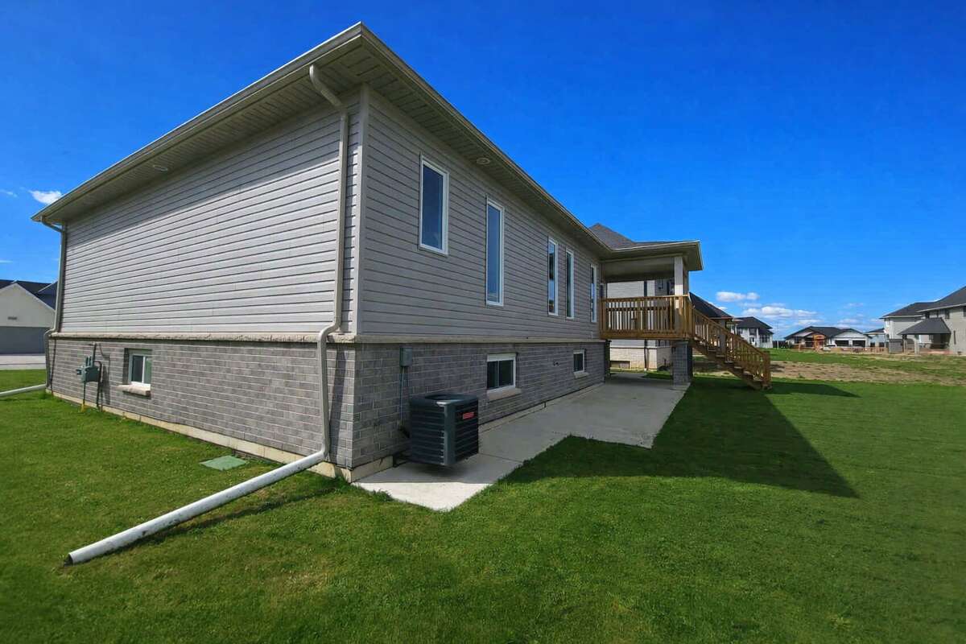
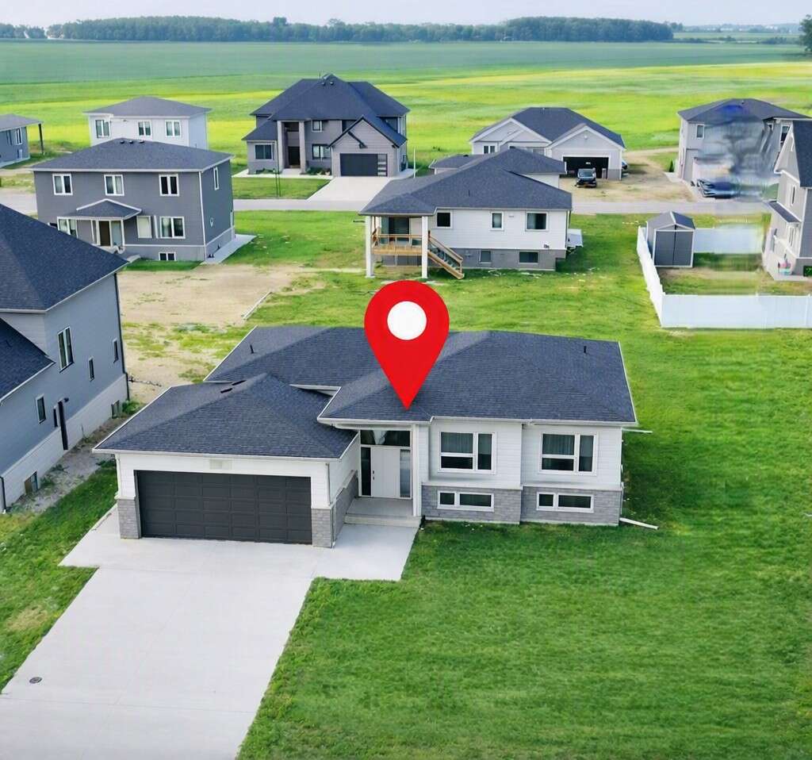
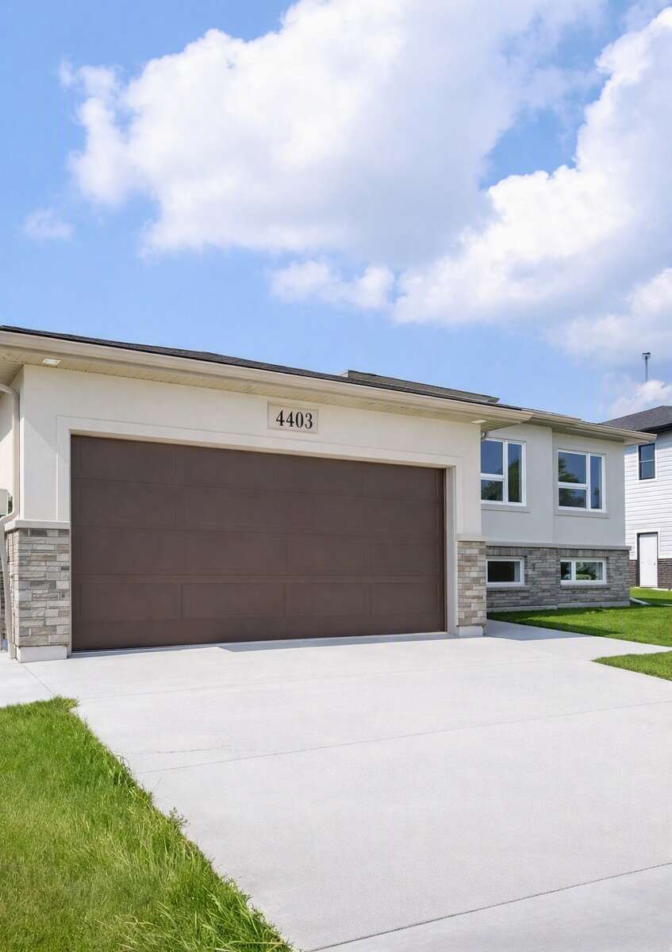
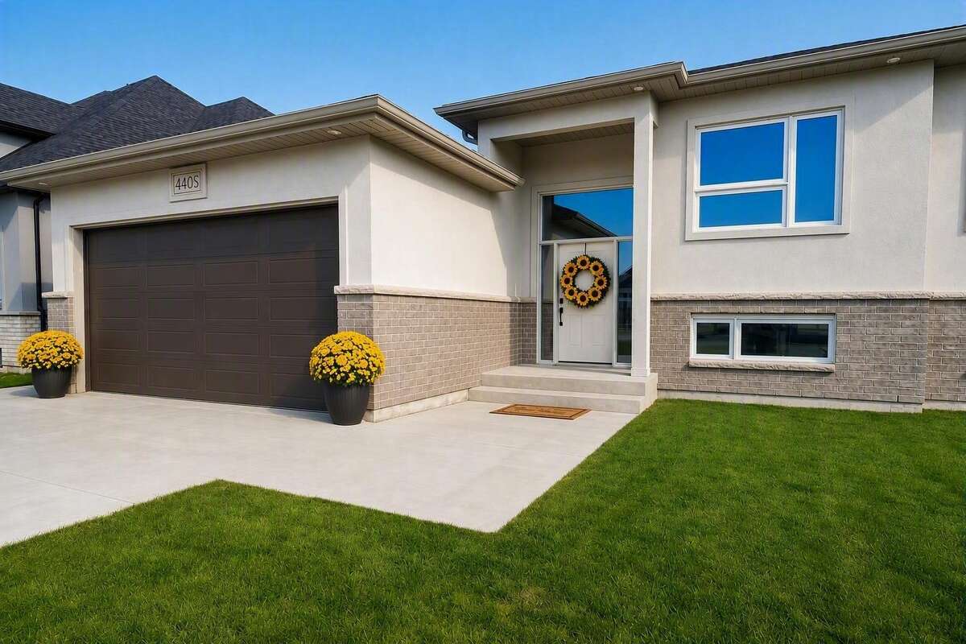
The outdoors offers amazing curb appeal, rare premium lot (72X120 ft), a programmable sprinkler system with 8 spouts, landscaped, with a NEW wood deck designed for friends/family leisure, an oversized concrete driveway, double garage, side concrete alley and fresh manicured lawn.
If you think it's too good to even be true, look it up with Google Maps (NOT BING) and see it's all real! PRICED TO SELL - Won't last long! Book your private tour today.
Overview
Features
Area
Baths
Room dimensions
| Room | Level | Dimensions |
|---|---|---|
| Bedroom - Primary | Main Level | 4.85m x 3.94m (15'11" x 12'11") |
| Bedroom | Main Level | 3.10m x 3.05m (10'2" x 10'0") |
| Bedroom | Main Level | 3.71m x 3.02m (12'2" x 9'11") |
| 4pc Ensuite Bath | Main Level | 2.90m x 2.16m (9'6" x 7'1") |
| 4pc Ensuite Bath | Main Level | 2.54m x 1.60m (8'4" x 5'3") |
| Kitchen | Main Level | 3.86m x 3.40m (12'8" x 11'2") |
| Dining Room | Main Level | 3.89m x 2.90m (12'9" x 9'6") |
| Living Room | Main Level | 6.83m x 3.40m (22'5" x 11'2") |
| Deck | Main Level | 3.66m x 3.05m (12'0" x 10'0") |
| Foyer | Main Level | 2.36m x 2.13m (7'9" x 7'0") |
| Garage - Attached | Main Level | 7.01m x 6.10m (23'0" x 20'0") |
| Bedroom | Basement | 4.09m x 2.84m (13'5" x 9'4") |
| Bedroom | Basement | 4.06m x 2.77m (13'4" x 9'1") |
| 3pc Bathroom | Basement | 1.96m x 1.27m (6'5" x 4'2") |
| Laundry Room | Basement | 3.05m x 2.51m (10'0" x 8'3") |
| Play Room | Basement | 10.49m x 6.17m (34'5" x 20'3") |
Photo gallery
Mortgage calculator
Customize the listing price, down payment, interest rate, and amortization to estimate monthly payments by opening the full calculator below.
Estimated Payment
per month
Neighbourhood
Open in Google Maps