

REALTOR.ca exposure
MLS® System listing available
Property overview










Description
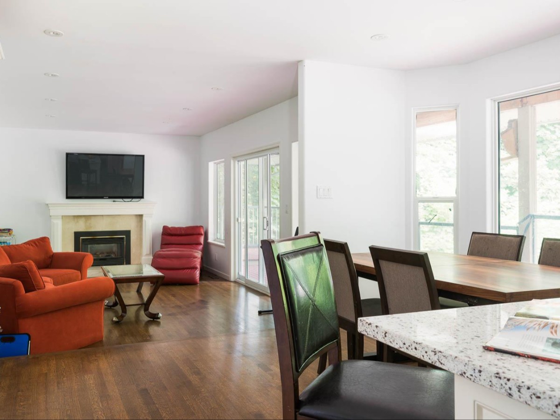
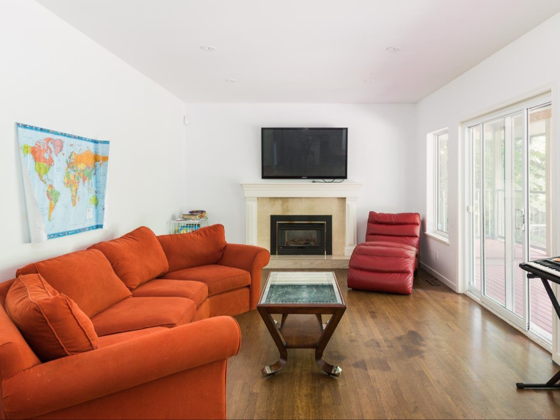
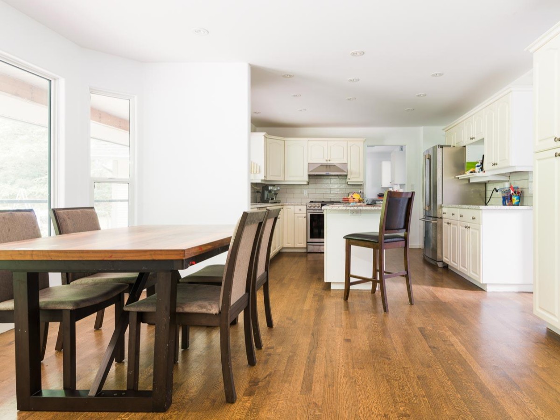
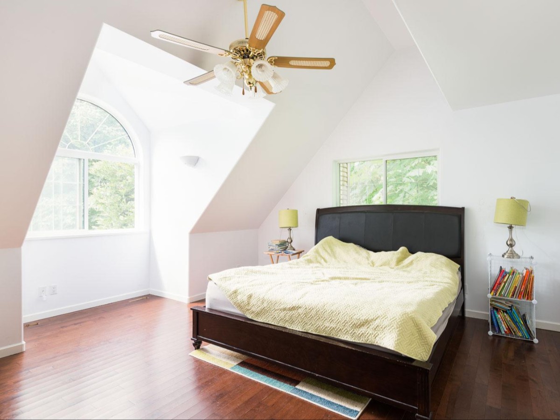
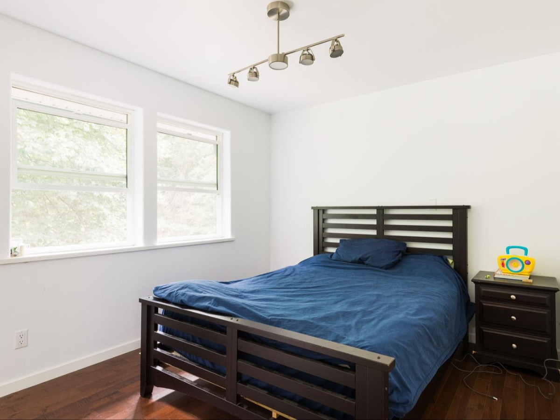
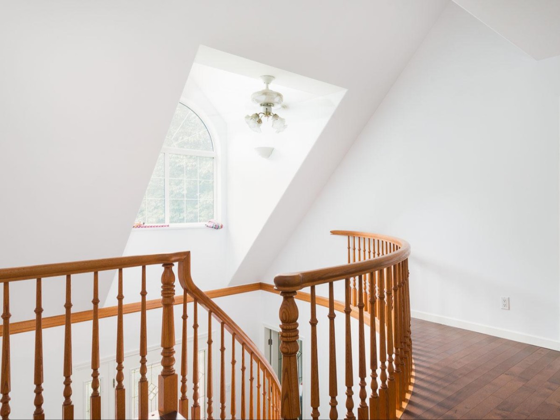
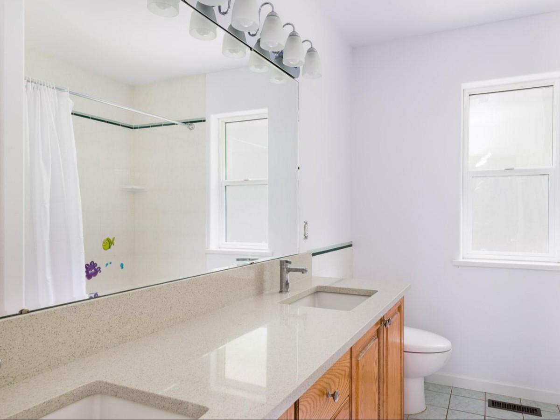
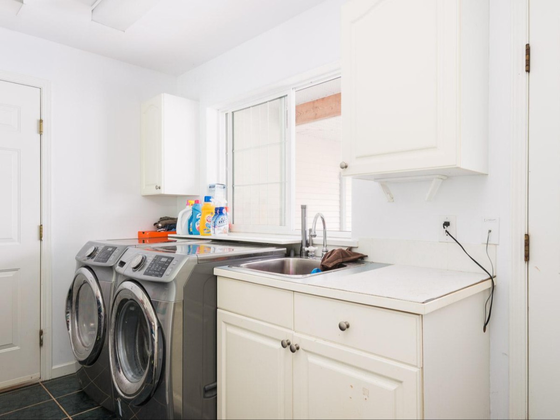
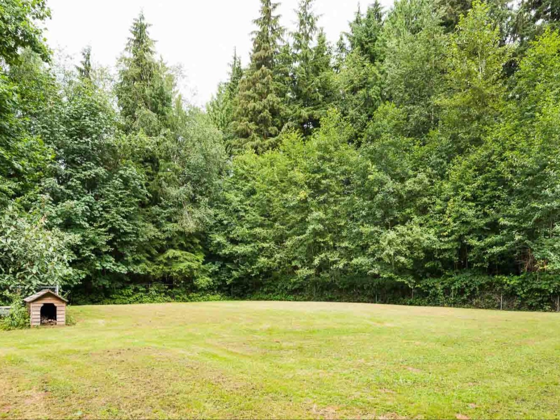
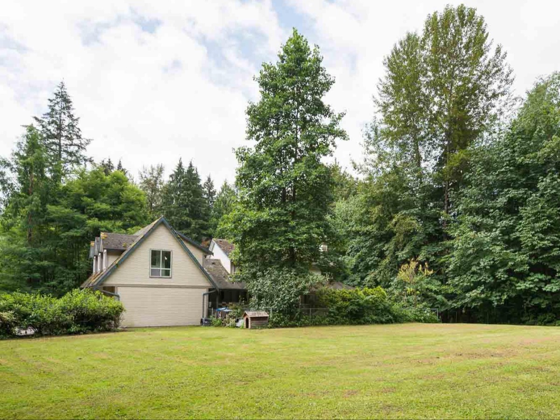
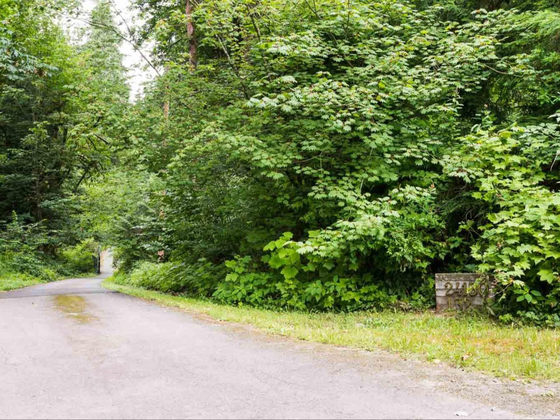
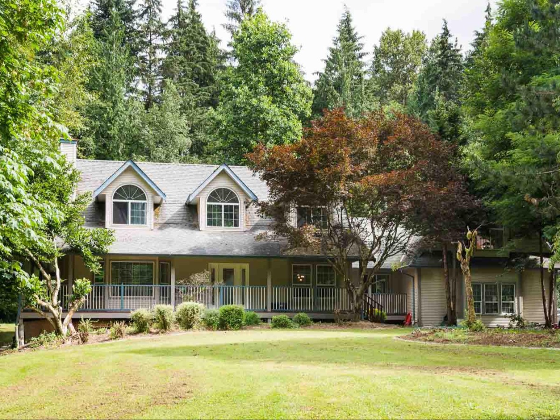
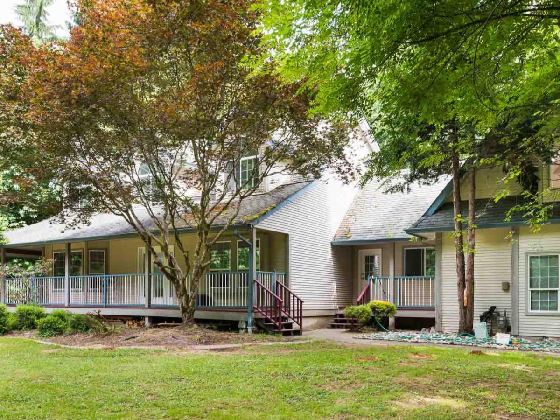
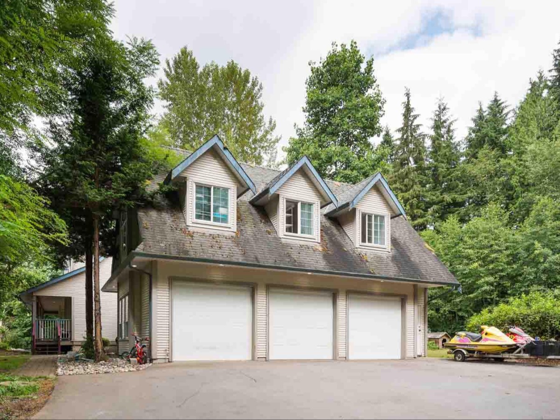
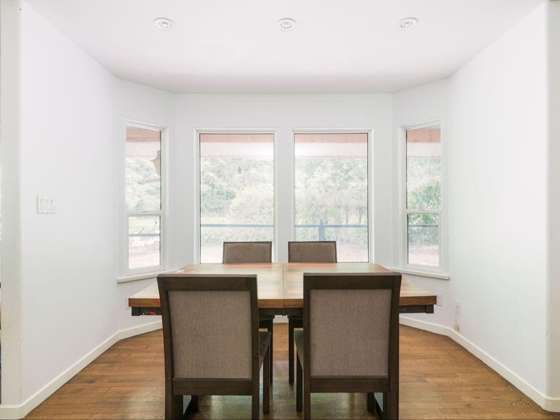
Room for the whole family, and privacy for everyone. Set on a fully fenced, 5-acre private sanctuary backing directly onto Golden Ears Provincial Park, this custom-built 4,228 sq. ft. estate is a rare find for multi-generational families. Three self-contained units (the spacious main home, a massive lower level and a private upper loft), each with its own private entrance, let parents, grandparents and grown children live together while each keeps their own space and independence. With 4 bedrooms and 6 bathrooms, there’s comfort for all. Outside, 5 tree-lined acres give you room to play, garden and entertain with no neighbours looking in, and Alouette Lake is just minutes away for swimming, paddling and hiking. Car enthusiasts will love the oversized, heated 3-car garage with its own washroom. Now vacant and ready for your family to move in. Acreage, square footage and direct park access like this rarely come to market.
Overview
Features
Area
Baths
Room dimensions
| Room | Level | Dimensions |
|---|---|---|
| Bedroom | Main Level | 3.66m x 3.66m (12'0" x 12'0") |
| Bedroom - Primary | 2nd Level | 5.49m x 4.57m (18'0" x 15'0") |
| Bedroom | 2nd Level | 3.66m x 3.66m (12'0" x 12'0") |
| Bedroom | 2nd Level | 3.66m x 3.66m (12'0" x 12'0") |
| Loft/Mezzanine | Other | 7.62m x 6.10m (25'0" x 20'0") |
Photo gallery
Mortgage calculator
Customize the listing price, down payment, interest rate, and amortization to estimate monthly payments by opening the full calculator below.
Estimated Payment
per month
Neighbourhood
Open in Google Maps