Property overview









Description
About this property
THE GATEWAY TO GRAND LAKE
AN EXCEPTIONAL HIGHWAY COMMERCIAL INVESTMENT OPPORTUNITY
LIVE HERE. WORK HERE. GENERATE INCOME. EXPLORE THE POSSIBILITIES.
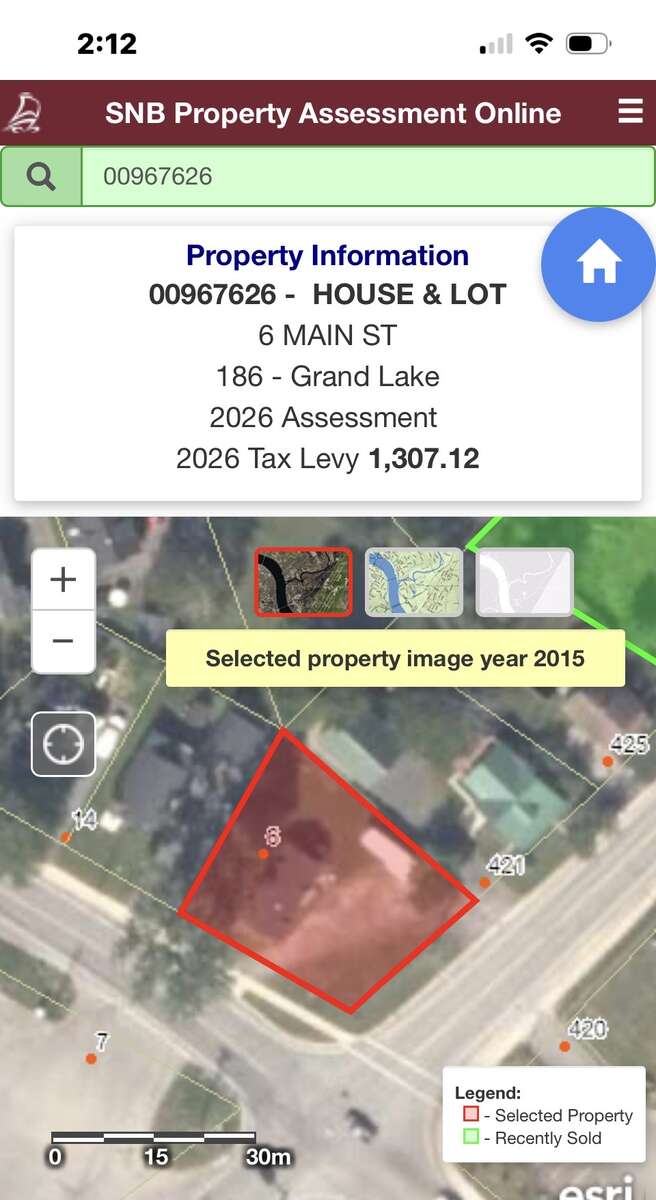
6 Main Street, Minto, New Brunswick
Prime Highway 10 Corner Location | Highway Commercial Zoning | Currently Residentially Assessed | Approximately 2,000 Sq. Ft. | 5 Bedrooms | 2 Kitchens | 2 Full Bathrooms | Two Complete Living Levels
SOME PROPERTIES OFFER A HOME. OTHERS OFFER AN INVESTMENT. THIS PROPERTY OFFERS BOTH.
Imagine owning a fully renovated multigenerational home that combines residential comfort, commercial highway exposure, potential income-generating opportunities, extensive parking and storage, and access to one of New Brunswick's most appealing four-season recreational regions.
Welcome to an exceptional opportunity at the gateway to the Municipality of Grand Lake.
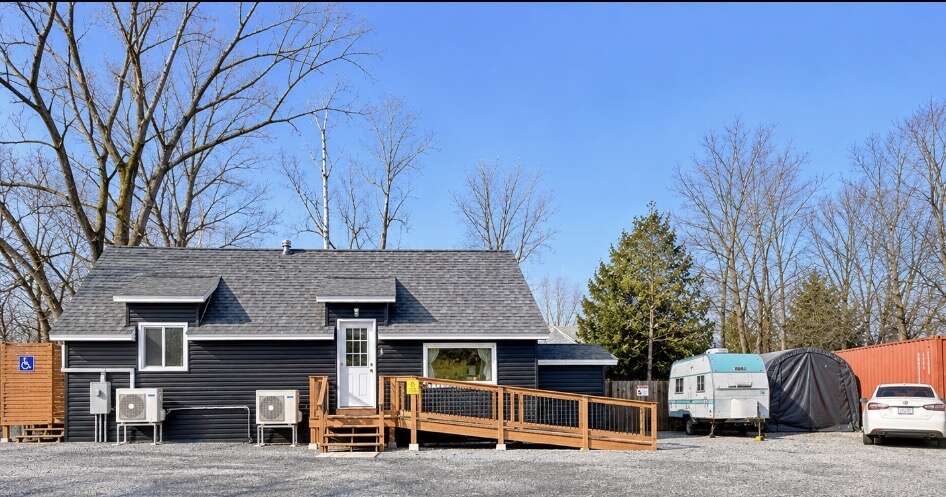
Strategically positioned along Highway 10 at a prominent entrance to Minto, this distinctive corner property offers a combination of features rarely found together in one location.
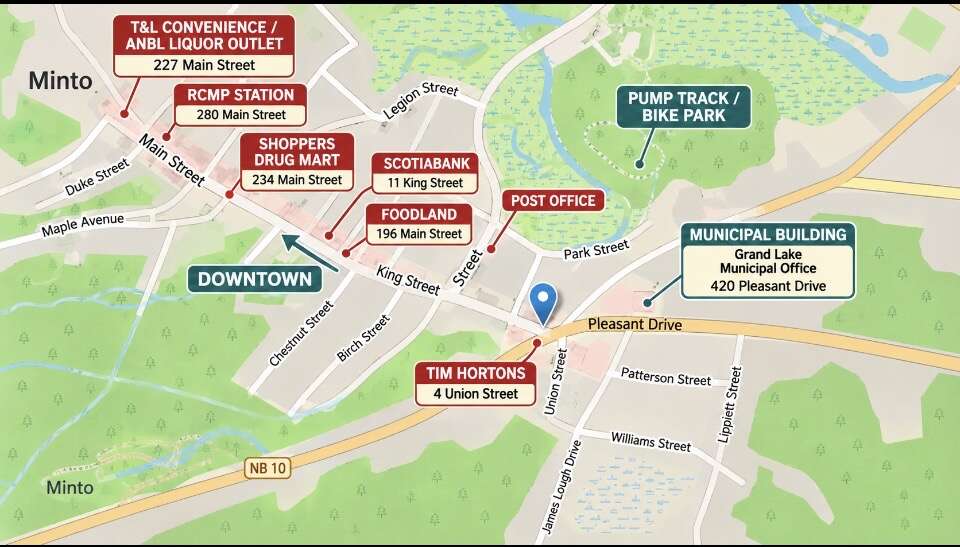
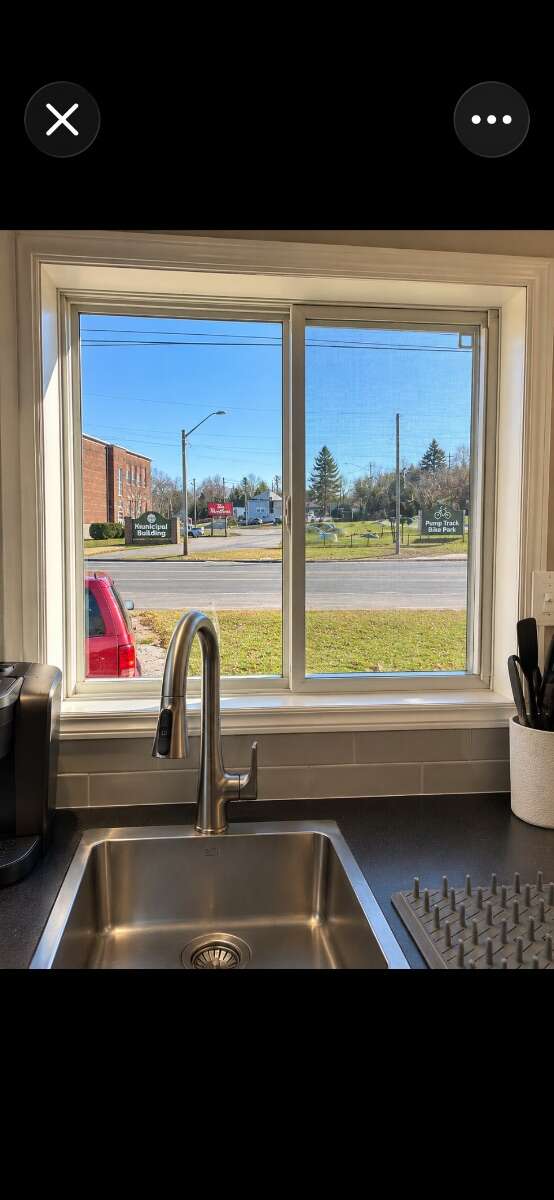
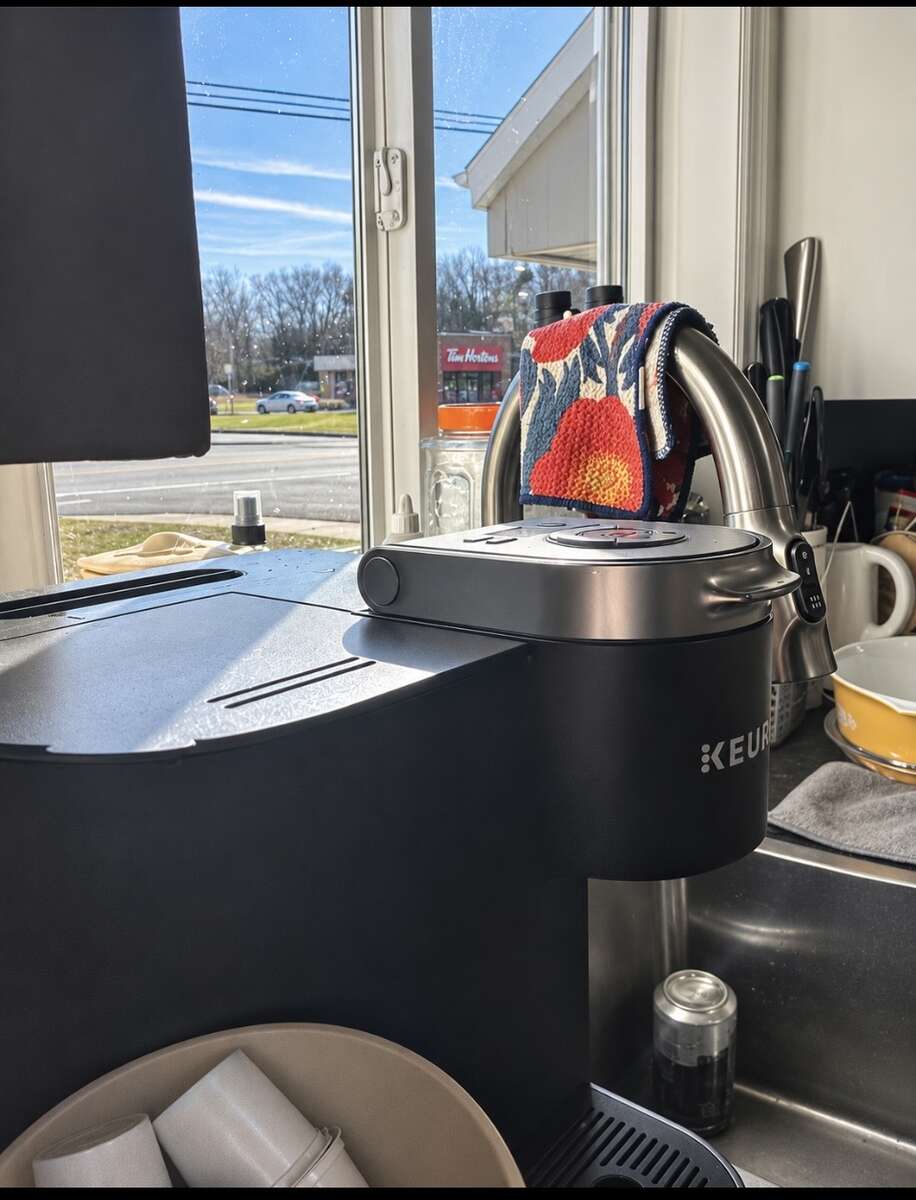
Directly across the road is the Municipality of Grand Lake municipal building. Tim Hortons is diagonally across the intersection, while a former commercial service-station property occupies another corner.
This is not a hidden residential property on a quiet side street. It is a recognizable, high-visibility location along a major transportation corridor connecting Fredericton, Minto, Chipman and the surrounding Grand Lake region.
One of its most attractive investment features is the combination of Highway Commercial zoning and its current residential property-tax assessment.
For buyers interested in multigenerational living, owner-occupied rental income, entrepreneurship or future commercial possibilities, this property offers remarkable flexibility.
Situated approximately 35 minutes from Fredericton and around 10 minutes from Grand Lake recreational access, it combines commercial exposure with the convenience and lifestyle of a welcoming New Brunswick community.
TWO COMPLETE LIVING ENVIRONMENTS — ONE BEAUTIFULLY RENOVATED HOME
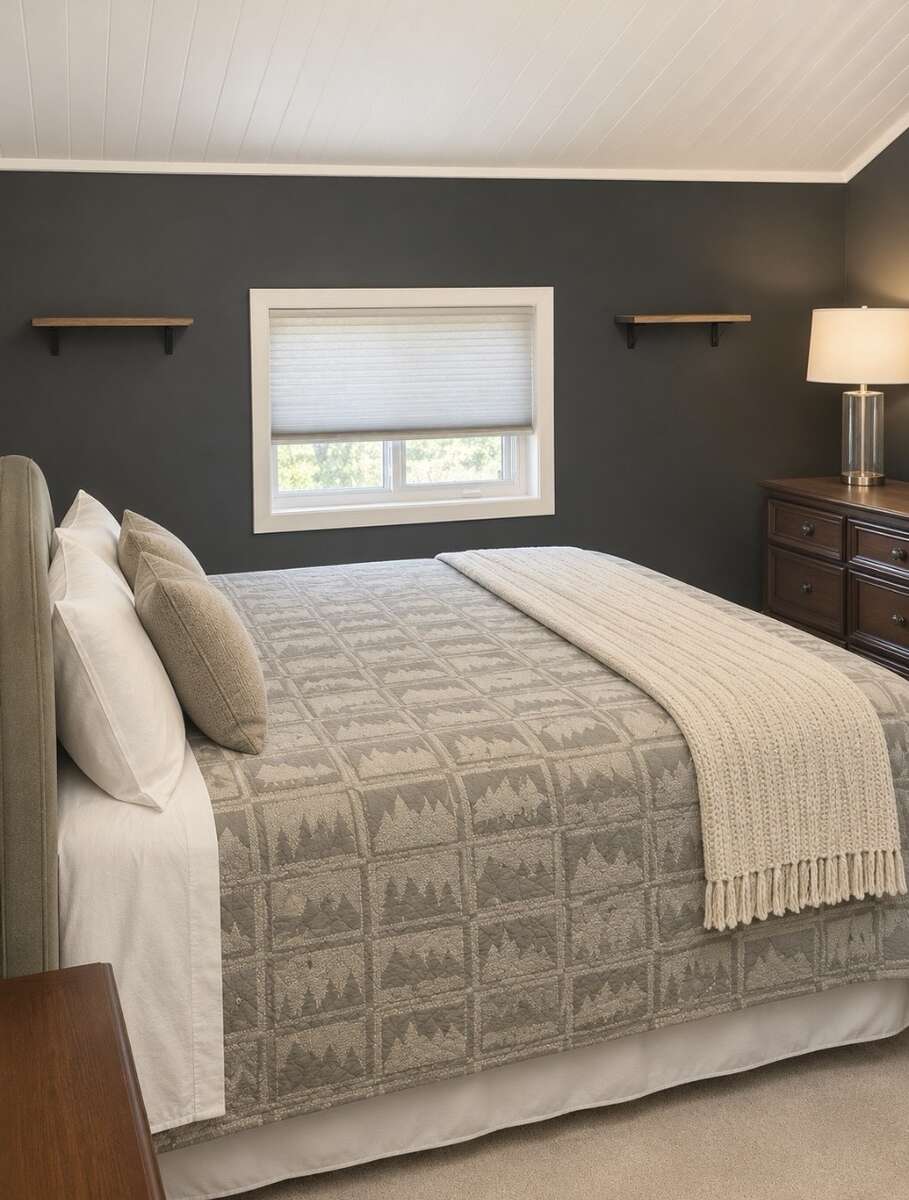
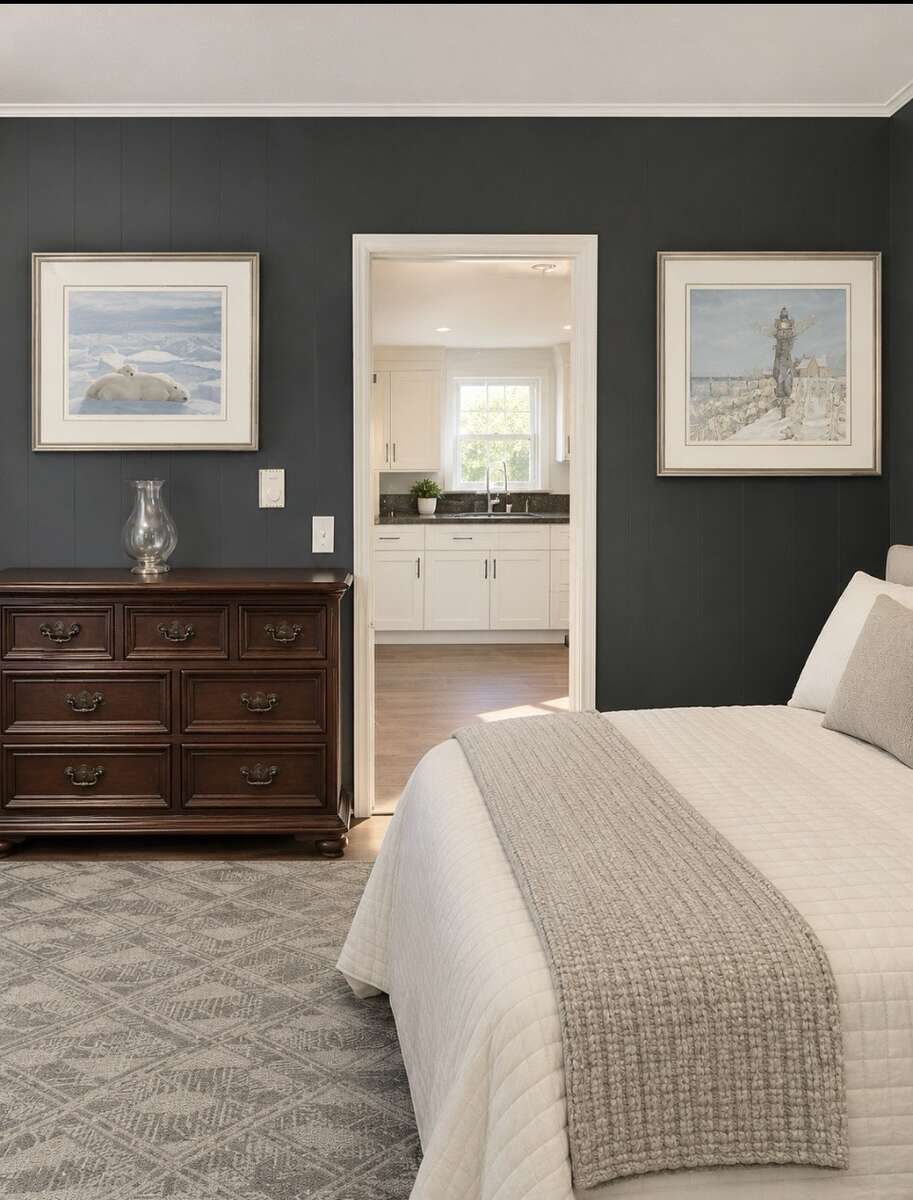
With approximately 2,000 square feet of combined interior living space, this property has been thoughtfully renovated to accommodate multigenerational living.
The home offers two distinct, self-contained living levels, each with its own kitchen, full bathroom, laundry facilities, bedrooms and living areas.
Whether accommodating aging parents, adult children, extended family or two independent households, the layout offers both togetherness and personal space.
A buyer could also explore living in one level while renting the other, potentially helping offset ownership expenses.
MAIN LEVEL — APPROXIMATELY 1,000 SQ. FT.
2 Bedrooms | 3-Piece Bathroom | Eat-In Kitchen | Spacious Living Room | Laundry | Deck & Fenced Yard
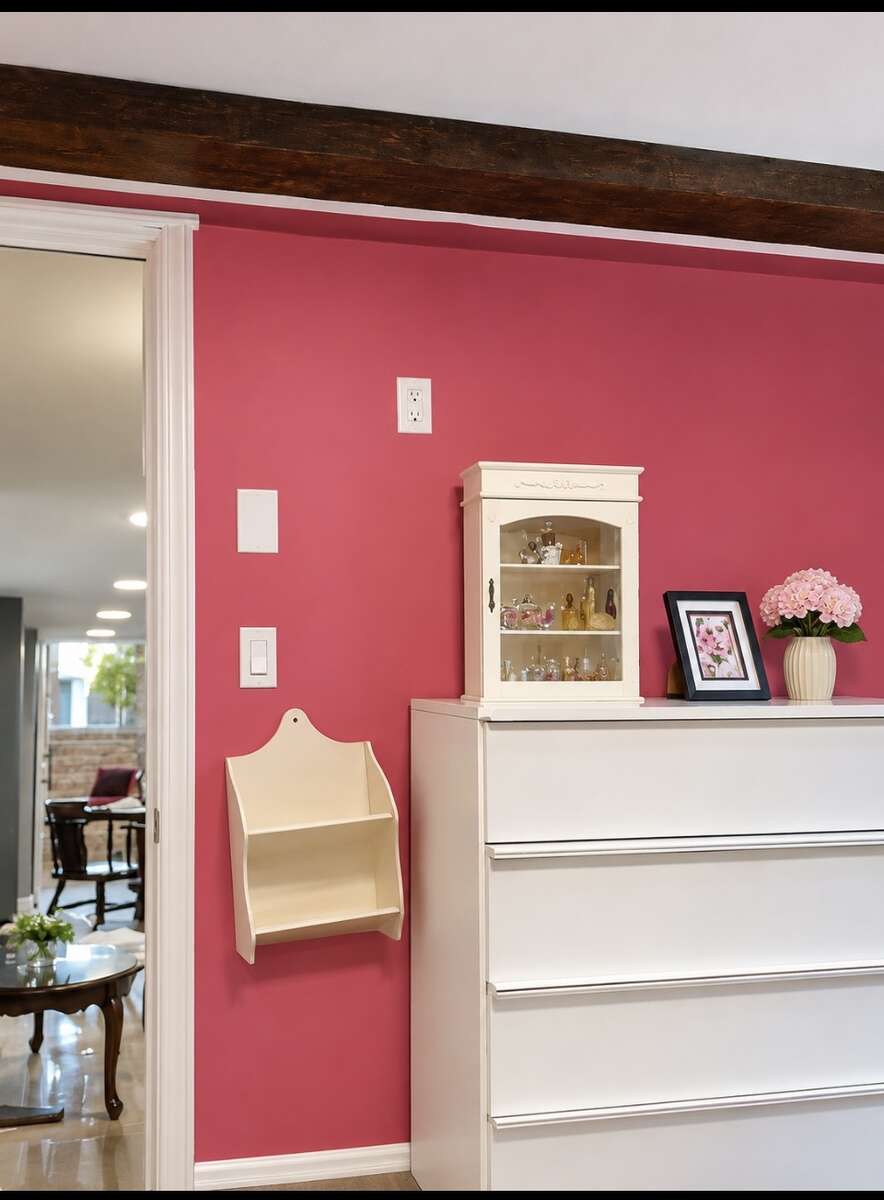
The main level has undergone extensive renovations, combining modern conveniences with carefully preserved elements of the home's original charm.
The result is a heritage-inspired contemporary renovation, where timeless character meets today's expectations for comfort and practicality.
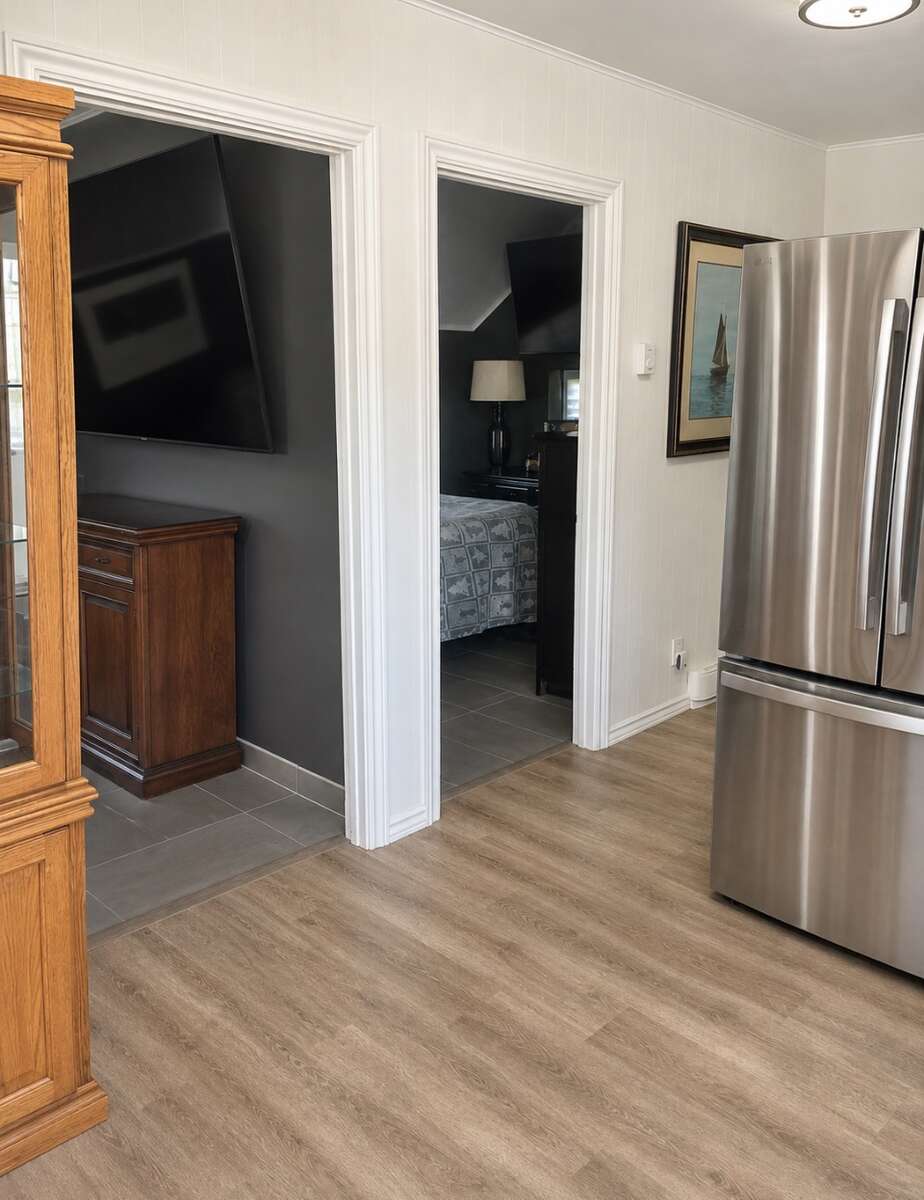
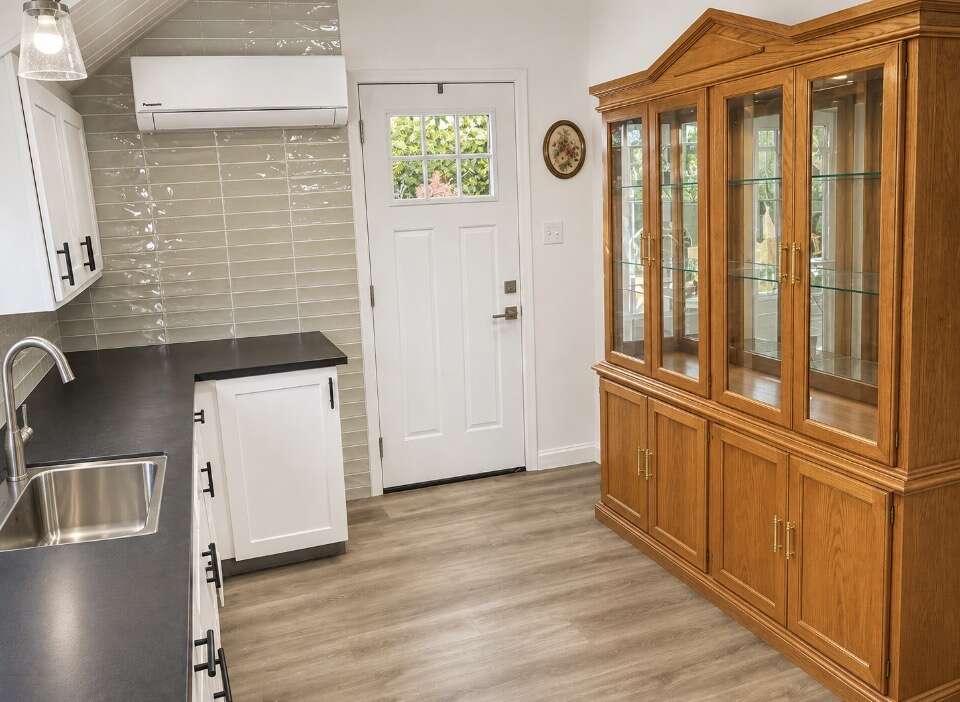
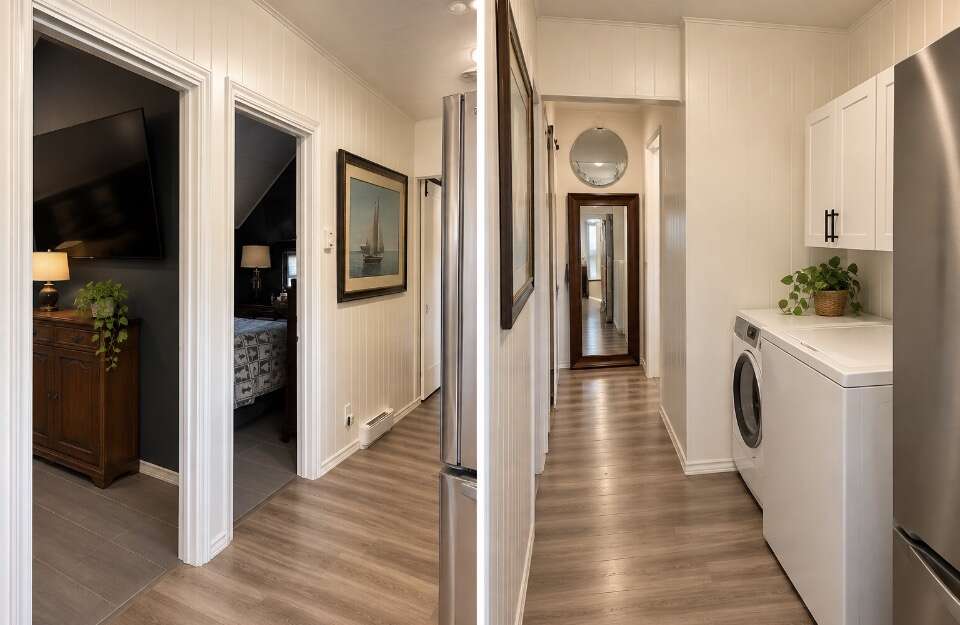
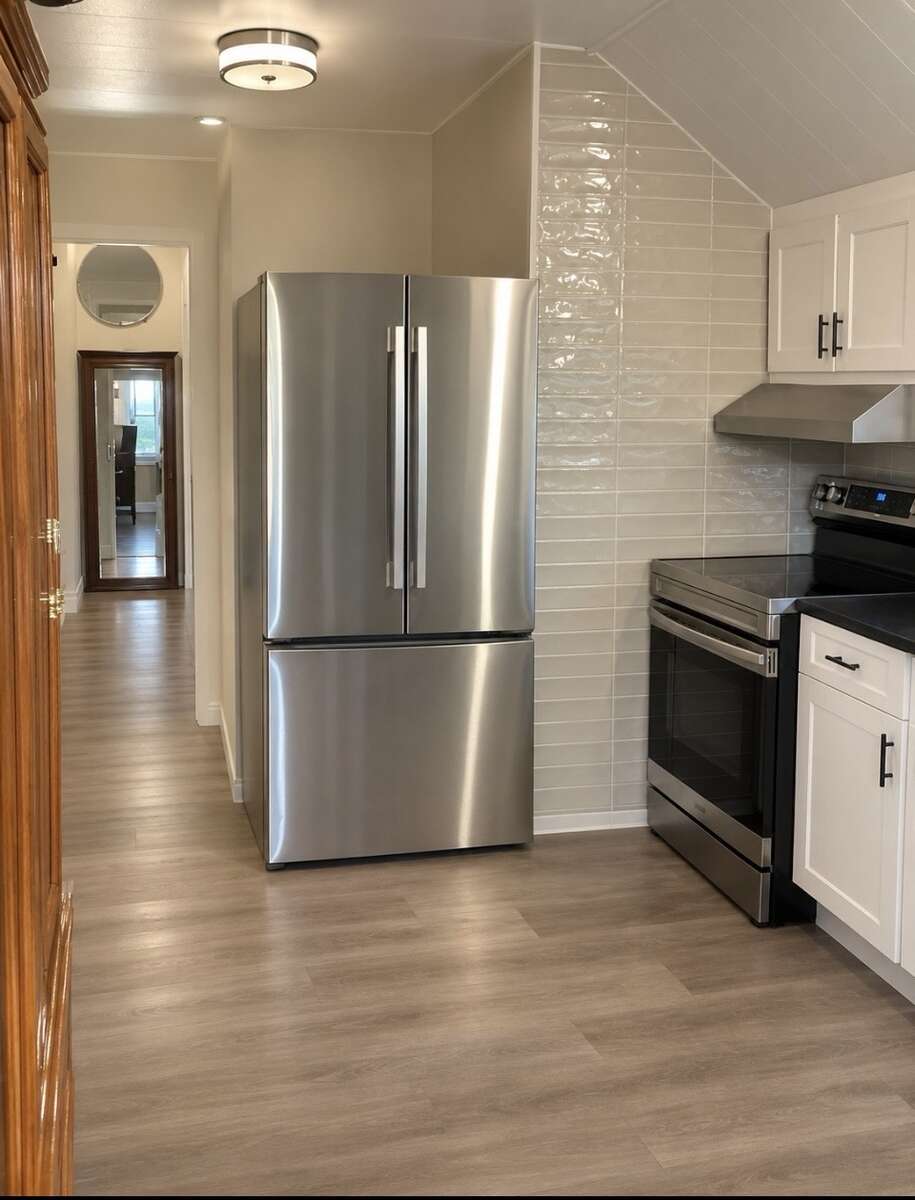
The renovated eat-in kitchen features updated cabinetry, new stainless-steel appliances, a dishwasher with an integrated food grinder, a generously sized sink and durable commercial-grade wood-look laminate flooring.
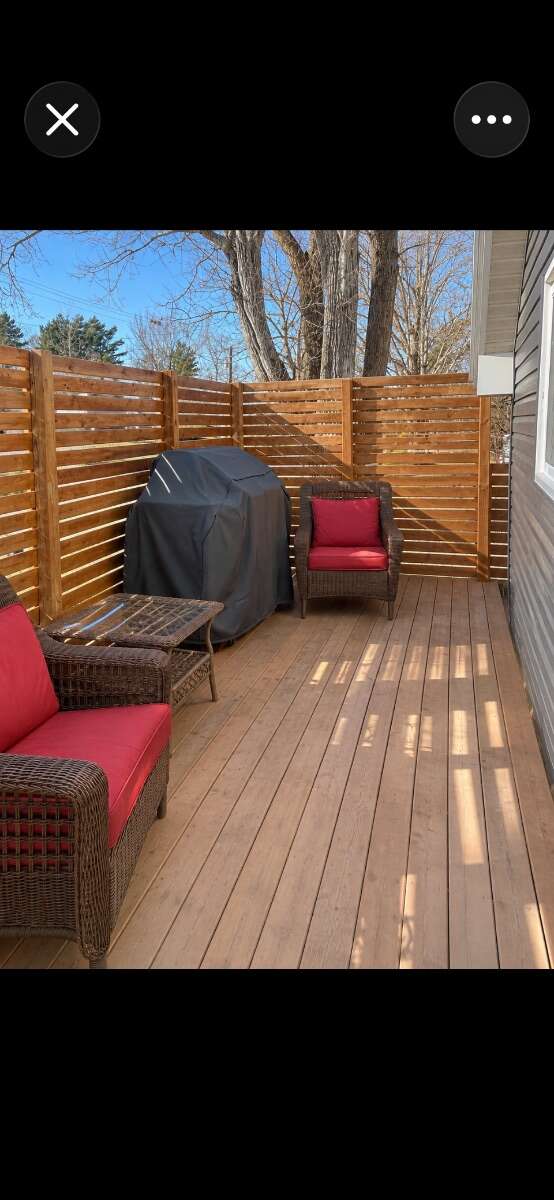
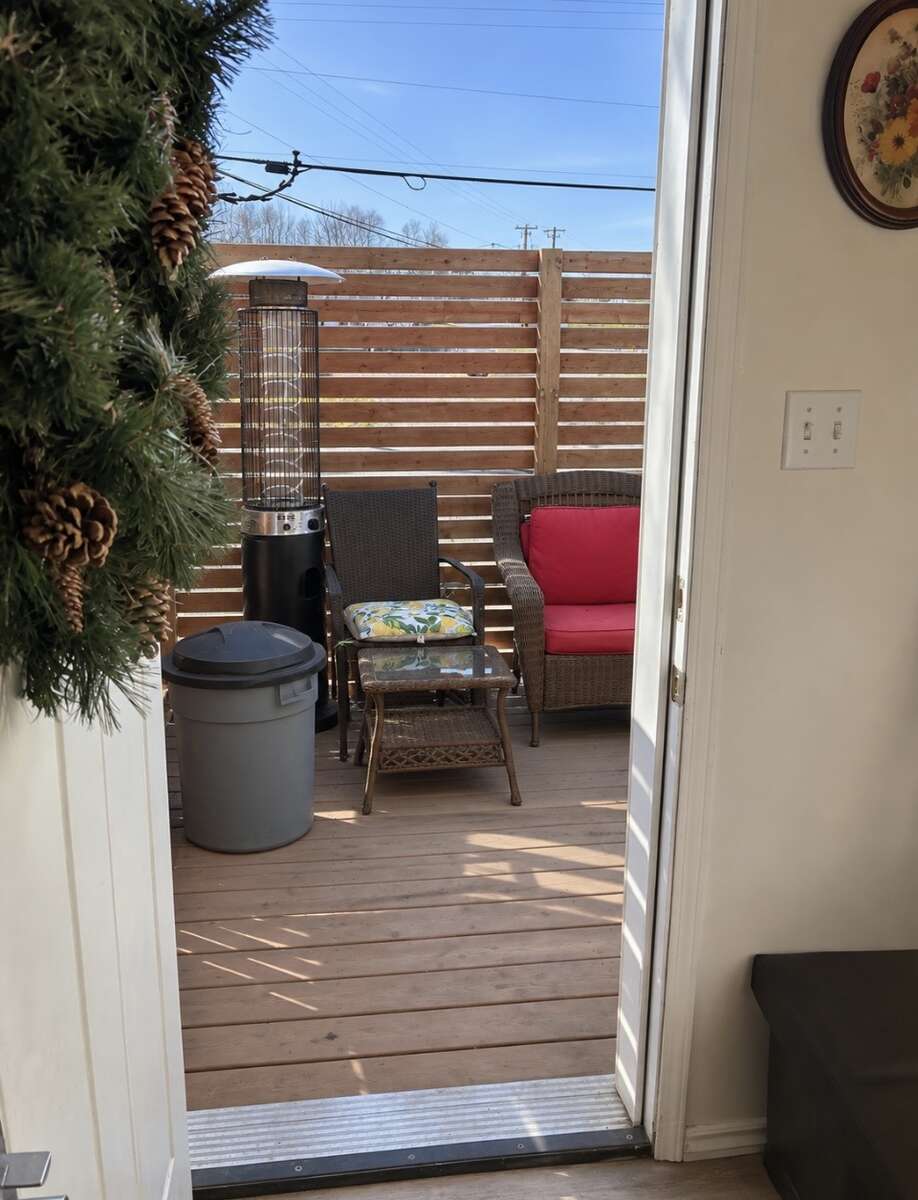
Convenient access to the outdoor deck and fenced backyard extends the kitchen's functionality into the outdoor living space.
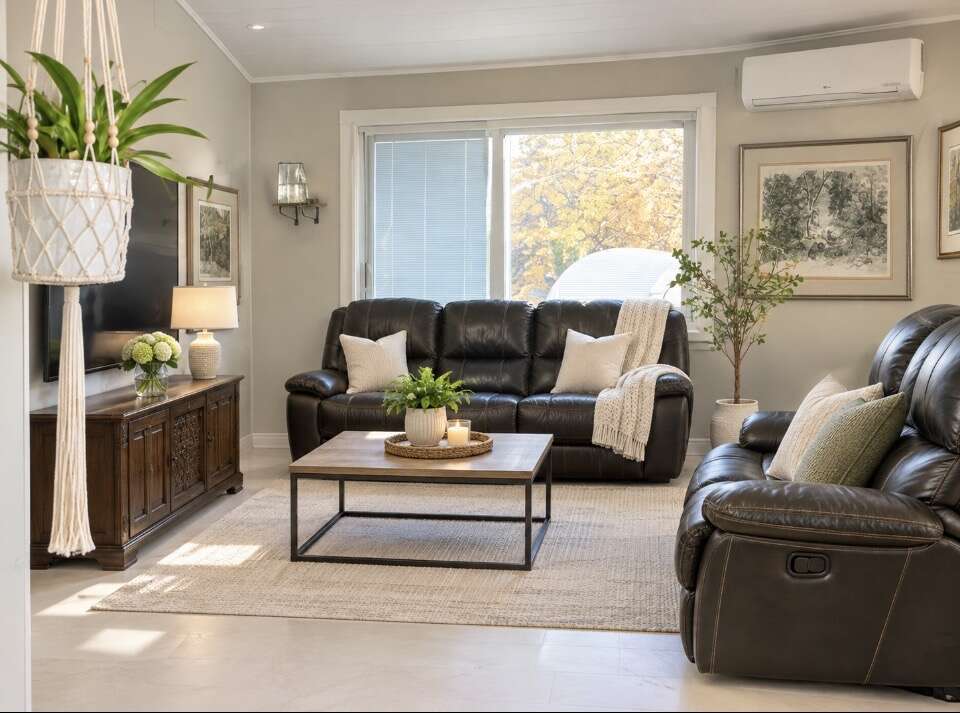
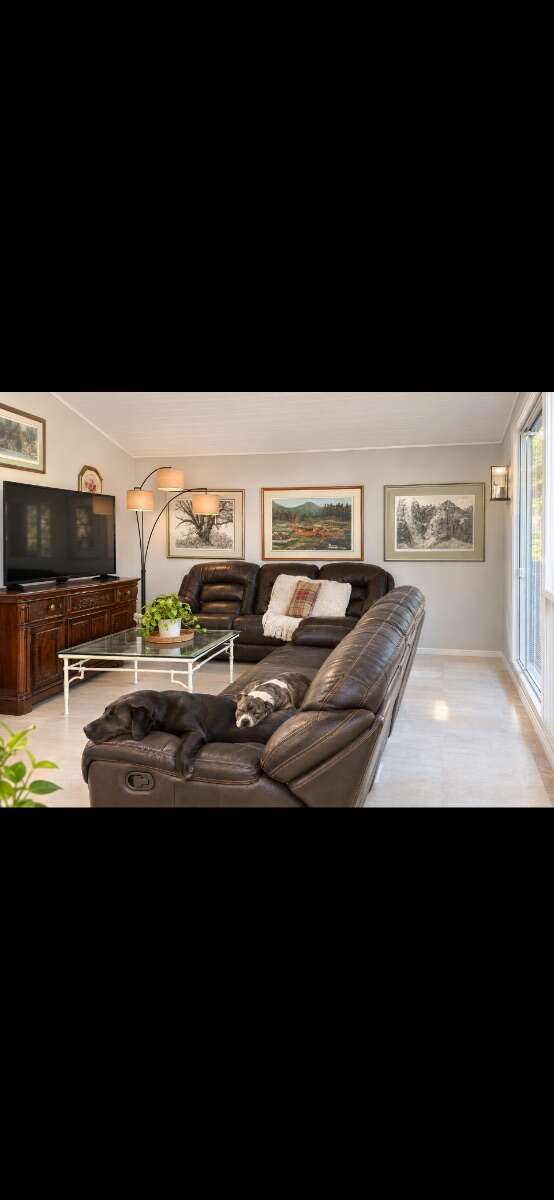
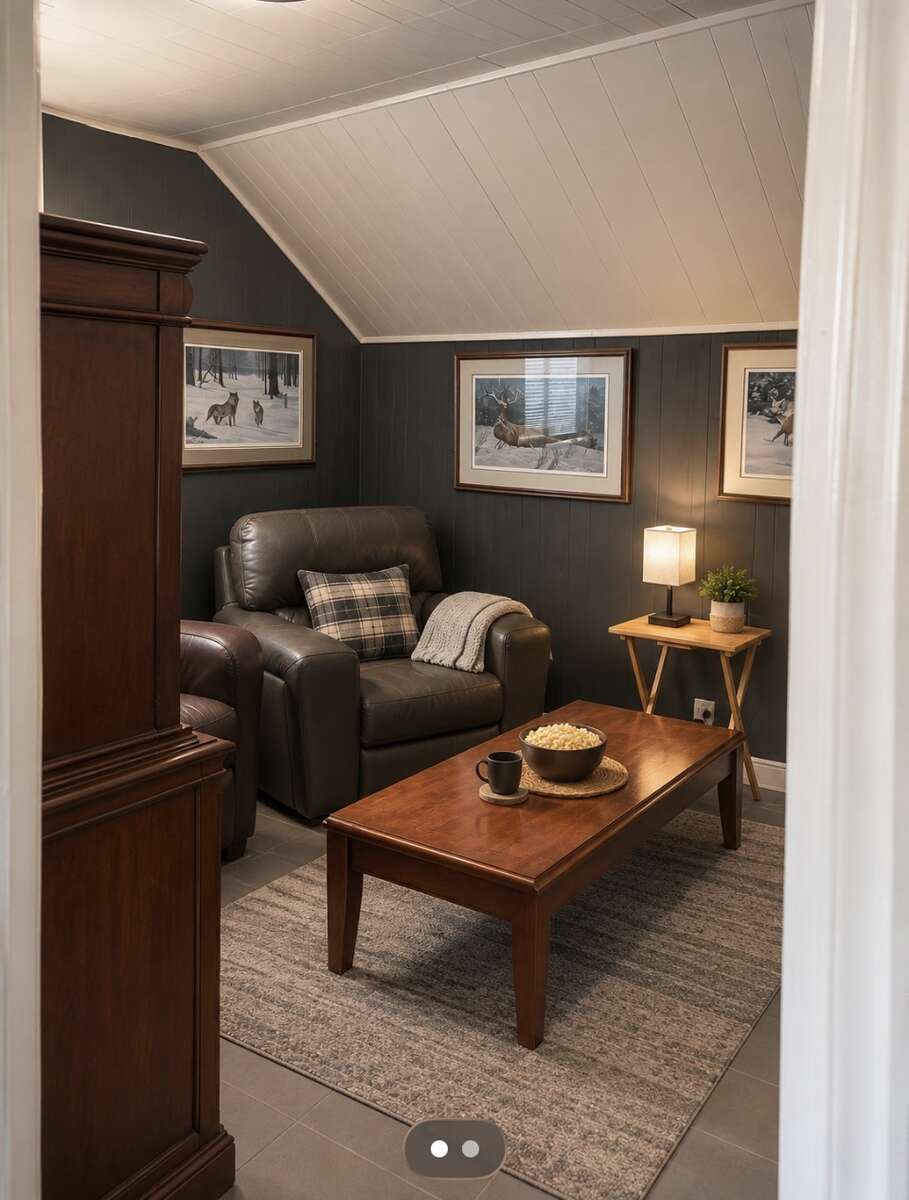
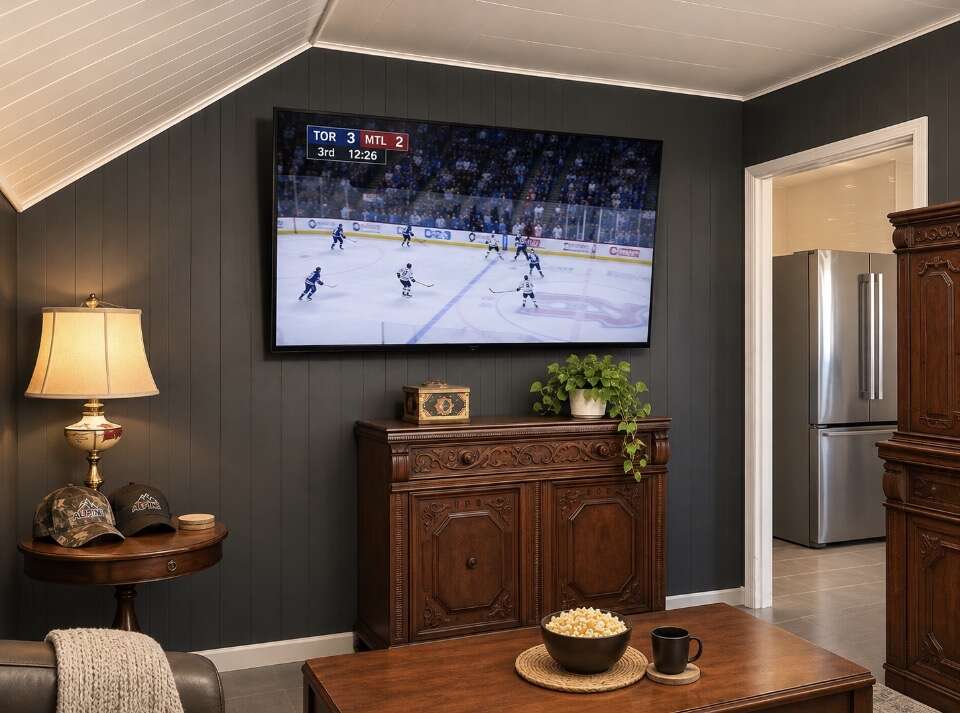
The generously sized living/family room offers comfortable space for entertaining, relaxing or accommodating the entire family.
Beautiful imported Italian limestone tile flooring provides an elegant and durable finish. Patio doors offer additional access to the outdoors, while the large front picture window brings natural light into the home.
The two bedrooms feature updated finishes, including attractive polished ceramic/porcelain-style tile flooring.
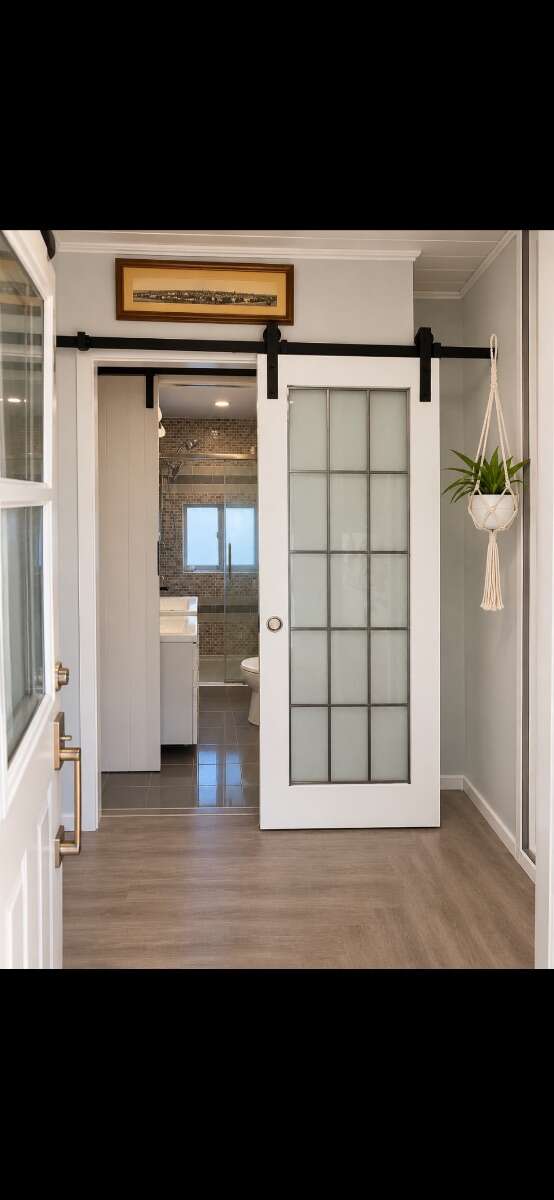
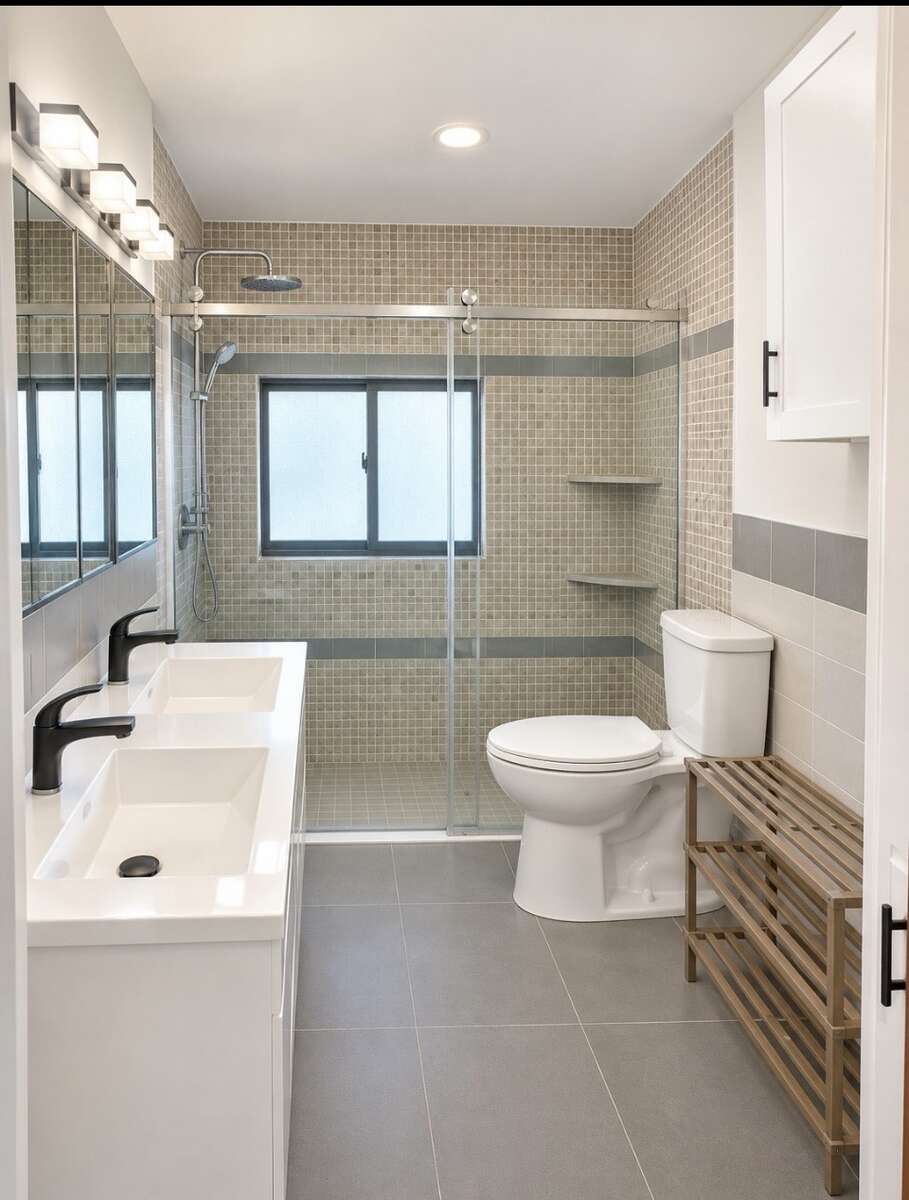
The fully renovated three-piece bathroom includes:
A spacious walk-in shower featuring travertine mosaic finishes
Sliding glass shower doors
Double sinks and practical storage
A comfort-height toilet
Updated fixtures and finishes
These features make the bathroom particularly appealing for comfortable, convenient everyday living.
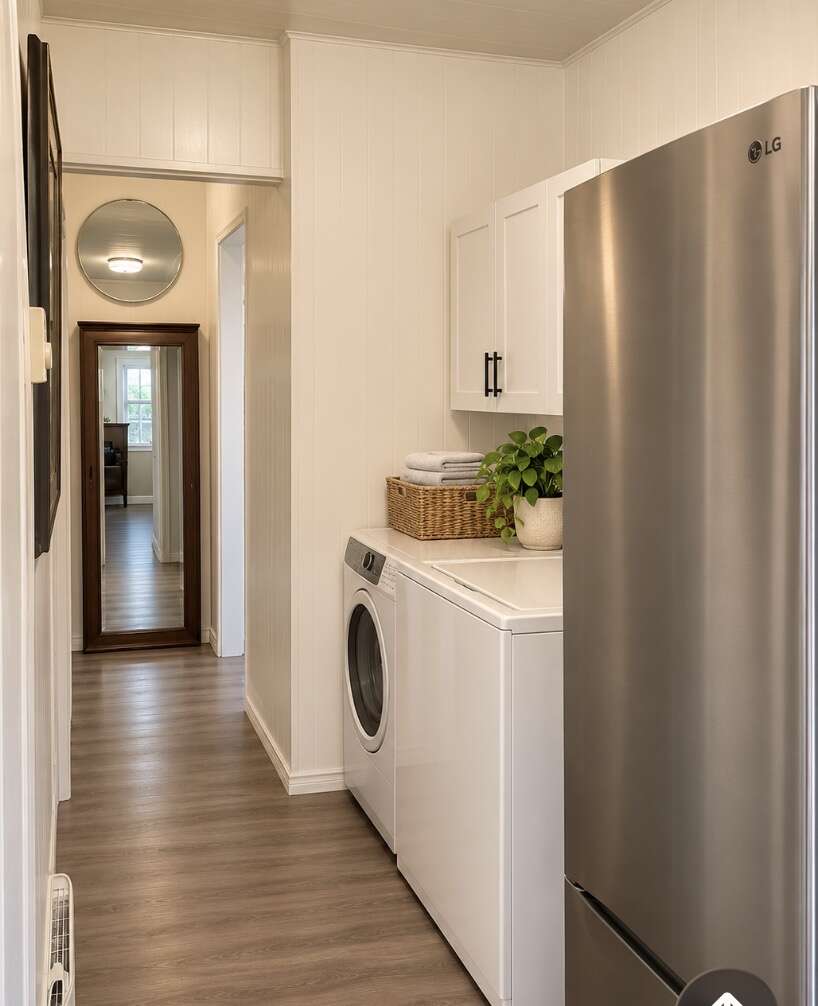
The main level also benefits from its own laundry facilities.
Additional main-floor improvements include:
Newly renovated kitchen and bathroom
New flooring throughout renovated areas
New electric baseboard heaters
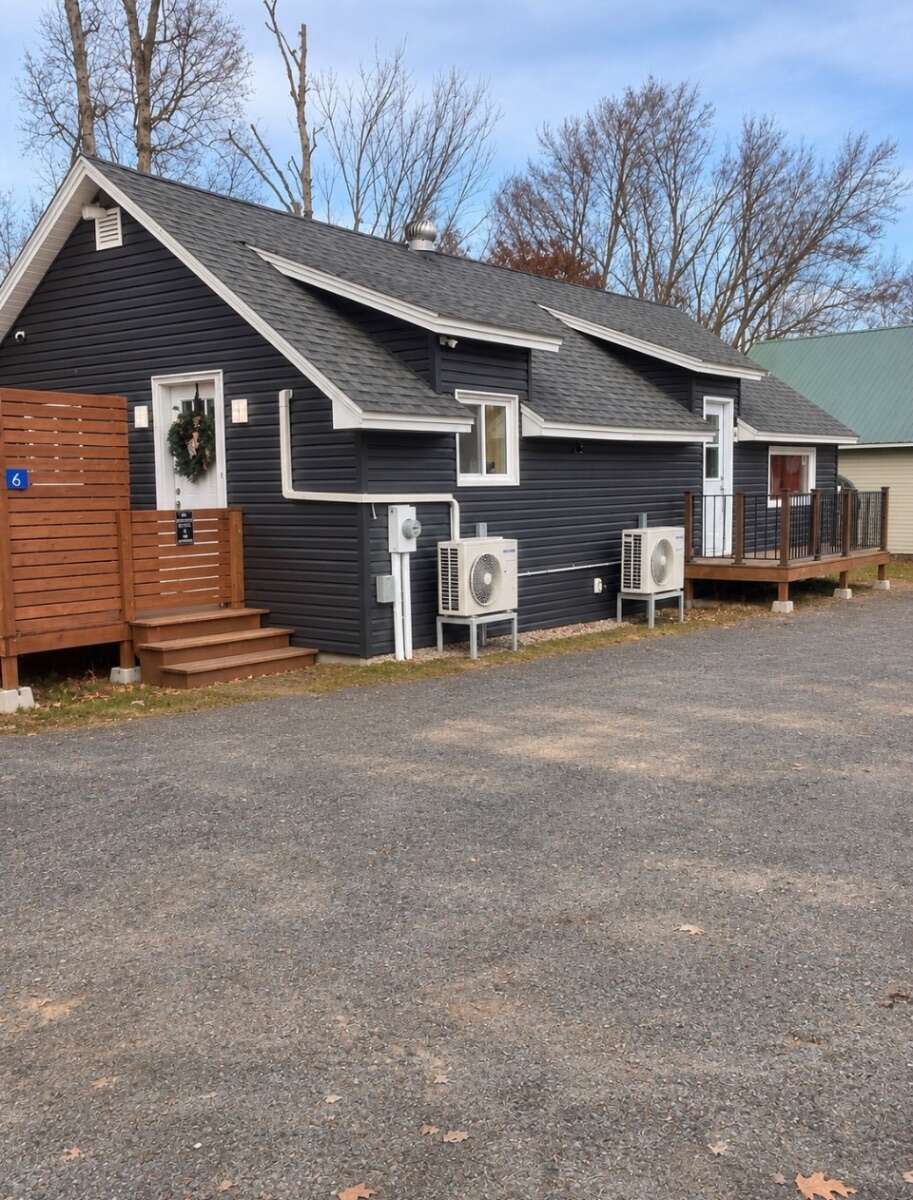
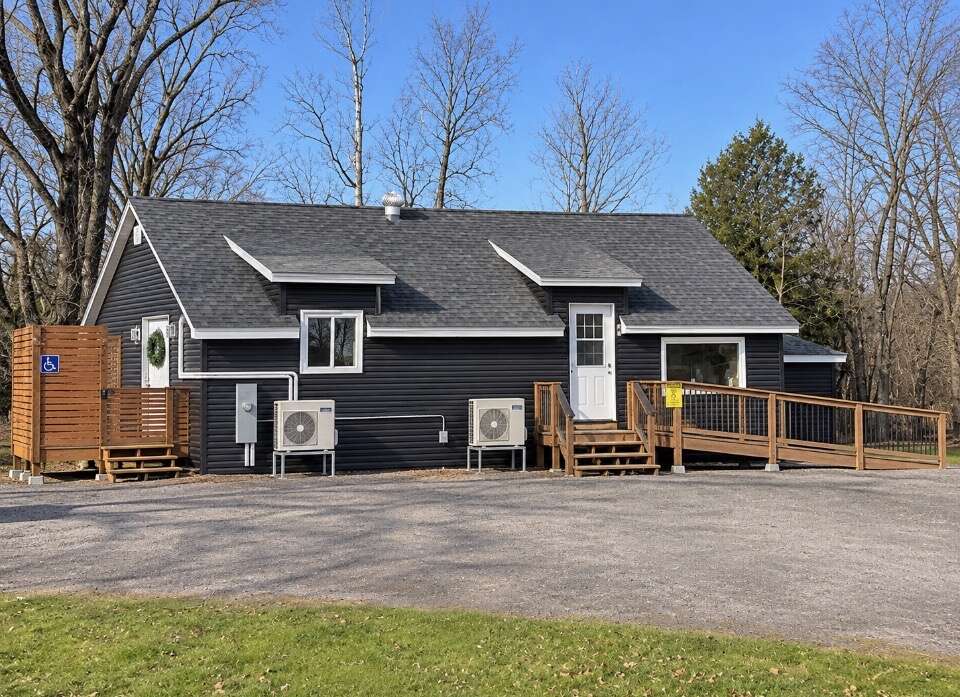
Two heat pumps providing heating and air conditioning
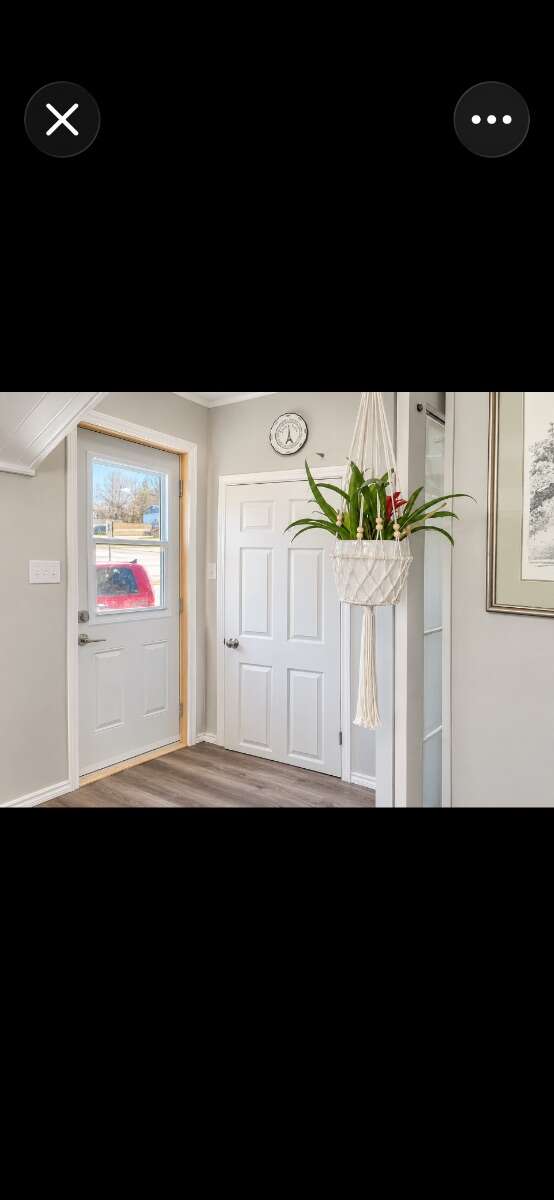
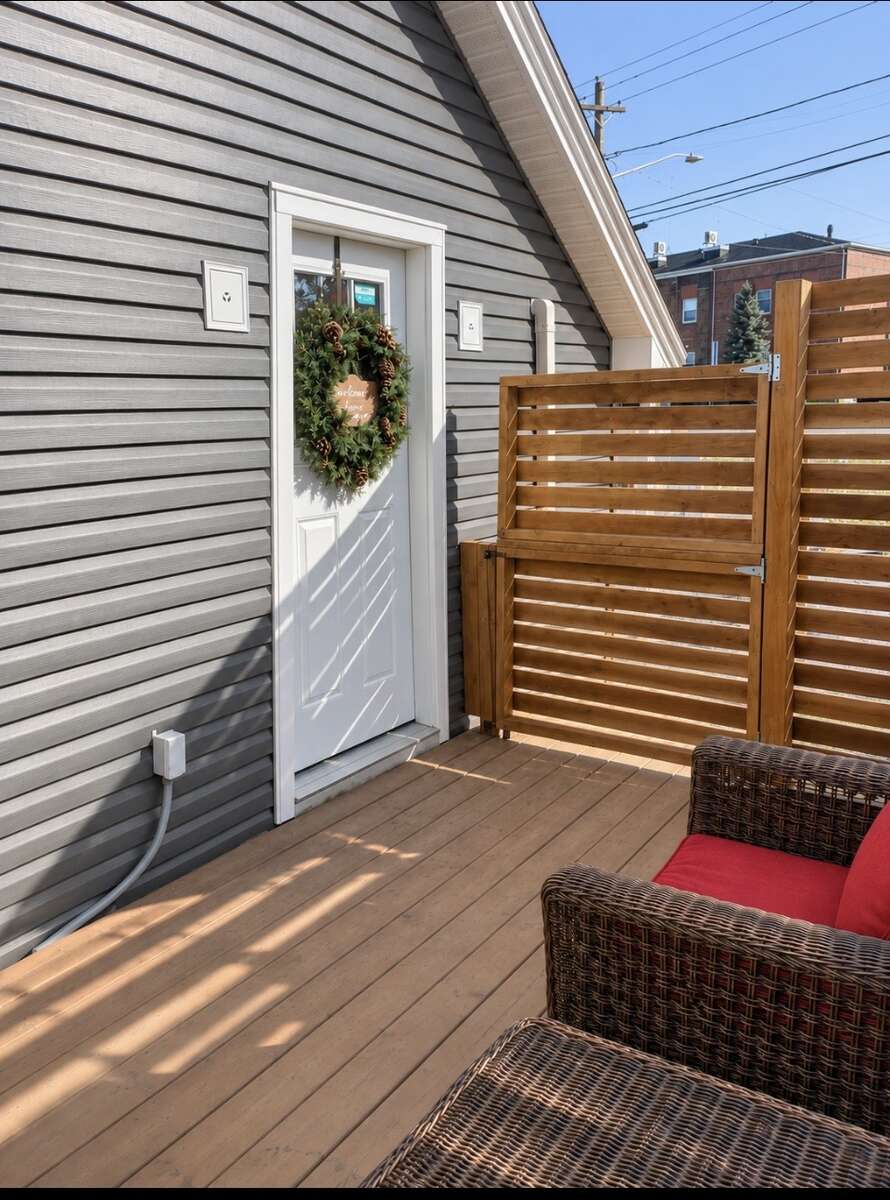
New exterior entry doors
Newly installed triple-pane front picture window
Remaining main-floor windows replaced approximately seven years ago
Electrical upgrades completed where required
Updated interior finishes and trim
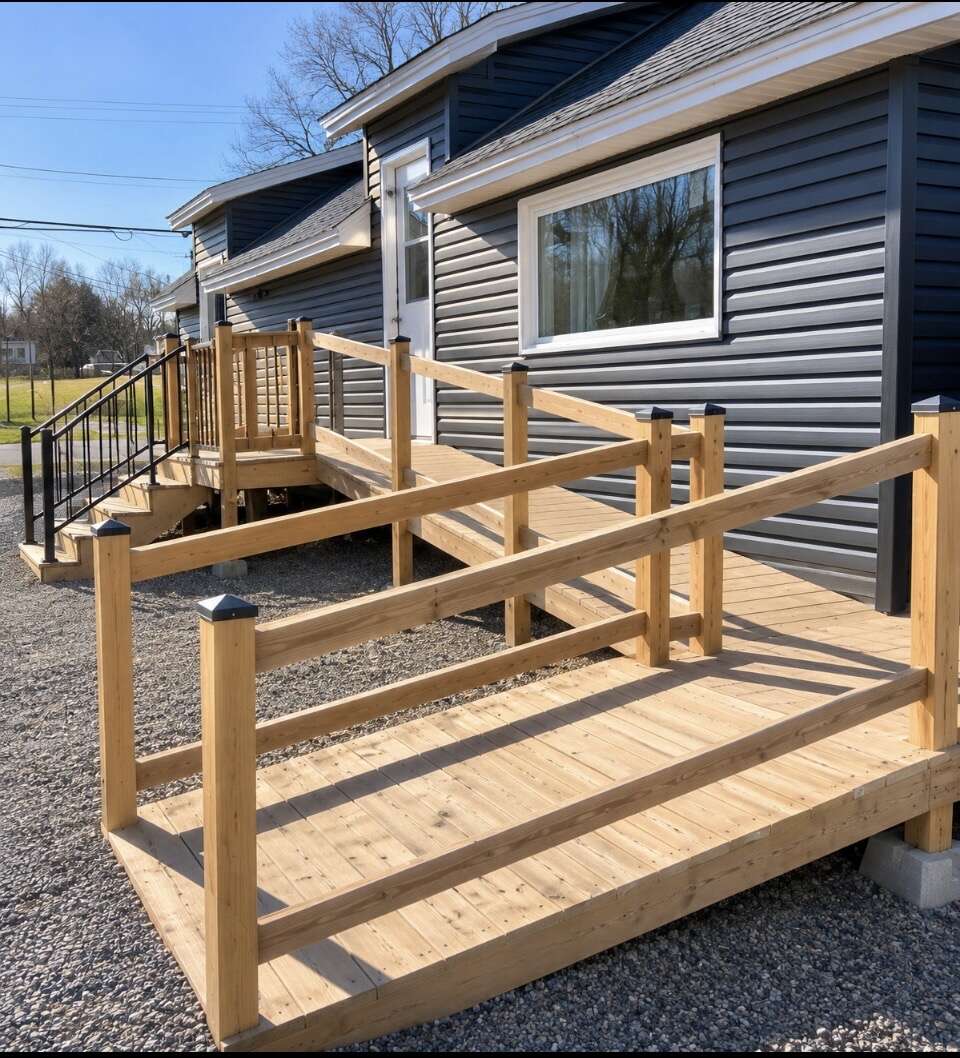
Accessible-entry features, including a ramp
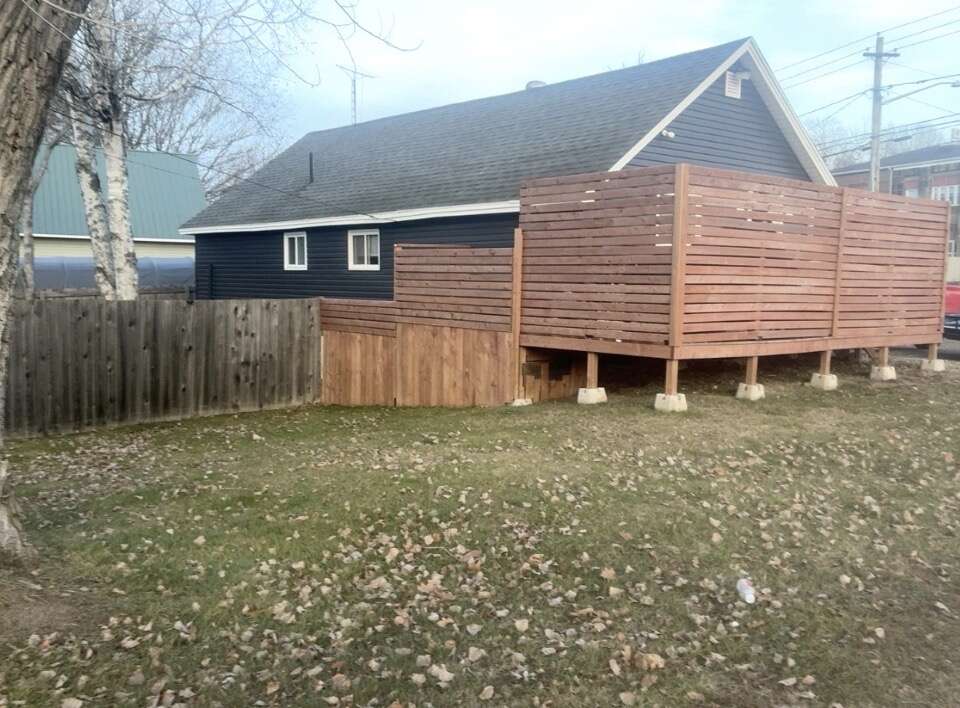
Convenient access to a large, fenced outdoor living area
Throughout the renovations, careful consideration was given to retaining original architectural charm wherever practical, rather than eliminating the home's character.
LOWER LEVEL — APPROXIMATELY 1,000 SQ. FT.
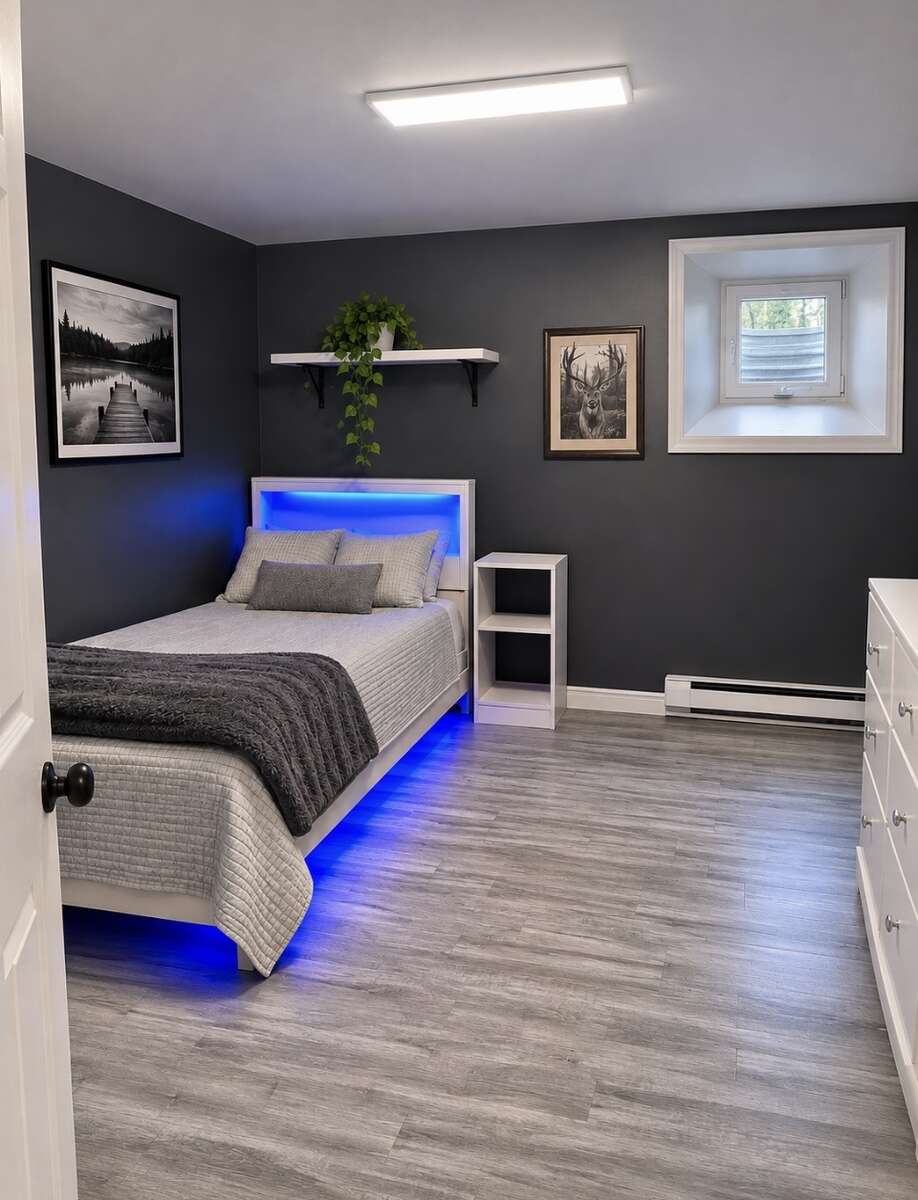
3 Bedrooms | 4-Piece Bathroom | Full Kitchen | Living & Dining Areas | Laundry | Separate Entrance
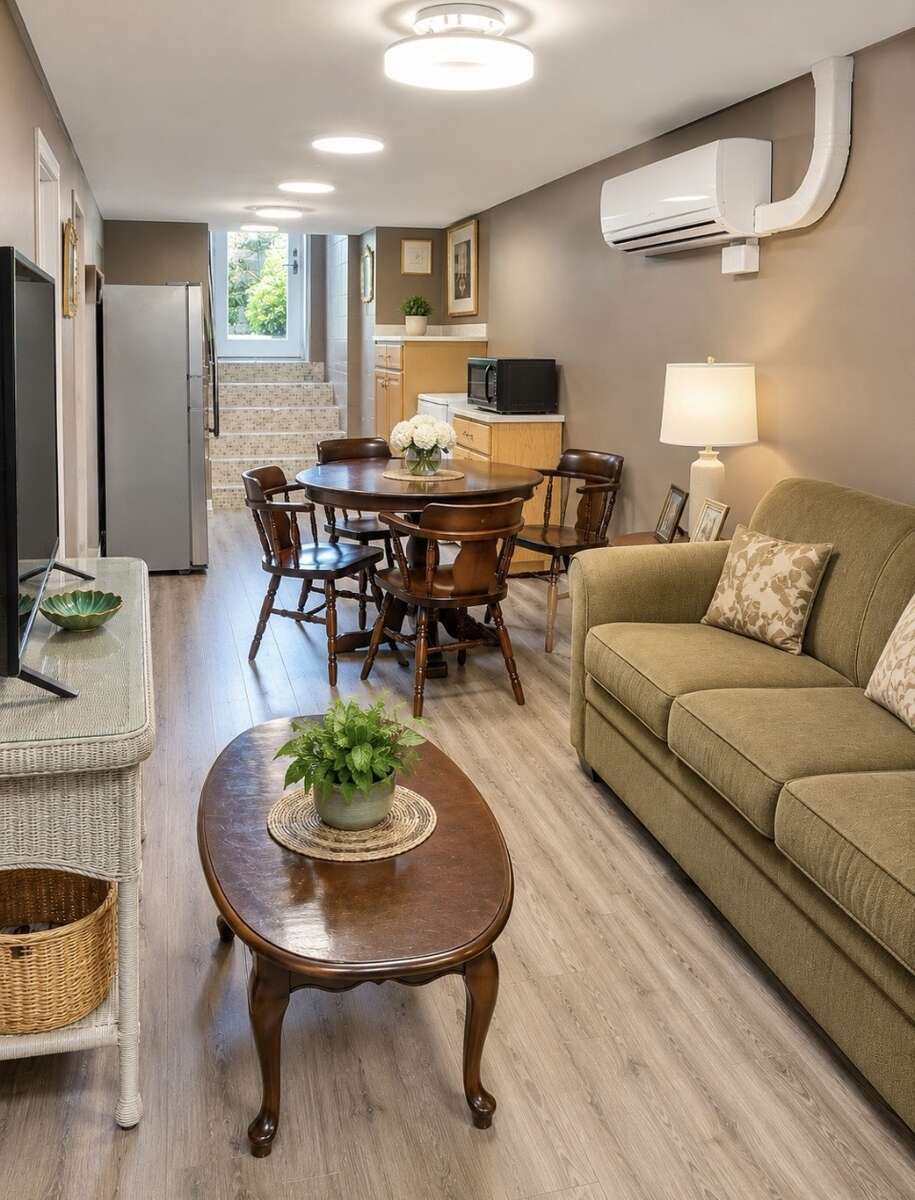
The extensively rebuilt lower level offers a second complete living environment, designed with comfort, safety, durability and long-term functionality in mind.
This is far more than a traditionally finished basement.
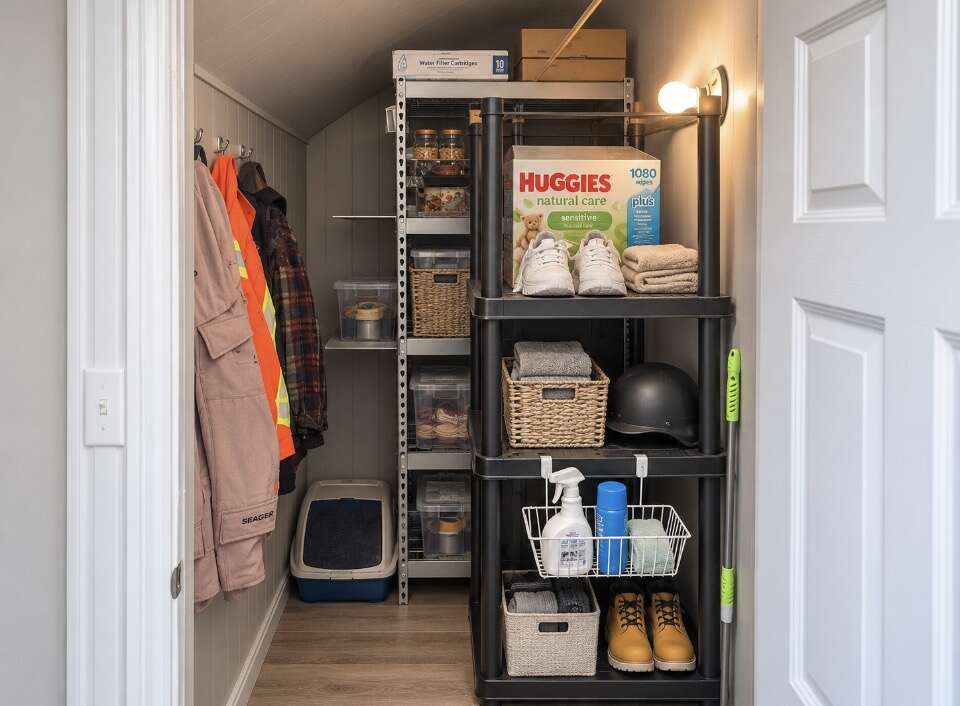
Significant investment has gone into its electrical infrastructure, insulation, flooring systems, windows, heating and interior finishes.
The lower level features:
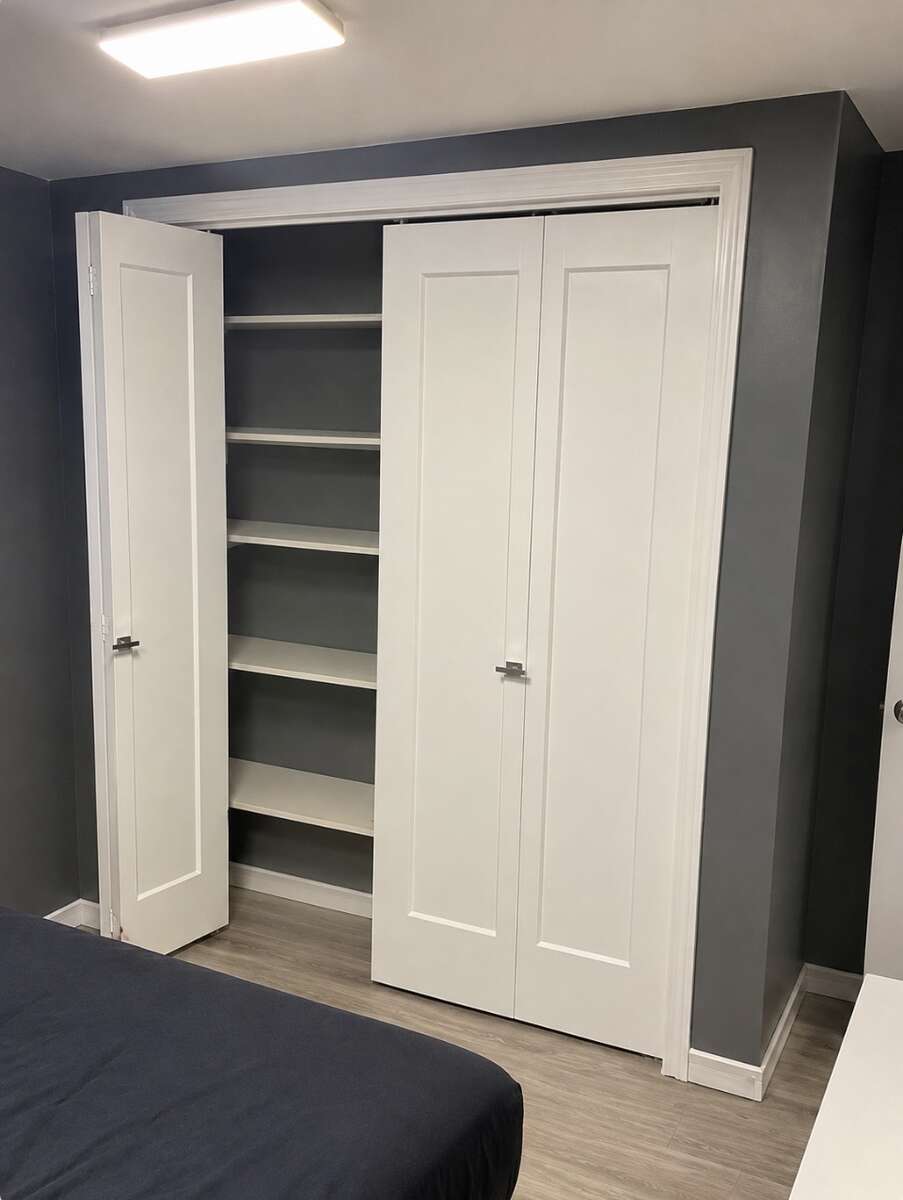
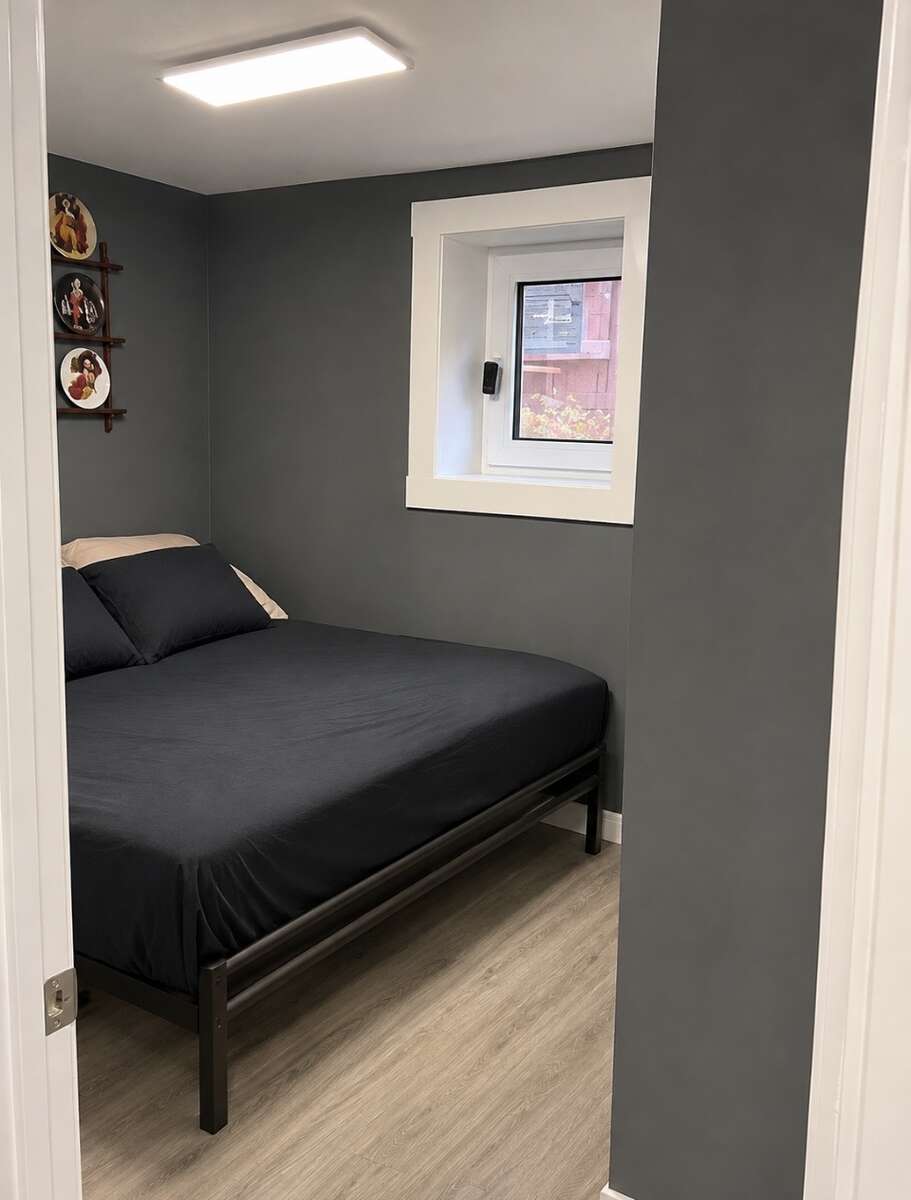
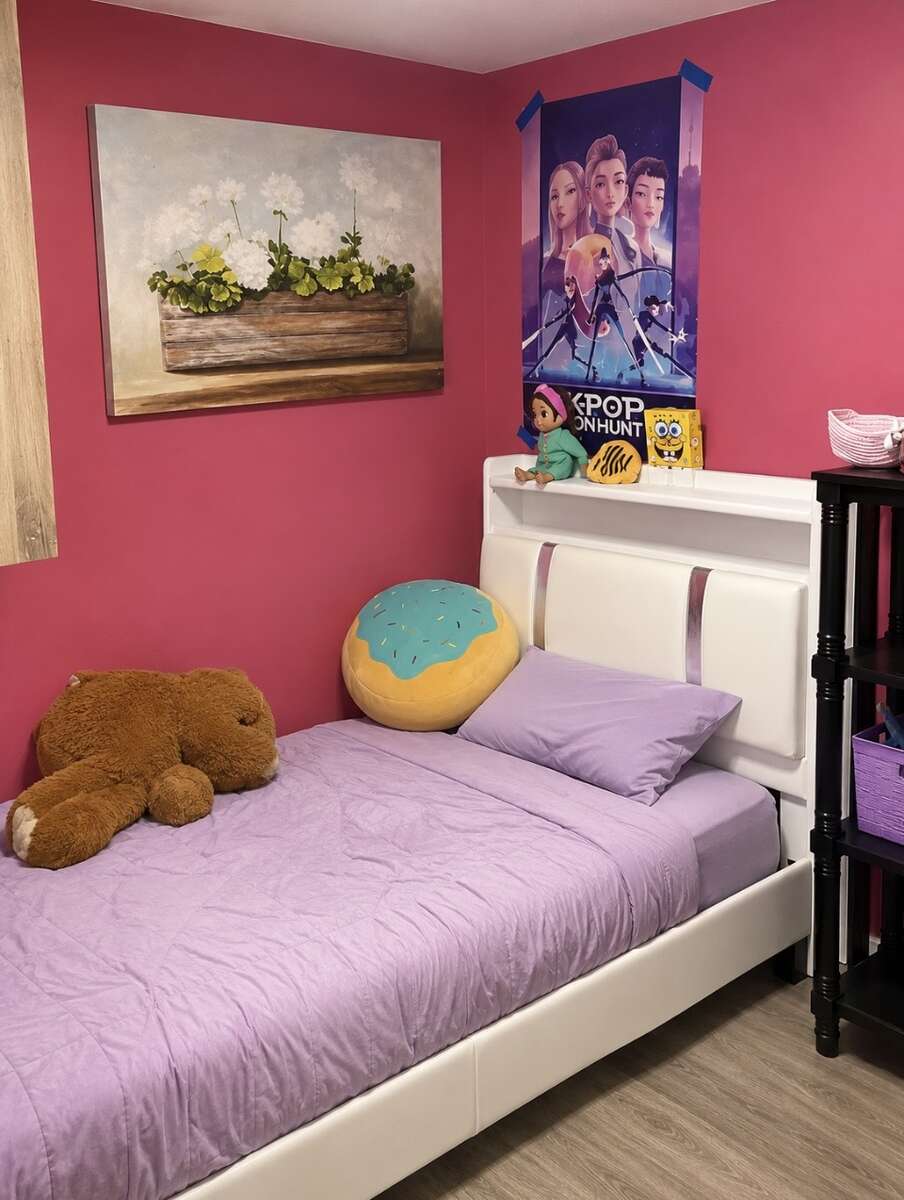
Three bedrooms
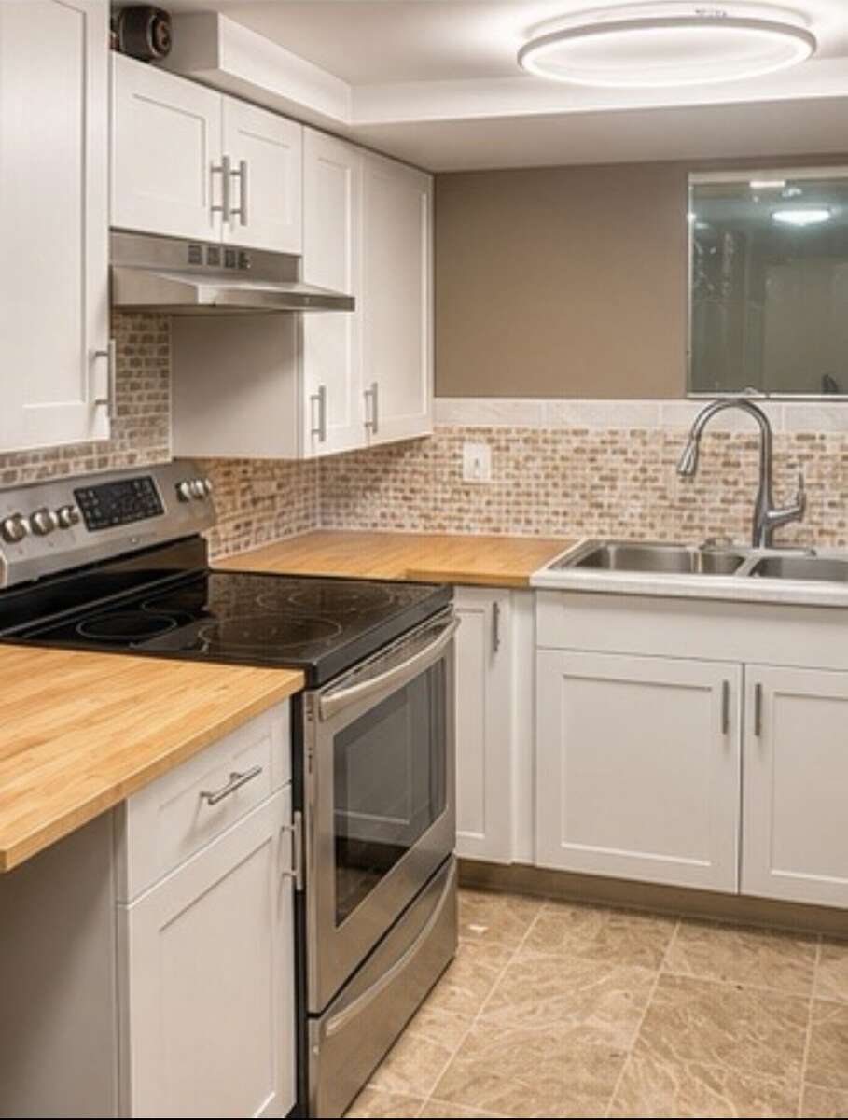
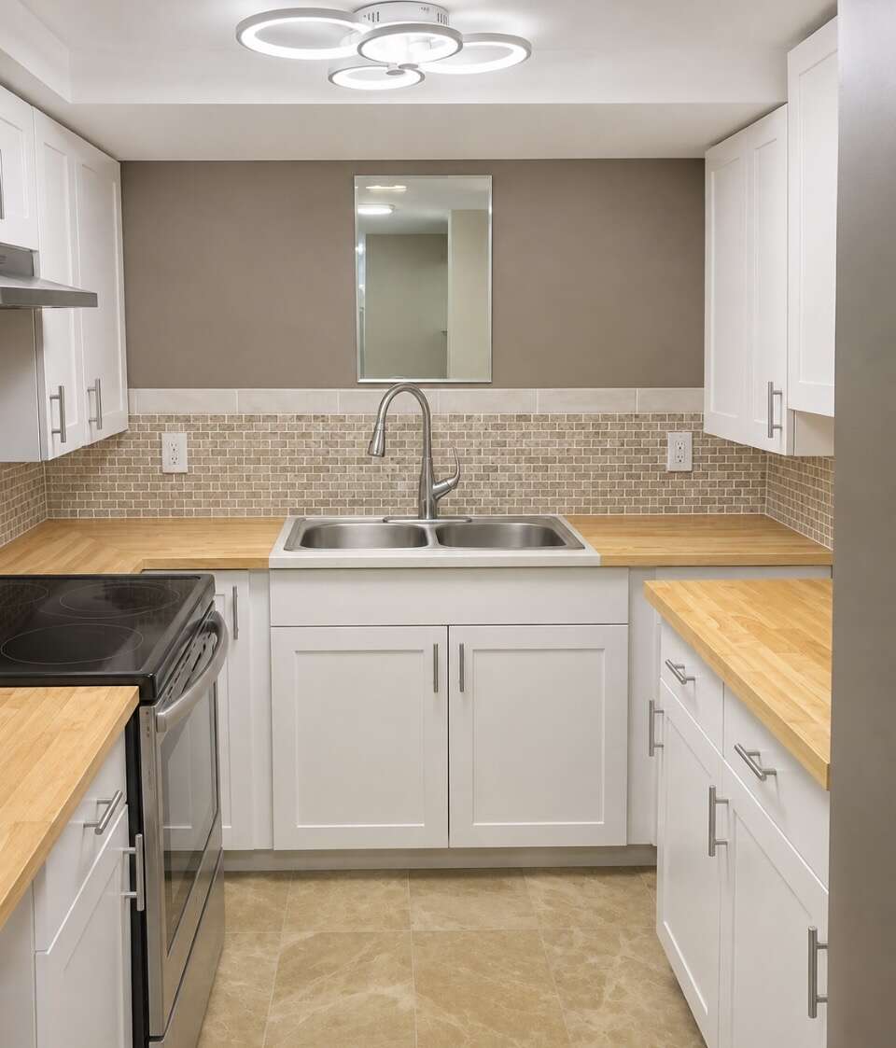
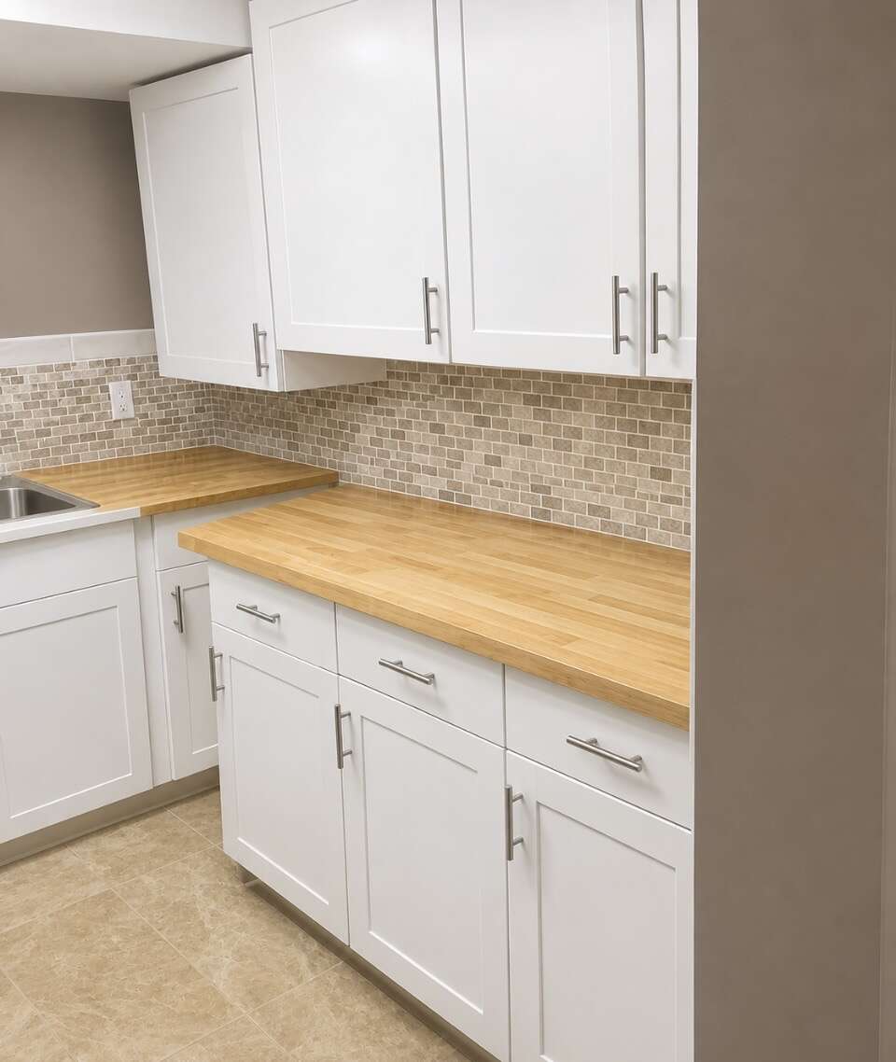
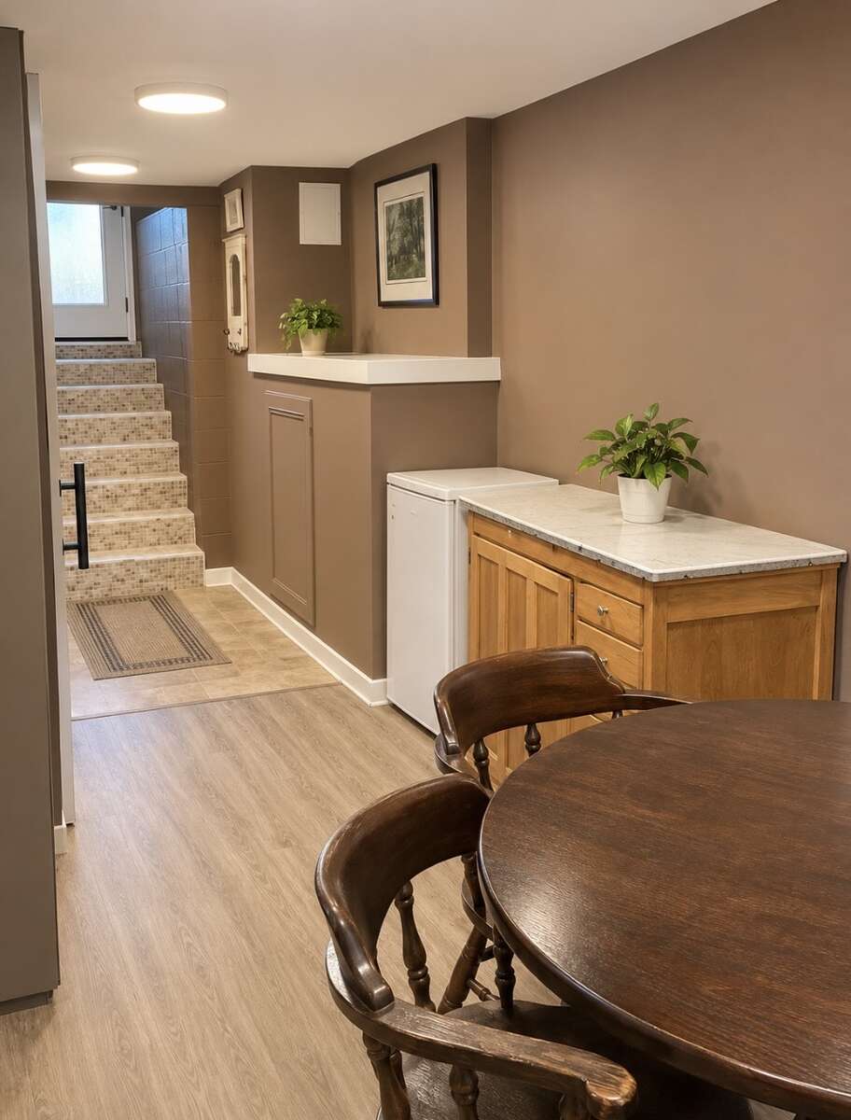
Fully equipped kitchen
Stainless-steel stove and new refrigerator
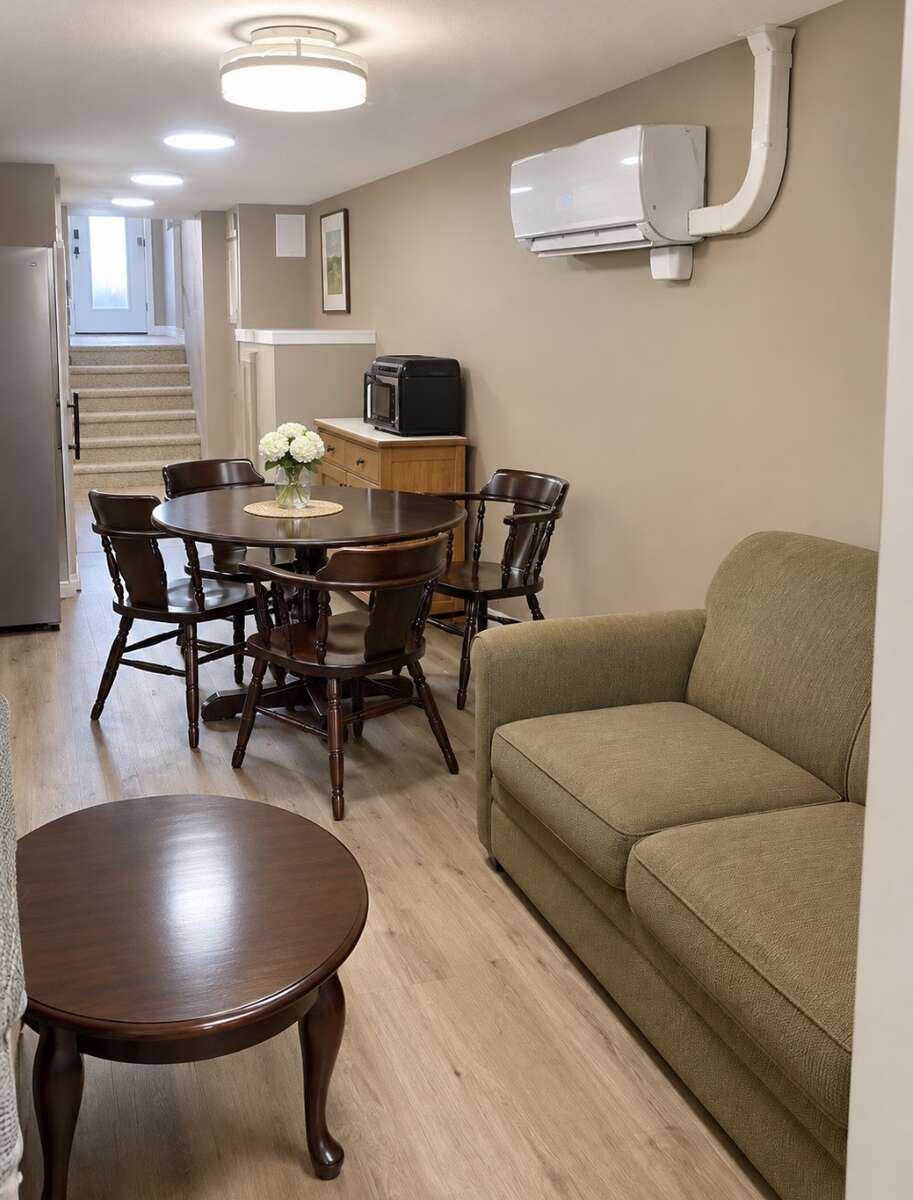
Spacious living and dining areas
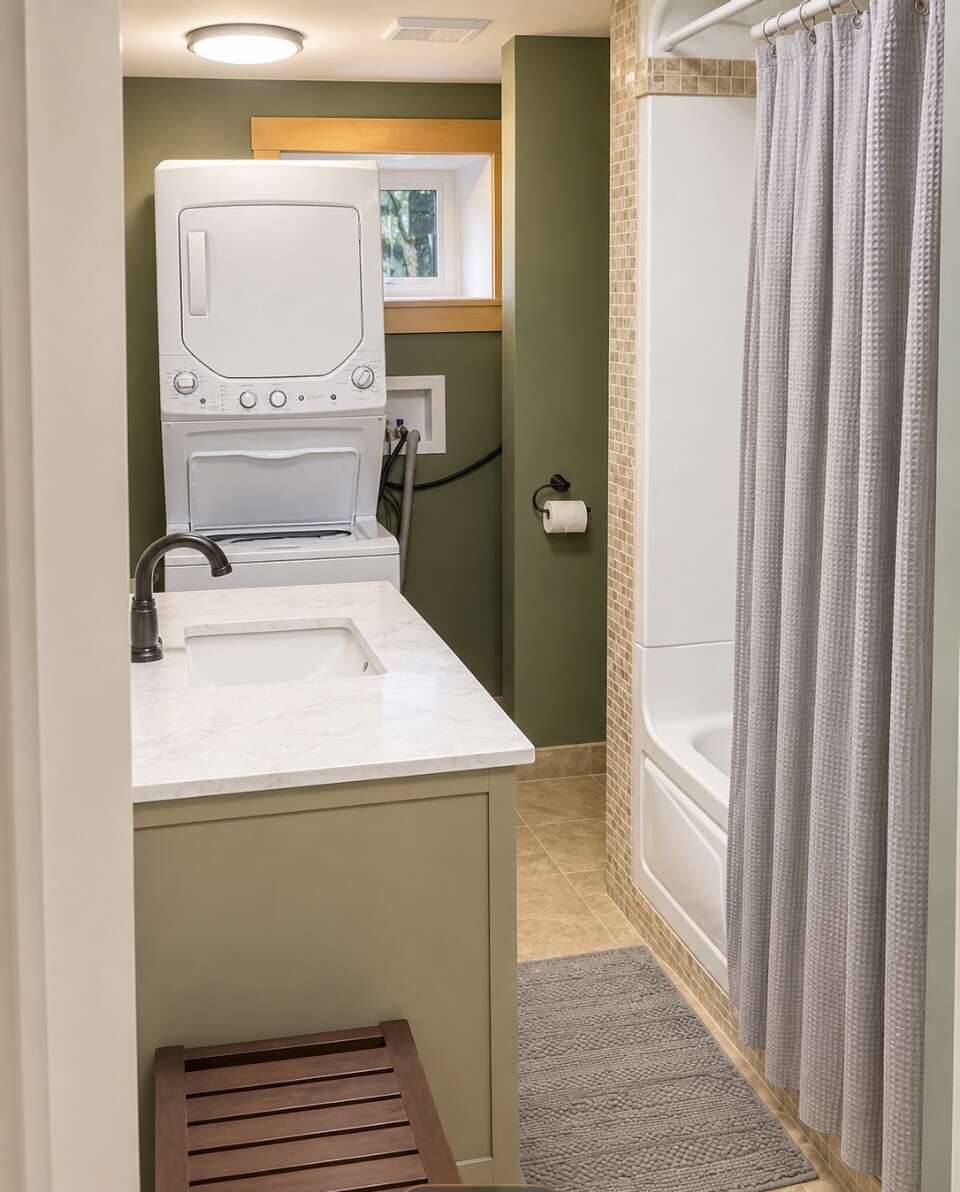
Four-piece bathroom
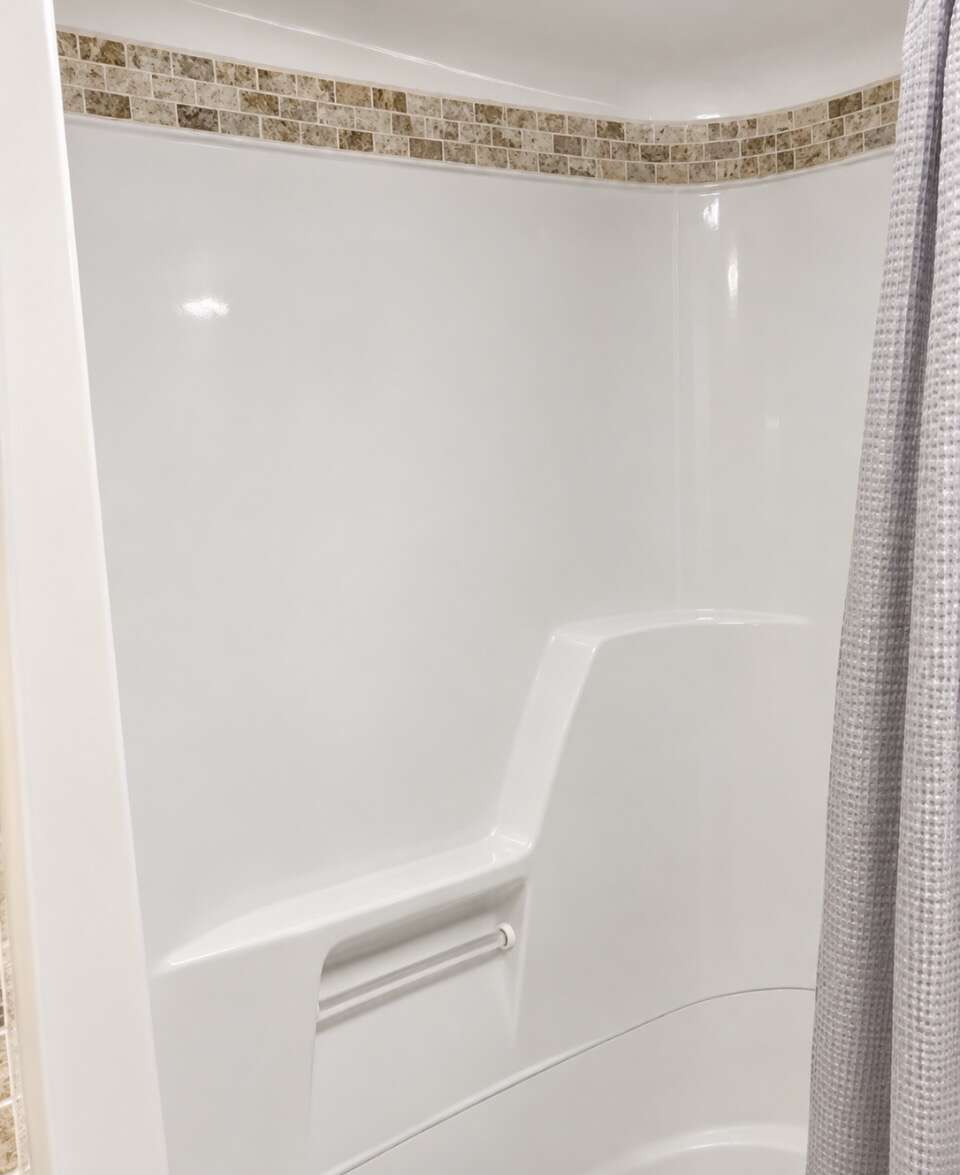
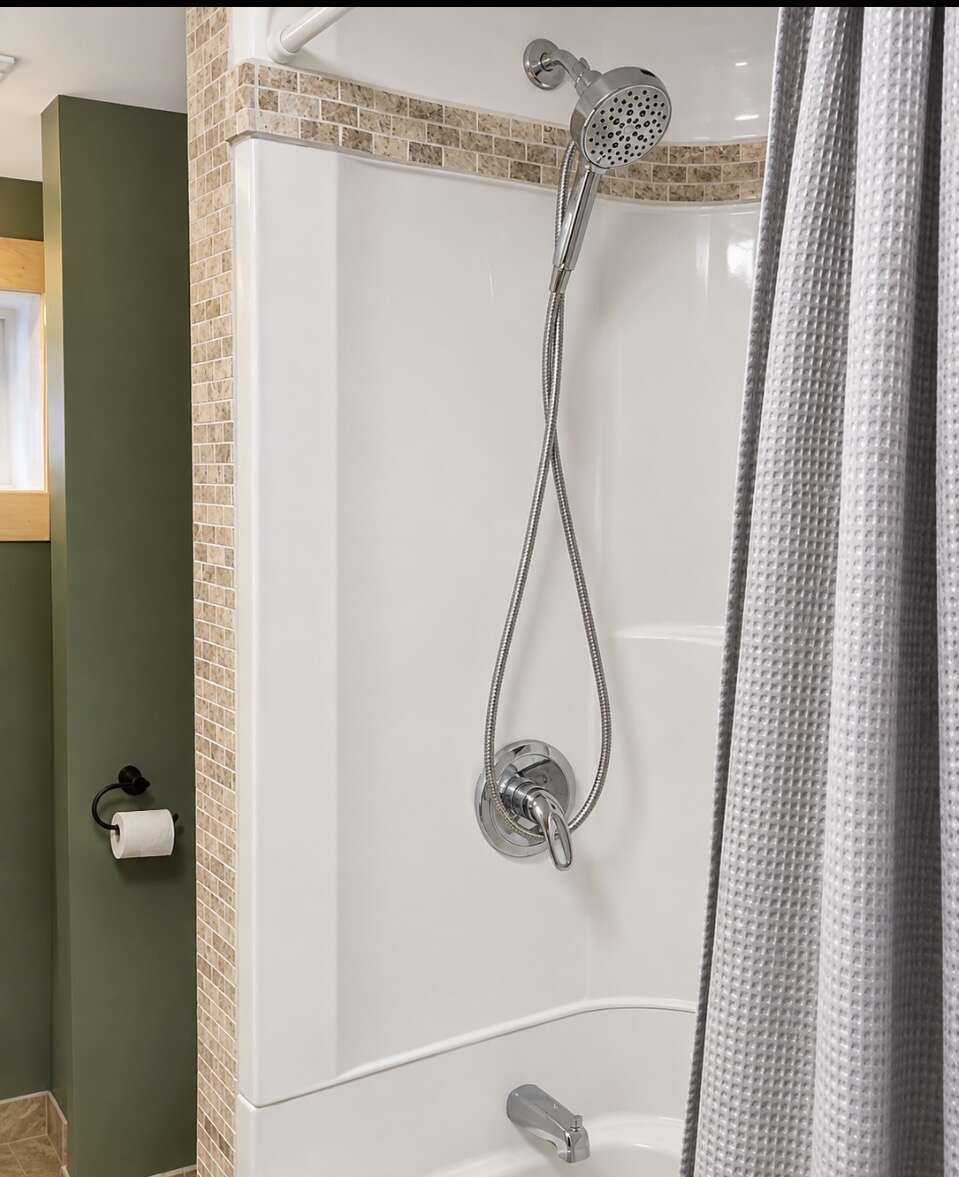
Bathtub and shower enclosure with travertine mosaic tile finishes
New toilet with macerating/pumped discharge system connected to the municipal sewer
Stackable washer and dryer
Dedicated heat pump for heating and air conditioning
Supplementary electric baseboard heaters
Commercial-grade wood-look laminate flooring
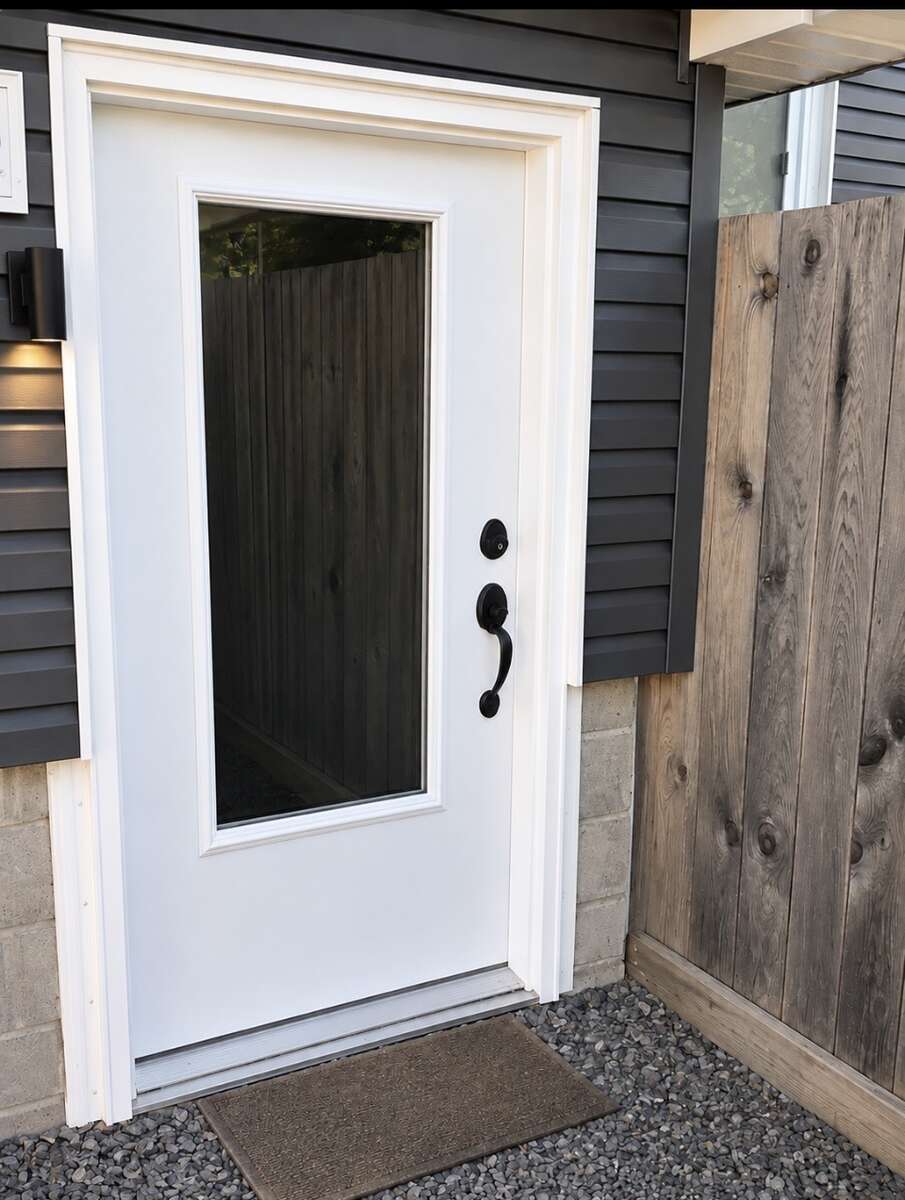
Separate entry and foyer
Access to additional outdoor yard space
THOUGHTFULLY DESIGNED ENTRANCE & FLOORING
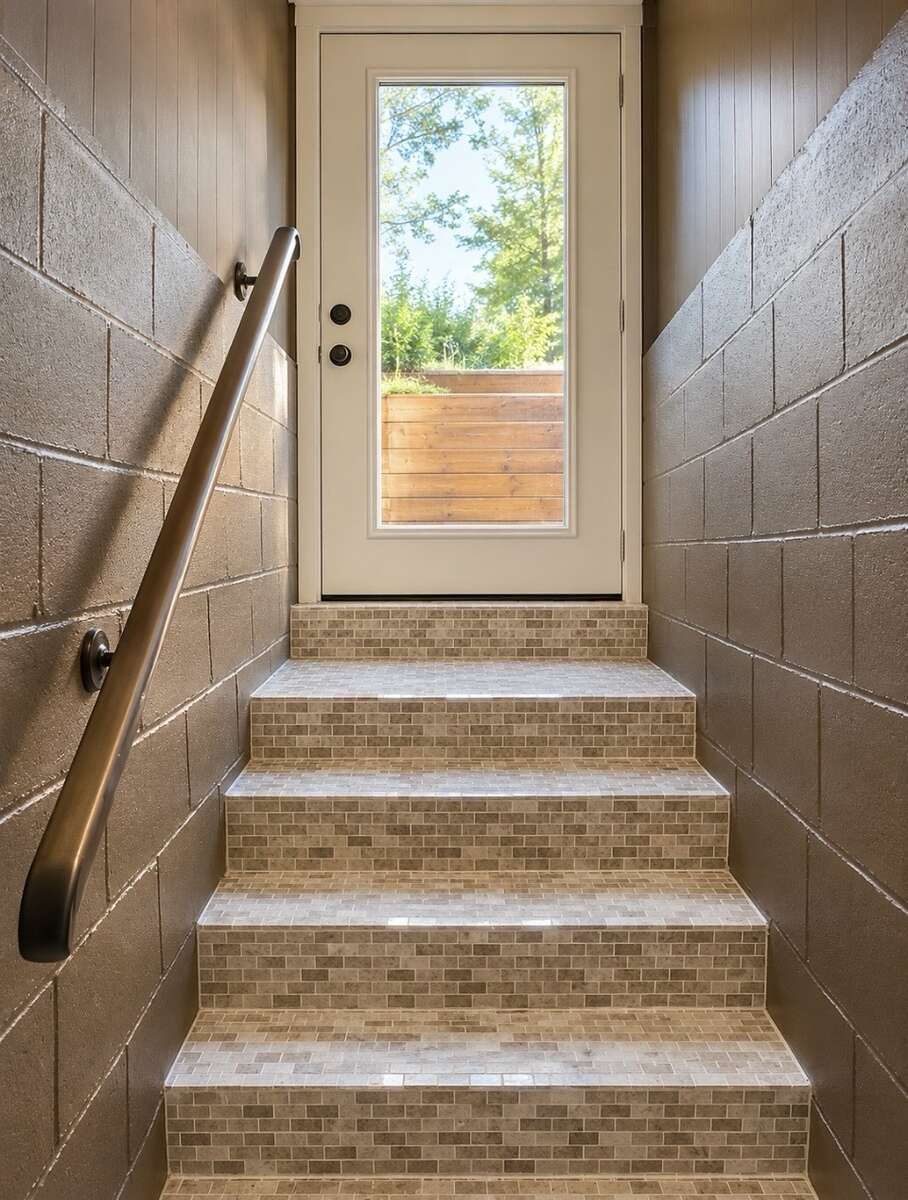
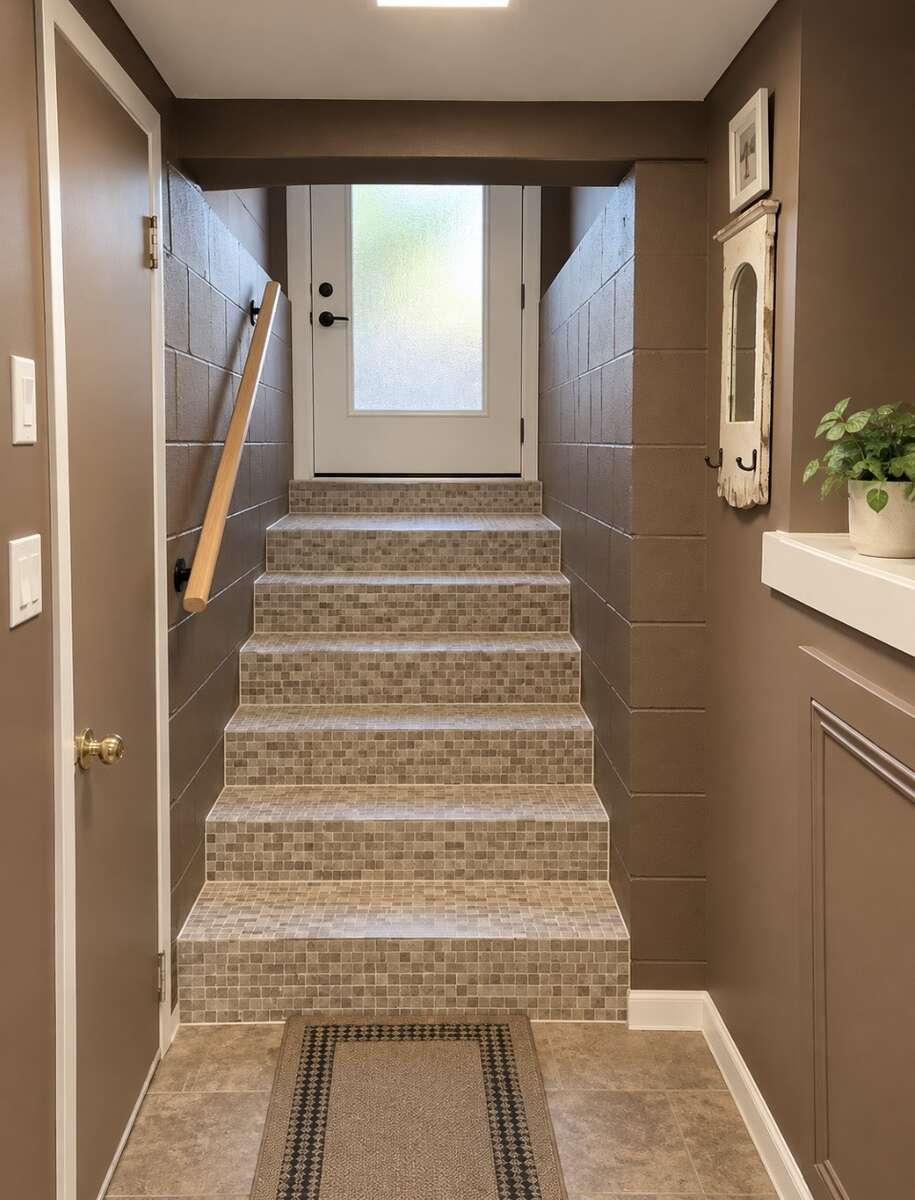
The lower-level entrance features attractive travertine mosaic tiling along the staircase.
Beyond its appearance, the mosaic was selected to provide improved traction in an area where durable, slip-resistant flooring is particularly important.
The lower-level foyer, kitchen and bathroom incorporate imported travertine tile finishes, with ceramic-tile baseboards and sealed transitions designed to improve moisture resistance and durability.
These materials were selected with practical everyday living and ease of maintenance in mind.
Beneath the laminate flooring, the underlying floor was sealed and fitted with a dimpled moisture-management membrane before installation of the finished flooring.
This additional layer was incorporated to help manage moisture and create a more comfortable finished lower-level environment.
NEW TRIPLE-PANE EGRESS WINDOWS
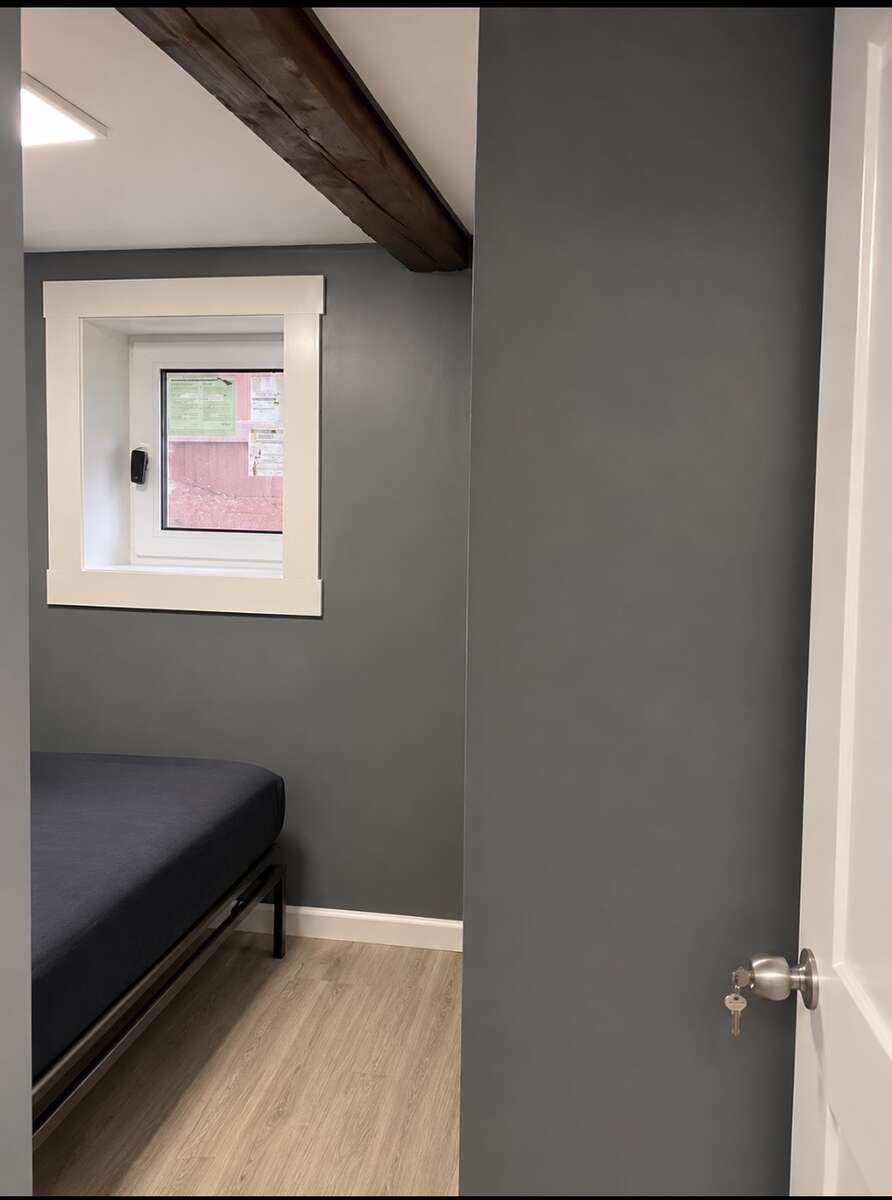
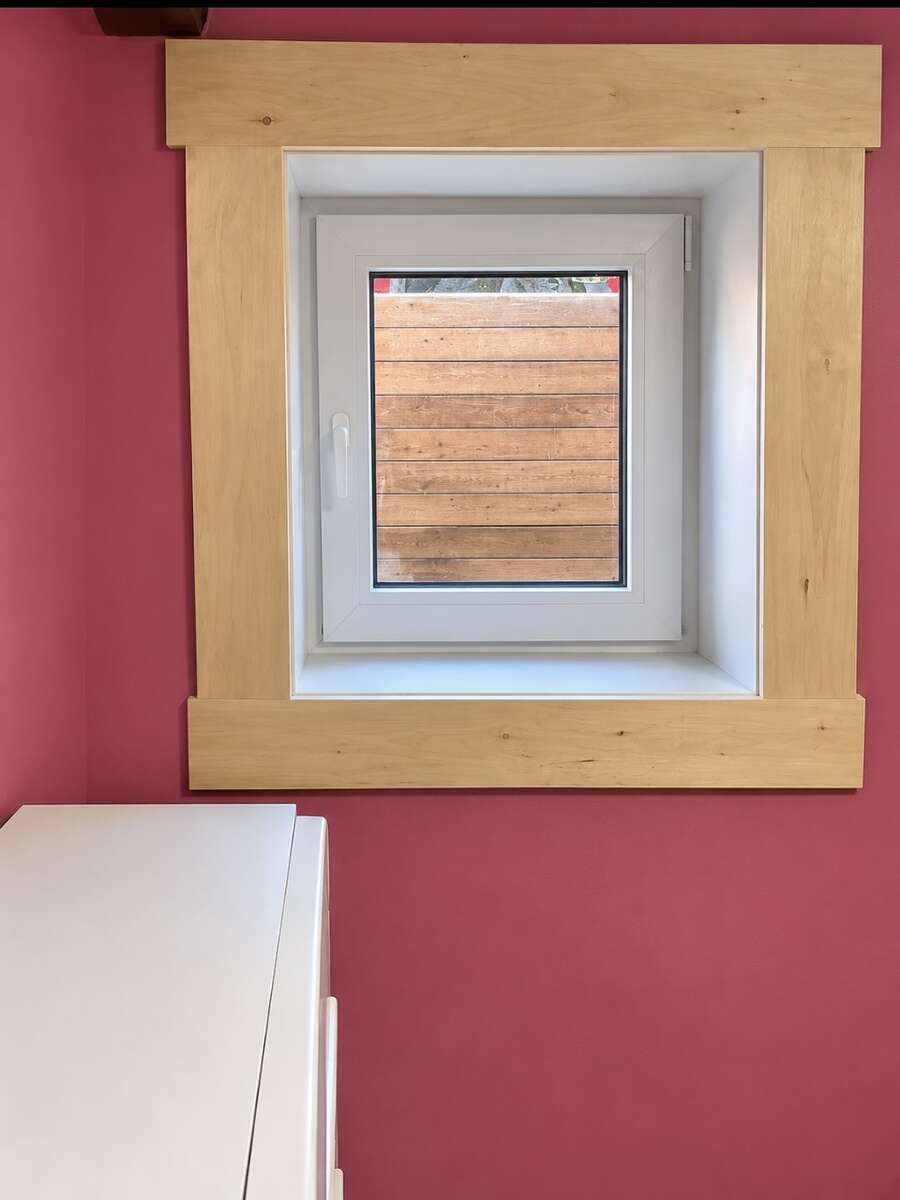
All three lower-level bedrooms have been fitted with newly installed, full-egress, triple-pane windows.
These substantial windows were specifically selected for their emergency-exit functionality.
Unlike conventional small basement windows, they are designed to open inward, providing a more accessible escape route in an emergency.
The lower-level bathroom and utility/storage area also feature newly replaced triple-pane windows.
SIGNIFICANT ELECTRICAL & SAFETY UPGRADES
The lower-level electrical system was extensively rebuilt, with old wiring removed and replaced.
Additional improvements throughout the home include:
An upgraded electrical panel
Updated electrical infrastructure
Surge protection associated with the heat-pump installations
Main-floor rewiring where required
A two-coat fire-barrier treatment installed between the upper and lower living levels
New supplementary electric heating
Three heat pumps serving the property overall
These improvements demonstrate the substantial work invested beyond the home's visible cosmetic finishes.
PROFESSIONALLY INSULATED & UPGRADED FOR FOUR-SEASON COMFORT
Energy efficiency and year-round comfort were important considerations throughout the renovations.
The entire basement was professionally insulated by Greenfoot Energy, extending up to the header boards.
Additional insulation has also been installed in the attic and along the exterior sidewalls.
Combined with replacement windows, updated exterior doors, modern heat pumps, supplementary electric heaters and improved building materials, these upgrades contribute to a more comfortable living environment through New Brunswick's changing seasons.
The property's insulation and heating improvements represent a considerable investment in long-term functionality, comfort and energy performance.
EXTENSIVELY RENOVATED — INSIDE & OUT
This property has undergone significant renovations extending well beyond surface-level improvements.
Major updates include:
Premium Kaycan exterior siding
Updated eavestroughs with leaf-protection gutter guards
Renovated kitchens and bathrooms
Replacement exterior doors
New triple-pane windows in key areas
Three heat pumps
New and updated electric baseboard heating
Electrical-panel upgrades and substantial rewiring
Professionally installed basement insulation by Greenfoot Energy
Additional attic and wall insulation
Improved lower-level moisture-management components
Commercial-grade laminate flooring
Imported stone, travertine mosaic and ceramic tile finishes
Improved fire separation between living levels
Updated fixtures, finishes and interior trim
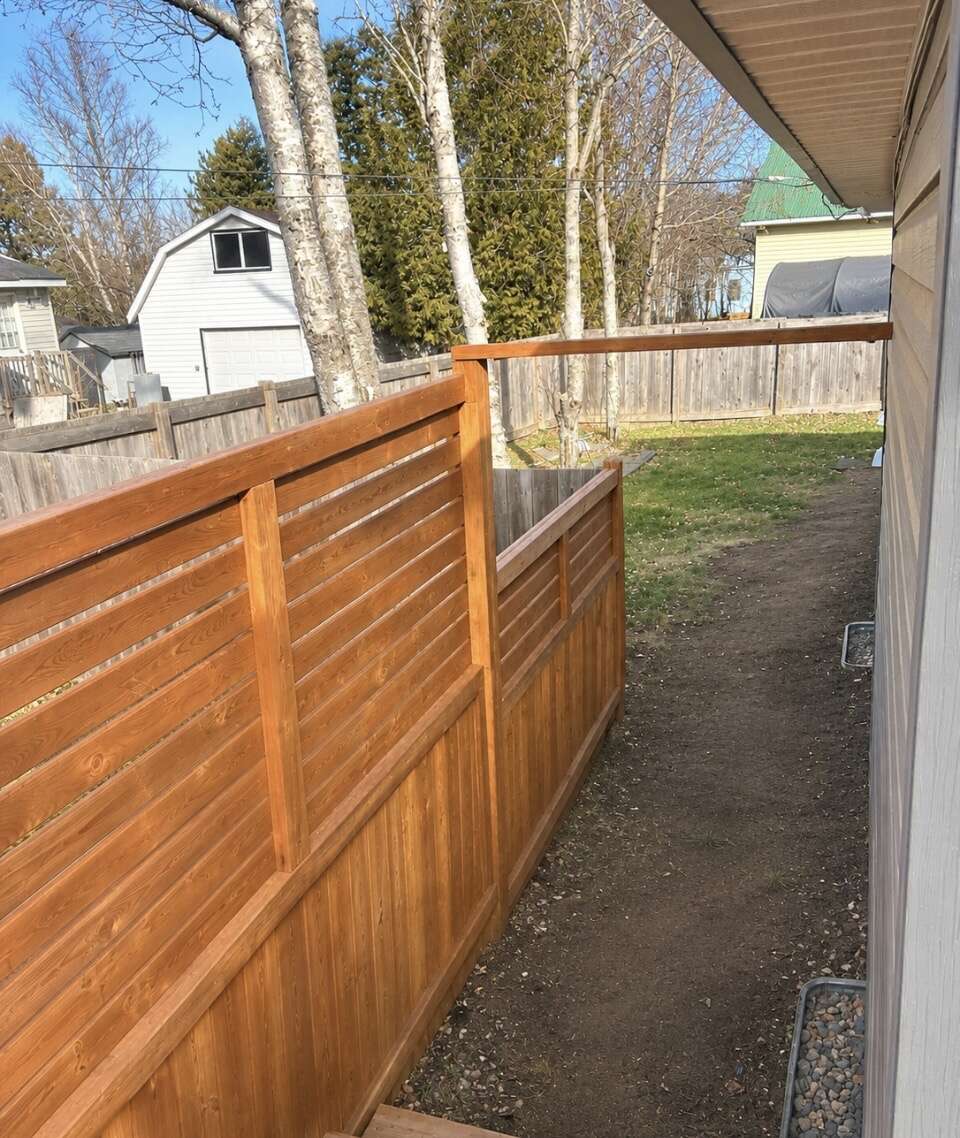
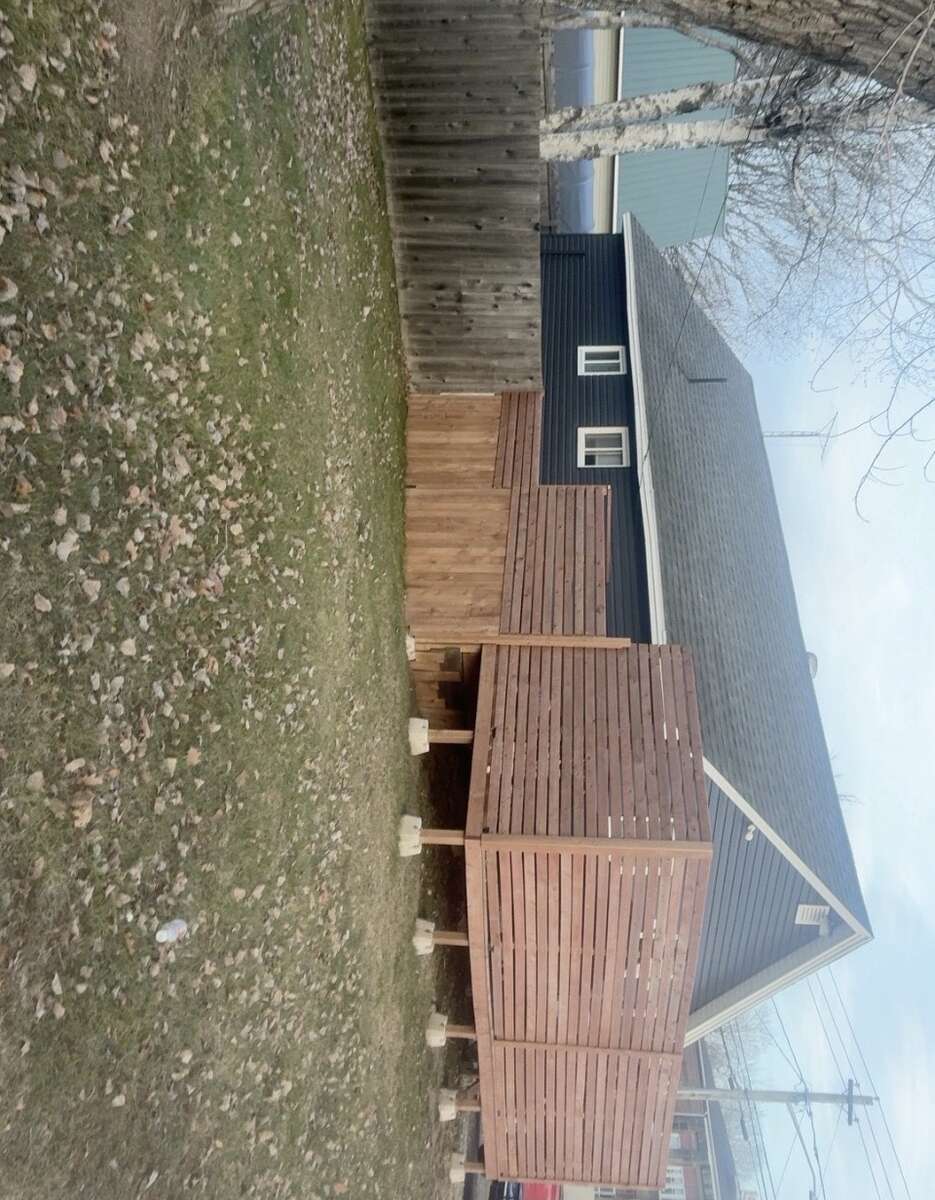
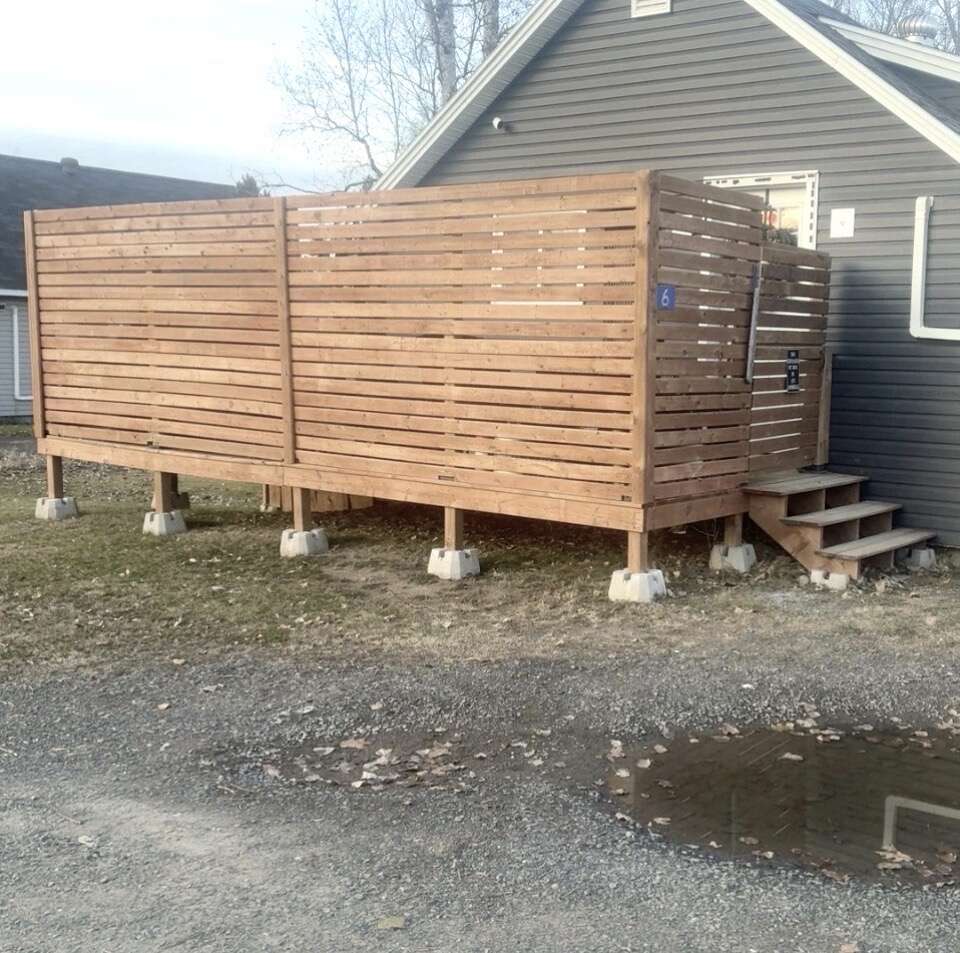
Outdoor decking and fenced yard areas
Wherever possible, the home's original charm and architectural character were retained while bringing its essential systems and finishes up to modern expectations.
SUBSTANTIAL PARKING, OUTDOOR LIVING & STORAGE
The property's generous outdoor space adds another dimension to its residential and commercial appeal.
Outdoor features include:
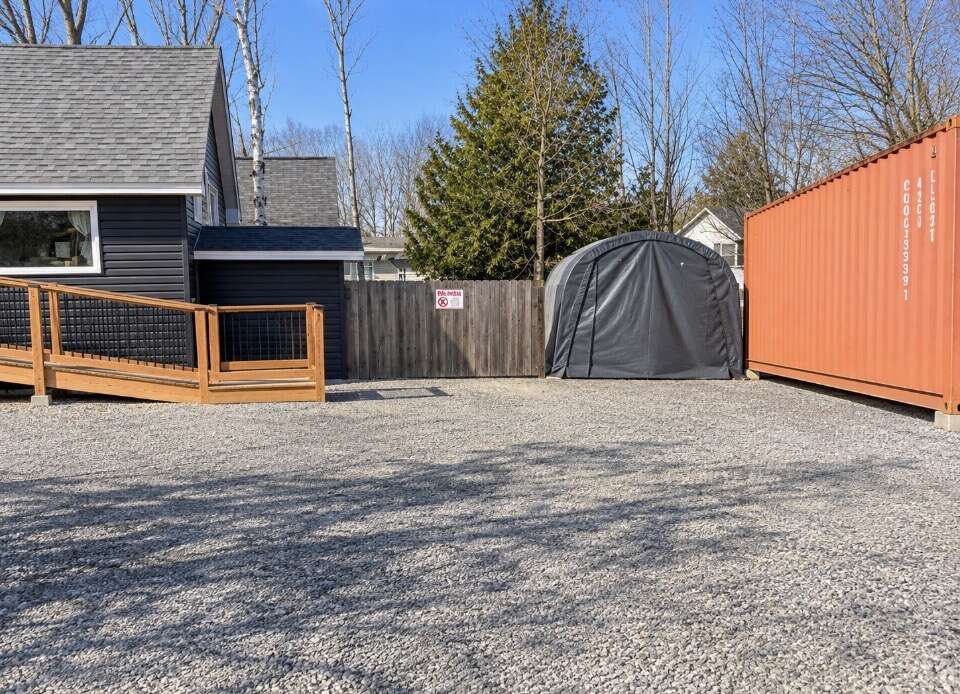
On-site parking capacity estimated at up to 20 vehicles
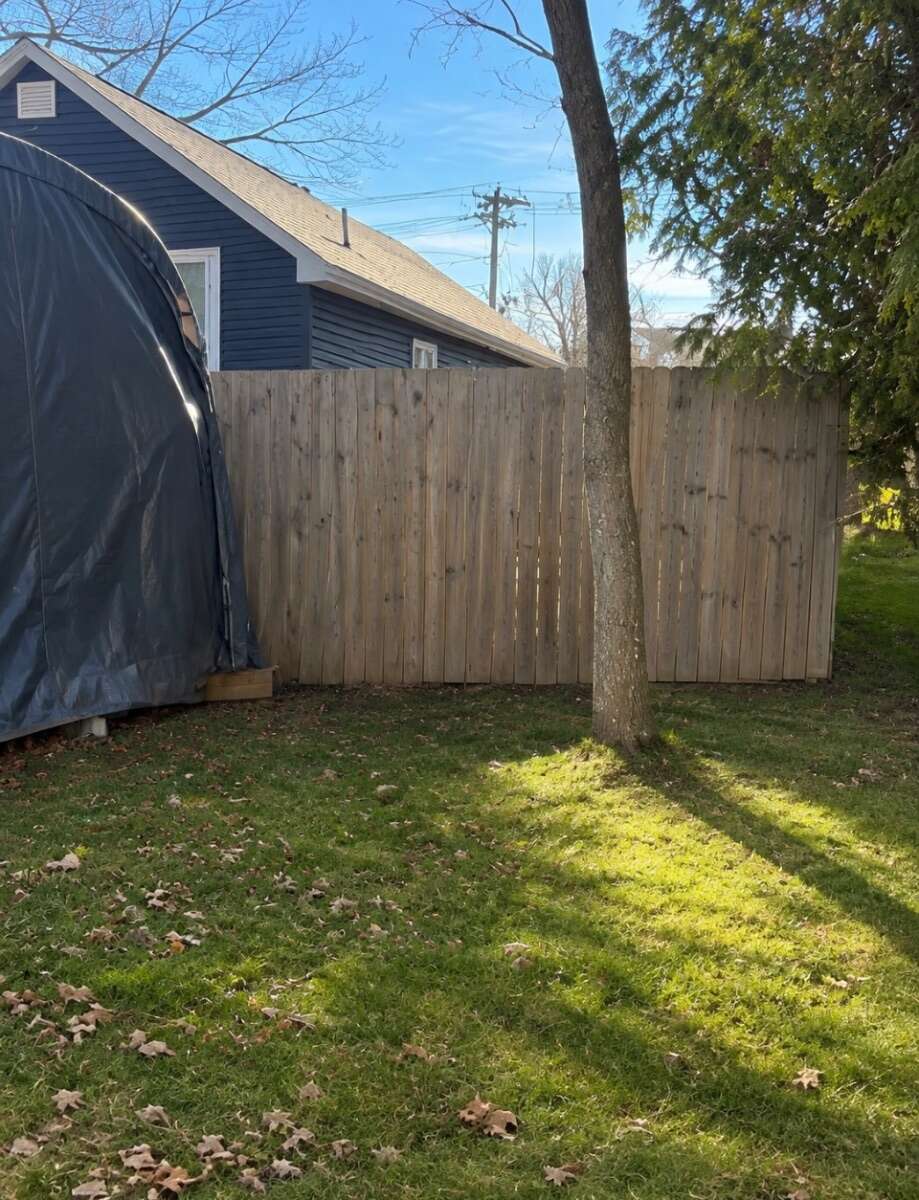
A spacious, fully fenced backyard serving the main level
Outdoor deck access
Additional yard space beyond the main fenced area
Separate outdoor space for the lower-level occupants
A large steel shipping container measuring approximately 8 ft. × 10 ft. × 40 ft.
A 12 ft. × 20 ft. ShelterLogic fabric-covered portable garage/storage shelter
Convenient access from the Highway 10 corridor
The extensive parking and outdoor space may be particularly attractive to buyers with multiple vehicles, recreational equipment, business vehicles or significant storage requirements.
The steel shipping container offers substantial storage capacity, while the fabric-covered shelter provides additional weather-protected storage options.
COMMERCIAL POTENTIAL — A LOCATION THAT OPENS DOORS
LOCATION IS EVERYTHING — AND THIS LOCATION IS THE PROPERTY'S DEFINING INVESTMENT ADVANTAGE.
Positioned at a prominent Highway 10 intersection, the property benefits from year-round visibility to local residents, commuters, commercial vehicles and visitors traveling through the Grand Lake region.
Its corner position, highway exposure, parking capacity and combination of residential and commercial possibilities distinguish it from a conventional family home.
Imagine living on one level while exploring a business opportunity on the property.
Or creating a multigenerational residence while developing a separate income stream.
Potential opportunities worth investigating include:
Food trucks and mobile food services
Ice cream stands and seasonal refreshments
Fresh produce and roadside markets
Flea markets and seasonal vendor events
Specialty retail
Home-based professional or service businesses
Commercial or personal storage
Owner-occupied rental income
EV charging facilities
Other future commercial ventures or redevelopment concepts
The community already hosts seasonal vendors, food trucks and market activities, illustrating the variety of small-business concepts that may appeal to the area.
An initial submission concerning potential EV charging infrastructure at this property has also been made, offering another opportunity for future investigation.
Any new commercial, rental or development use would remain subject to applicable approvals.
For an entrepreneur, the possibility of combining business visibility with the convenience of living on-site is especially attractive.
For an investor, the property's flexibility may provide multiple possible strategies for long-term ownership.
DISCOVER GRAND LAKE — FOUR SEASONS OF RECREATION & COMMUNITY LIVING
One of the property's most appealing advantages is its location within the Municipality of Grand Lake, a community known for outdoor recreation, natural beauty and small-town convenience.
Whether you're looking for a permanent residence, an active retirement lifestyle, a place to raise a family or an investment in a community with recreational appeal, Grand Lake has something to offer throughout the year.
SUMMER — LAKES, BEACHES, BOATING & OUTDOOR ADVENTURE
Grand Lake is one of New Brunswick's premier freshwater recreational destinations.
Approximately 10 minutes from the property, the lake and surrounding recreational areas offer opportunities for:
Boating and pleasure cruising
Fishing
Swimming
Kayaking and canoeing
Beach outings
Camping
Lakeside recreation
Family picnics and outdoor gatherings
Princess Park, a well-known Grand Lake waterfront destination, provides a popular setting for beach activities and summer enjoyment.
For those who appreciate spending time outdoors, the area's access to lakes, rivers, beaches and recreational facilities is a major lifestyle advantage.
SPRING & FALL — CYCLING, HIKING & ATV ADVENTURES
The Grand Lake region has become an appealing destination for cycling and off-road recreation.
The community promotes more than 45 kilometres of mountain-bike singletrack trails, attracting recreational and experienced mountain bikers.
The surrounding region also offers extensive managed ATV and snowmobile trail connections, with approximately 285 kilometres of managed trails promoted locally.
Residents and visitors can enjoy:
Recreational cycling
Mountain biking
ATV and side-by-side riding
Hiking and nature walks
Forest trails
Seasonal scenic outings
Outdoor photography
Access to regional trail networks
These recreational opportunities make the area attractive to both permanent residents and visitors.
WINTER — SNOWMOBILING, HOCKEY & SKATING
Recreational opportunities continue through the winter months.
Grand Lake offers access to snowmobiling networks, arenas and community recreation facilities.
Local activities include:
Hockey
Public skating
Organized skating programs
Snowmobiling
Winter trail recreation
Community events and family activities
With two arenas serving the municipality, residents benefit from organized indoor winter recreation as well as outdoor seasonal activities.
THE CONVENIENCE OF SMALL-TOWN LIVING
Grand Lake offers an appealing balance of community services, recreation and access to larger urban centres.
Minto and the surrounding community provide a range of everyday amenities, including:
Elementary and high-school education
Local daycare and childcare services
Grocery shopping
A dollar store
Shoppers Drug Mart
Banking services, including Scotiabank
Canada Post services
Tim Hortons and other local food establishments
Municipal offices and community services
Arenas and recreational facilities
Public parks and playgrounds
A pump track and biking facilities
Community organizations and social activities
Many of these amenities are conveniently located within the community, reducing the need to travel to Fredericton for everyday essentials.
AN IMPORTANT COMMUNITY ADVANTAGE — LOCAL HEALTHCARE
Access to healthcare is an especially valuable consideration for families, retirees and those planning long-term living arrangements.
Minto is home to the Queens North Community Health Centre, operated by Horizon Health Network.
This important healthcare facility offers a variety of community-based services, including:
Walk-in primary-care services during designated hours
Blood collection and laboratory services
Diagnostic X-ray services
Mental-health and counselling services
Access to community healthcare programs and supports
The community also benefits from nursing-home and seniors' residential-care options, including W.G. Bishop Nursing Home.
The presence of a substantial local healthcare facility, medical services and seniors' care is a meaningful advantage for a community of this size.
For multigenerational families and buyers planning to remain in the area as they age, access to nearby healthcare and support services is particularly appealing.
AN ESTABLISHED COMMUNITY WITH NEW ECONOMIC OPPORTUNITIES
Grand Lake continues to benefit from established industries, local employers and planned public investment.
The community has a history of employment in forestry, manufacturing, healthcare, education, retail and public services.
A new provincial correctional centre has been announced for Minto, representing a significant planned investment in the community and the potential for additional employment and related economic activity.
Alongside existing employers and expanding recreational tourism, these developments may create further opportunities for local businesses, services and housing.
For prospective investors, the combination of established community infrastructure and planned economic activity adds another dimension worth considering.
APPROXIMATELY 35 MINUTES TO FREDERICTON
Minto's Highway 10 connection provides convenient access to Fredericton while allowing residents to enjoy the lifestyle and amenities of the Grand Lake region.
For those commuting to work, attending appointments, shopping or visiting family, the approximately 35-minute drive to Fredericton makes the community a practical option.
The property's prominent highway position also offers convenience for entrepreneurs whose customers, deliveries or activities depend on access to surrounding communities.
ONE PROPERTY. MULTIPLE POSSIBILITIES. A REMARKABLE LOCATION.
Beautifully renovated homes can be found.
Properties designed for multigenerational living can be found.
Commercially positioned properties can be found.
But finding all three together—with two complete living levels, extensive renovations, significant infrastructure upgrades, substantial parking, storage options and a prominent Highway 10 gateway location—is an entirely different opportunity.
This property offers the flexibility to accommodate family today while allowing buyers to explore opportunities for tomorrow.
Whether you're looking for:
A multigenerational family residence.
An owner-occupied income property.
A live-work lifestyle.
A home with substantial storage and outdoor space.
Or a strategically located Highway Commercial investment.
This distinctive Grand Lake property deserves your attention.
THE GATEWAY TO GRAND LAKE
A PROPERTY TO CALL HOME. A LOCATION WITH BUSINESS POTENTIAL. AN INVESTMENT WORTH EXPLORING.
Highway Commercial zoning and residential assessment describe the property's reported current status. Proposed commercial uses, rental arrangements, property-tax treatment and future developments should be independently verified by prospective purchasers.
Overview
Listing details
- Property Type
- House / Bi-Level / Bungalow / Detached House / Home Business Potential / Multi-Family
- Ad Type
- For Sale
- FSBO ID
- 809463
- Ownership
- Freehold / Fee Simple
- Parking
- Covered Parking / Driveway / Parking Lot
- Lot Shape
- Irregular
- Asking Price
- $549,900
- Can Also Rent/Lease for
- $2,500/month
Features
Key features
Outdoors
Cooling
Heating
Interior
Flooring
Roof & Exterior
Foundation
Appliances
Rooms & Suites
Area
Location
- Address
- 6 Main St
- Neighbourhood
- Municipality of Grandlake / Prime Accessibility
- City
- Minto
- Province / State
- New Brunswick
- Postal / ZIP
- E4B3J8
- Country
- Canada
Baths
Bathroom types
- Bathroom 1
- 3pc Bathroom
- Bathroom 2
- 4pc Ensuite Bath
Room dimensions
Room measurements
| Room | Level | Dimensions |
|---|---|---|
| Entrance | Main Level | 1.52m x 1.83m (5'0" x 6'0") |
| Living Room | Main Level | 6.10m x 3.96m (20'0" x 13'0") |
| 3pc Bathroom | Main Level | 2.95m x 1.52m (9'8" x 5'0") |
| Hall | Main Level | 3.66m x 1.52m (12'0" x 5'0") |
| Eat-in Kitchen | Main Level | 4.57m x 2.44m (15'0" x 8'0") |
| Deck | Main Level | 6.40m x 2.57m (21'0" x 8'5") |
| Bedroom | Main Level | 3.35m x 3.05m (11'0" x 10'0") |
| Bedroom | Main Level | 3.35m x 3.05m (11'0" x 10'0") |
| Entrance | Other | 3.96m x 1.22m (13'0" x 4'0") |
| Living/Dining Room Combination | Other | 9.14m x 4.57m (30'0" x 15'0") |
| 4pc Bathroom | Other | 3.66m x 1.83m (12'0" x 6'0") |
| Kitchen | Other | 3.05m x 2.13m (10'0" x 7'0") |
| Bedroom | Other | 2.74m x 2.74m (9'0" x 9'0") |
| Bedroom | Other | 2.74m x 2.44m (9'0" x 8'0") |
| Bedroom | Other | 3.96m x 3.05m (13'0" x 10'0") |
| Other | Main Level | 3.05m x 1.04m (10'0" x 3'5") |
Photo gallery
Browse more photos of the property.
Mortgage calculator
Estimate your payment.
Customize the listing price, down payment, interest rate, and amortization to estimate monthly payments by opening the full calculator below.
Estimated Payment
per month
Neighbourhood
Open in Google Maps