


House For Sale in Morinville, AB
10252 92A Ave
List Price
$669,900


4+1
Bedrooms

2.5
Bathrooms

1,315
Square Feet

4,518.90 sq ft
Lot Size

1 Storey

Built in
2026

$1,378
Annual Taxes
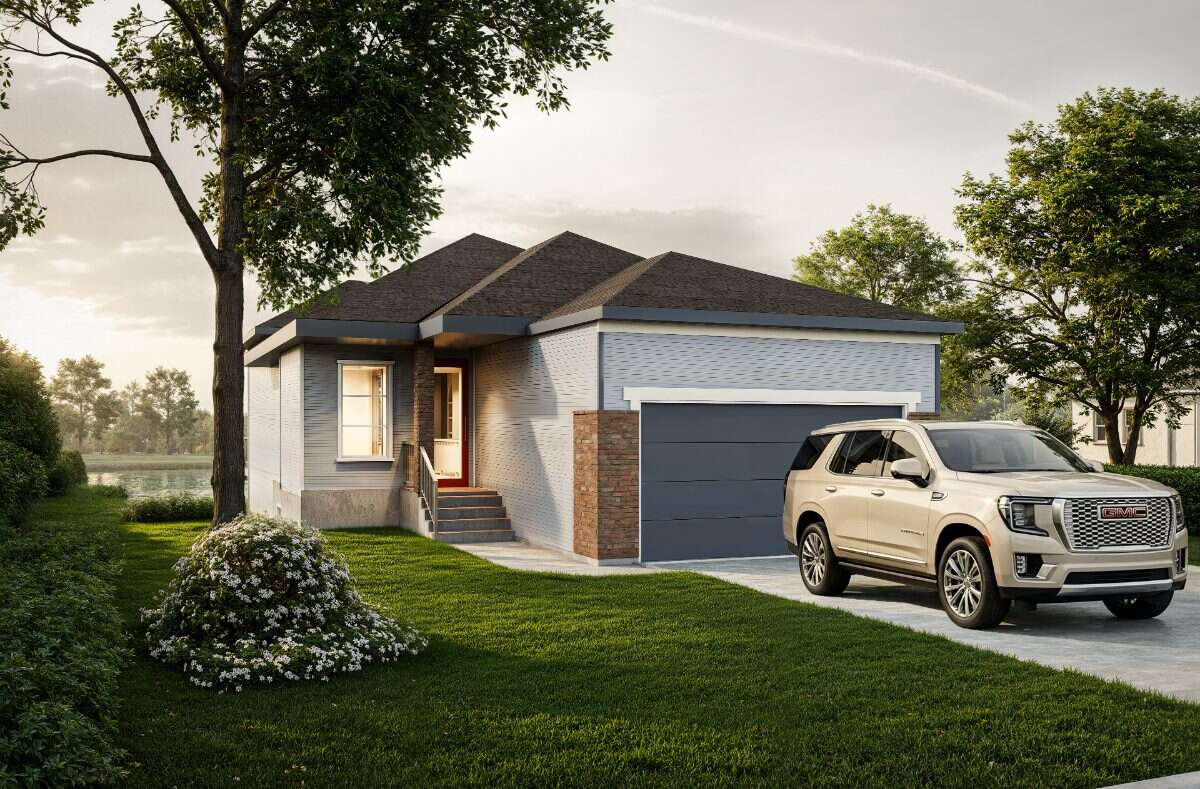
BRAND NEW WALKOUT BUNGALOW BACKING ONTO THE WATER! Thoughtfully designed by Valde Homes, this fully finished home offers approximately 2,539 sq. ft. of developed living space, with 3 bedrooms, a dedicated main-floor office, exercise/flex room and 2.5 bathrooms.
The main floor is centered around a bright, open-concept kitchen, dining and great room designed to take full advantage of the water views. The kitchen features quartz countertops, extensive custom cabinetry, a large island with seating and a combination pantry/mudroom connecting directly to the attached double garage. The main living and dining areas are highlighted by 11' ceilings and oversized windows, creating an impressive sense of space and natural light.
The great room features a fireplace with custom built-ins, while the dining area opens directly onto the large Duradek deck overlooking the water, extending the living space outdoors.
The main-floor primary suite offers a private retreat with a spa-inspired ensuite, including a freestanding tub, oversized shower, double vanity and generous walk-in closet. A dedicated front office with custom built-in cabinetry provides a beautiful work-from-home space without sacrificing a bedroom.
The fully finished walkout basement includes two additional bedrooms, a spacious family/rec room with a second fireplace, full bathroom, exercise/flex room and generous laundry/storage space. Large windows and direct access to the covered concrete patio and backyard make the lower level feel bright, functional and connected to the outdoor space.
Additional highlights include 9' ceilings throughout the main floor, luxury LVP flooring, custom-curated designer finishes, two fireplaces, custom cabinetry thoughout, oversized windows, an insulated double attached garage and a premium walkout lot backing onto the water.
A rare opportunity to own a brand-new, fully finished walkout bungalow offering elevated finishes, flexible living space and beautiful water views.
Property Type House / Bungalow
Ad Type For Sale
Ownership Freehold / Fee Simple
Parking Attached Garage / Driveway / Street Parking
Total Parking Spaces 2
Lot Shape Rectangular
Parking Notes Double garage + driveway + street parking
Asking Price $669,900
Can Also Rent/Lease for $4,850/month
Address 10252 92A Ave
Neighbourhood Westwinds
City Morinville
Province / State Alberta
Postal / ZIP T8R2R4
Country Canada
Bathroom 1 5pc Ensuite Bath
Bathroom 2 3pc Bathroom
Bathroom 3 2pc Bathroom
Listing Data
Flooring Vinyl plank
Heating Forced air
Foundation Concrete
Roof type Asphalt shingles
Exterior finish Vinyl siding, Brick / stone, Mixed exterior