REALTOR.ca exposure
MLS® System listing available
Property overview








Description
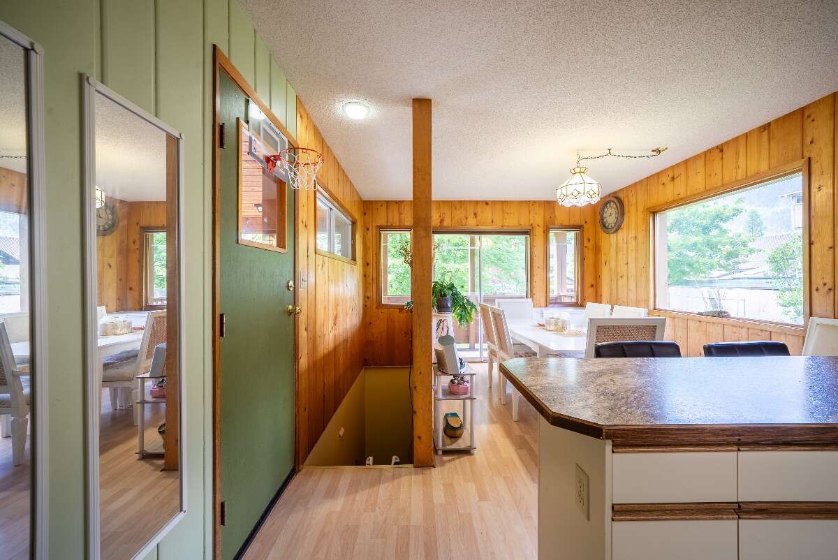
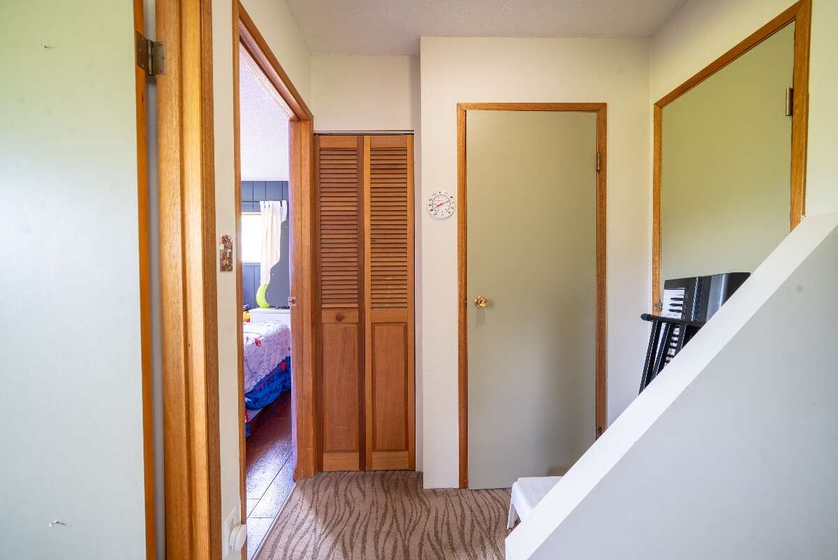
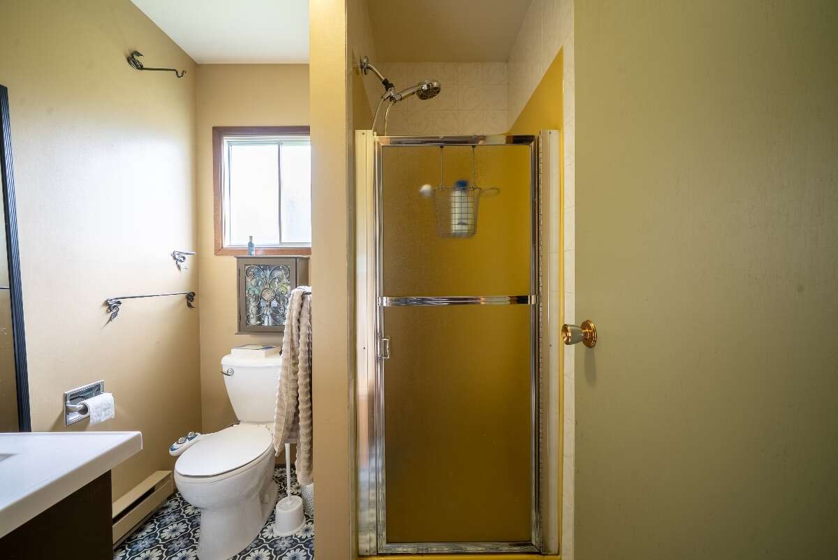
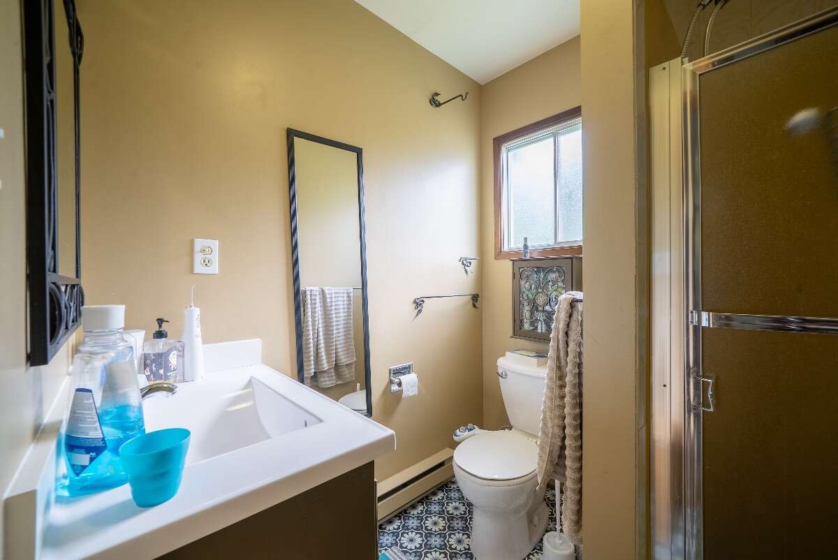
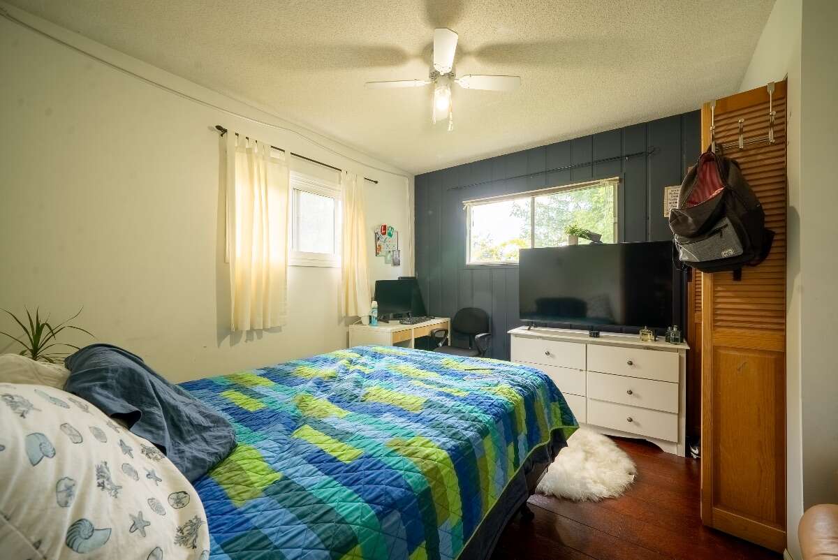
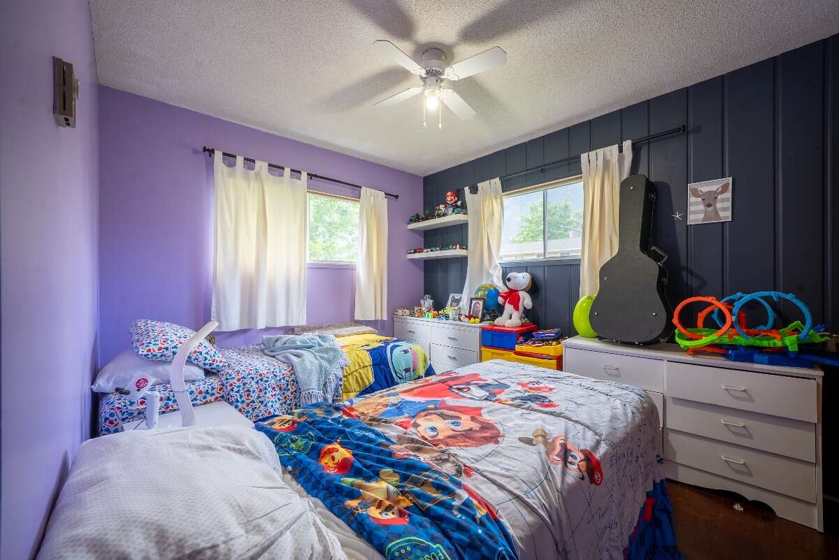
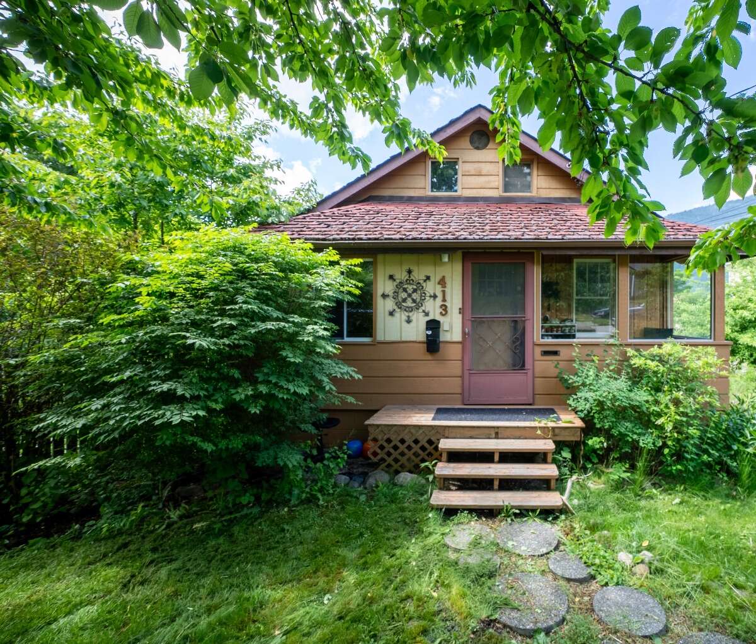
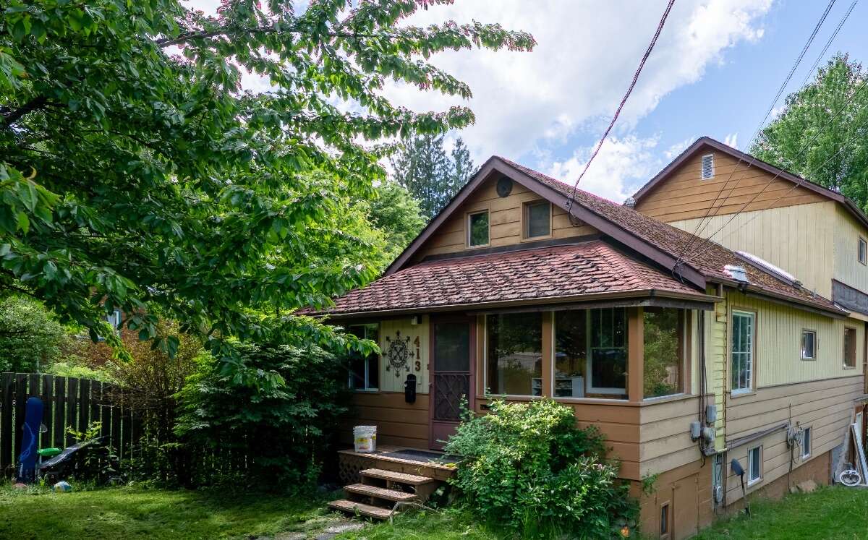
3 bedroom home with 1 bedroom + den in law suite in Nelson, BC – Income property
This well maintained property offers a great opportunity for investors looking for reliable rental income in a highly desirable Upper Fairview location.
Property Highlights:
• 3 bedroom, 2 bathroom main home
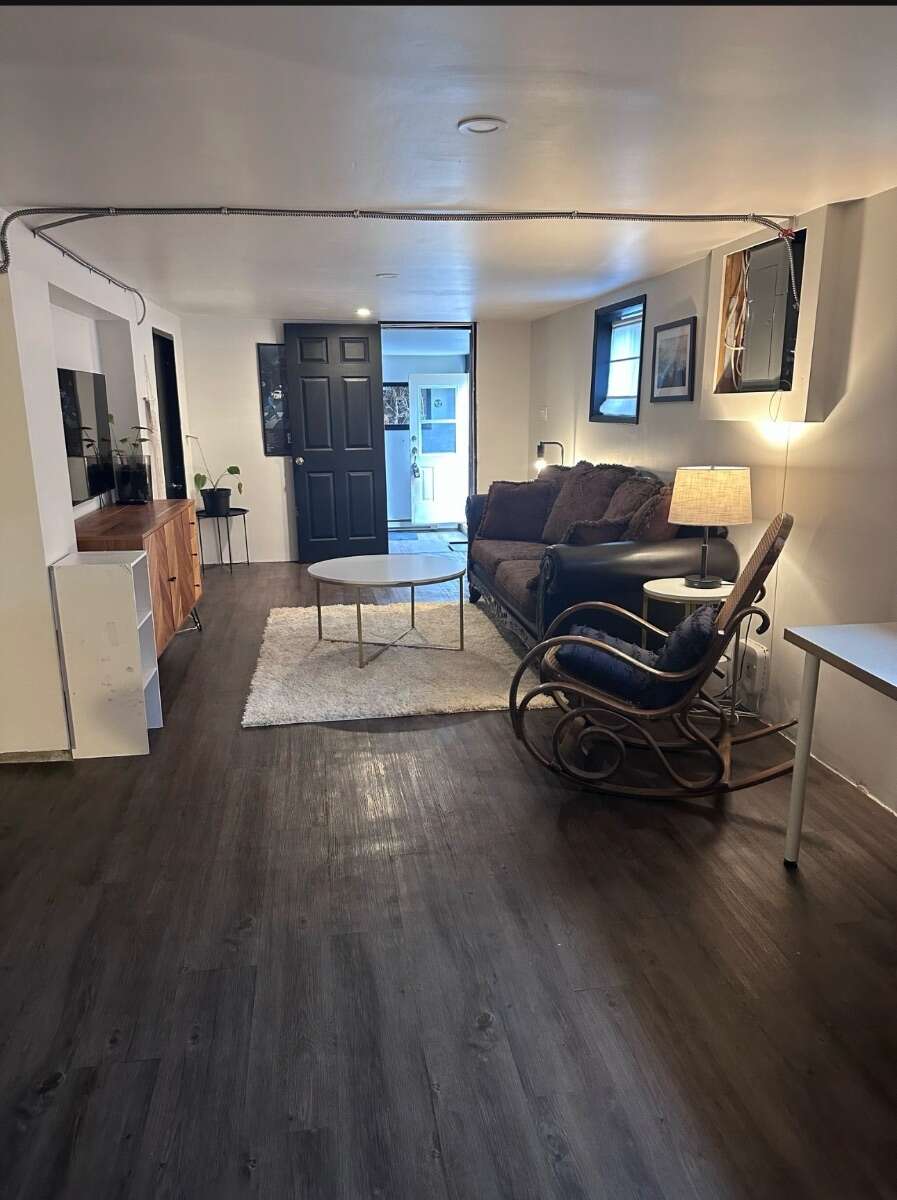
• 1 bedroom + den + 1 bathroom In law suite in the basement.
• Both units currently tenanted on one year leases
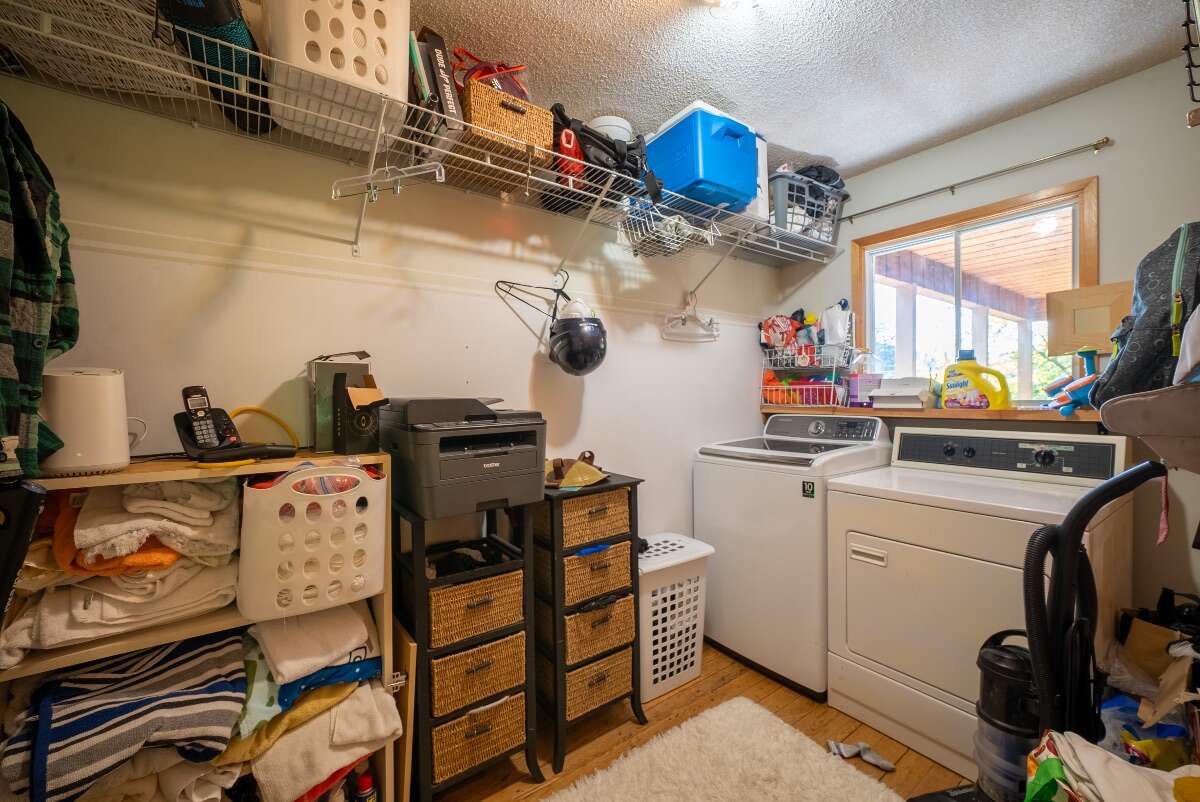
• Laundry in both units for added convenience
• 2,267 sq ft of living space
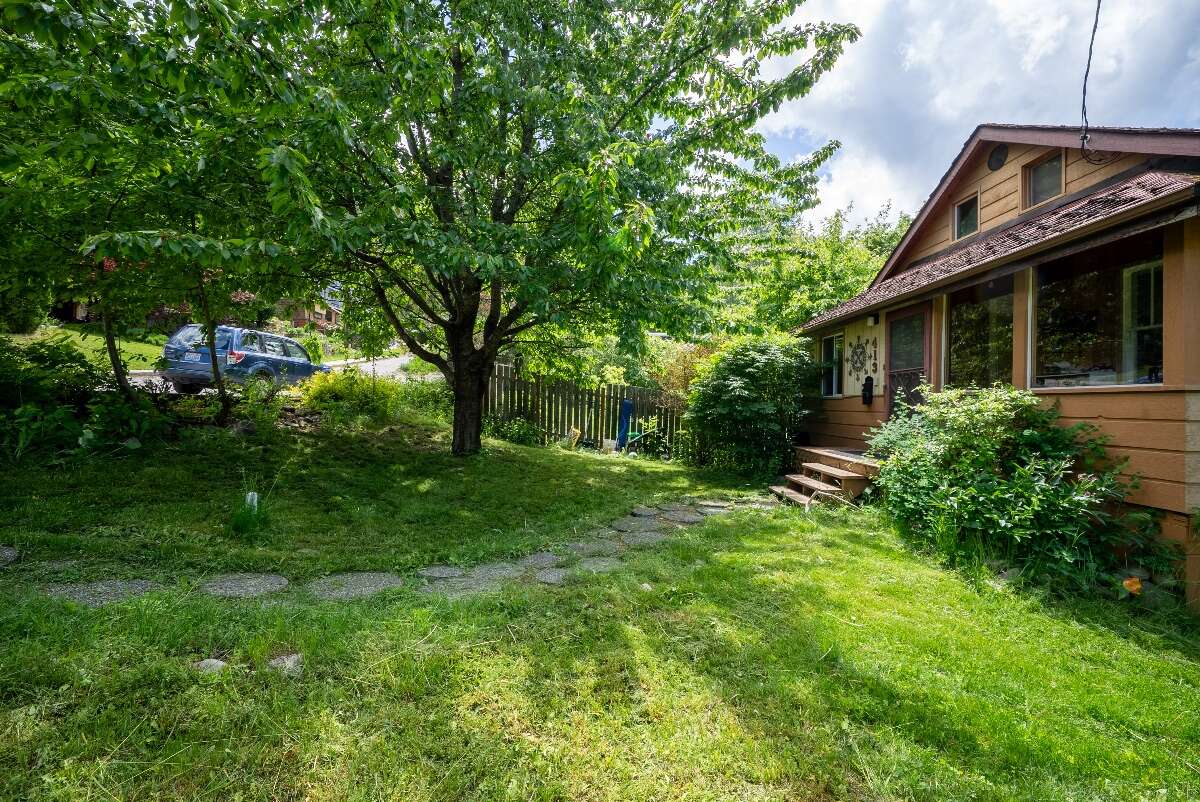
• 30 × 120 ft lot
Located in Upper Fairview just below LV Roger’s School and within walking distance to amenities.
413 Sixth St, Nelson
Asking $639,000
Overview
Features
Area
Baths
Room dimensions
| Room | Level | Dimensions |
|---|---|---|
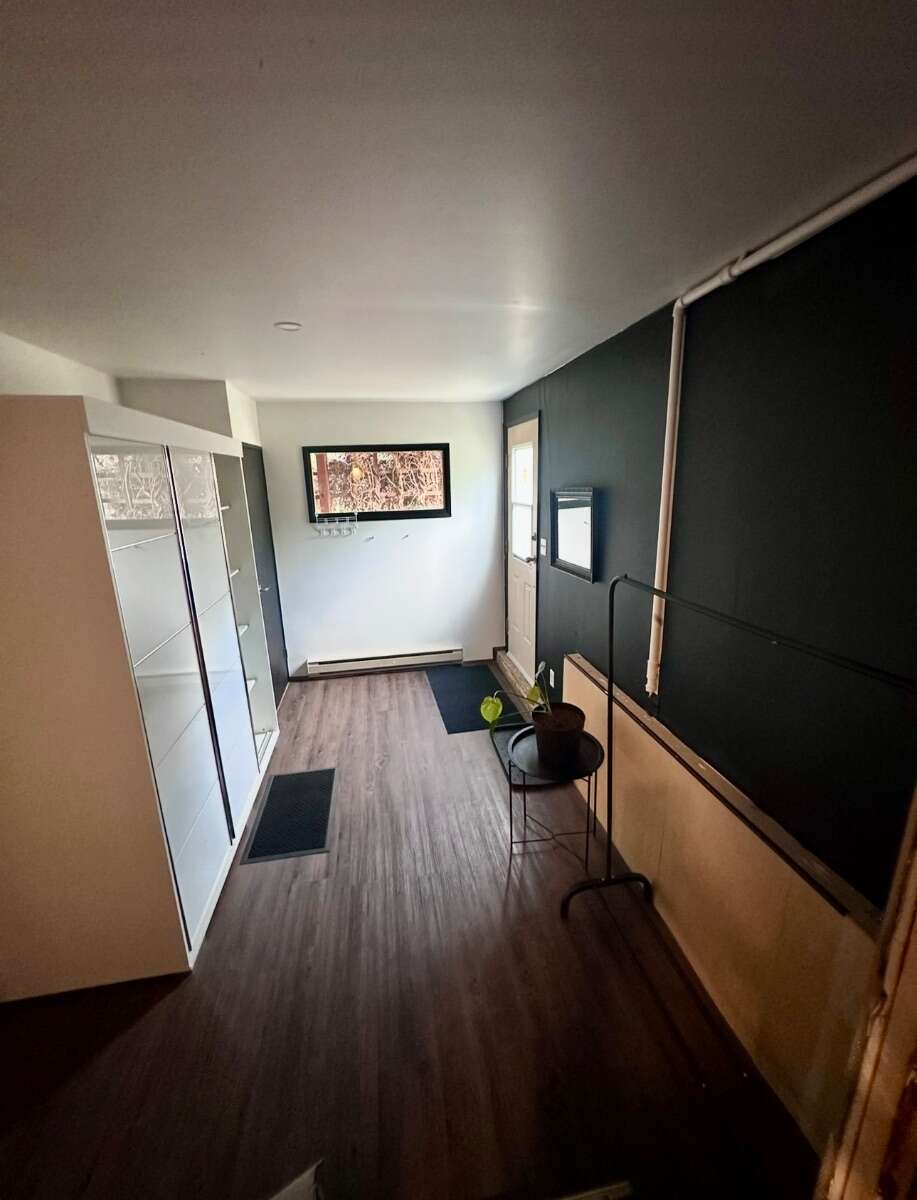
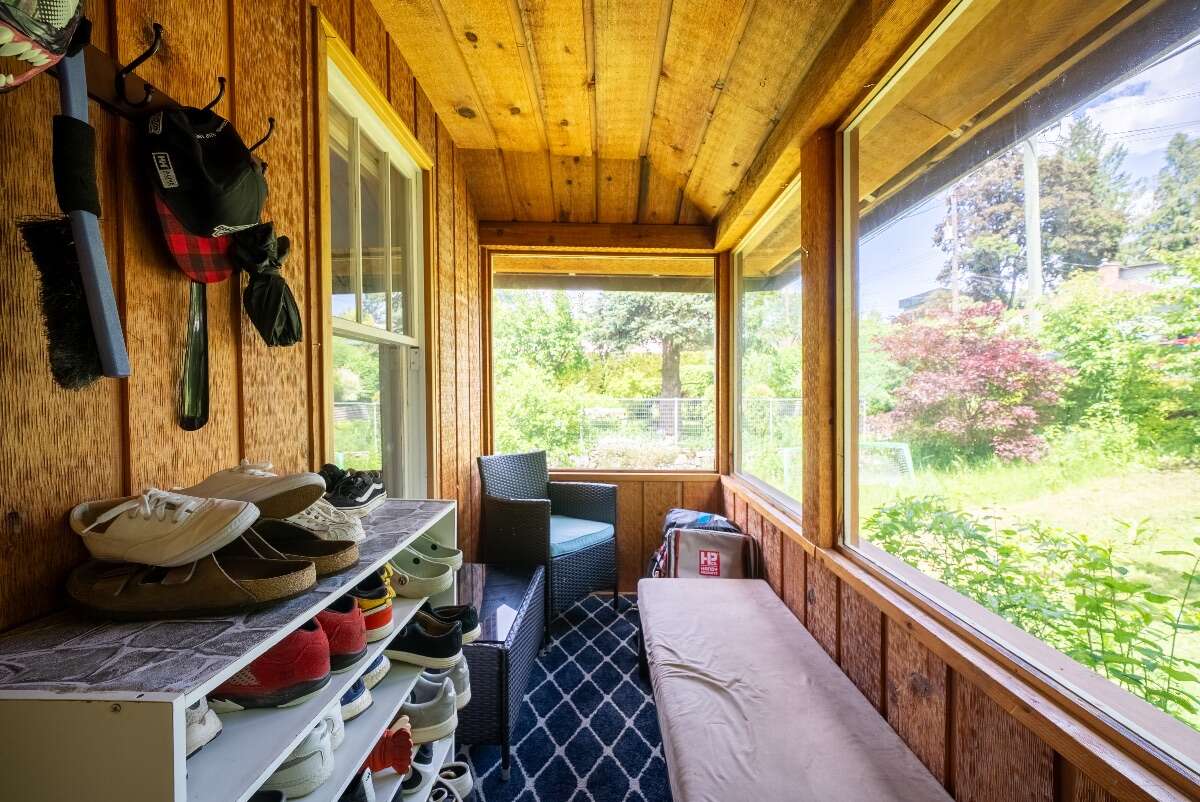
| Foyer | Main Level | 3.73m x 1.40m (12'3" x 4'7") |
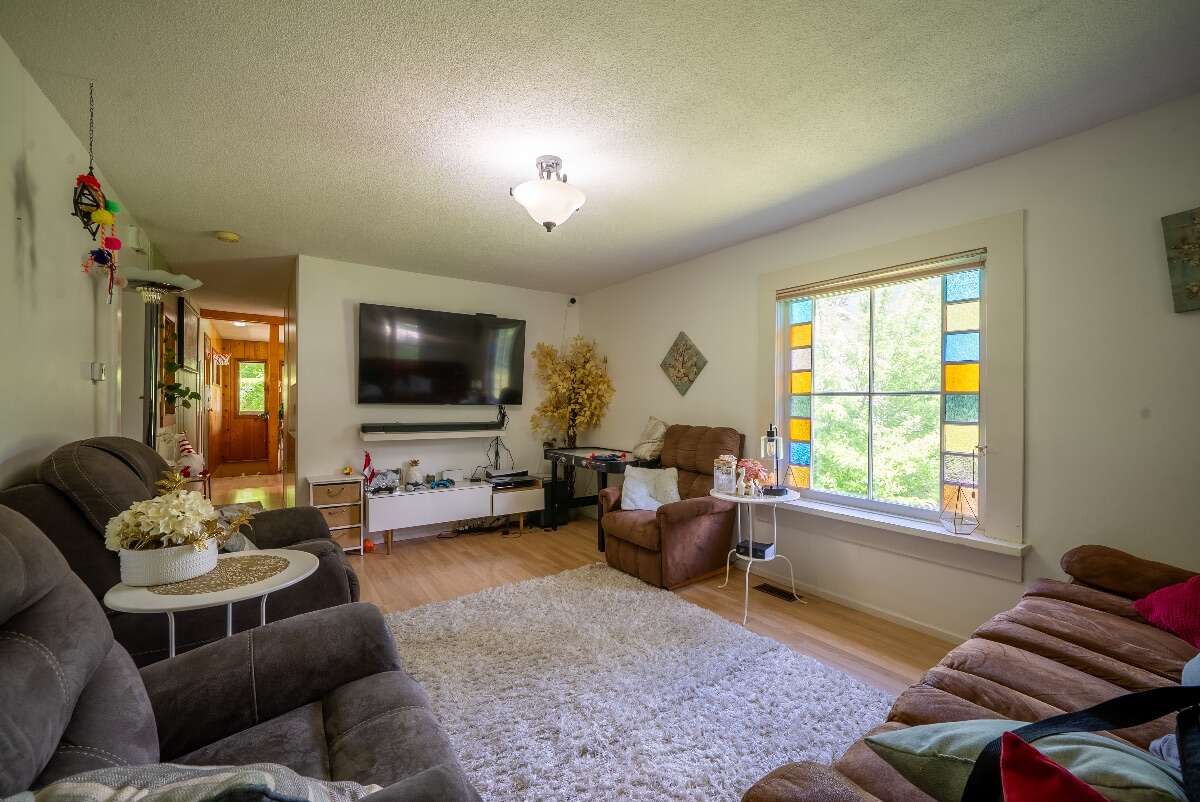
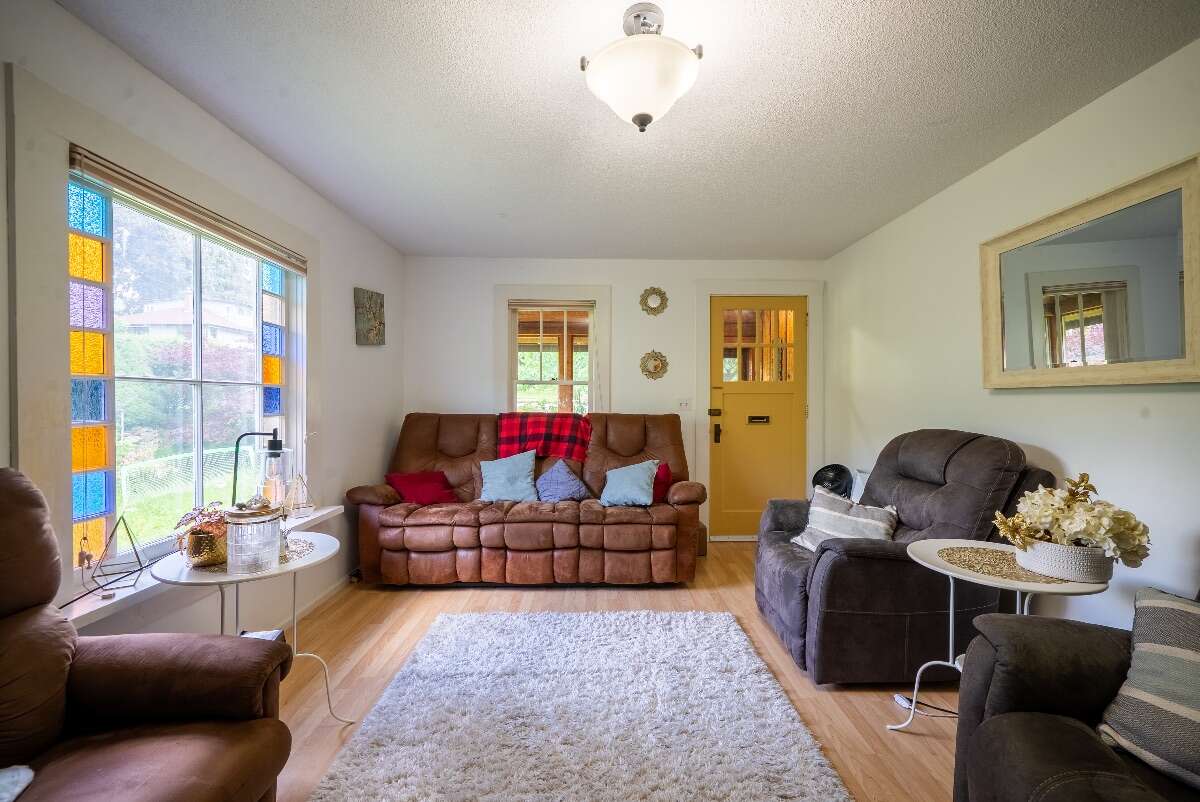
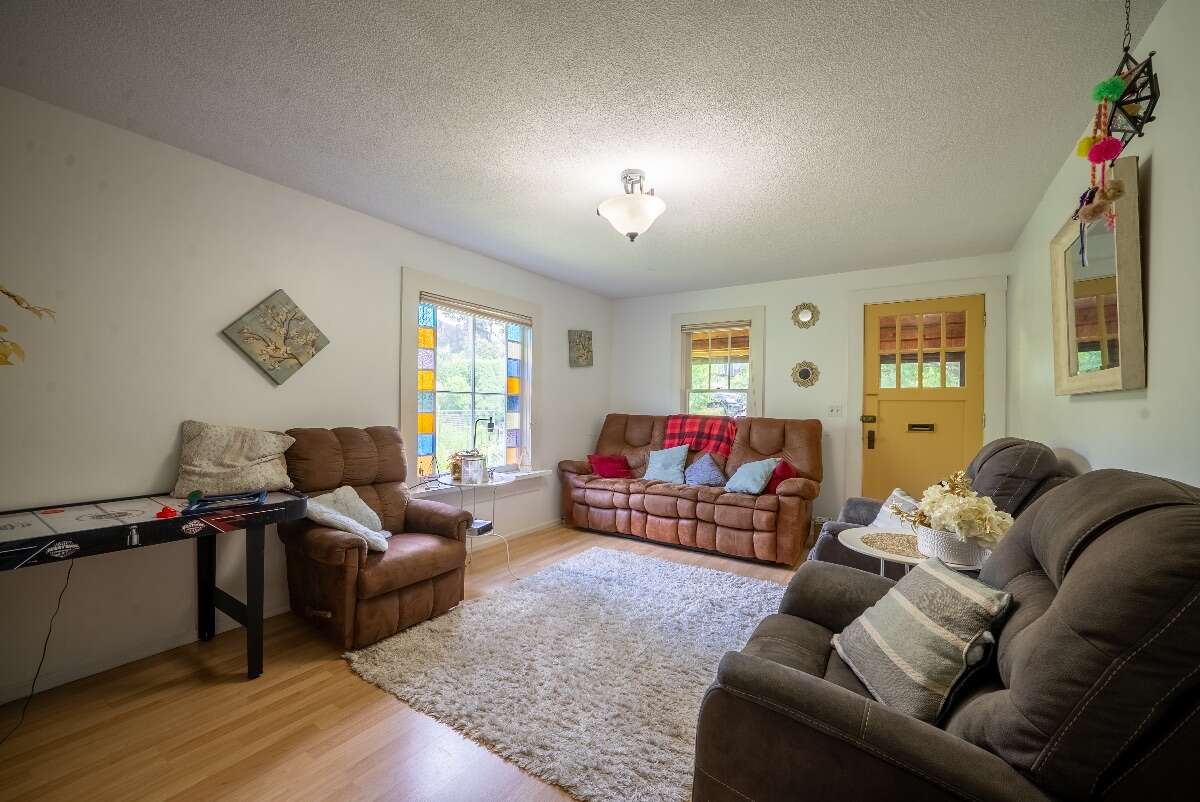
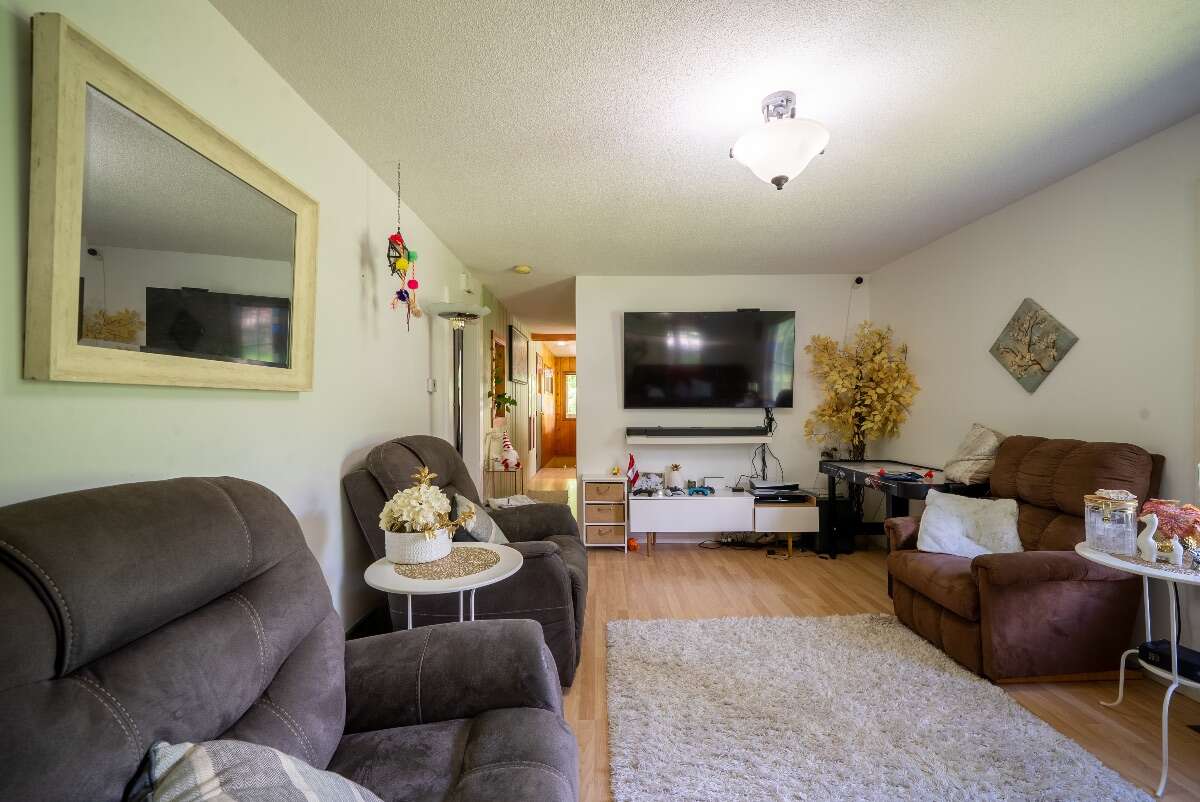
| Living Room | Main Level | 5.05m x 3.73m (16'7" x 12'3") |
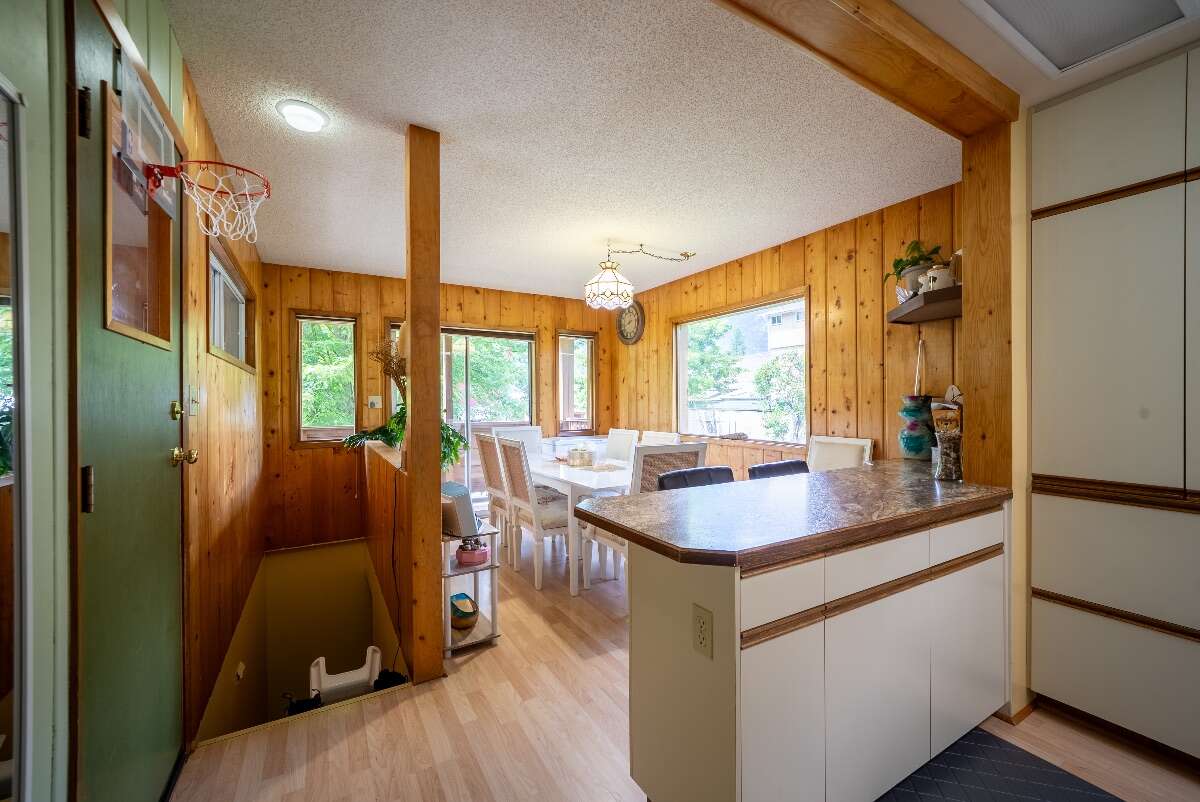
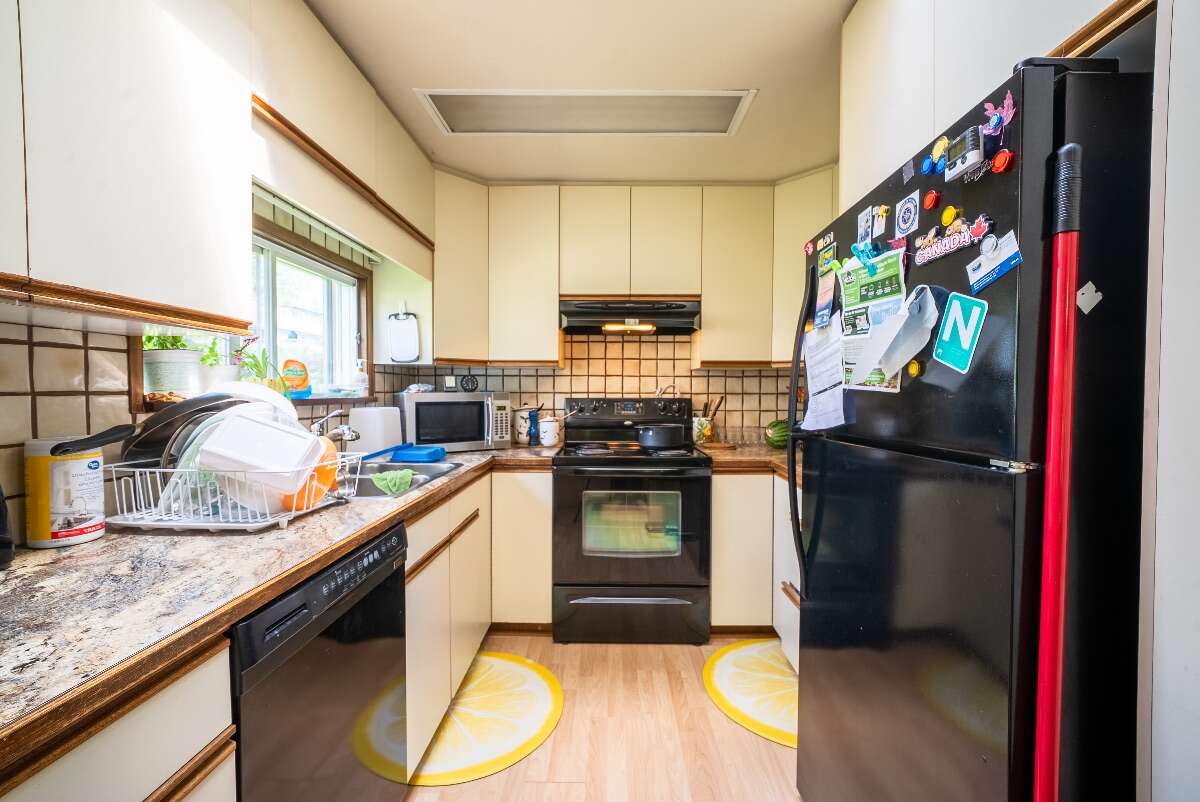
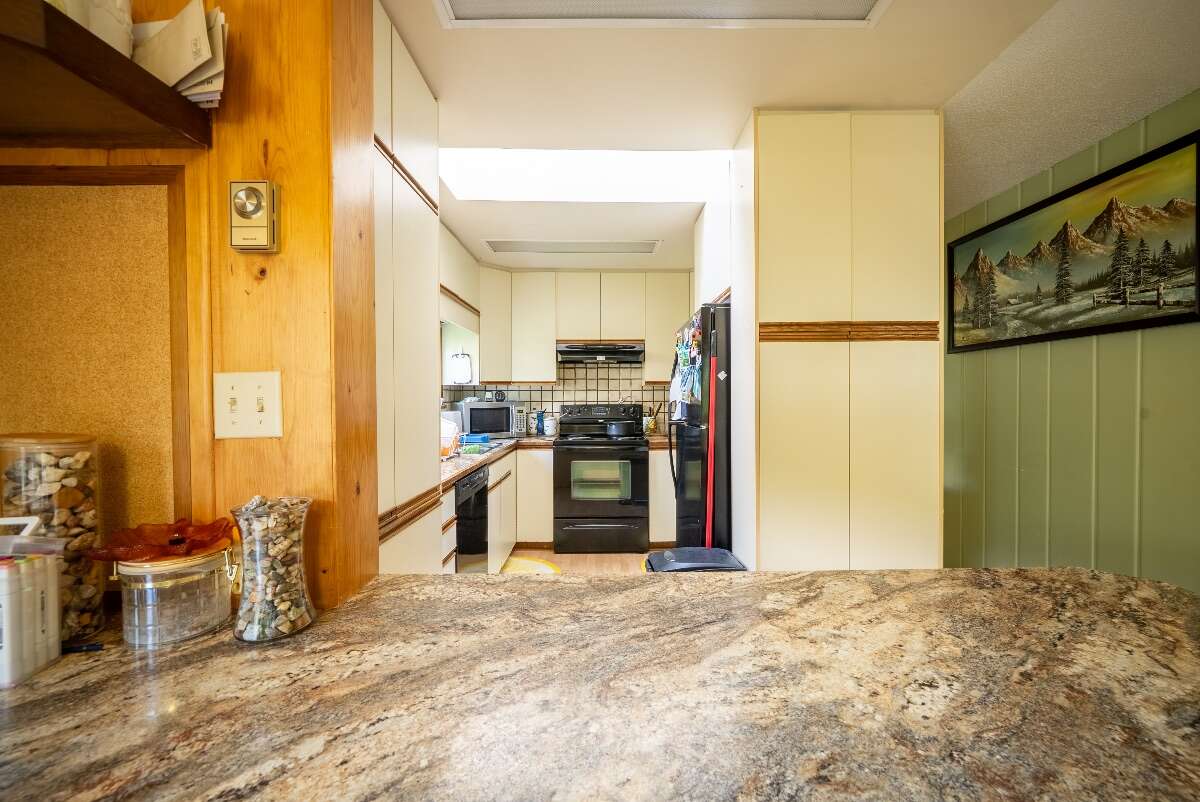
| Kitchen | Main Level | 4.39m x 2.82m (14'5" x 9'3") |
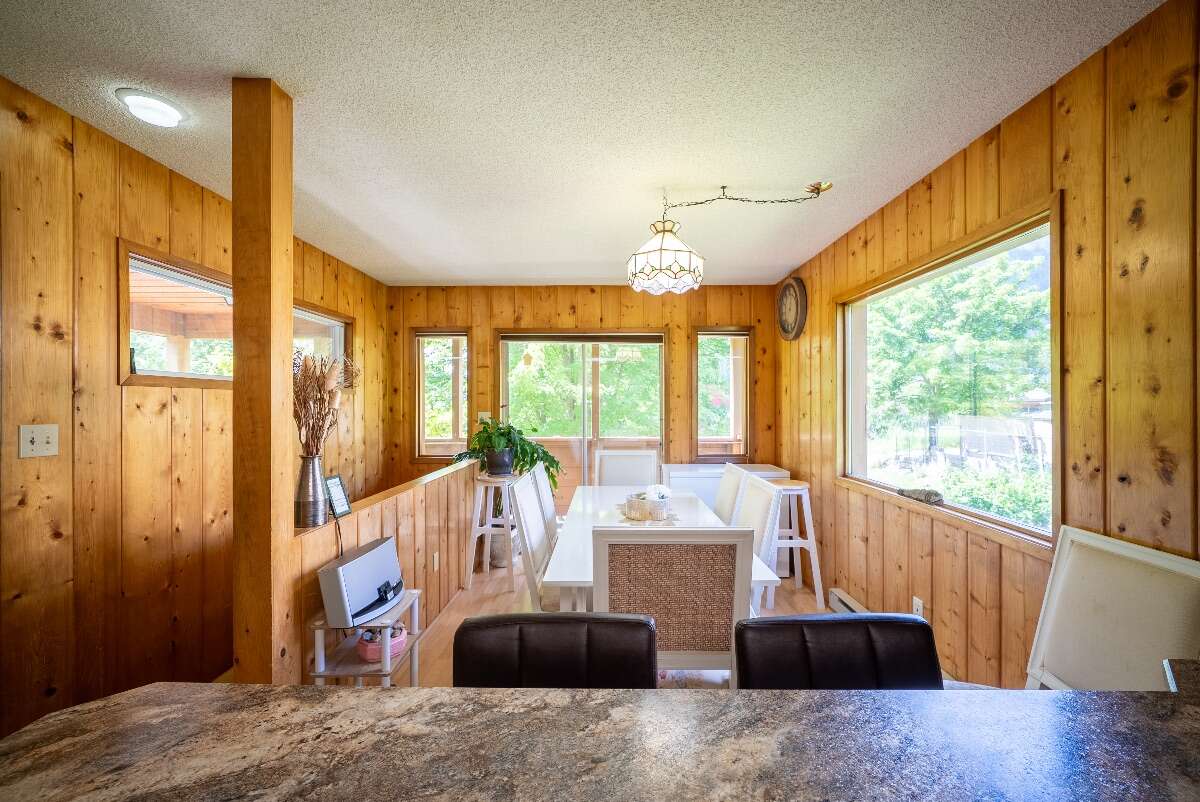
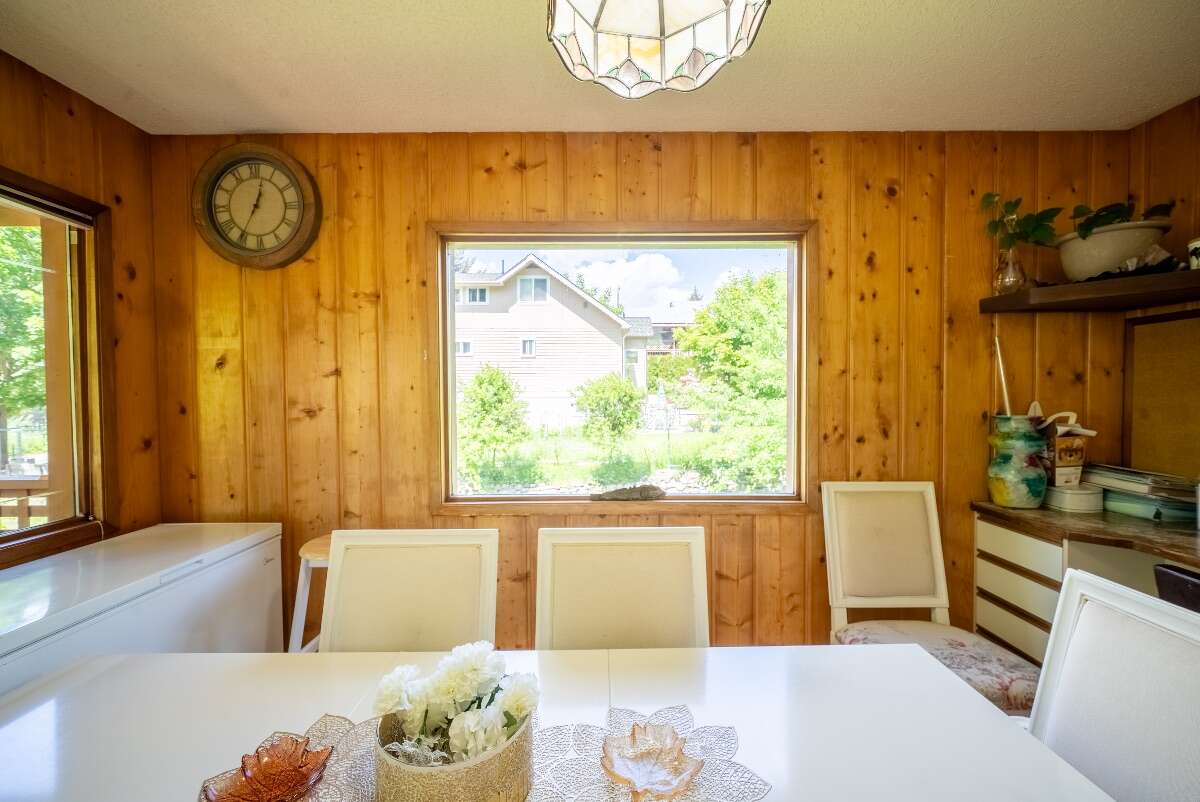
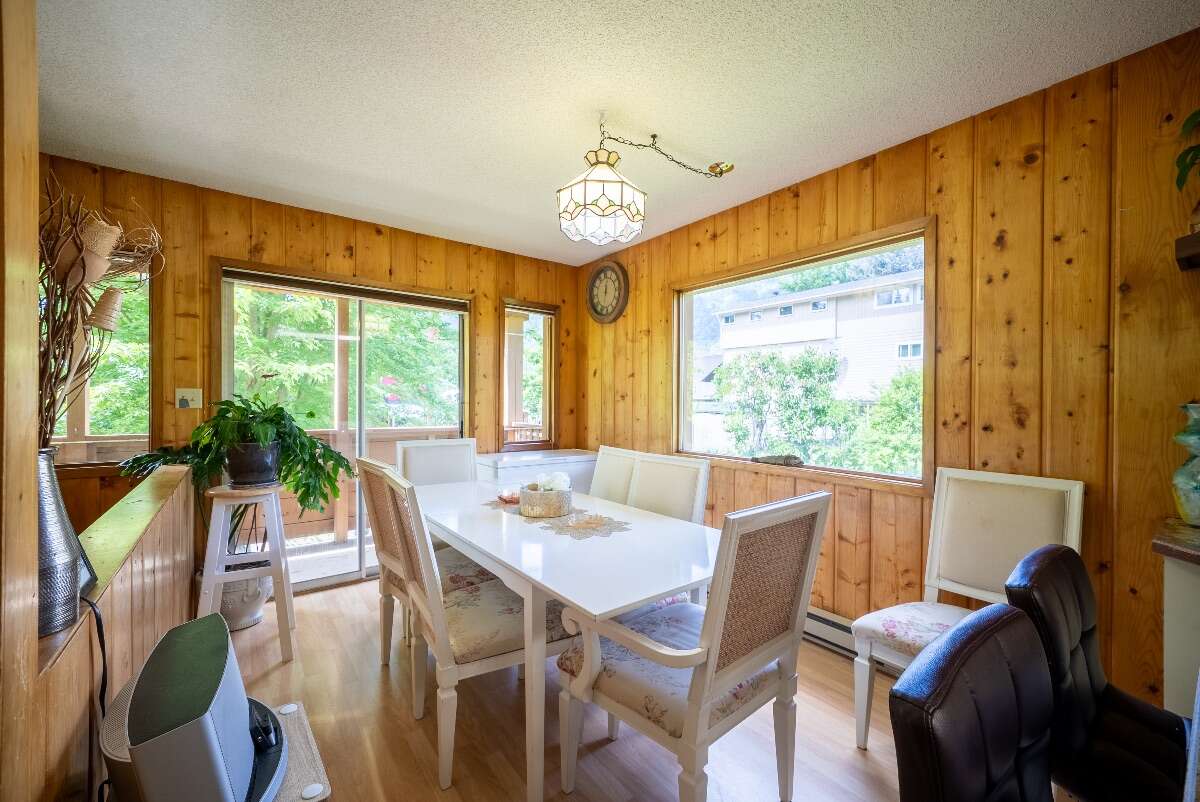
| Dining Room | Main Level | 4.52m x 2.90m (14'10" x 9'6") |
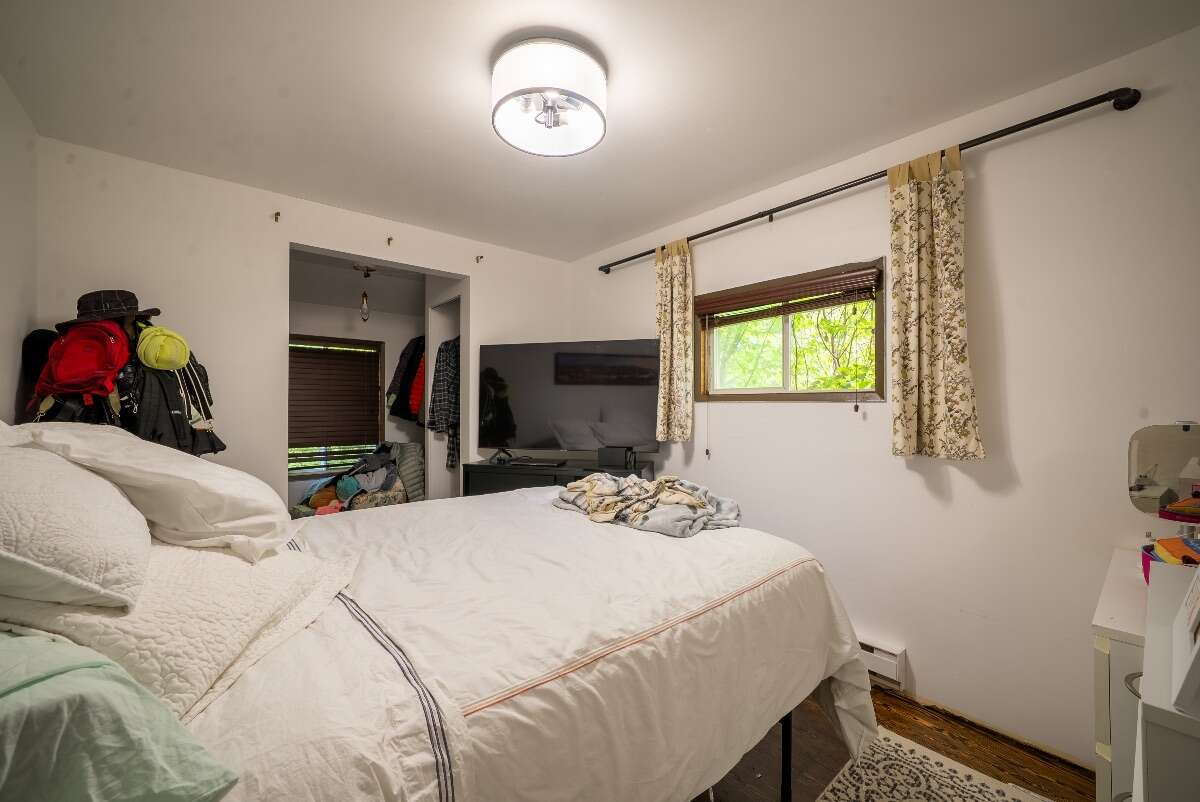
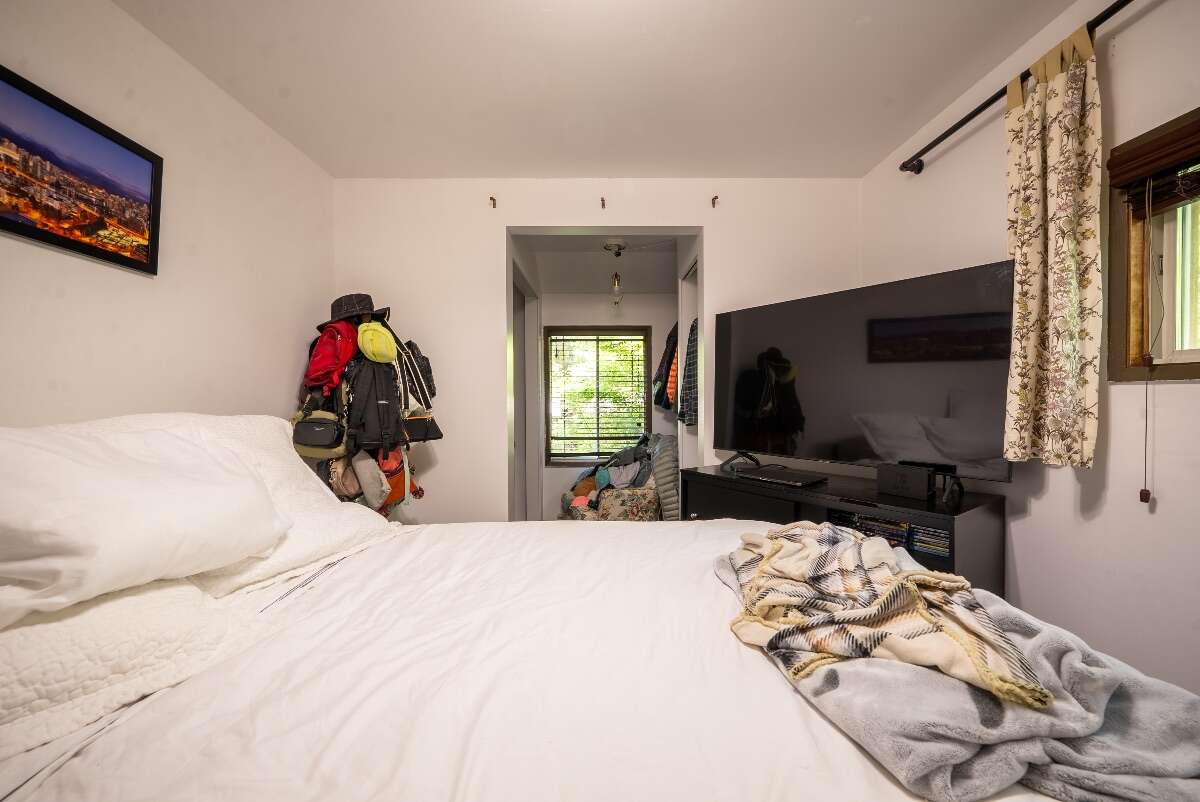
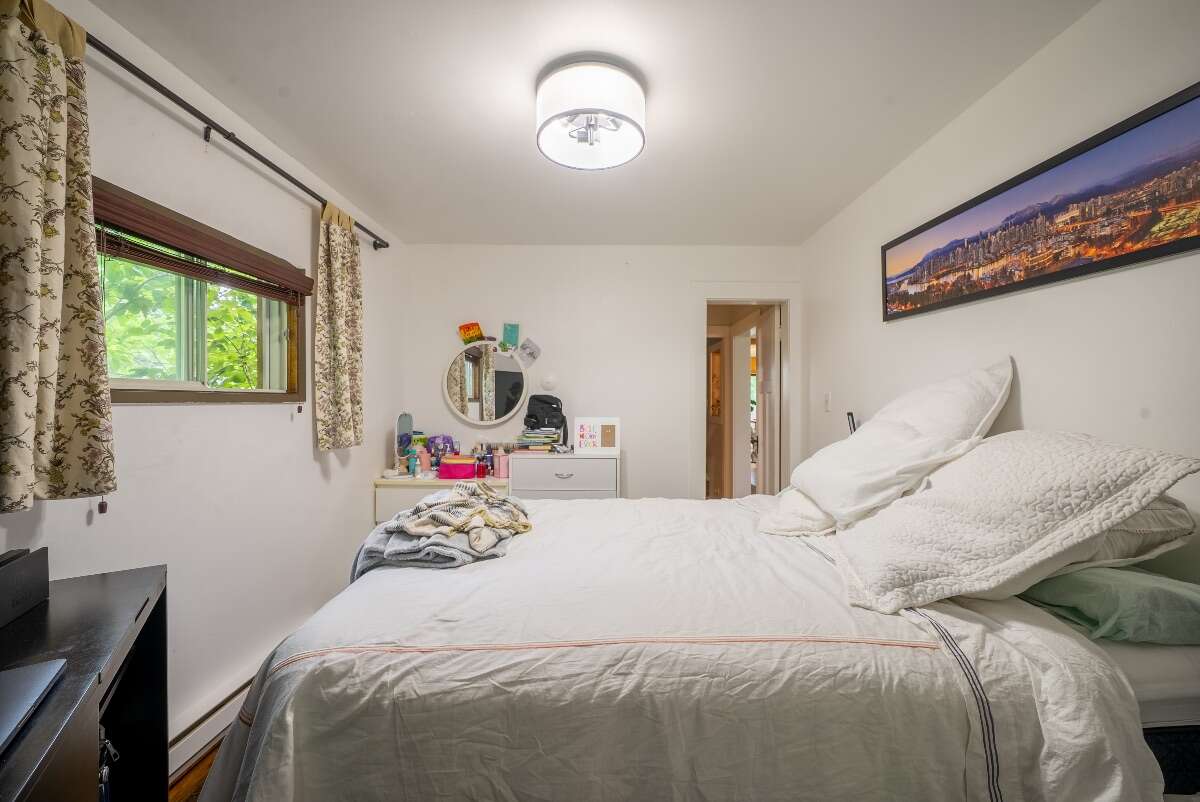
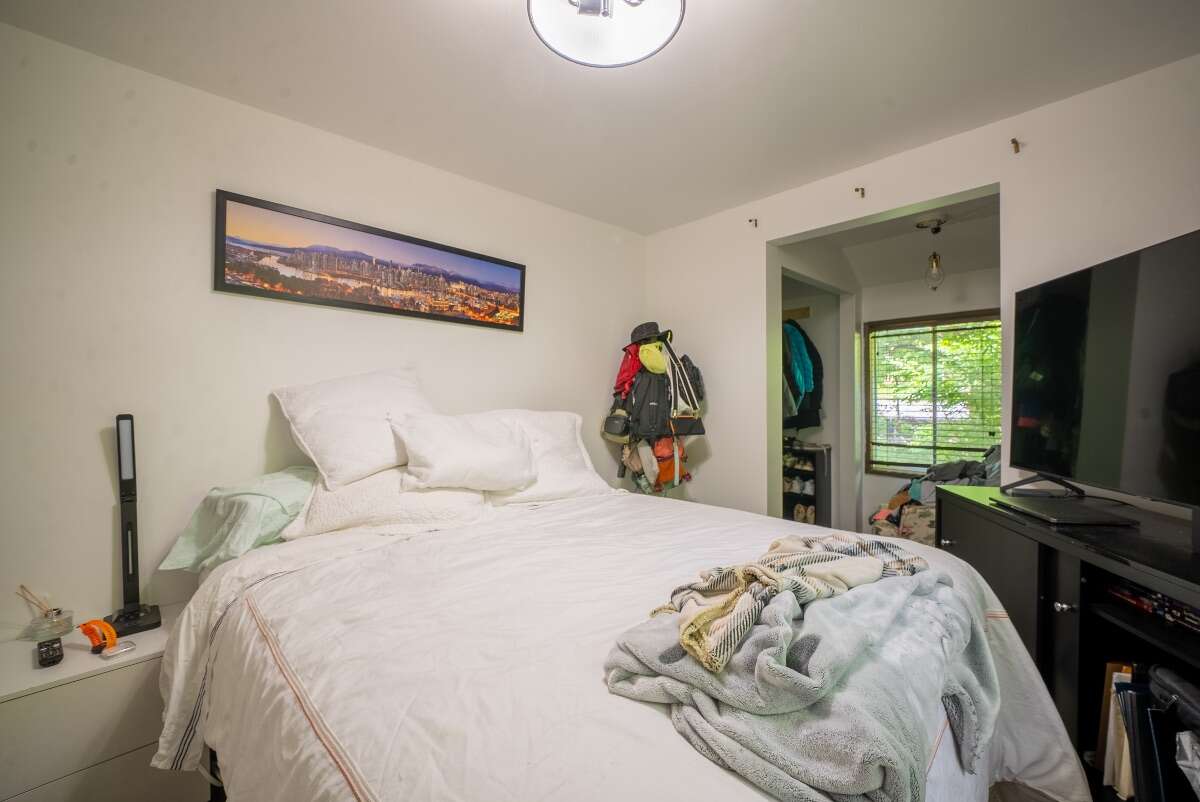
| Bedroom - Primary | Main Level | 3.45m x 2.69m (11'4" x 8'10") |
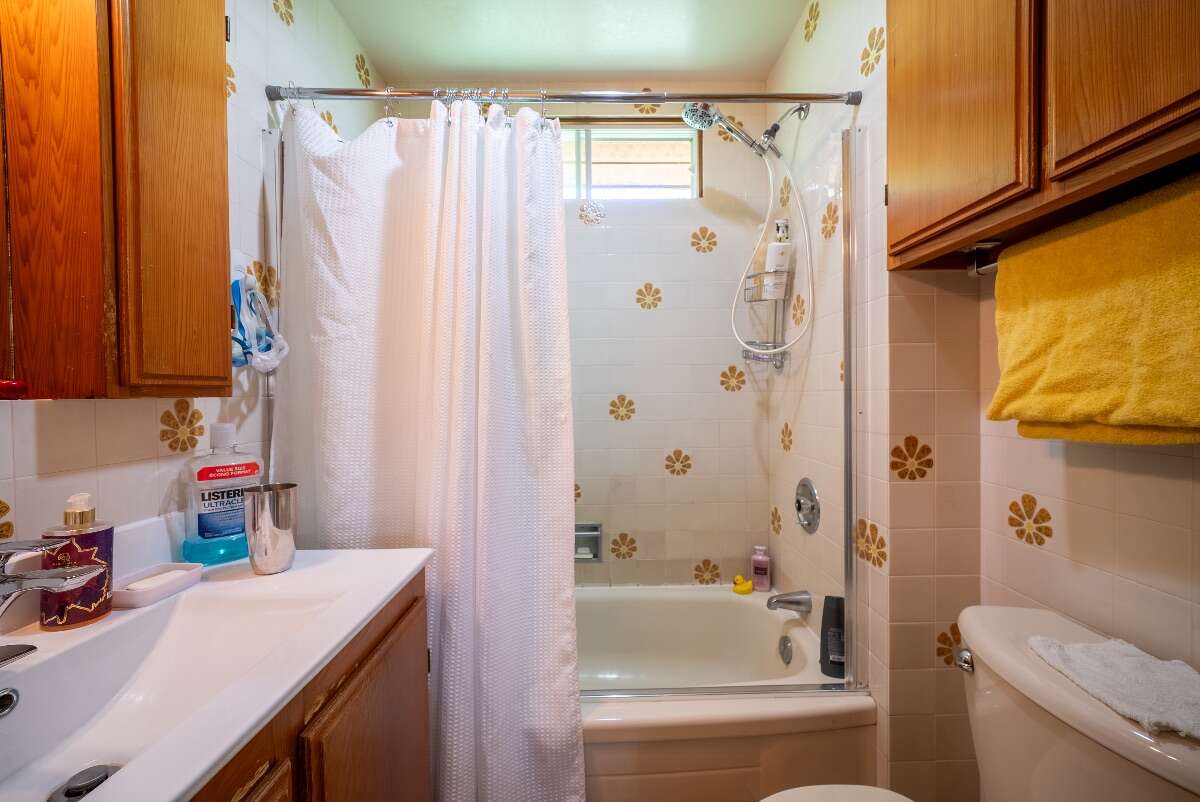
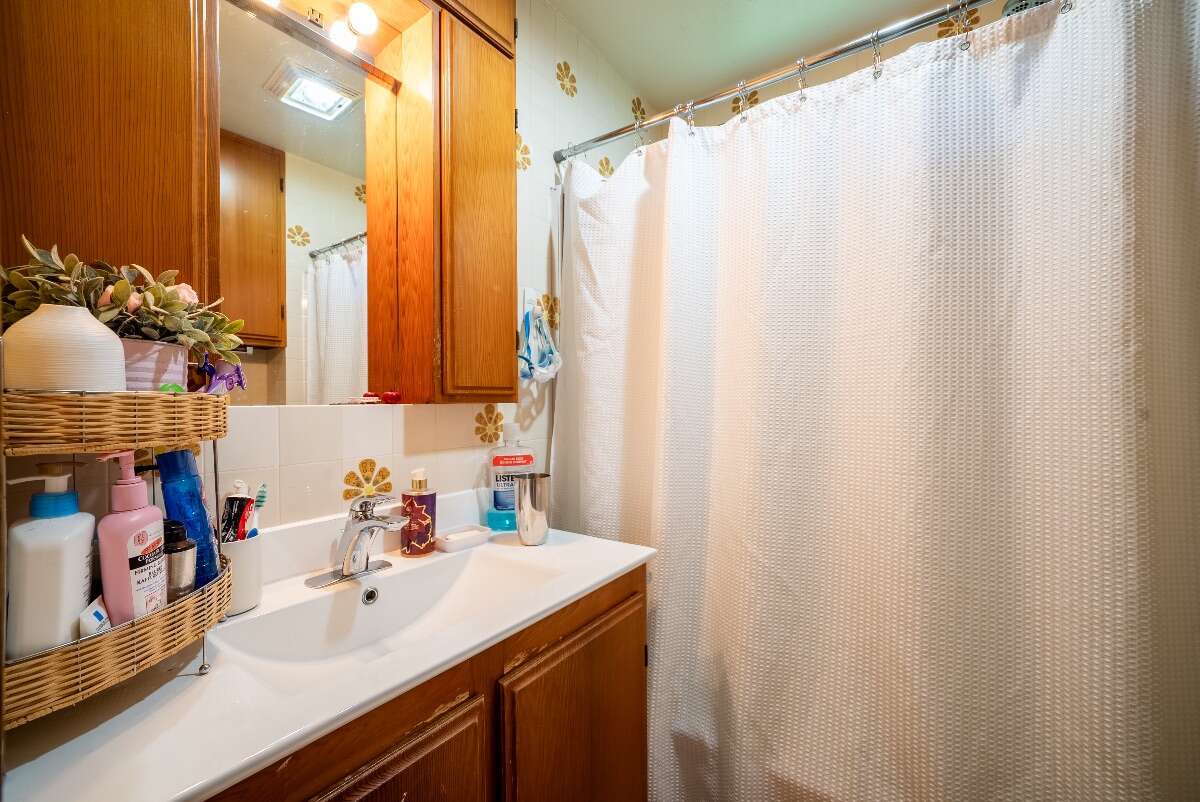
| 3pc Bathroom | Main Level | 1.85m x 1.70m (6'1" x 5'7") |
| Bedroom | 2nd Level | 2.62m x 3.20m (8'7" x 10'6") |
| Bedroom | 2nd Level | 3.73m x 3.96m (12'3" x 13'0") |
| 3pc Bathroom | 2nd Level | 1.80m x 1.98m (5'11" x 6'6") |
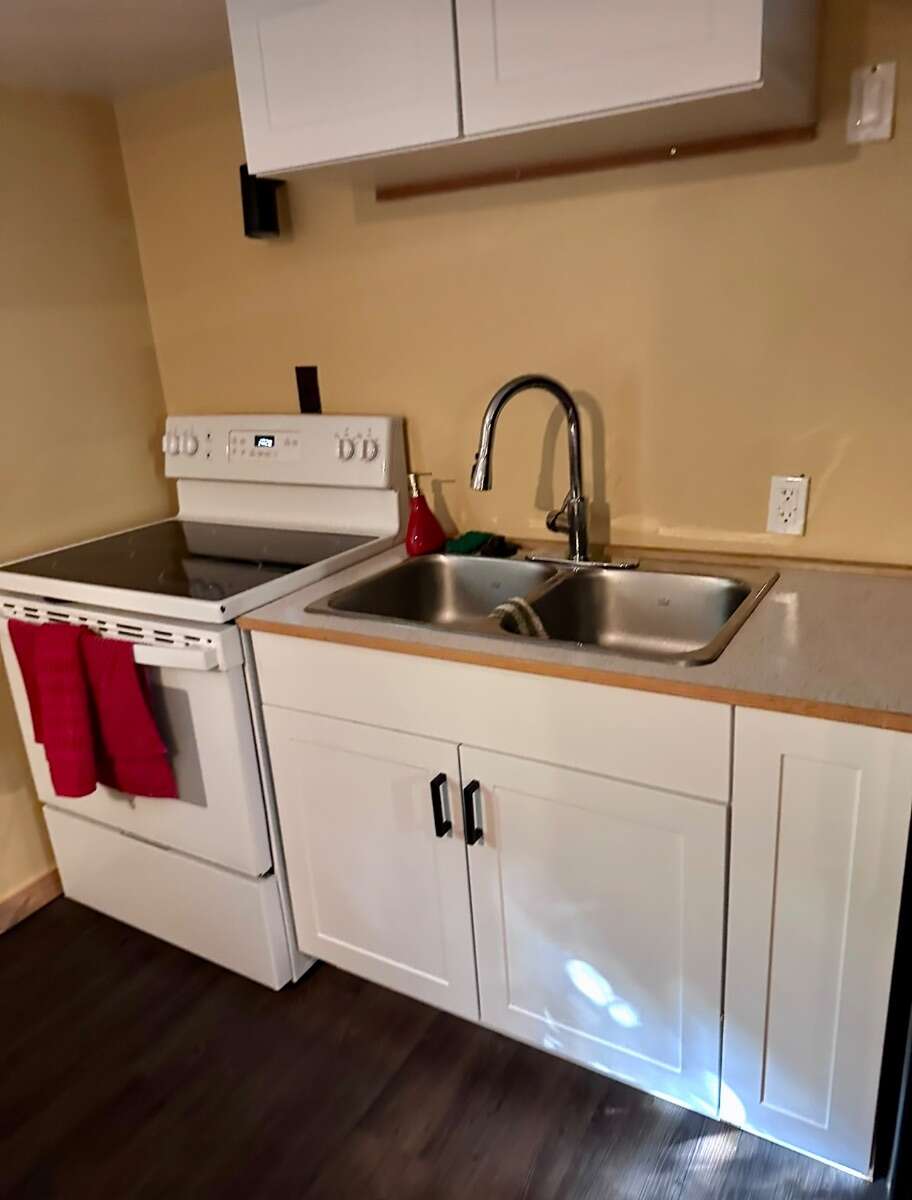
| Kitchen | Basement | 5.03m x 2.84m (16'6" x 9'4") |
| Living Room | Basement | 8.51m x 3.51m (27'11" x 11'6") |
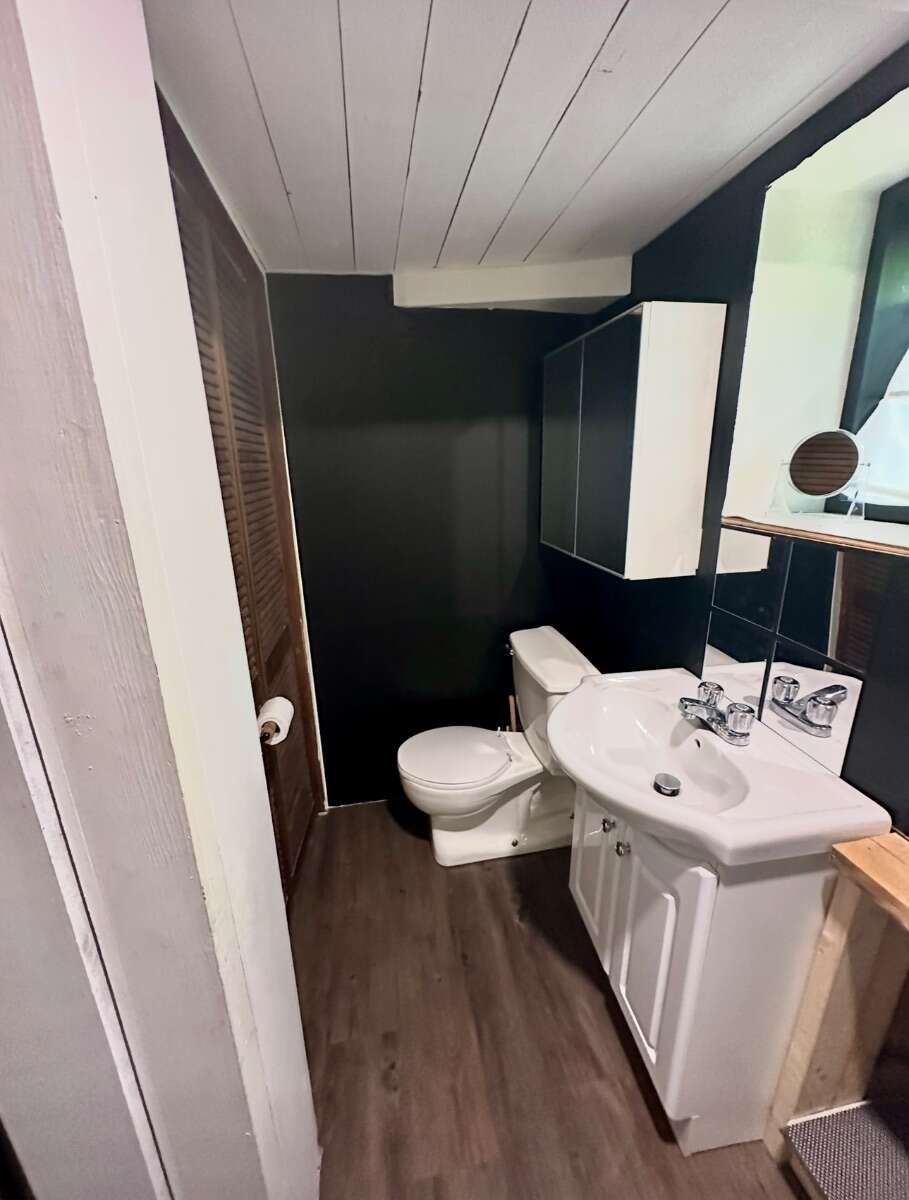
| 3pc Bathroom | Basement | 3.38m x 2.97m (11'1" x 9'9") |
| Bedroom | Basement | 3.84m x 2.74m (12'7" x 9'0") |
| Den | Basement | 2.62m x 2.67m (8'7" x 8'9") |
Photo gallery
Mortgage calculator
Customize the listing price, down payment, interest rate, and amortization to estimate monthly payments by opening the full calculator below.
Estimated Payment
per month
Neighbourhood
Open in Google Maps