

House For Sale in North York, ON
77 Avondale Avenue
List Price
$1,599,000



7+1
Bedrooms

2
Bathrooms

1,800
Square Feet

5,694.10 sq ft
Lot Size

2 Storeys

Built in
1940

$8,540
Annual Taxes

Legal
Suite
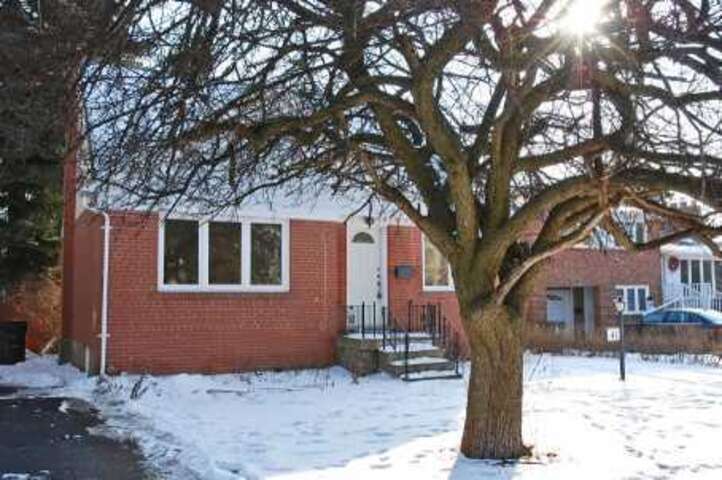
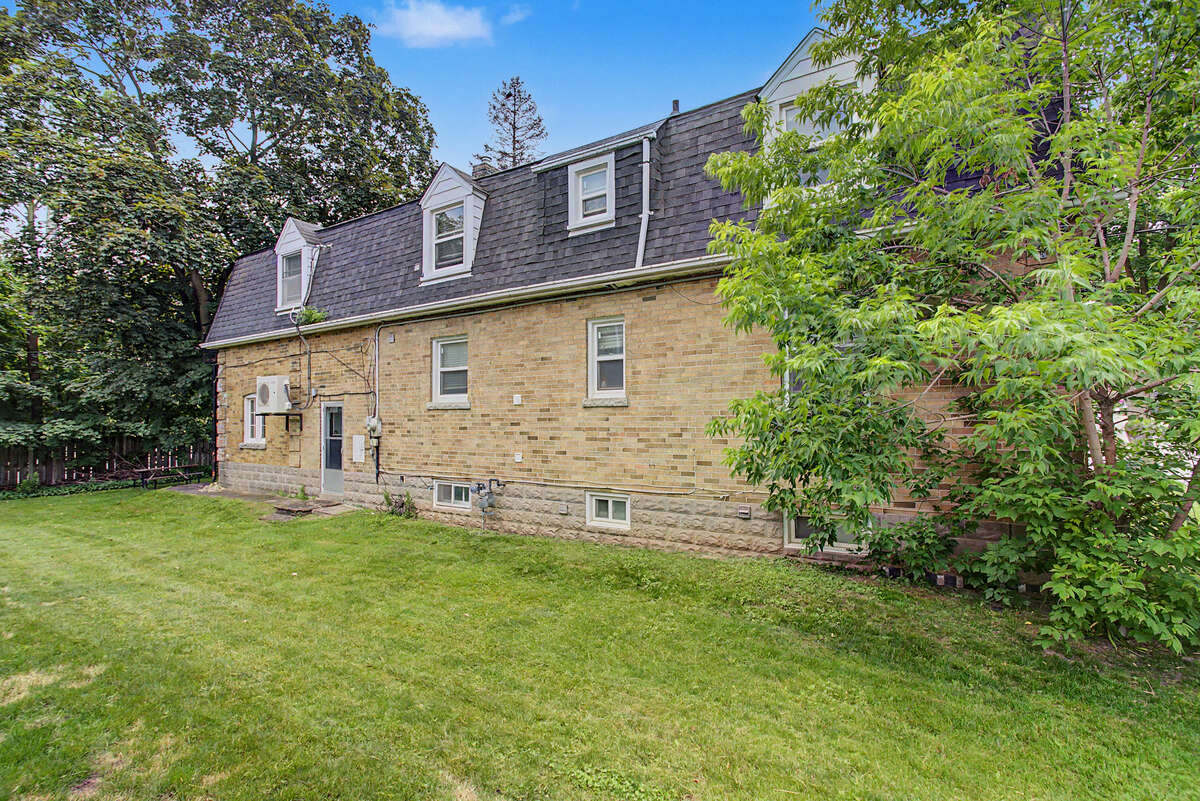
Exceptional opportunity in one of North York’s most sought-after neighbourhoods! Ideally situated within a 5-minute walk of Yonge–Sheppard subway station, Whole Foods Market, shops, banks, gyms, restaurants and everyday conveniences, with quick access to Highway 401. This spacious home offers 7+1 bedrooms, 2+1 bathrooms and 2+1 kitchens, including a kitchen area on each level—providing excellent flexibility for extended family members and guests, or income potential. The interior has been refreshed and thoughtfully modernized, featuring freshly painted kitchen cabinetry, updated shower doors, newer wardrobe closets in select bedrooms & fresh paint throughout. Bright, clean and exceptionally well located, this versatile home provides abundant living space, with income potential in the heart of the Yonge–Sheppard community.
Ownership Freehold / Fee Simple
Parking Attached Garage / Driveway
Asking Price $1,599,000
Address 77 Avondale Avenue
Neighbourhood Willowdale East
City North York
Province / State Ontario
Postal / ZIP M2N2V1
Country Canada
Bathroom 1 3pc Bathroom
Bathroom 2 4pc Bathroom
Listing Data
Heating Forced air, Natural gas
Foundation Block
Roof type Asphalt shingles