




Property overview

4
Bedrooms

3
Bathrooms

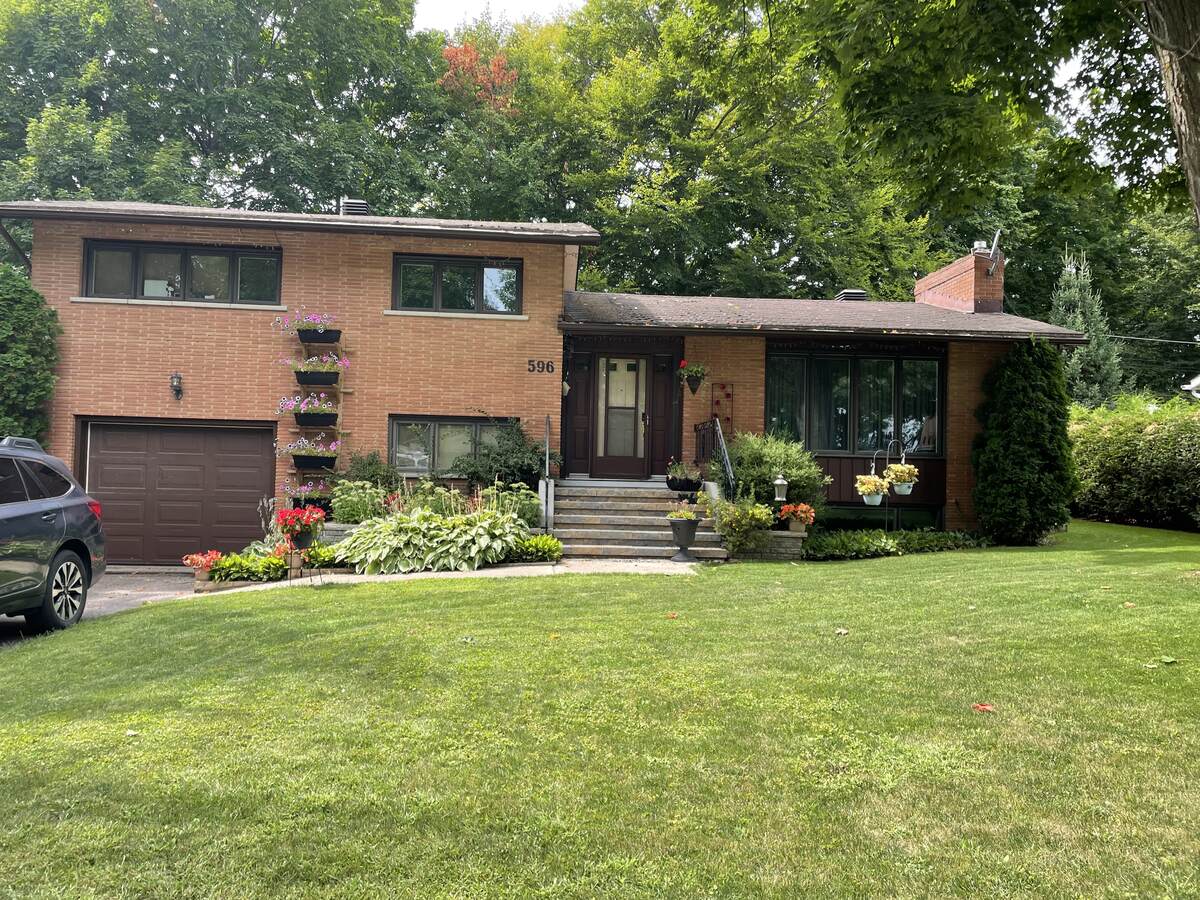
2 Storey Split

Built in
1962

$4,800
Annual Taxes

Air
Conditioning

Fireplace
Description
About this property
4 bedroom home located in central location. Close to schools, hospital and amenities. A must see.
Overview
Listing details
- Property Type
- House
- Ad Type
- For Sale
- FSBO ID
- 830313
- Ownership
- Freehold / Fee Simple
- Parking
- Attached Garage / Driveway
- Asking Price
- $599,000
Features
Key features
Cooling
A/C
Extra Features
Gas fireplace
Rooms & Suites
Games Room
Area
Location
- Address
- 596 Elizabeth St
- Neighbourhood
- Unspecified
- City
- Pembroke
- Province / State
- Ontario
- Postal / ZIP
- K8A1X2
- Country
- Canada
Baths
Bathroom types
- Bathroom 1
- 3pc Bathroom
- Bathroom 2
- 3pc Bathroom
- Bathroom 3
- 3pc Bathroom
Room dimensions
Room measurements
Bedroom - Primary
2nd Level
3.51m x 9.30m
(11'6" x 30'6")
Bedroom
2nd Level
3.48m x 3.86m
(11'5" x 12'8")
Bedroom
2nd Level
2.84m x 2.90m
(9'4" x 9'6")
Den
Main Level
2.84m x 2.87m
(9'4" x 9'5")
1pc Ensuite Bath
2nd Level
1.96m x 1.70m
(6'5" x 5'7")
3pc Bathroom
2nd Level
2.46m x 3.18m
(8'1" x 10'5")
3pc Bathroom
Basement
1.83m x 1.52m
(6'0" x 5'0")
Kitchen
Main Level
277.67m x 2.74m
(911'0" x 9'0")
Living Room
Main Level
5.21m x 3.66m
(17'1" x 12'0")
Dining Room
Main Level
3.35m x 2.74m
(11'0" x 9'0")
Recreation/Games Room
Basement
4.17m x 6.93m
(13'8" x 22'9")
Bonus Room
Basement
5.03m x 3.45m
(16'6" x 11'4")
Laundry Room
Main Level
2.49m x 1.70m
(8'2" x 5'7")
| Room | Level | Dimensions |
|---|---|---|
| Bedroom - Primary | 2nd Level | 3.51m x 9.30m (11'6" x 30'6") |
| Bedroom | 2nd Level | 3.48m x 3.86m (11'5" x 12'8") |
| Bedroom | 2nd Level | 2.84m x 2.90m (9'4" x 9'6") |
| Den | Main Level | 2.84m x 2.87m (9'4" x 9'5") |
| 1pc Ensuite Bath | 2nd Level | 1.96m x 1.70m (6'5" x 5'7") |
| 3pc Bathroom | 2nd Level | 2.46m x 3.18m (8'1" x 10'5") |
| 3pc Bathroom | Basement | 1.83m x 1.52m (6'0" x 5'0") |
| Kitchen | Main Level | 277.67m x 2.74m (911'0" x 9'0") |
| Living Room | Main Level | 5.21m x 3.66m (17'1" x 12'0") |
| Dining Room | Main Level | 3.35m x 2.74m (11'0" x 9'0") |
| Recreation/Games Room | Basement | 4.17m x 6.93m (13'8" x 22'9") |
| Bonus Room | Basement | 5.03m x 3.45m (16'6" x 11'4") |
| Laundry Room | Main Level | 2.49m x 1.70m (8'2" x 5'7") |
Photo gallery
Browse more photos of the property.


Mortgage calculator
Estimate your payment.
Customize the listing price, down payment, interest rate, and amortization to estimate monthly payments by opening the full calculator below.
Estimated Payment
$0
per month
Neighbourhood
Open in Google Maps





