

REALTOR.ca exposure
MLS® System listing available
Property overview













Description
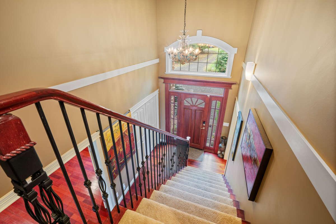
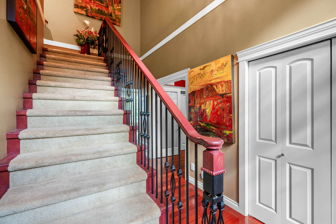
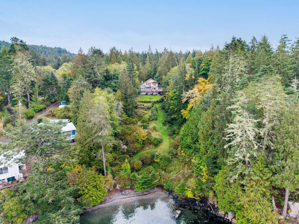
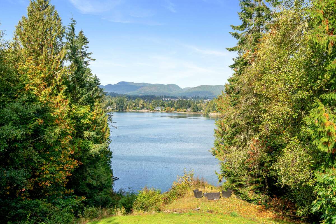
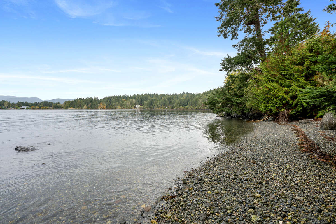
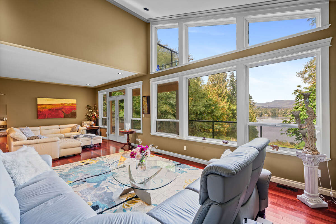
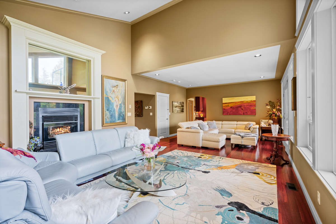
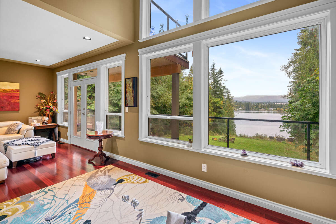
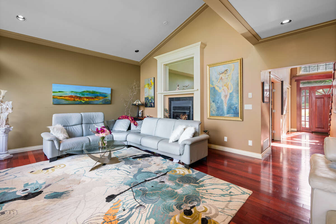
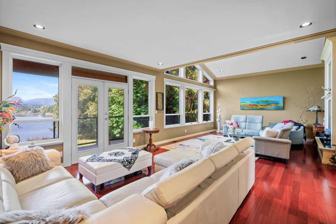
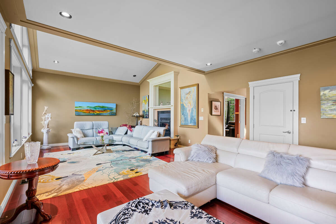
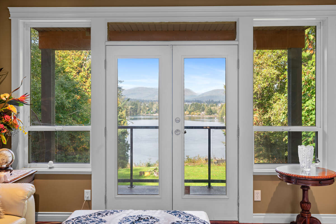
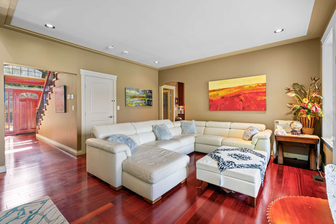
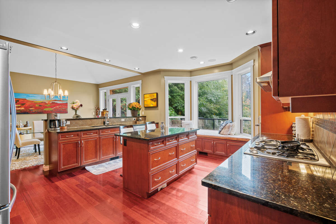
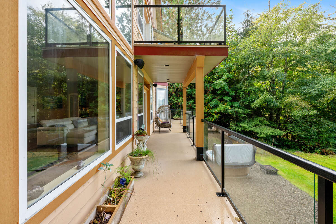
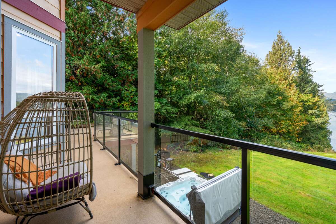
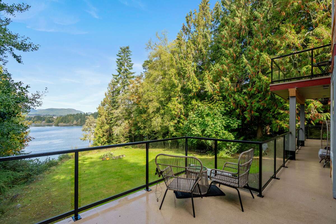
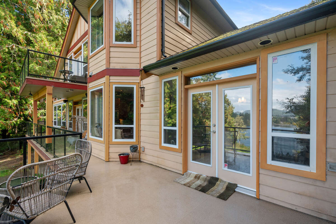
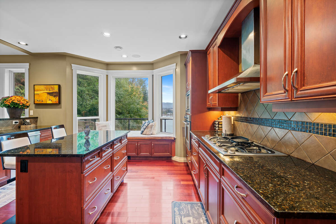
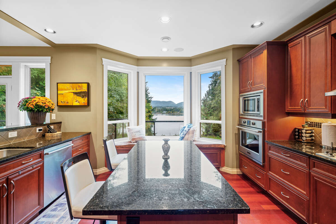
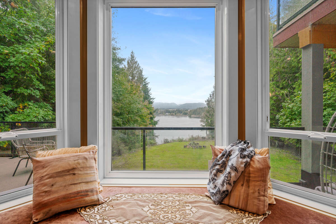
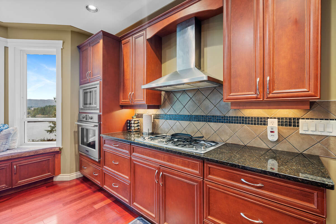
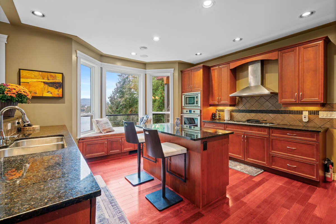
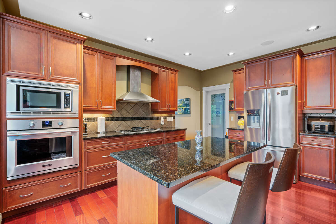
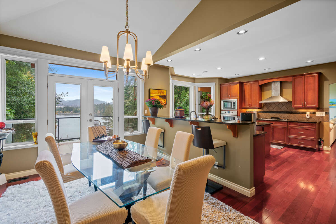
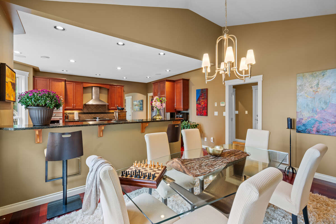
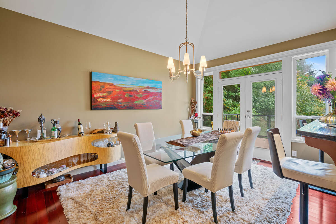
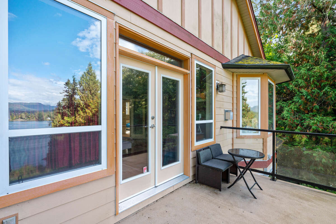
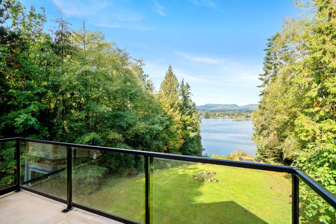
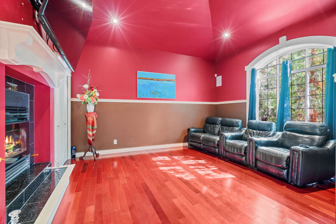
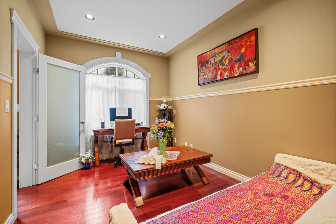
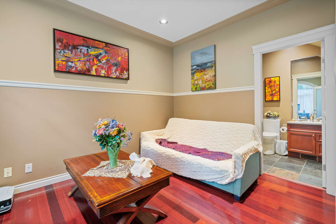
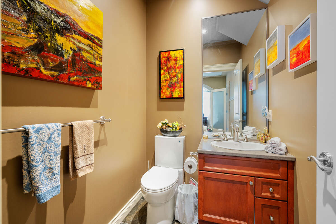
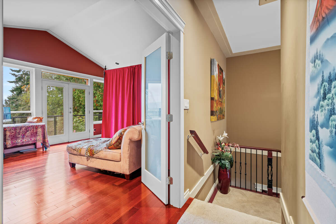
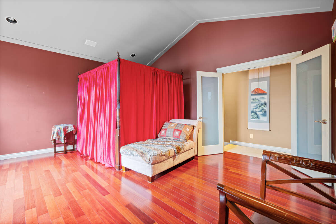
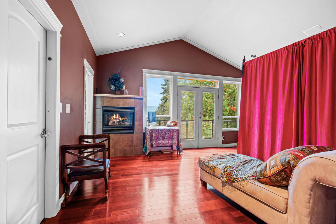
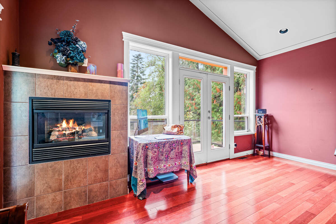
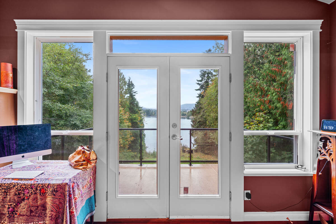
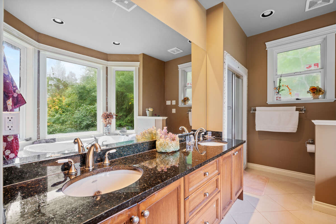
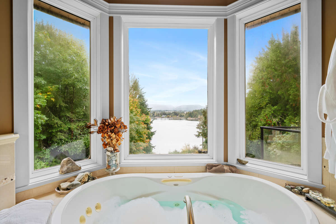
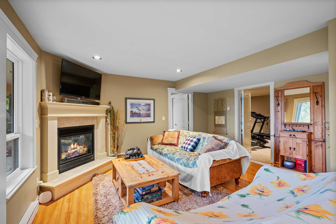
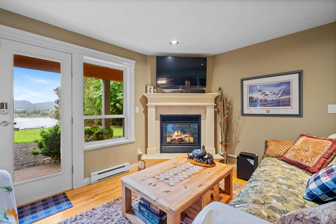
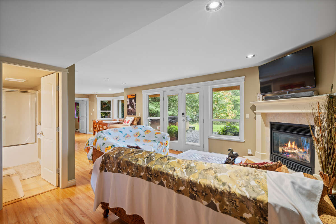
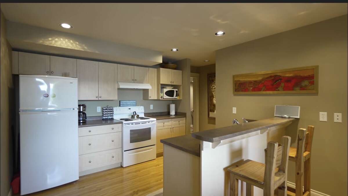
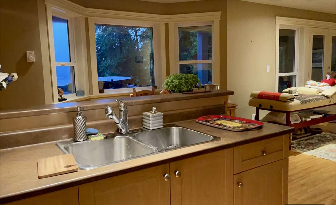
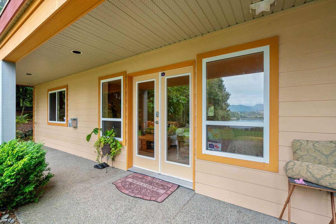
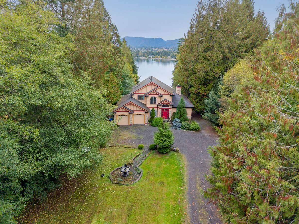
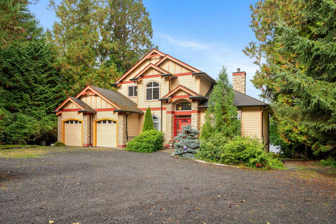
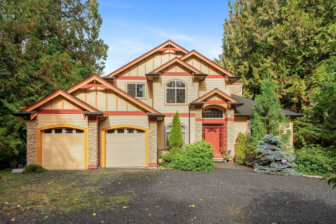
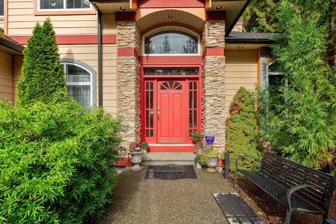
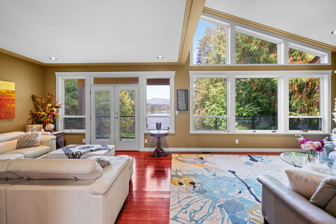
EXCEPTIONAL PRIVATE OCEANFRONT RETREAT ON 1.40 ACRES! Nestled among towering trees in a beautifully forested setting, this custom-built, multi-generational residence offers remarkable privacy, an intimate pebbled beachfront, and a direct pathway to the ocean. Thoughtfully designed with three levels of fully self-contained living accommodations, this distinctive property offers exceptional flexibility for extended families, shared ownership opportunities, or potential rental income. A grand cathedral-style entrance welcomes you with breathtaking 23-foot ceilings, elegant double crown moulding, and expansive bay windows that fill the home with natural light. Quality craftsmanship is showcased throughout, featuring luxurious Ubatuba granite countertops, 3/4-inch Argentine cherry hardwood flooring on the main and upper levels, a stunning double-sided Oracle wood-burning fireplace, distinctive octagonal architectural elements, vaulted ceilings, and a dual-control surround sound system. The spectacular third-level primary retreat features elegant double French doors, rich hardwood flooring, vaulted ceilings, a cozy propane fireplace, and a private ocean-view deck. Its luxurious seven-piece ensuite offers a double-sink Ubatuba stone vanity, a two-person Maxx Jacuzzi soaker tub with therapeutic jets and coloured lighting, a separate steam shower, impressive 10-foot ceilings, and a spacious walk-in closet. A legal two-bedroom suite with separate living accommodations provides excellent potential for extended family or additional income. Additional highlights include a 515 sq. ft. double garage, security wiring throughout all exterior doors and windows, surveillance cameras, a Jacuzzi hot tub, and pre-wired propane and additional hot tub connections. The property is thoughtfully equipped with underground electrical wiring, 400-amp electrical service with a 100-amp subpanel, eco-friendly irrigation and septic systems, and a dedicated irrigation well with a water licence. Beautifully landscaped grounds offer a peaceful natural sanctuary, while potential deep-water moorage along the foreshore presents exciting possibilities, subject to applicable approvals. Whether envisioned as a prestigious executive residence, multi-generational family estate, private retreat, or potential bed-and-breakfast or lodge, this extraordinary waterfront property offers an exceptional combination of natural beauty, craftsmanship, versatility, and coastal living. All alternative uses are subject to applicable zoning and approvals. Vendor financing may be considered for a one-year term, subject to seller approval and mutually agreed written terms. Contact the seller directly for further financing details.
Overview
Features
Area
Baths
Room dimensions
| Room | Level | Dimensions |
|---|---|---|
| Bedroom - Primary | 3rd Level | 5.23m x 4.80m (17'2" x 15'9") |
| 5pc Bathroom | 2nd Level | 3.45m x 1.50m (11'4" x 4'11") |
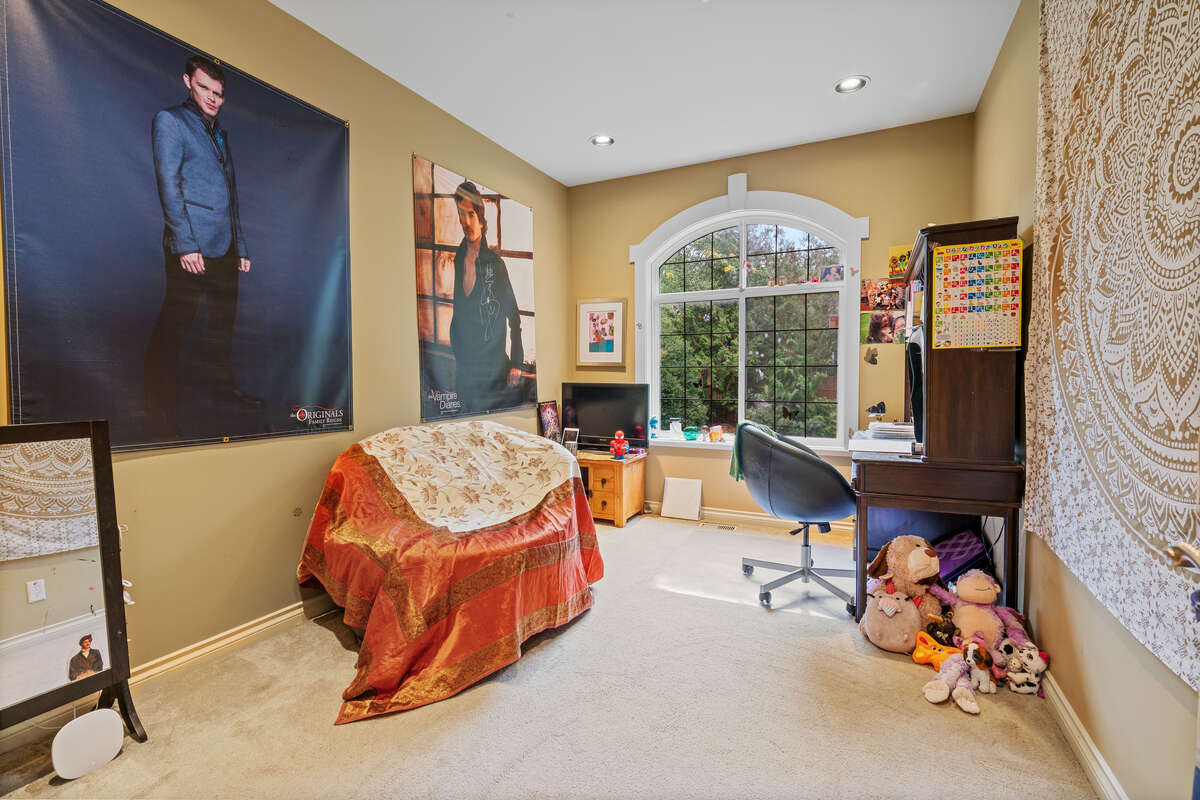
| Bedroom | 2nd Level | 3.96m x 3.66m (13'0" x 12'0") |
| Bedroom | 2nd Level | 3.96m x 3.38m (13'0" x 11'1") |
| Bedroom | Main Level | 3.96m x 2.87m (13'0" x 9'5") |
| Bedroom | Main Level | 3.51m x 3.28m (11'6" x 10'9") |
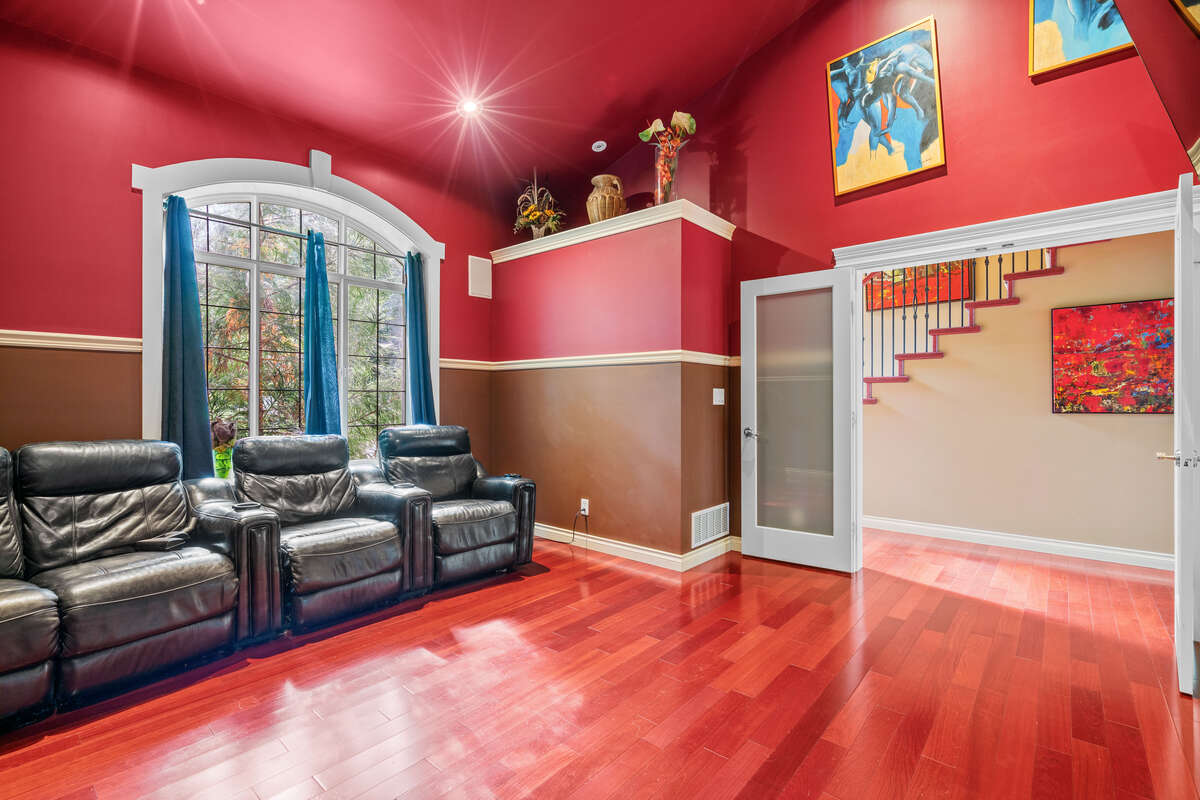
| Media/Theatre Room | Main Level | 5.79m x 4.70m (19'0" x 15'5") |
| Great Room | Main Level | 10.77m x 4.70m (35'4" x 15'5") |
| Bedroom | Main Level | 4.01m x 2.87m (13'2" x 9'5") |
| Dining Room | Main Level | 4.70m x 3.35m (15'5" x 11'0") |
| Kitchen | Main Level | 4.70m x 4.47m (15'5" x 14'8") |
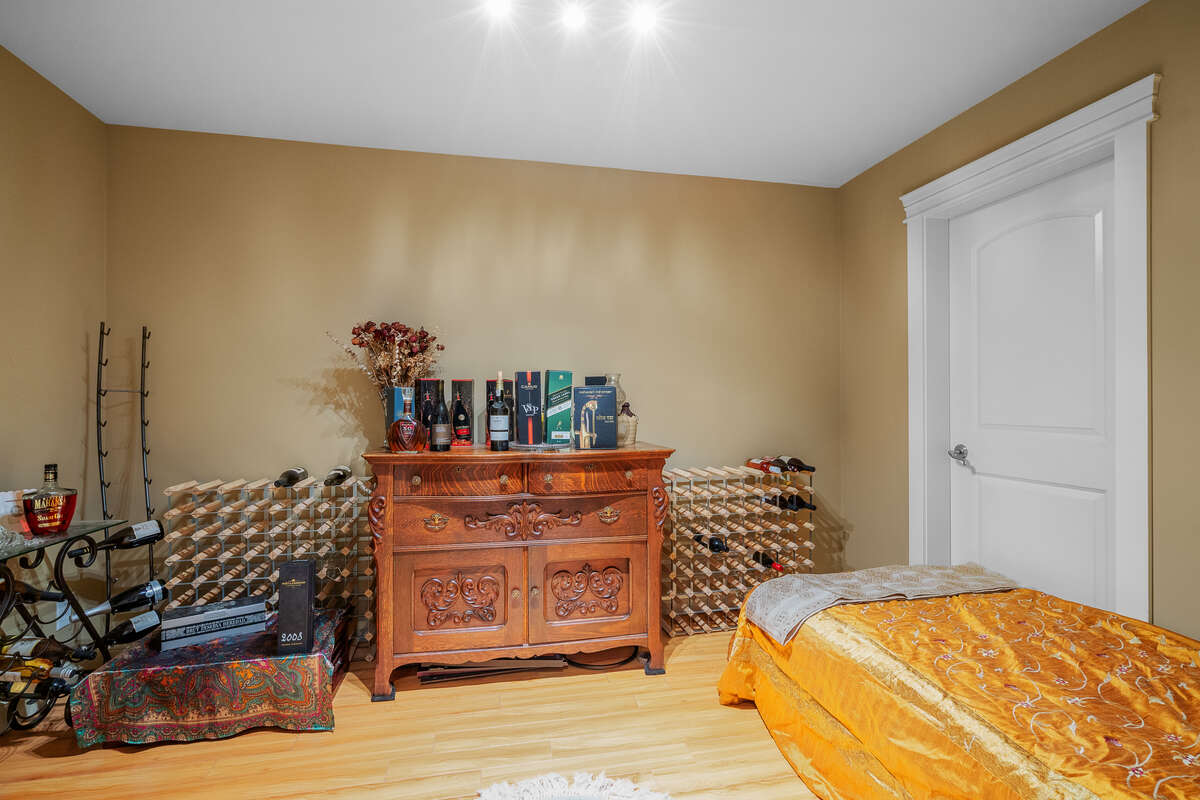
| Wine Cellar | Basement | 3.48m x 2.79m (11'5" x 9'2") |
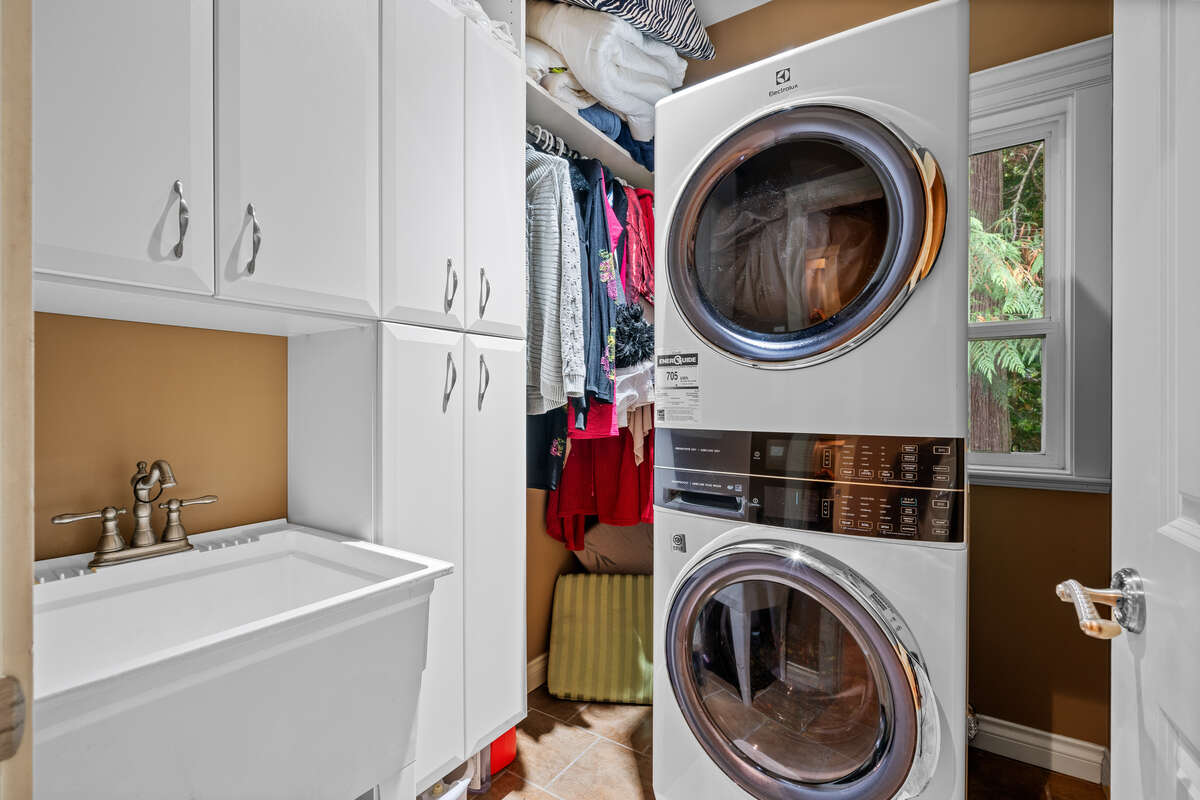
| Laundry Room | Main Level | 3.15m x 2.01m (10'4" x 6'7") |
| 2pc Bathroom | Main Level | 1.83m x 1.50m (6'0" x 4'11") |
| Workshop | Main Level | 7.01m x 6.76m (23'0" x 22'2") |
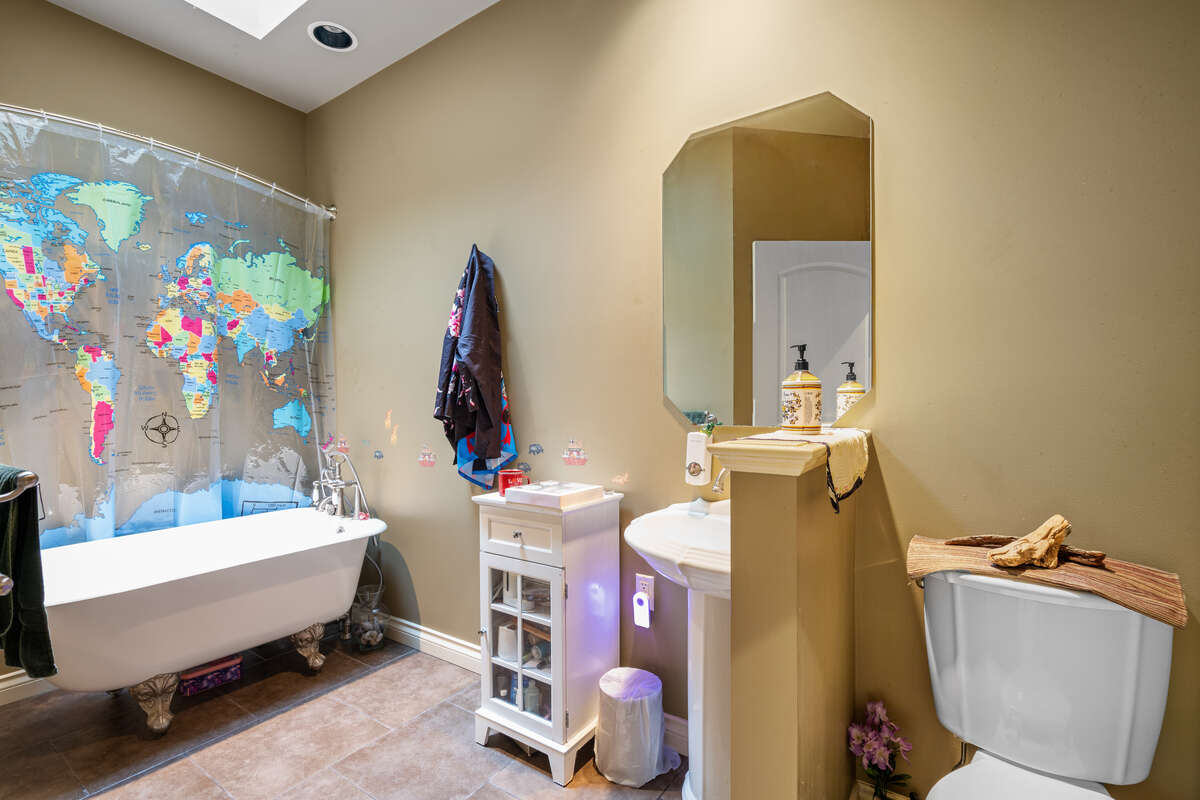
| 3pc Bathroom | Main Level | 2.64m x 1.78m (8'8" x 5'10") |
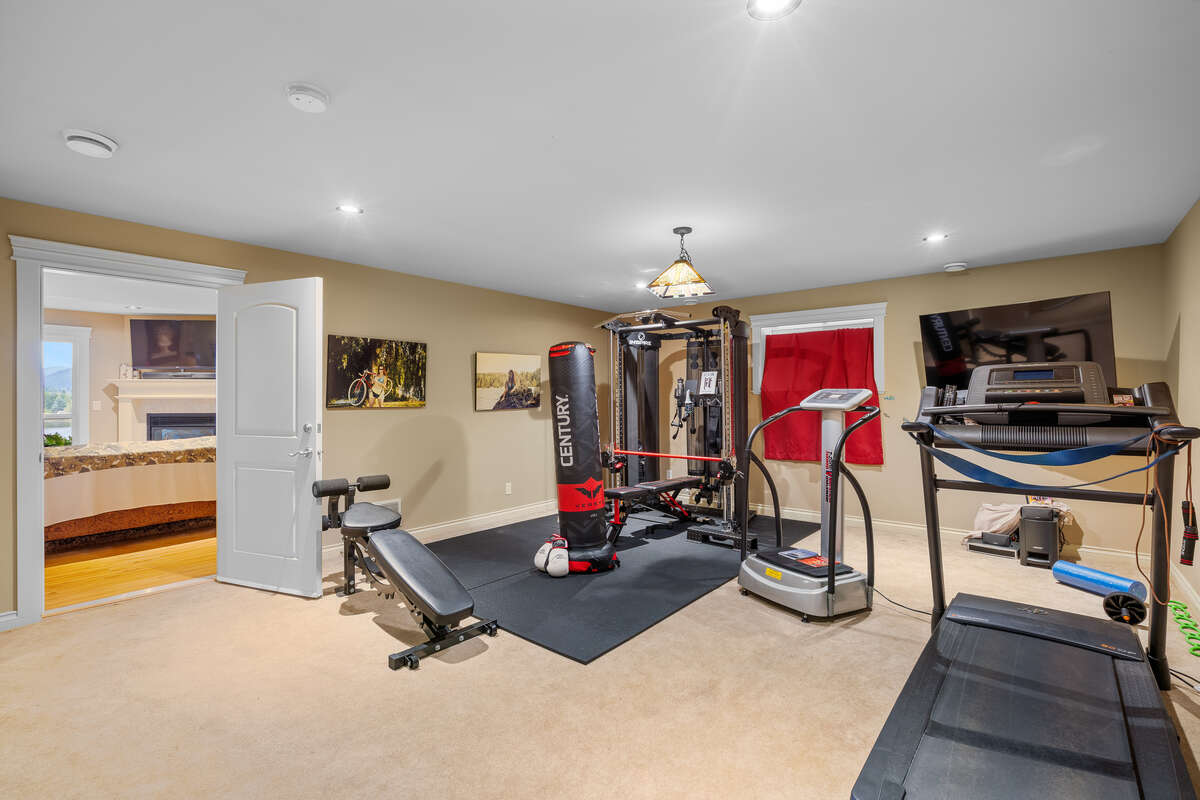
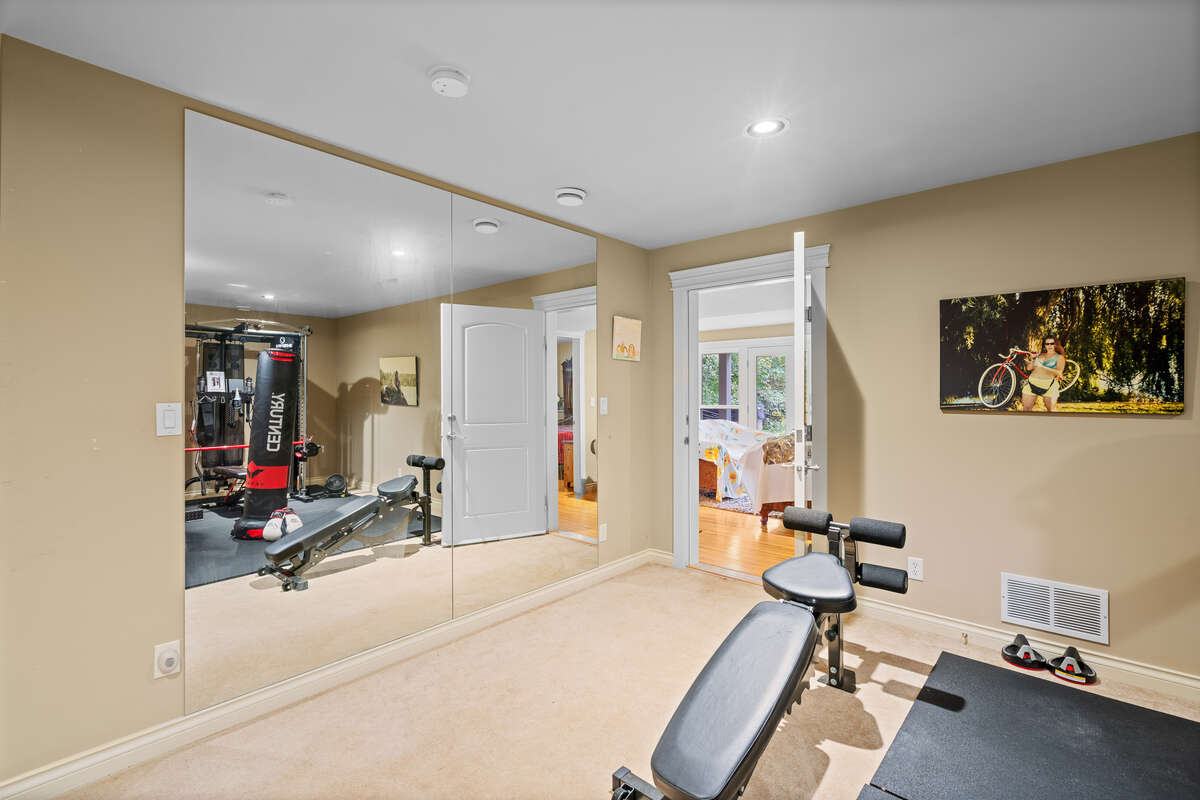
| Exercise Room/Gym | Basement | 5.79m x 4.70m (19'0" x 15'5") |
| 4pc Bathroom | Basement | 2.95m x 1.50m (9'8" x 4'11") |
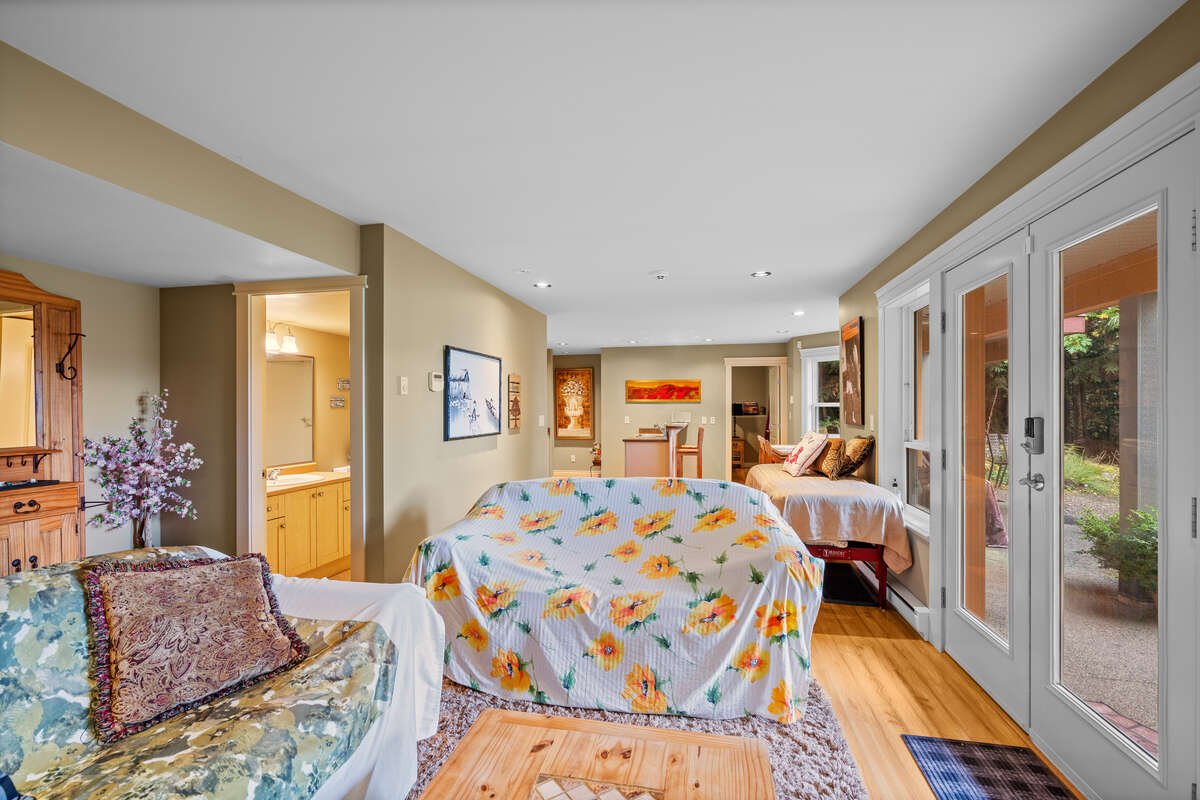
| Living Room | Basement | 4.70m x 3.58m (15'5" x 11'9") |
Photo gallery
Mortgage calculator
Customize the listing price, down payment, interest rate, and amortization to estimate monthly payments by opening the full calculator below.
Estimated Payment
per month
Neighbourhood
Open in Google Maps