REALTOR.ca exposure
MLS® System listing available
Property overview









Description
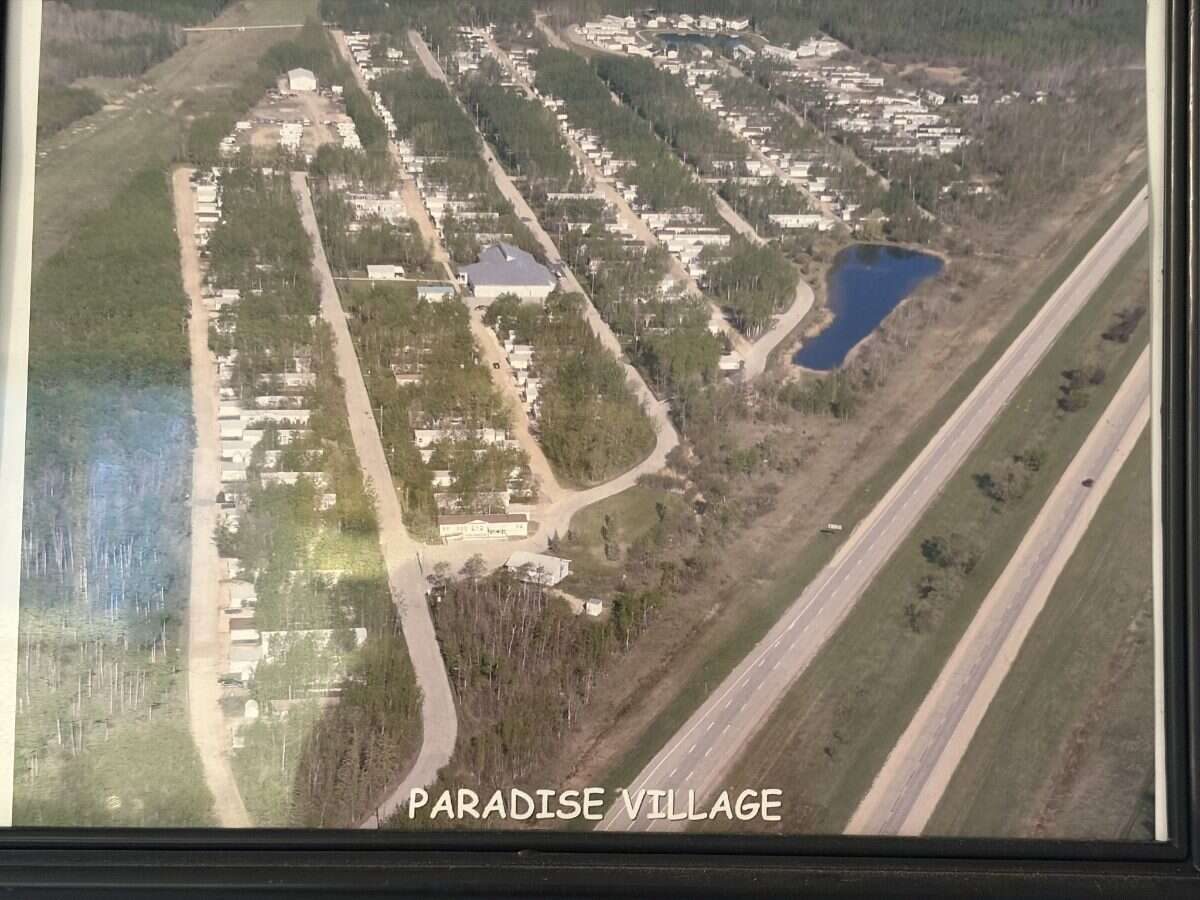
Located in the beautiful, and quiet 55+ retirement community of Paradise Village in the RM of Ste Anne. It is an affordable and ideal next step for down sizing and perfect balance of having your own home and yard with the benefits of an active and vibrant community. Amenities include pool, game room, community hall and gym.
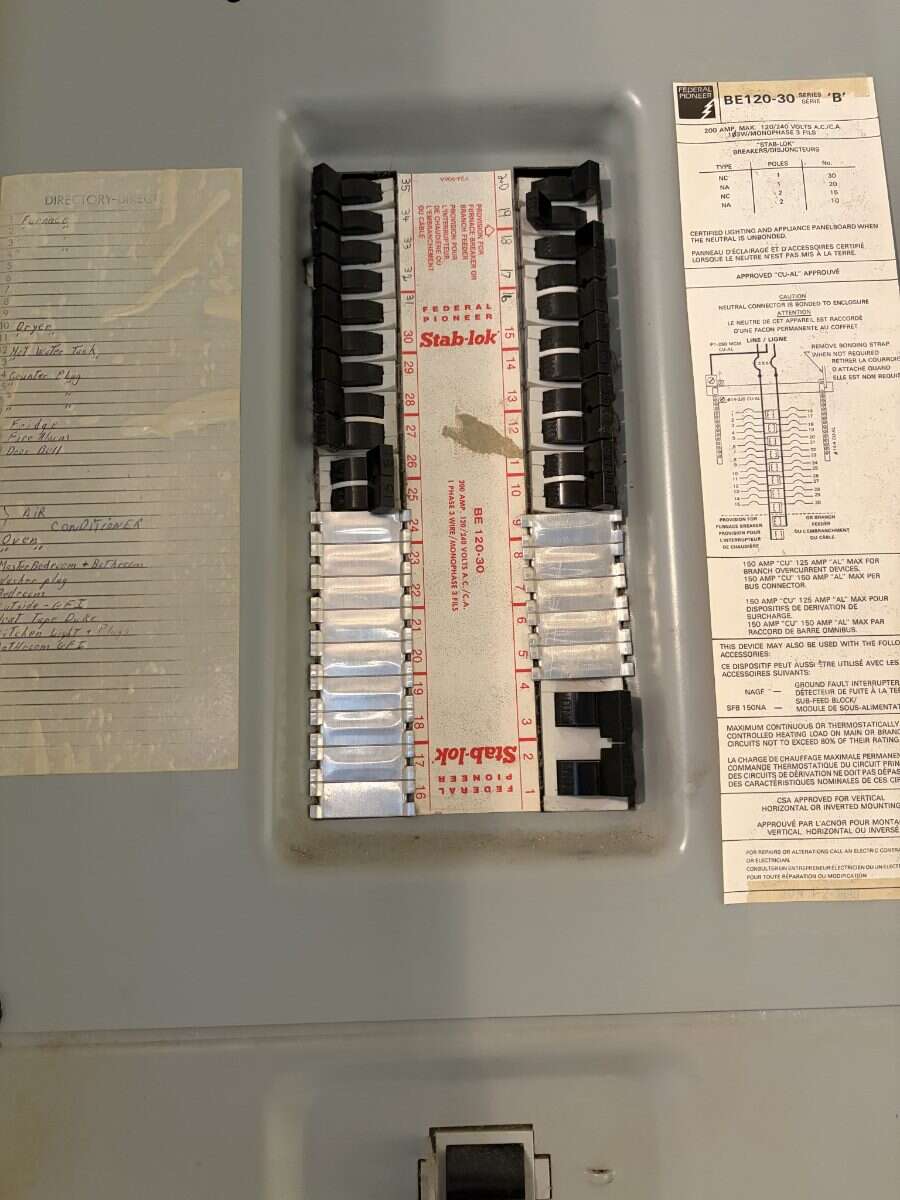
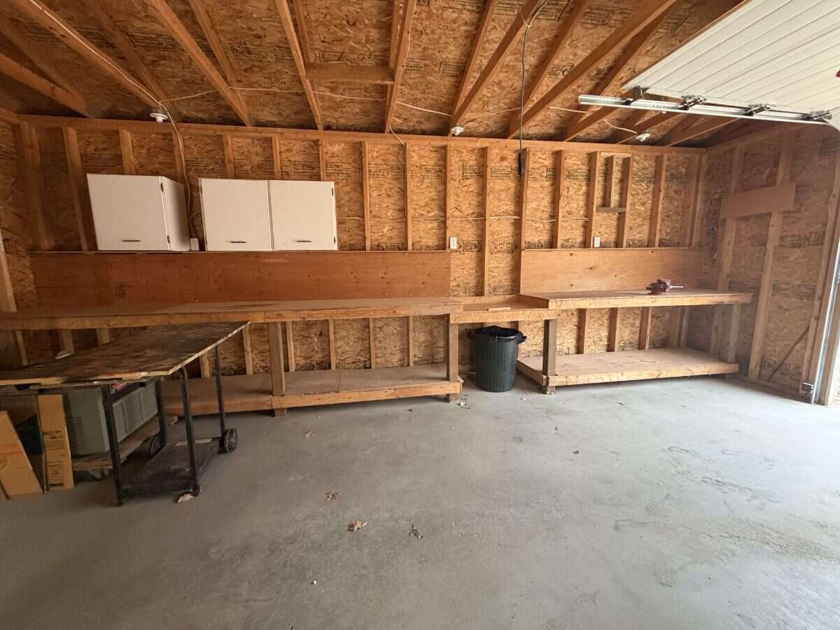
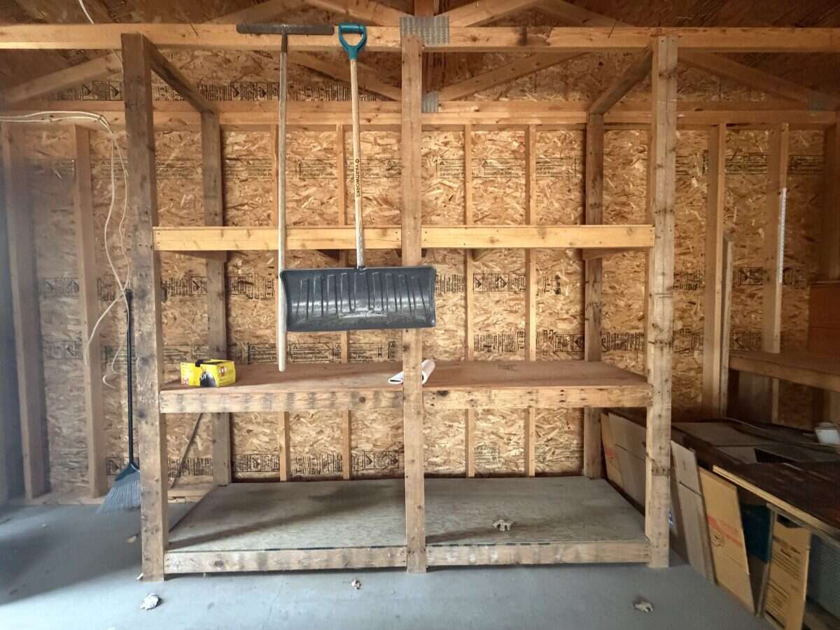
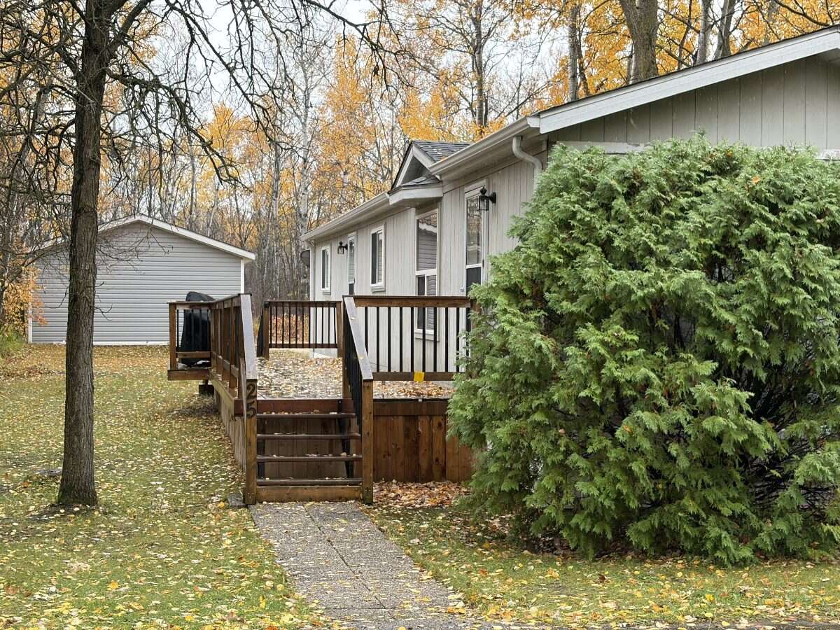
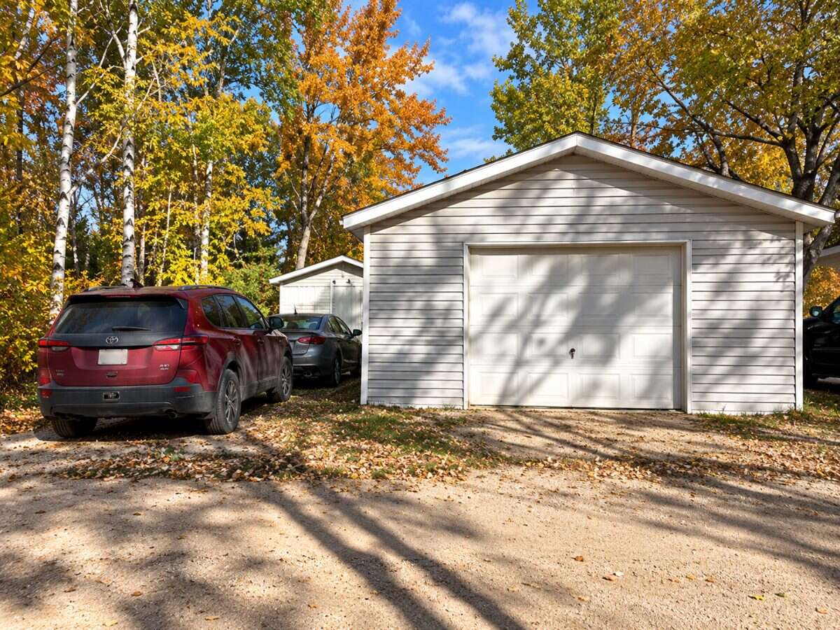
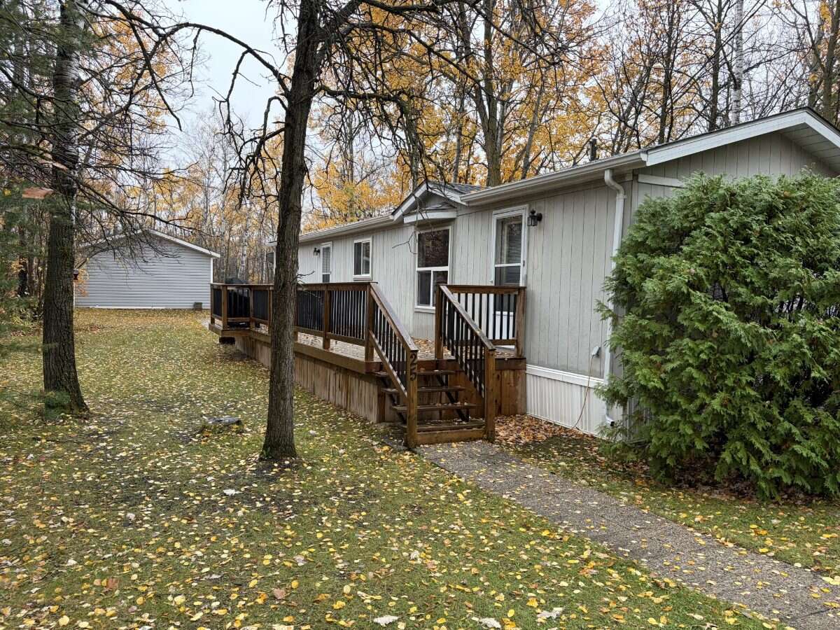
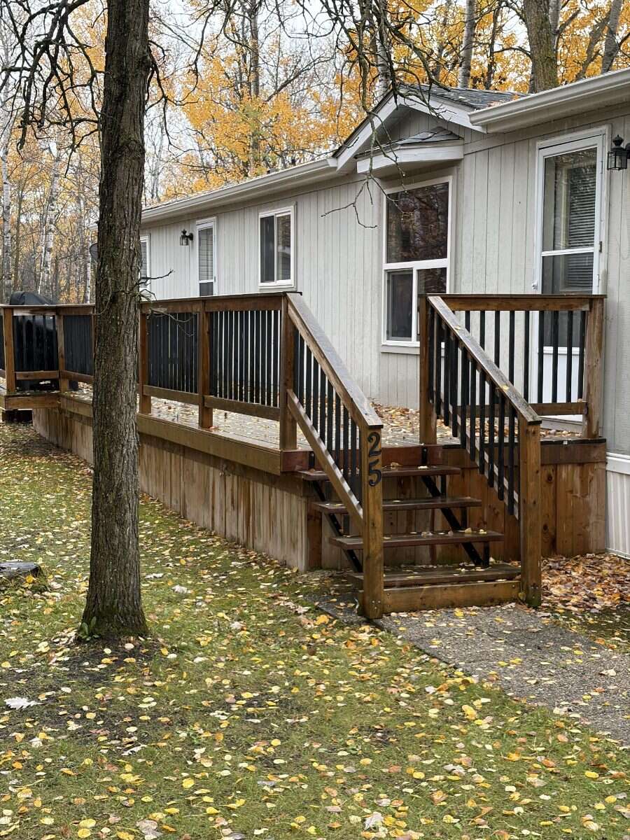
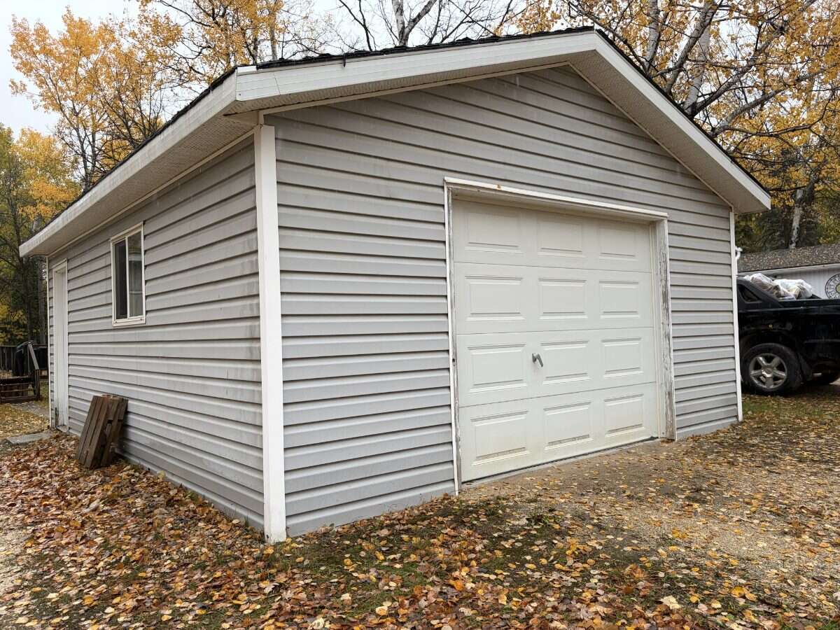
This home was owned for 26 years by owner. It backs on to a forest and has kind neighbours on either side. Garage was added 25 years ago. More recently, in 2020, the large deck was re-built with pressure treated wood. The mobile home was re-levelled and the under skirting replaced at the same time. 10 years ago the roof and eaves were replaced on the house. This past winter the electric forced air furnace motor was replaced. The home is a bit dated but well cared for. Some TLC will be needed but this is reflected in the asking price. Prior to showing it has been professionally cleaned. The washer and dryer are older and will be included as is.
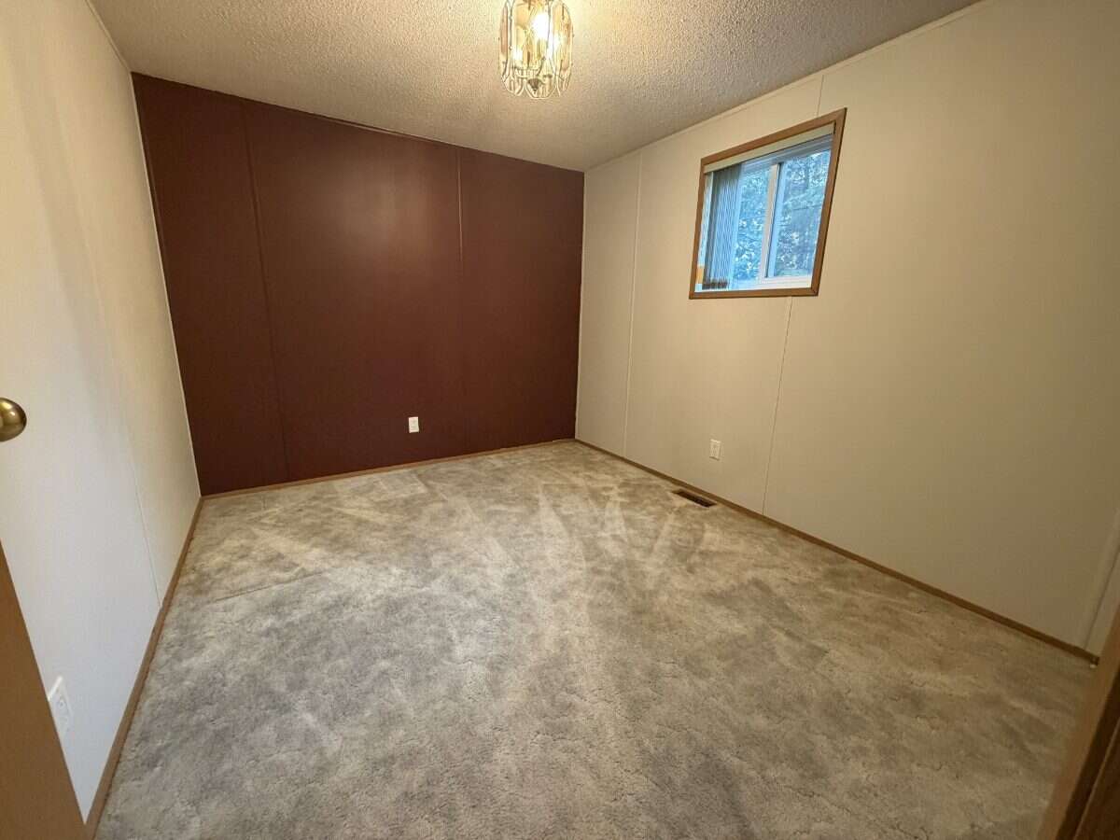
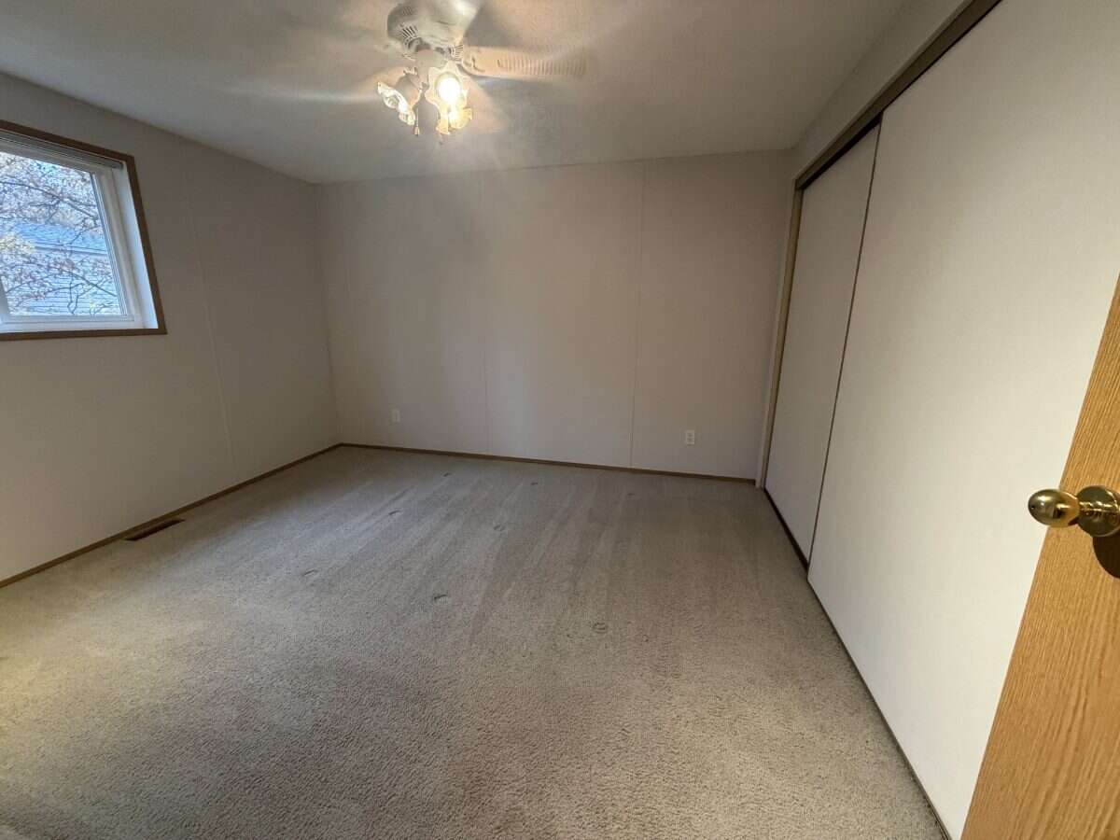
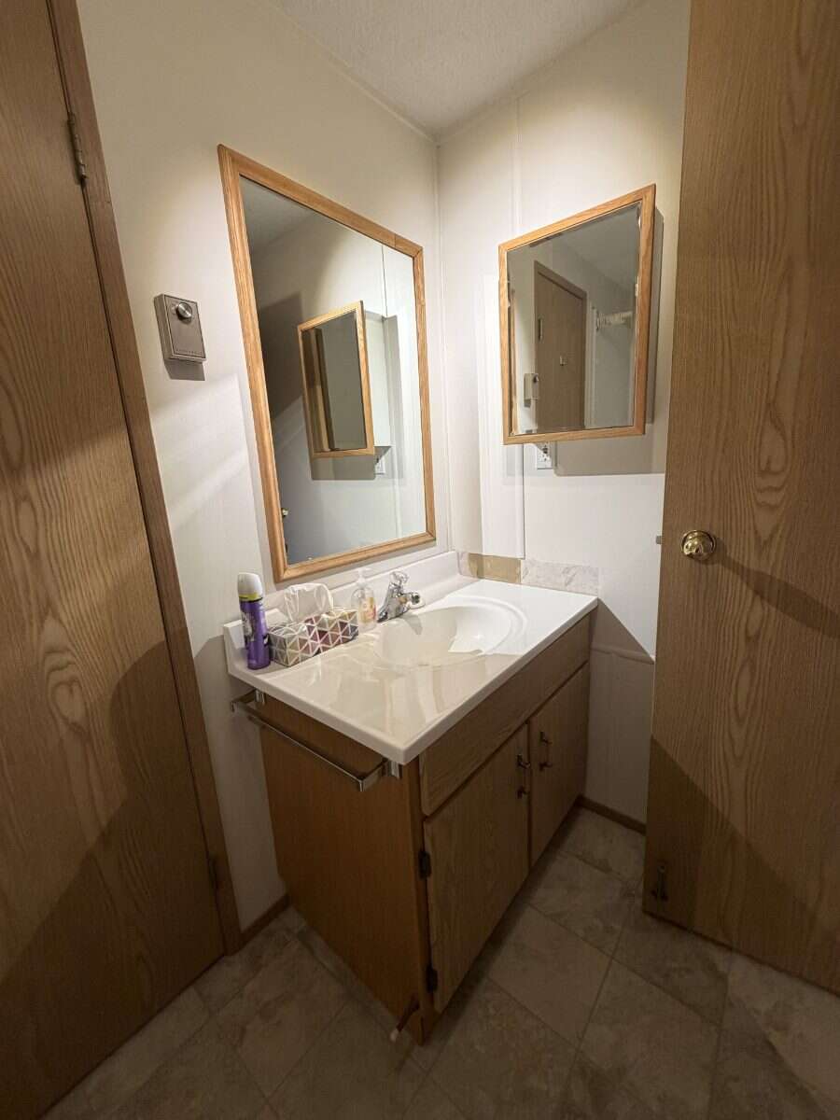
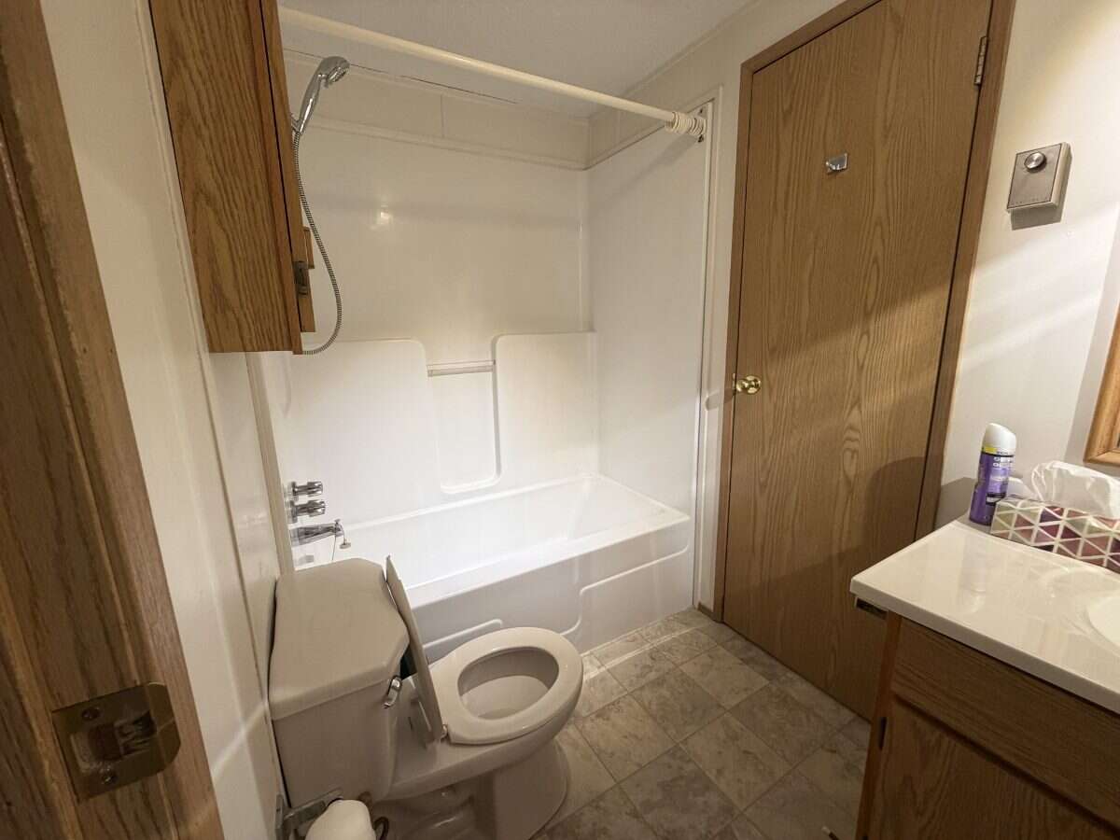
The home features a master and second bedroom and 1 bathroom. The bathroom is off of the main bedroom. The hot water tank is located in the Master bedroom closet. The closet is very spacious.
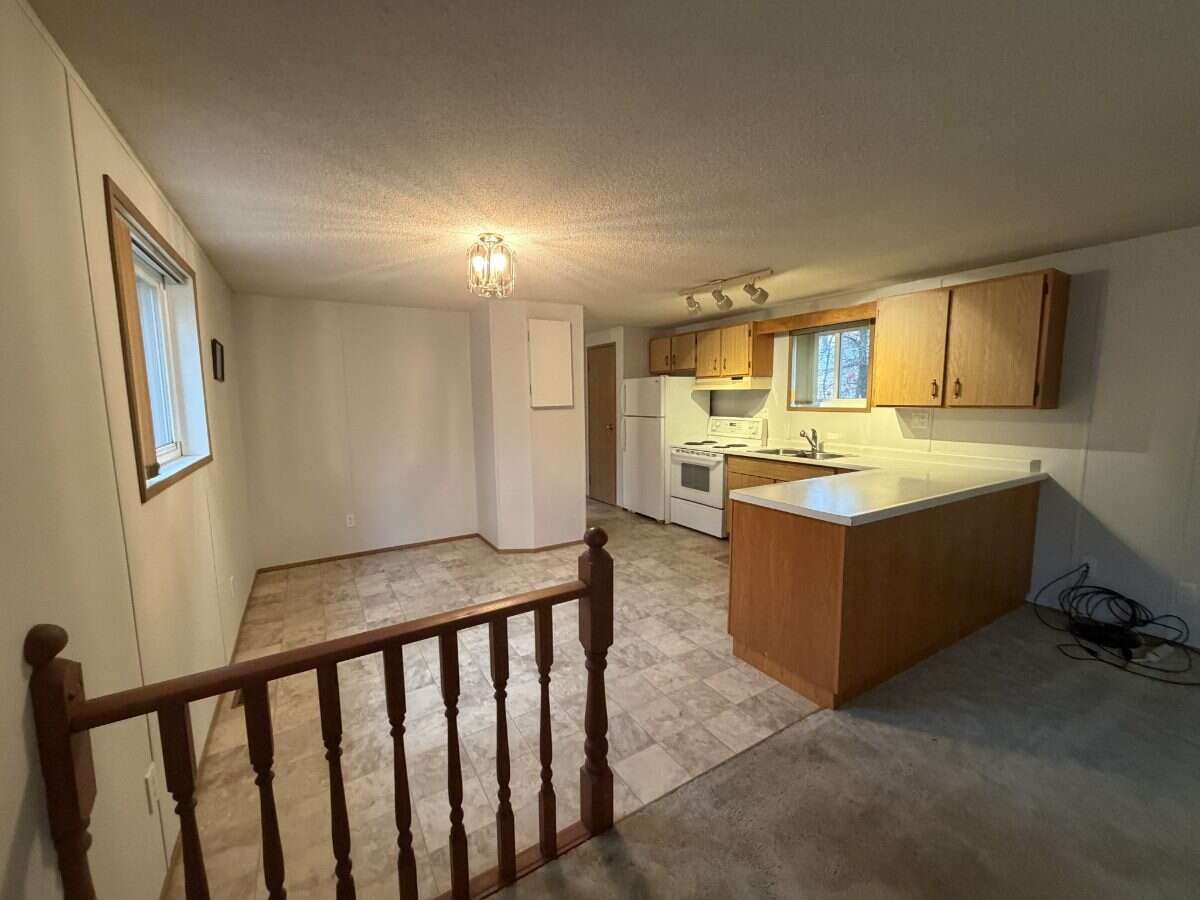
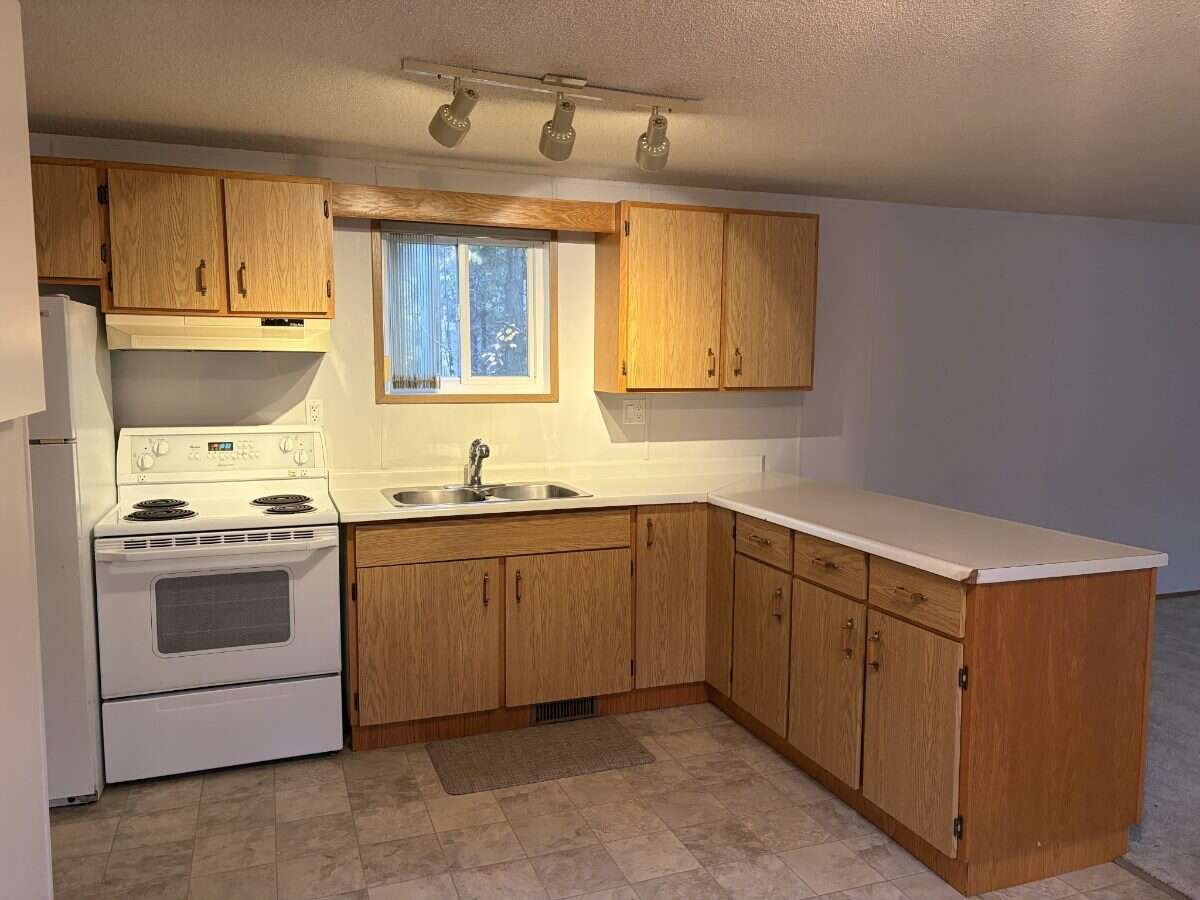
The kitchen has a good floor plan. The fridge and stove are older in working condition and are to be sold with the home as is.
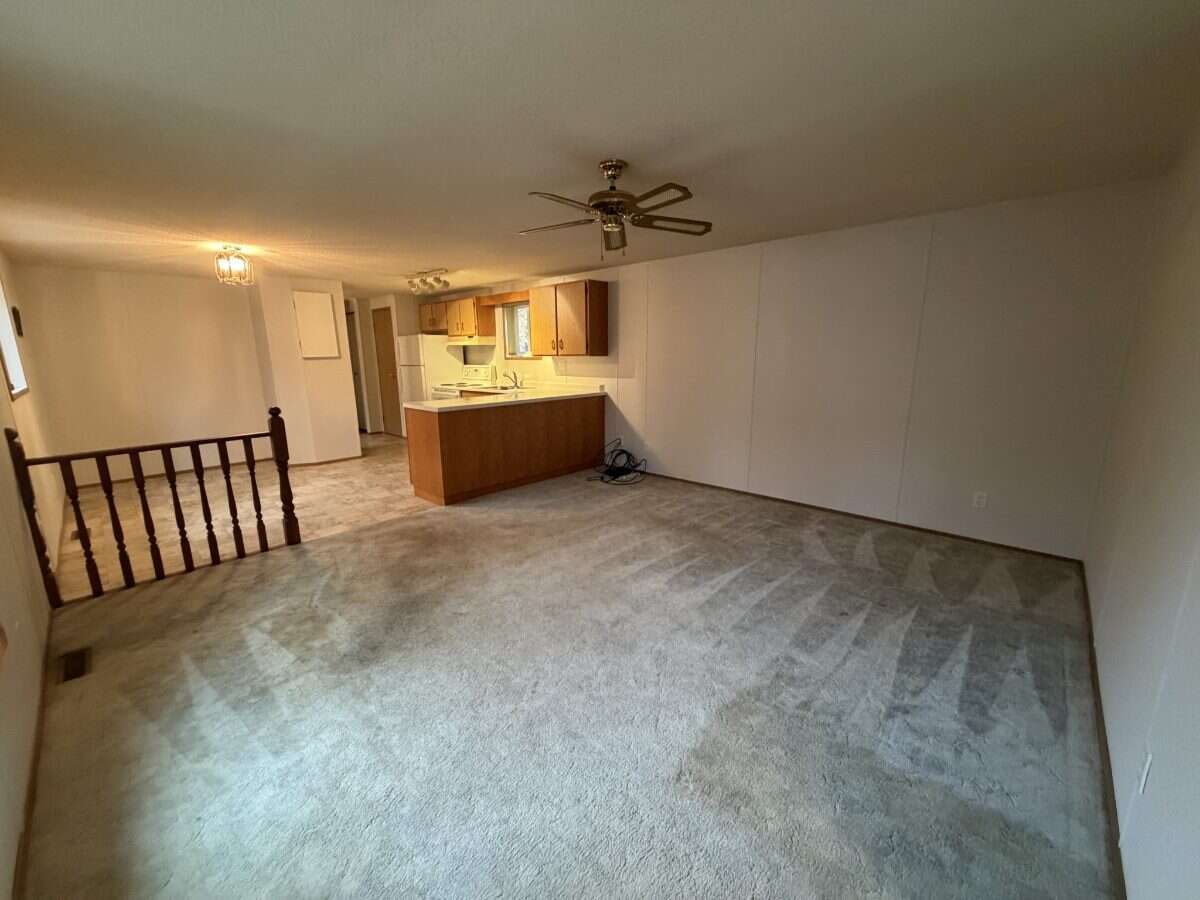
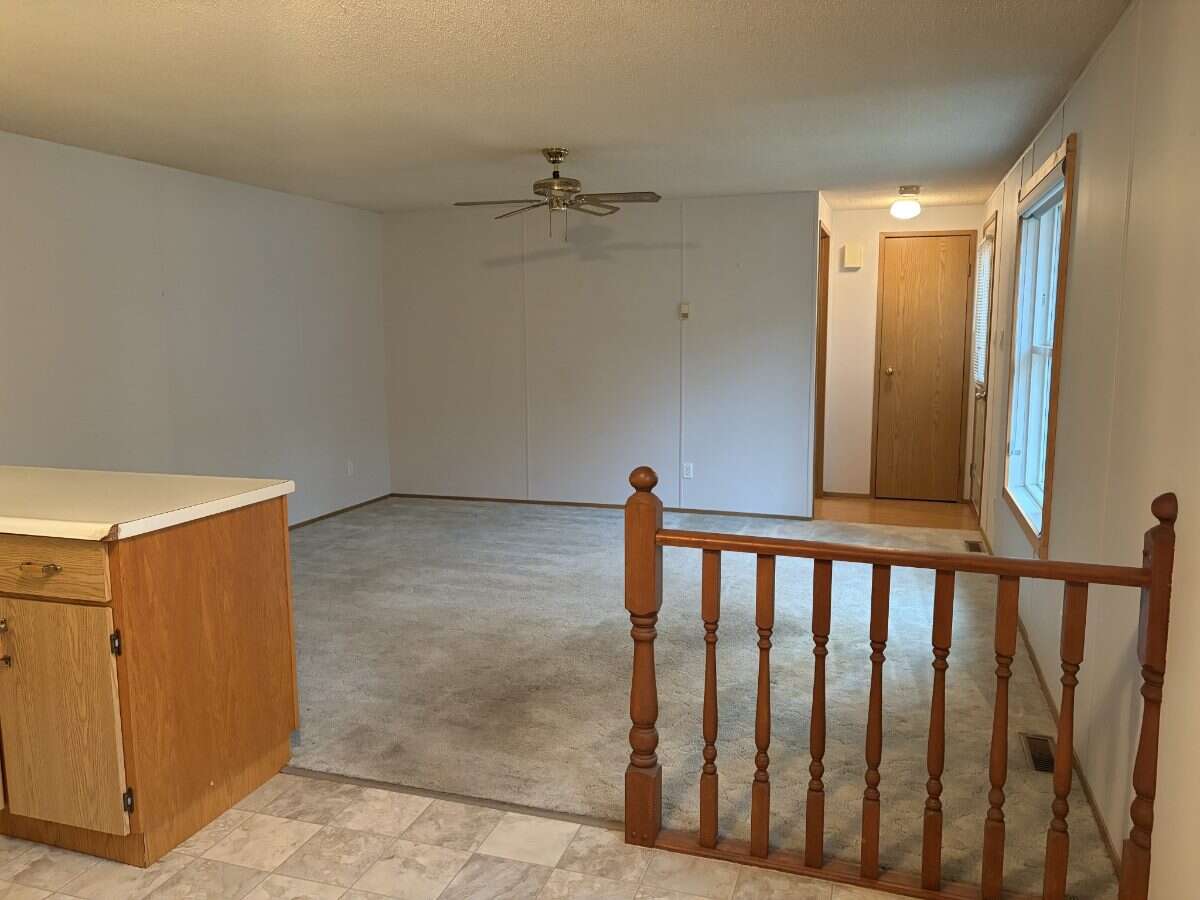
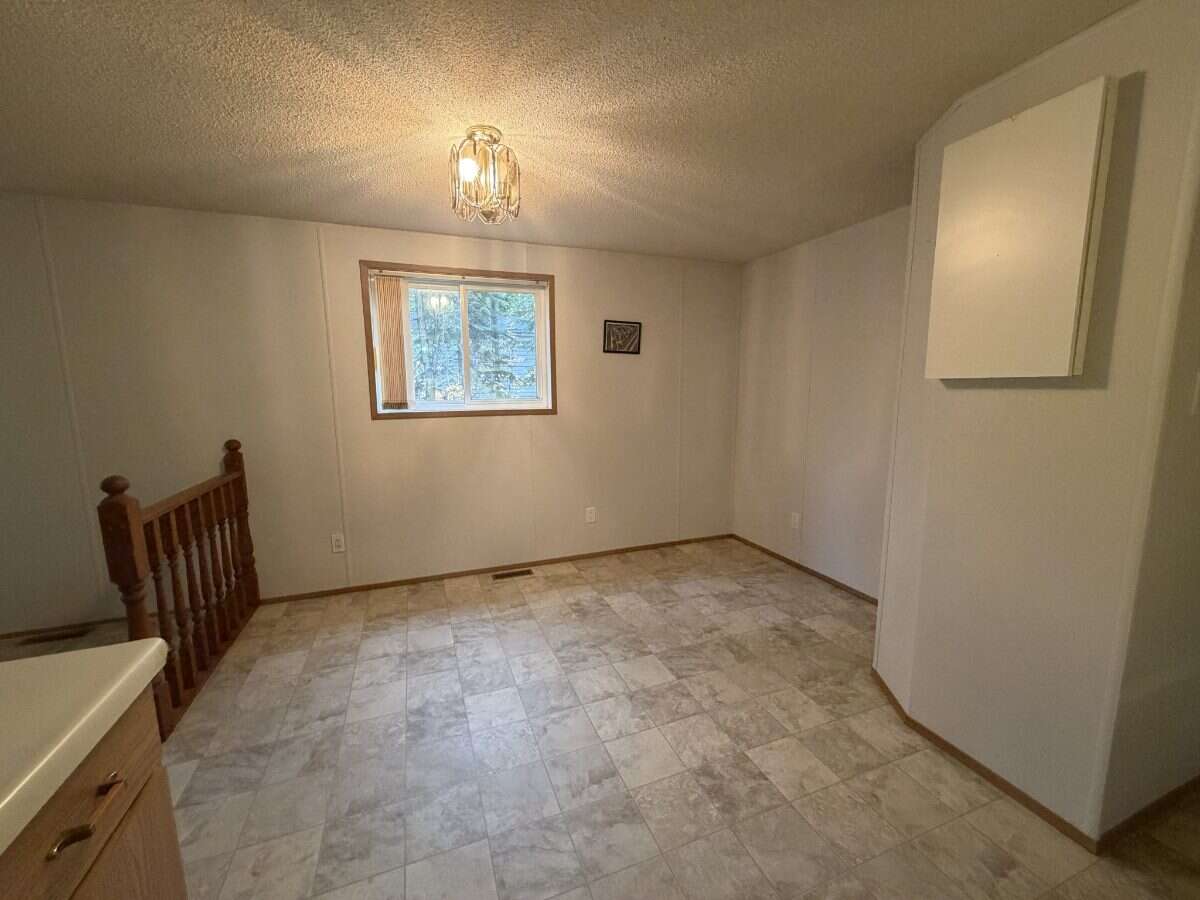
The home is an open floor plan with many windows.
Overview
Features
Area
Baths
Room dimensions
| Room | Level | Dimensions |
|---|---|---|
| Bedroom - Primary | Main Level | 4.44m x 3.71m (14'7" x 12'2") |
| Bedroom | Main Level | 2.69m x 2.54m (8'10" x 8'4") |
| Deck | Main Level | 9.75m x 2.44m (32'0" x 8'0") |
| Eat-in Kitchen | Main Level | 4.44m x 3.71m (14'7" x 12'2") |
| Living Room | Main Level | 4.44m x 4.27m (14'7" x 14'0") |
| Garage - Detached | Main Level | 7.62m x 6.10m (25'0" x 20'0") |
Photo gallery
Mortgage calculator
Customize the listing price, down payment, interest rate, and amortization to estimate monthly payments by opening the full calculator below.
Estimated Payment
per month
Neighbourhood
Open in Google Maps