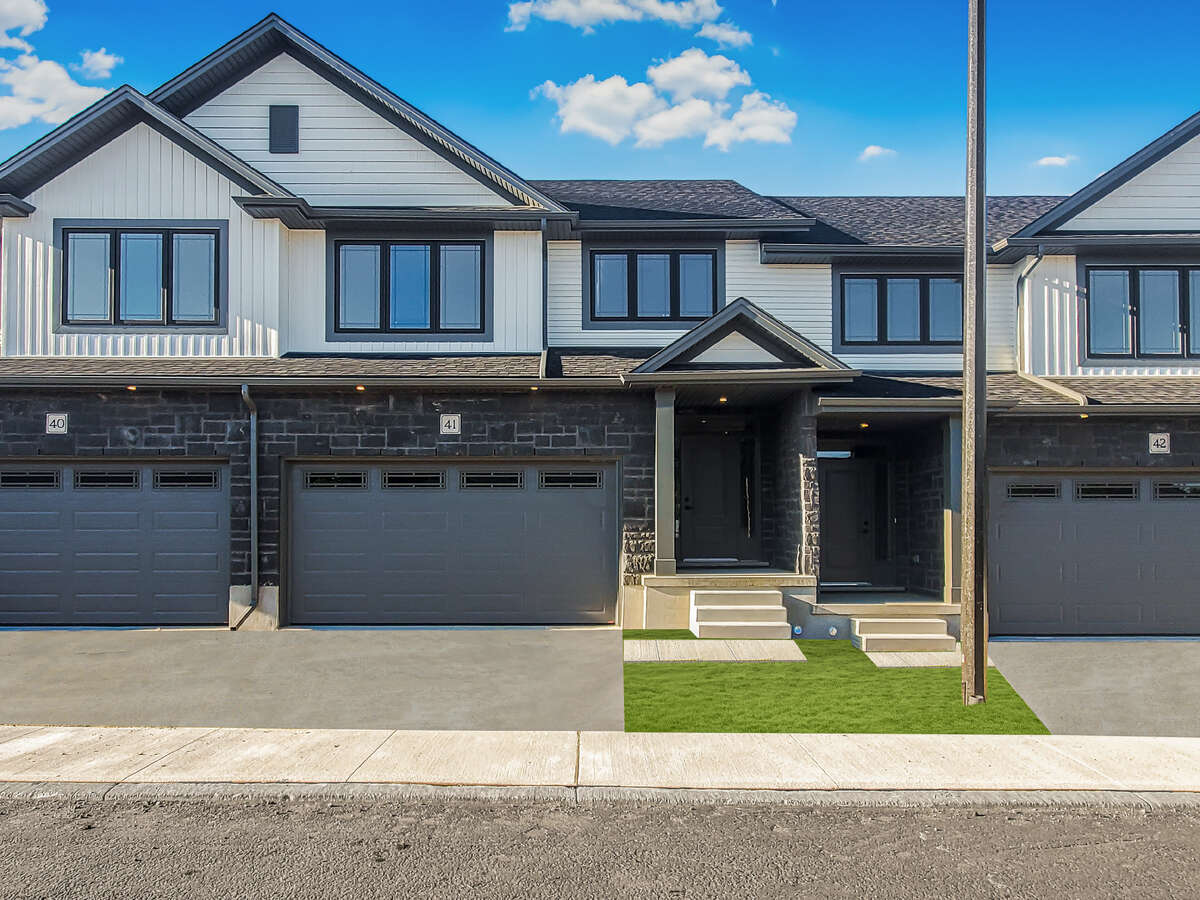
Property overview

3
Bedrooms

2.5
Bathrooms

2,025
Square Feet

2 Storeys

Built in
2026

$1,000
Annual Taxes

Air
Conditioning
Description
About this property
Welcome to this beautifully upgraded 2,025 sq. ft. condo townhome in Guelph, offering the perfect combination of space, style, and functionality. Thoughtfully designed and well-appointed, this home delivers comfortable living with a modern touch.
Step inside to an inviting main level featuring 9-foot ceilings and upgraded hardwood flooring, creating a bright, open, and elegant living space perfect for everyday living and entertaining. The modern kitchen is thoughtfully designed with upgraded cabinetry, sleek quartz countertops, and a full suite of five included appliances, making it both stylish and move-in ready.
The home continues to impress with quartz countertops in both the kitchen and bathrooms, adding a consistent touch of luxury throughout. With 2,025 square feet of well-designed living space, there is plenty of room for families, professionals, or those simply looking for extra space to live and work comfortably
Located in a desirable area of Guelph close to parks, schools, shopping, and commuter routes, this home delivers exceptional value with its modern upgrades, spacious layout and stunning finishes.
A fantastic opportunity to own a stylish and spacious townhome in one of Ontario’s most sought-after communities
Overview
Listing details
- Property Type
- Row / Townhouse / Condo
- Ad Type
- For Sale
- FSBO ID
- 515576
- Ownership
- Strata / Condo
- Parking
- Attached Garage / Driveway
- Condo Fees
- $300
- Asking Price
- $740,000
Features
Key features
Cooling
A/C
Area
Location
- Address
- 43, 55 Teal Drive
- Neighbourhood
- Kortright Hills
- City
- Guelph
- Province / State
- Ontario
- Postal / ZIP
- N1C1G4
- Country
- Canada
Baths
Bathroom types
- Bathroom 1
- 2pc Bathroom
- Bathroom 2
- 3pc Bathroom
- Bathroom 3
- 4pc Ensuite Bath
Photo gallery
Browse more photos of the property.


Mortgage calculator
Estimate your payment.
Customize the listing price, down payment, interest rate, and amortization to estimate monthly payments by opening the full calculator below.
Estimated Payment
$0
per month
Neighbourhood
Open in Google Maps