REALTOR.ca exposure
MLS® System listing available
Moncton, NB · FSBO ID 331595
Property overview







Description
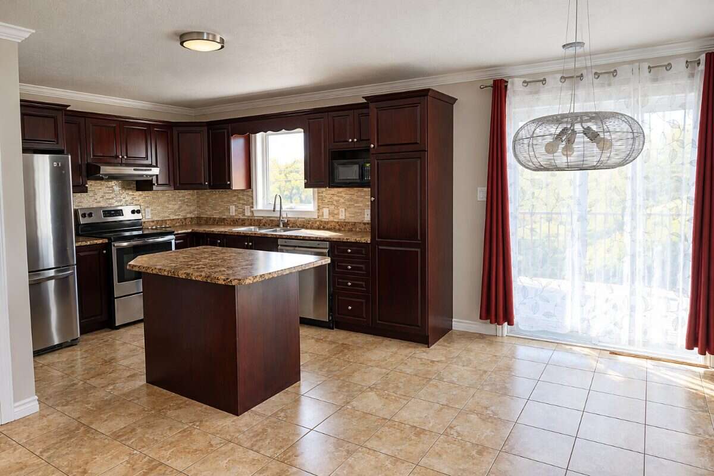
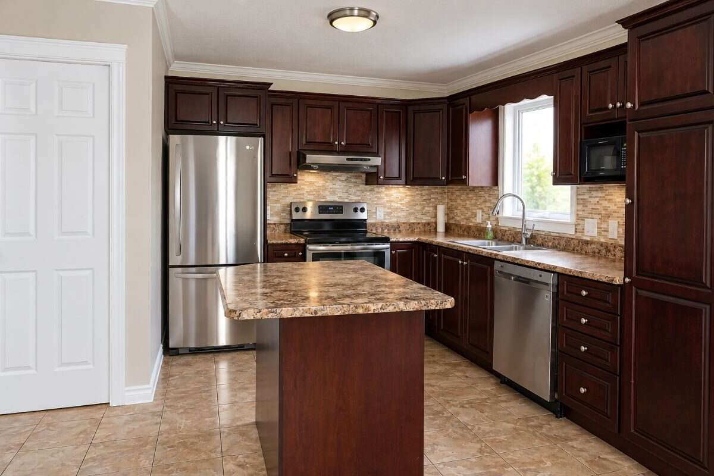
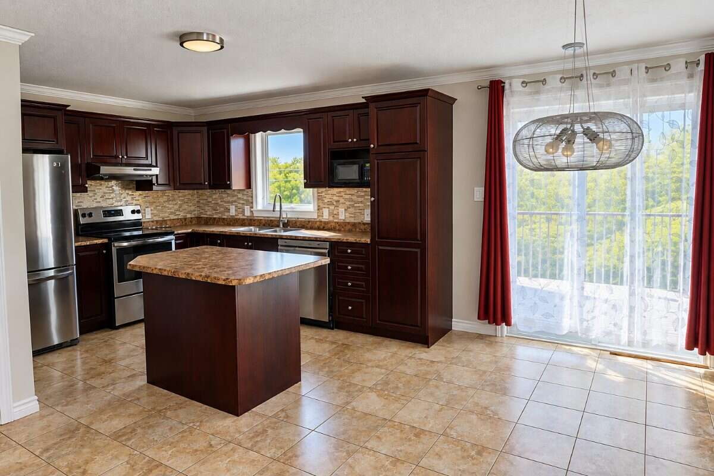
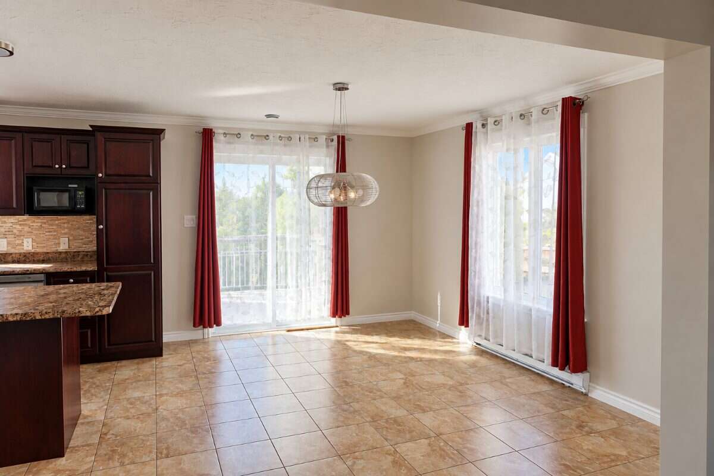
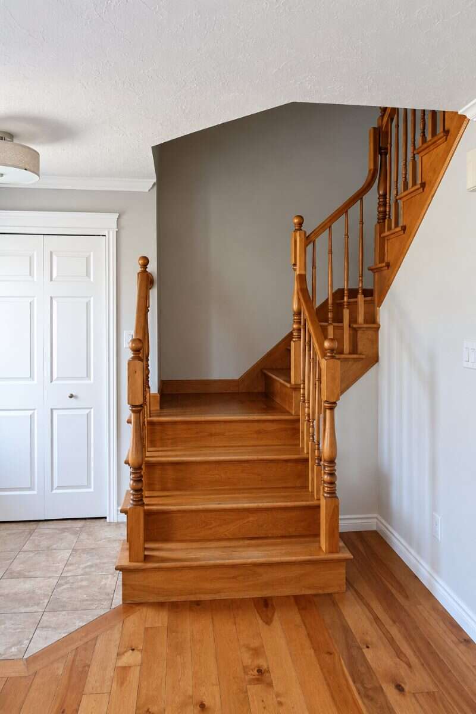
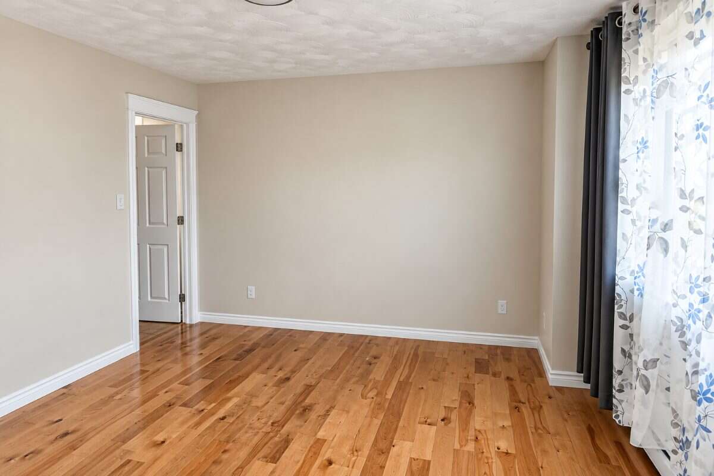
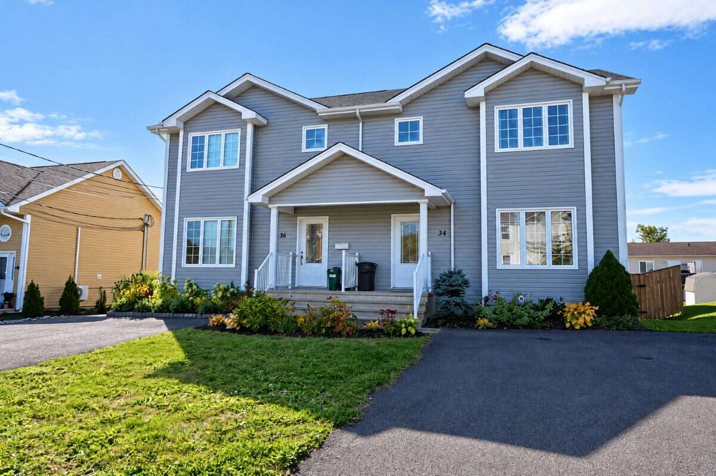
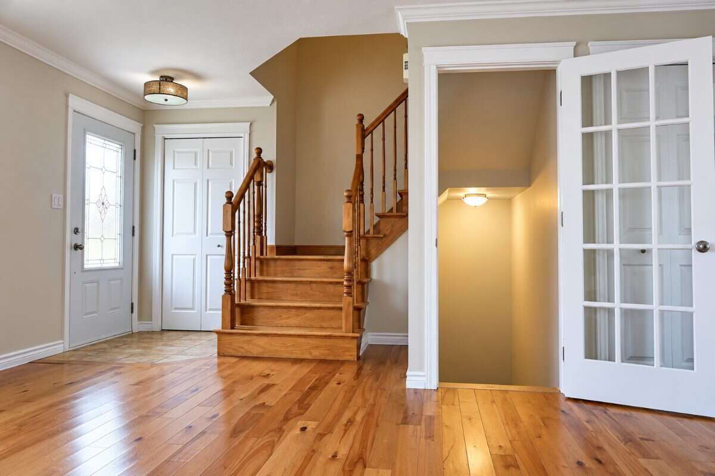
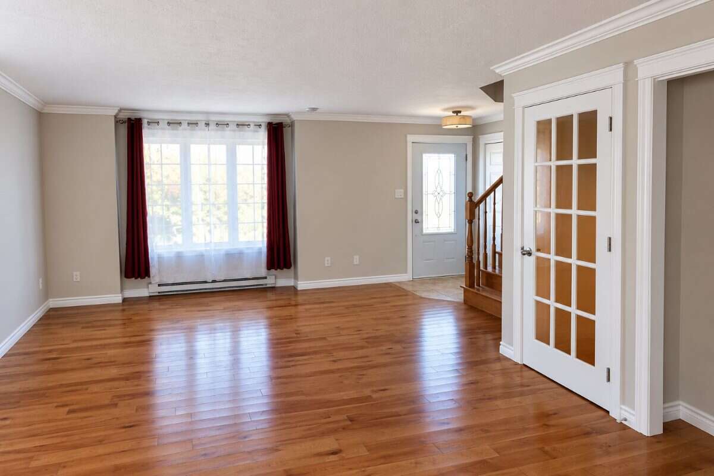
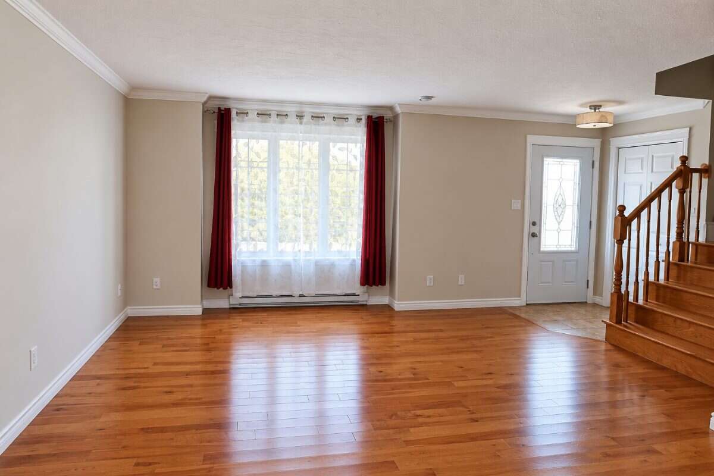
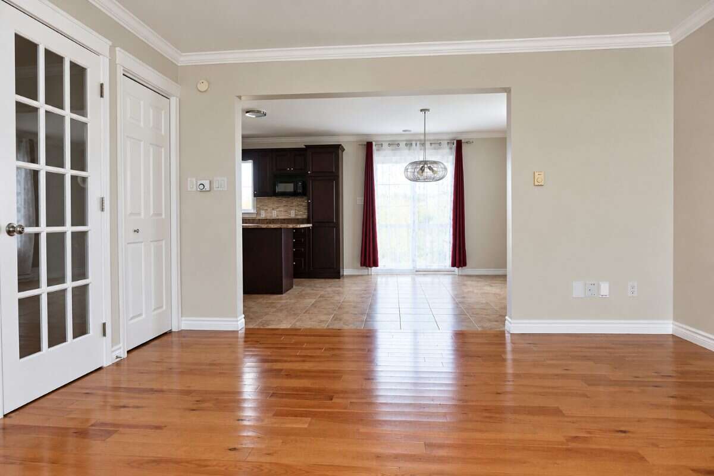
Skip the bidding wars and buy privately! Welcome to 34 Tanya Crescent, a beautifully updated and fully finished semi-detached home located in a highly desirable, family-friendly pocket of Moncton.
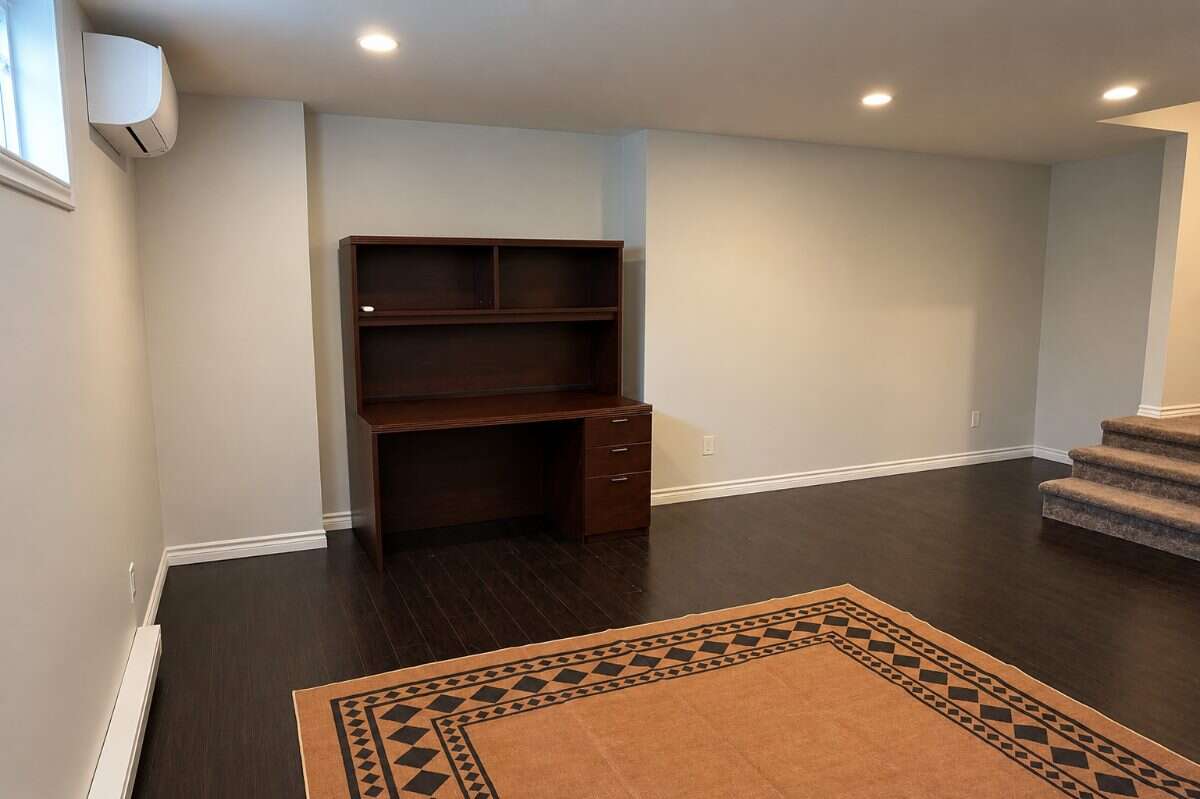
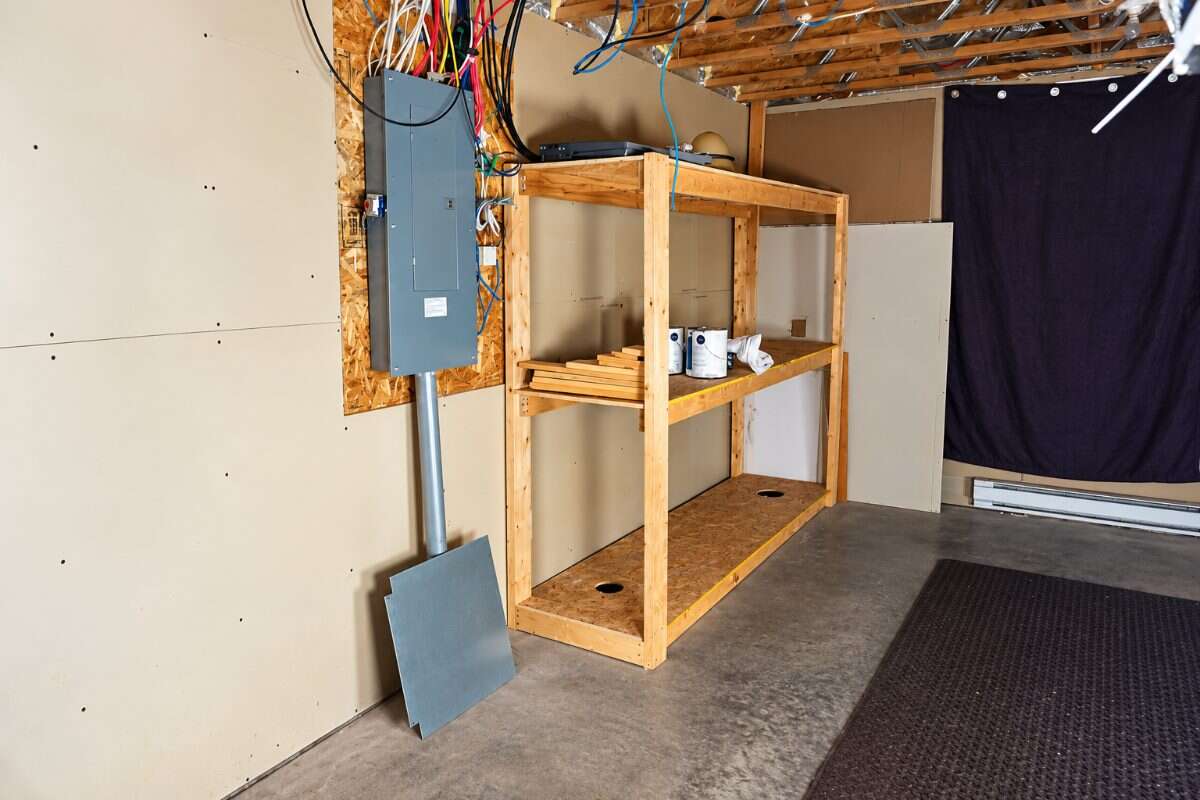
Unlike other properties in the area, this home features a completely finished basement, giving you maximum living space, extra comfort, and turn-key convenience from day one.
✨ Key Features You’ll Love:
• Fully Finished Basement: Adds substantial extra living space, perfect for a family room, home office, or recreation area.
• 3 Mini-Split Heat Pumps: One unit on each level ensures energy-efficient heating and refreshing AC all year long.
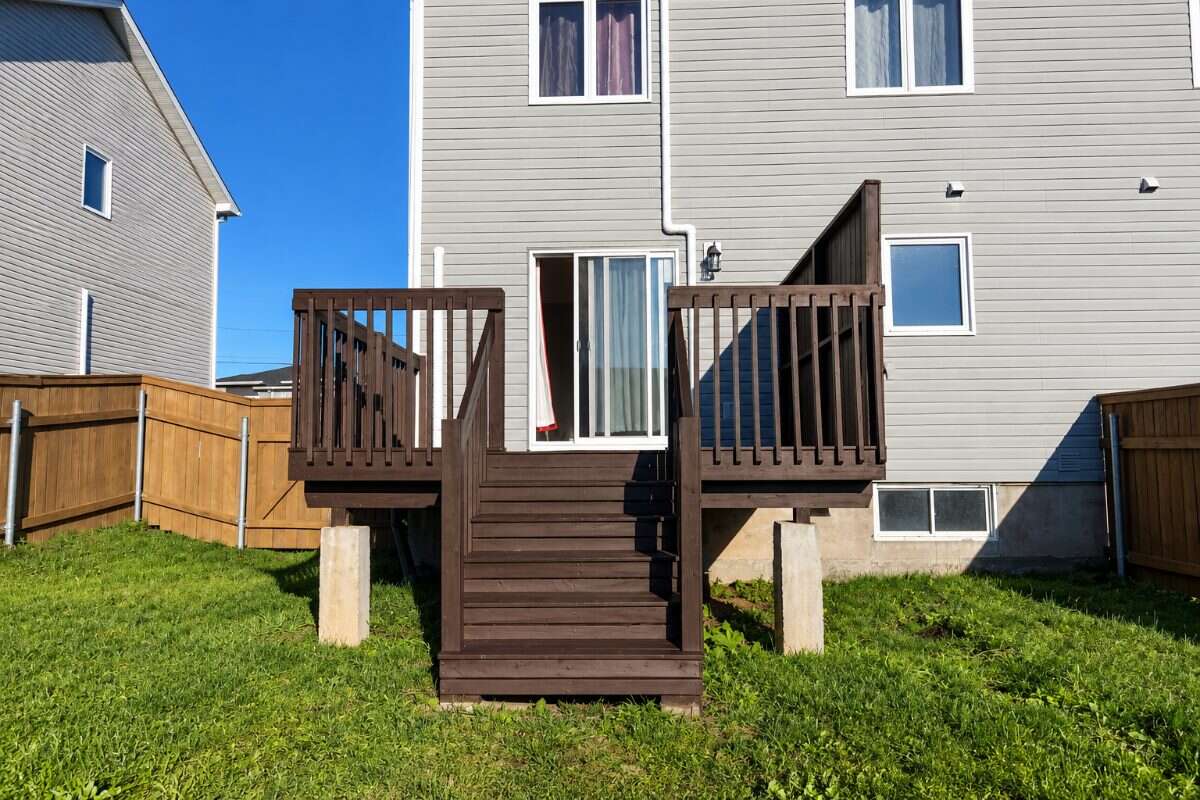
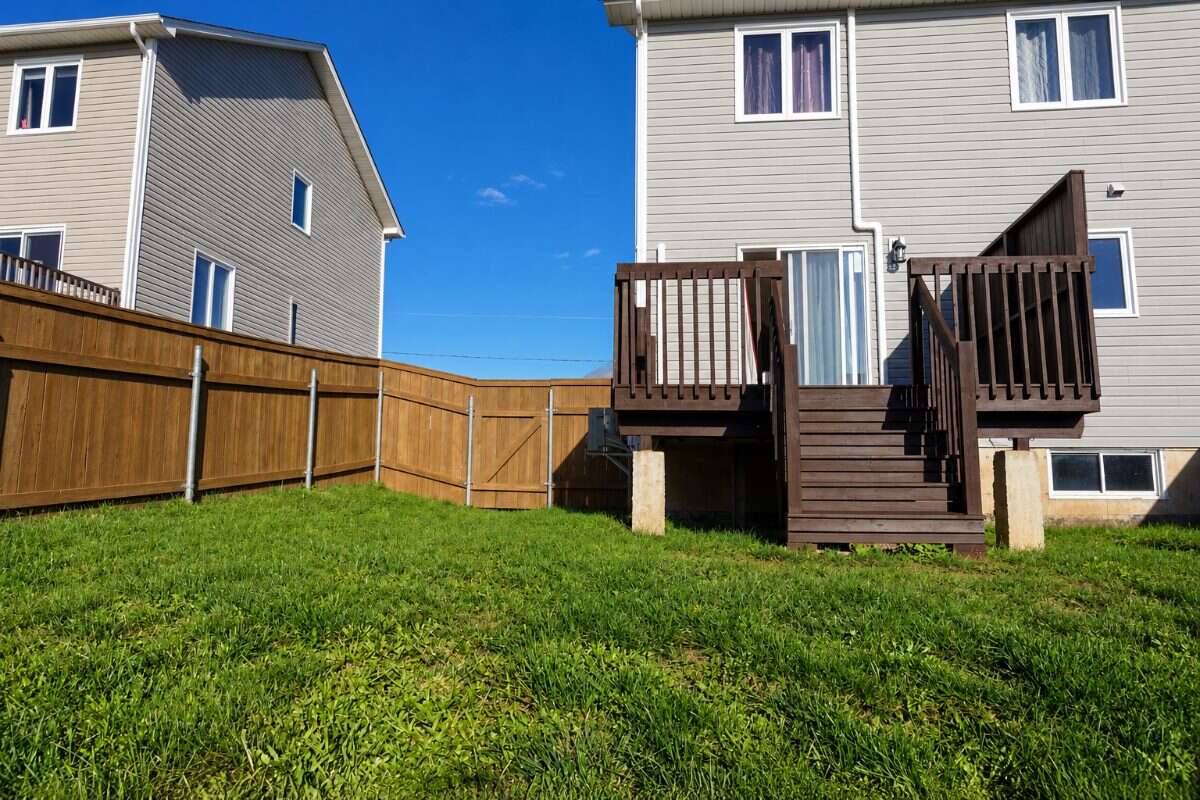
• Backyard Oasis: Fully fenced yard backing directly onto private, peaceful parkland—no rear neighbors!
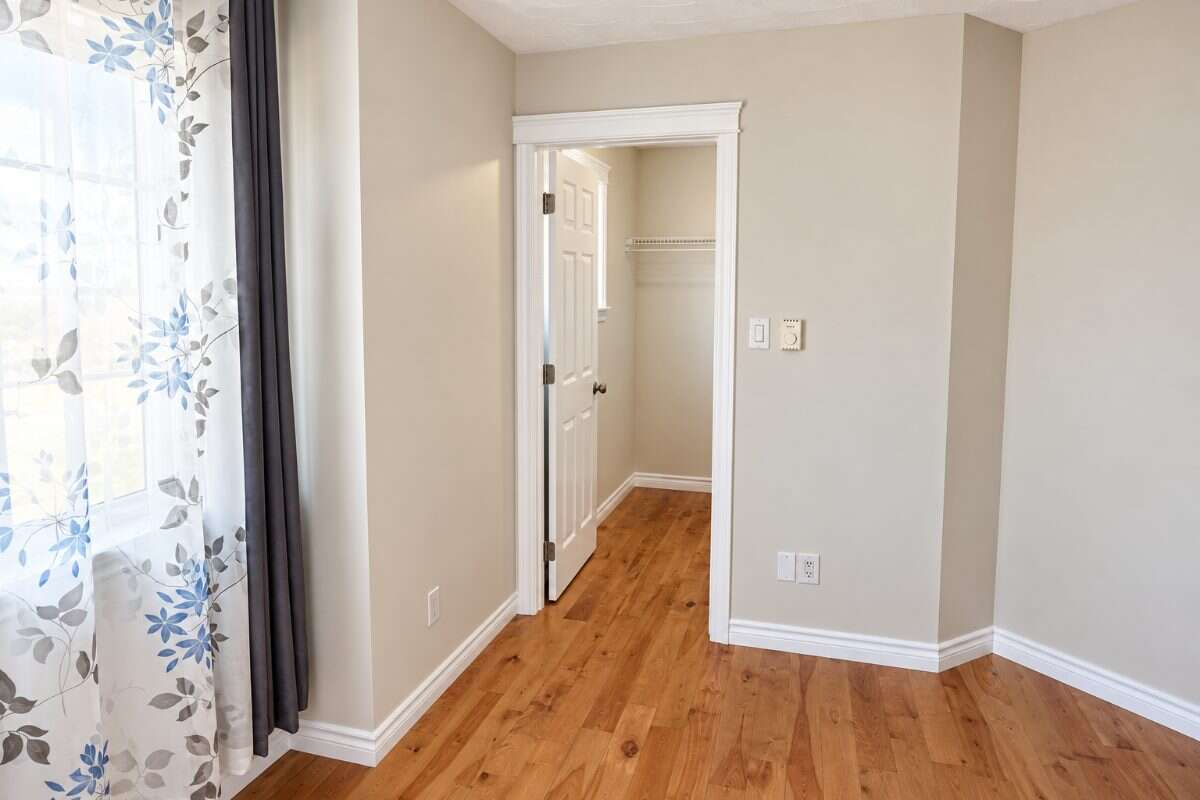
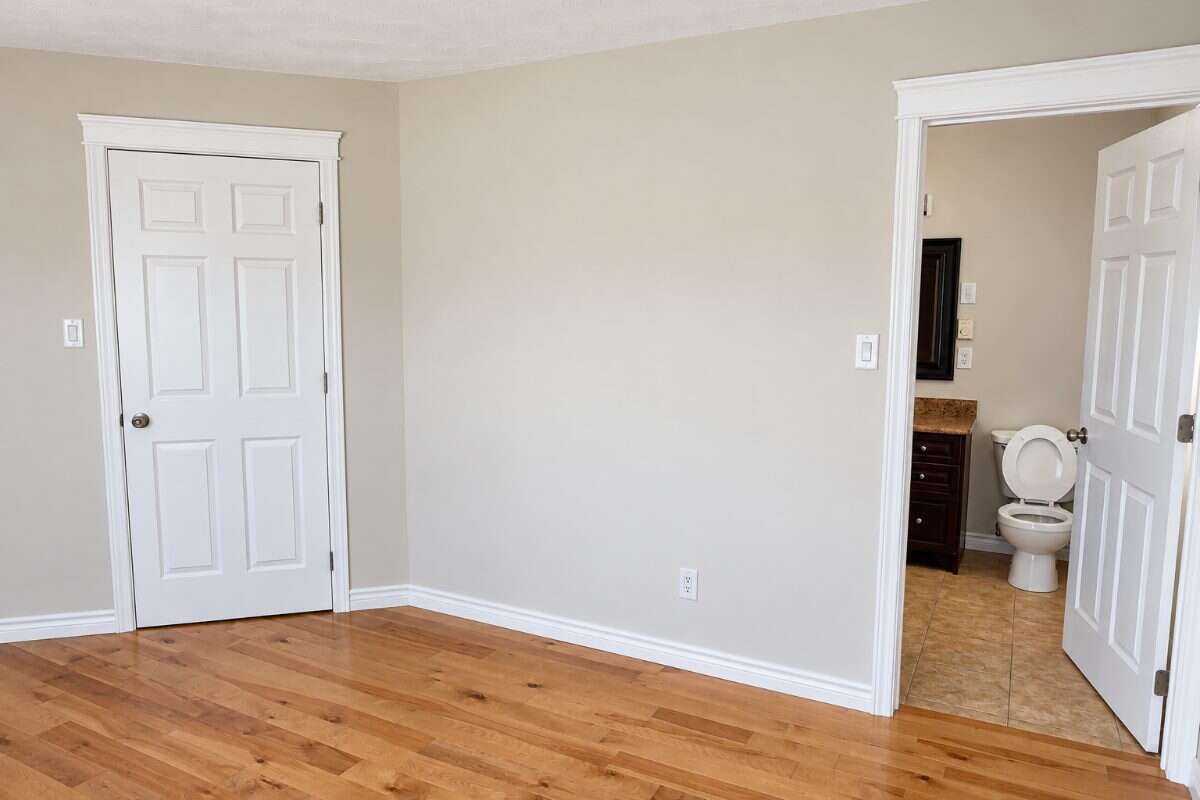
• Move-In Ready: Clean, modern finishes and extensive recent updates throughout.
📍 Location: Fantastic neighborhood close to schools, parks, shopping, and easy highway access.
Realtors Welcome: We are offering a 2% Buyer Agency Commission (BAC) to cooperating agents with qualified buyers.
Private buyers, save money and deal directly with the owner! Message today to schedule your private viewing or to request the full MLS listing details.
Overview
Features
Area
Baths
Room dimensions
| Room | Level | Dimensions |
|---|---|---|
| Living Room | Main Level | 4.57m x 5.18m (15'0" x 17'0") |
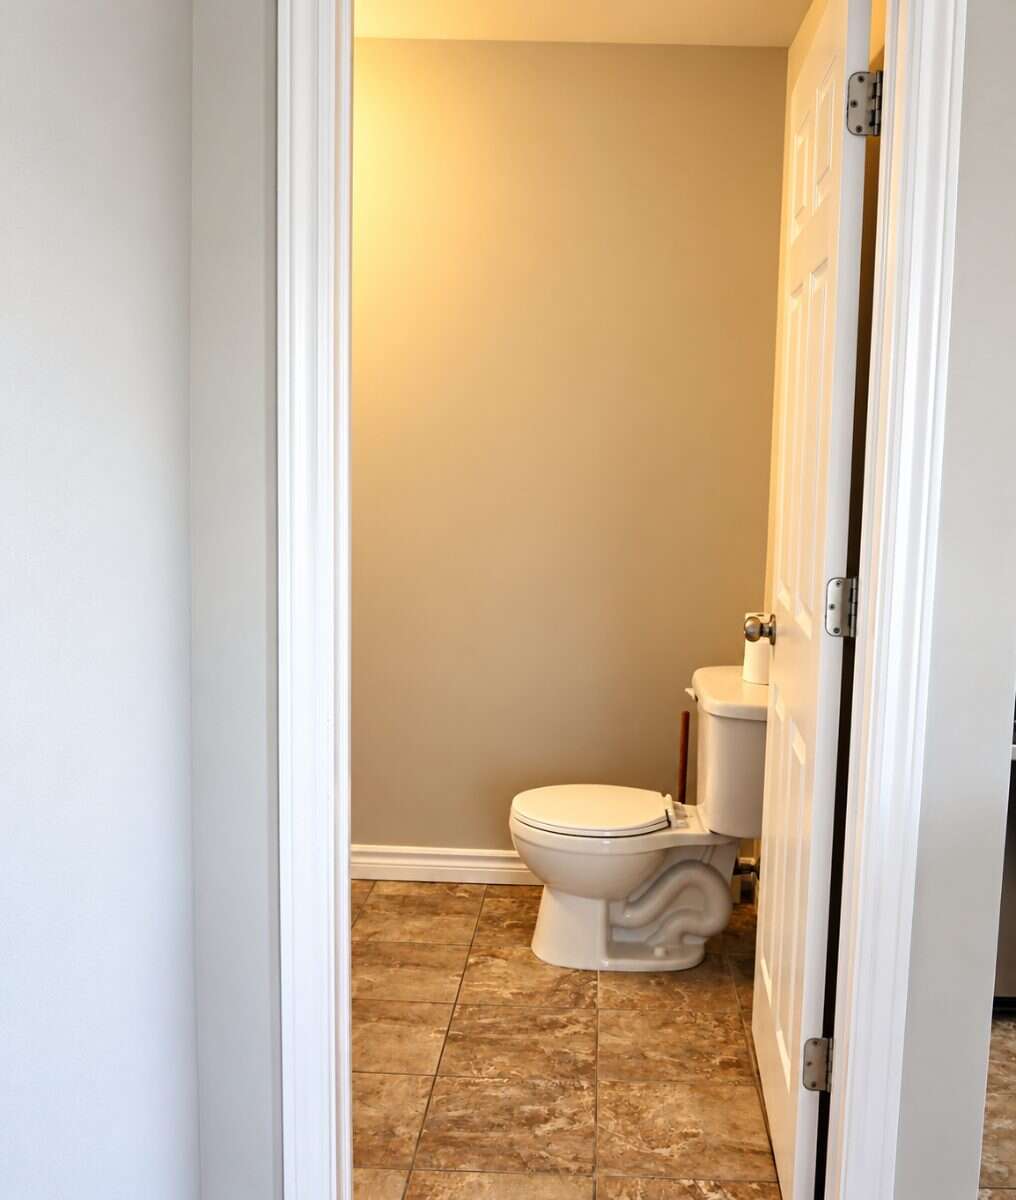
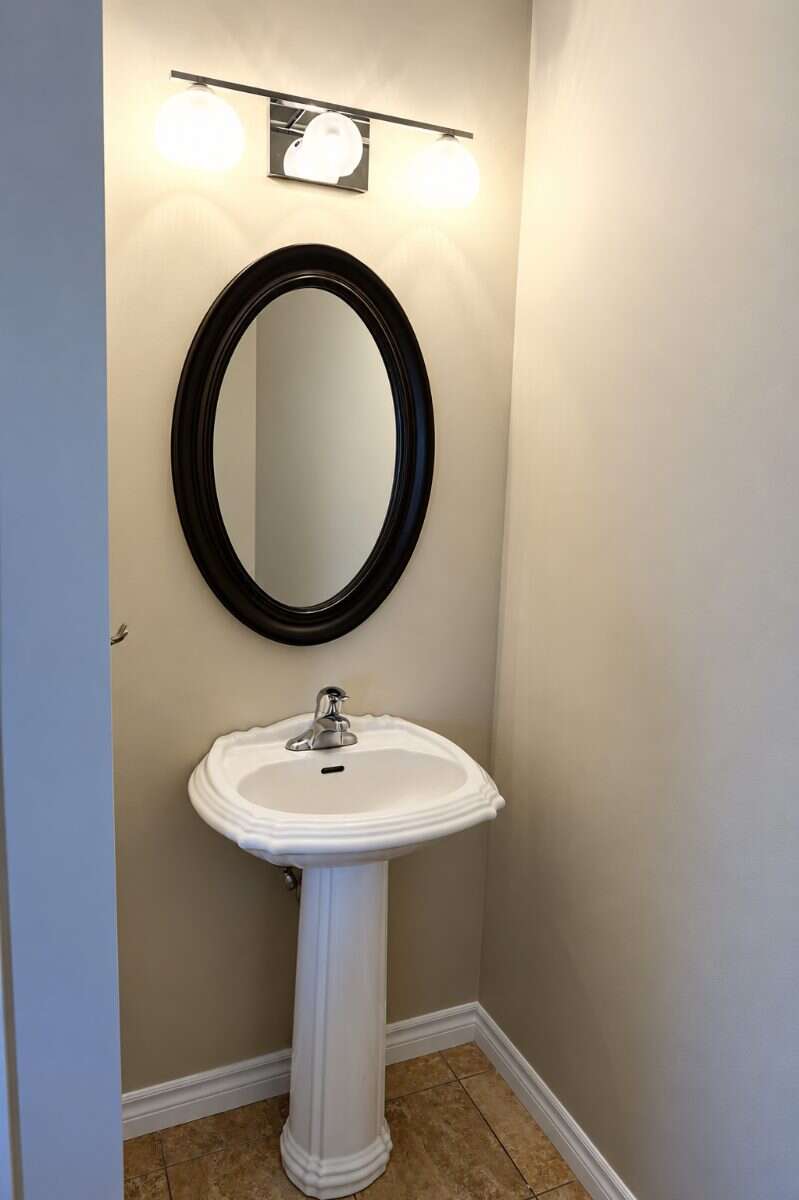
| 2pc Bathroom | Main Level | 1.78m x 2.18m (5'10" x 7'2") |
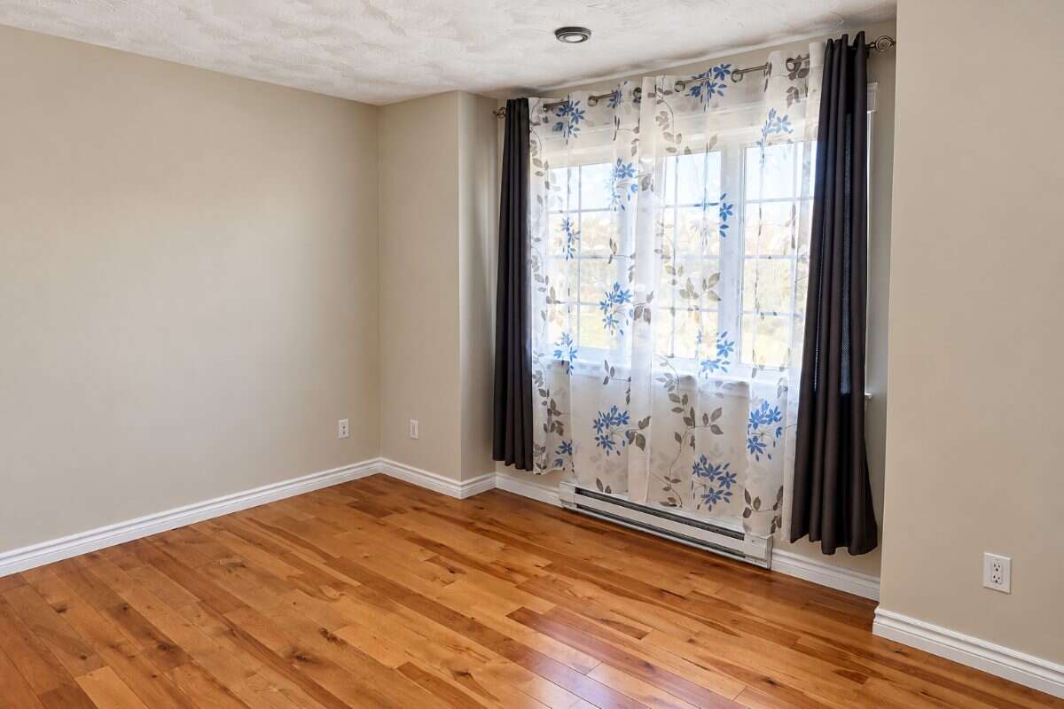
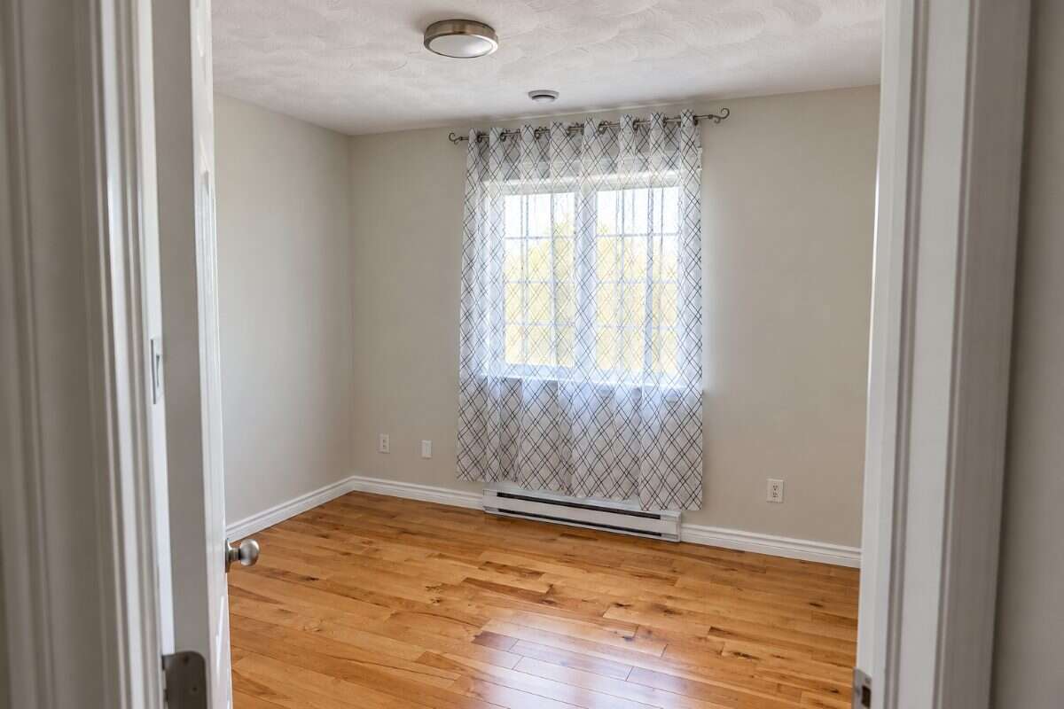
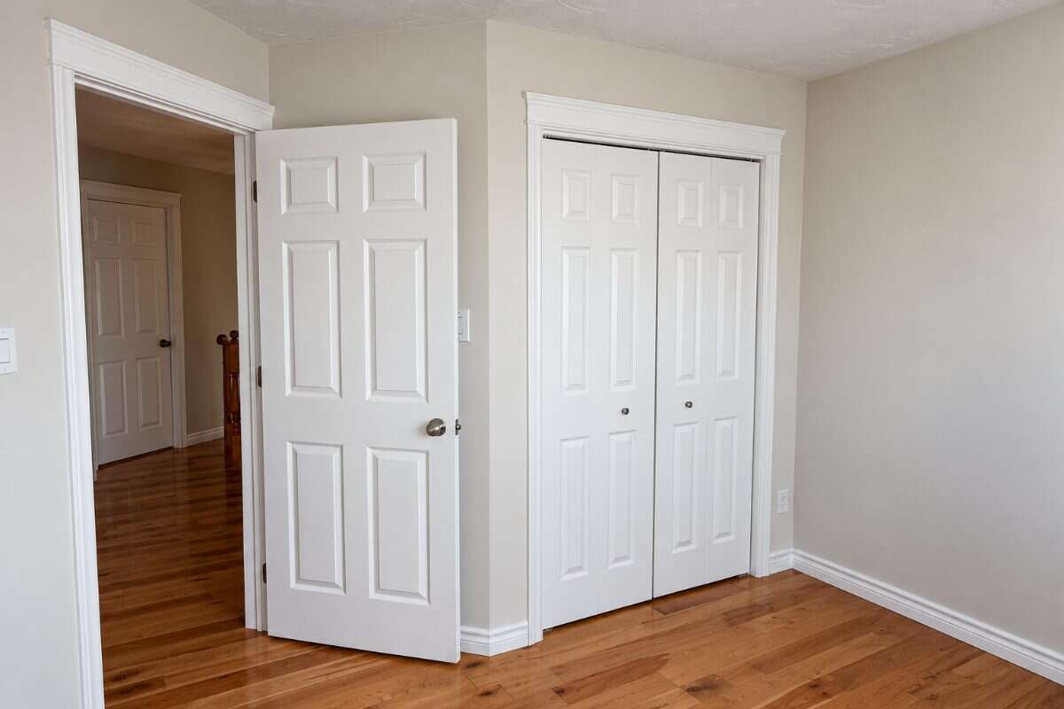
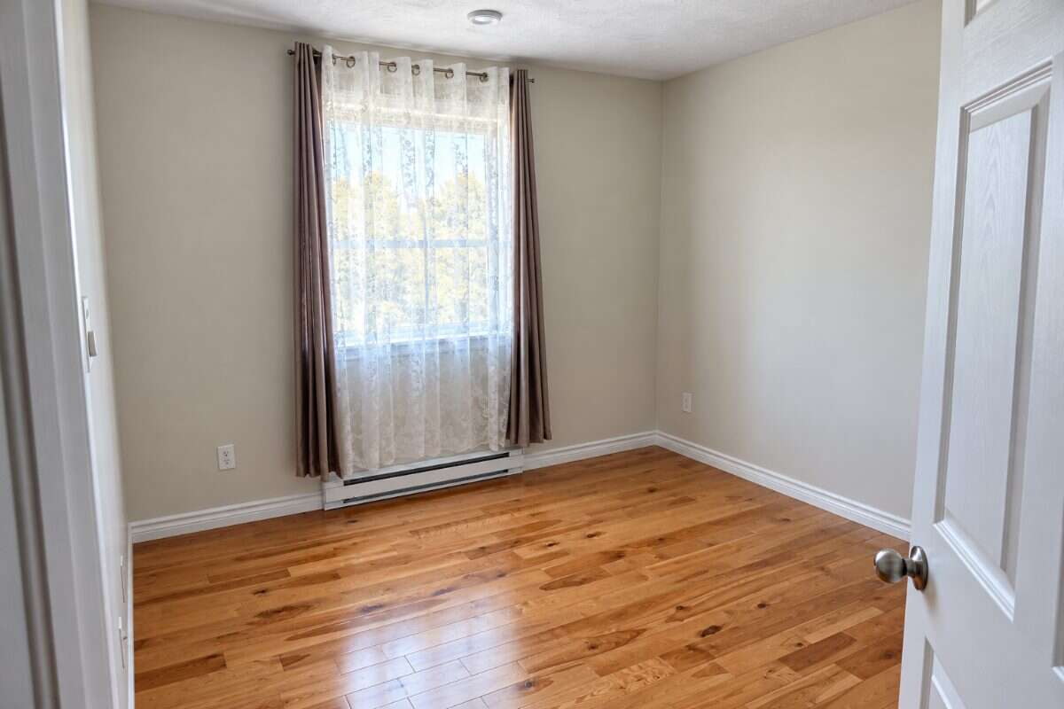
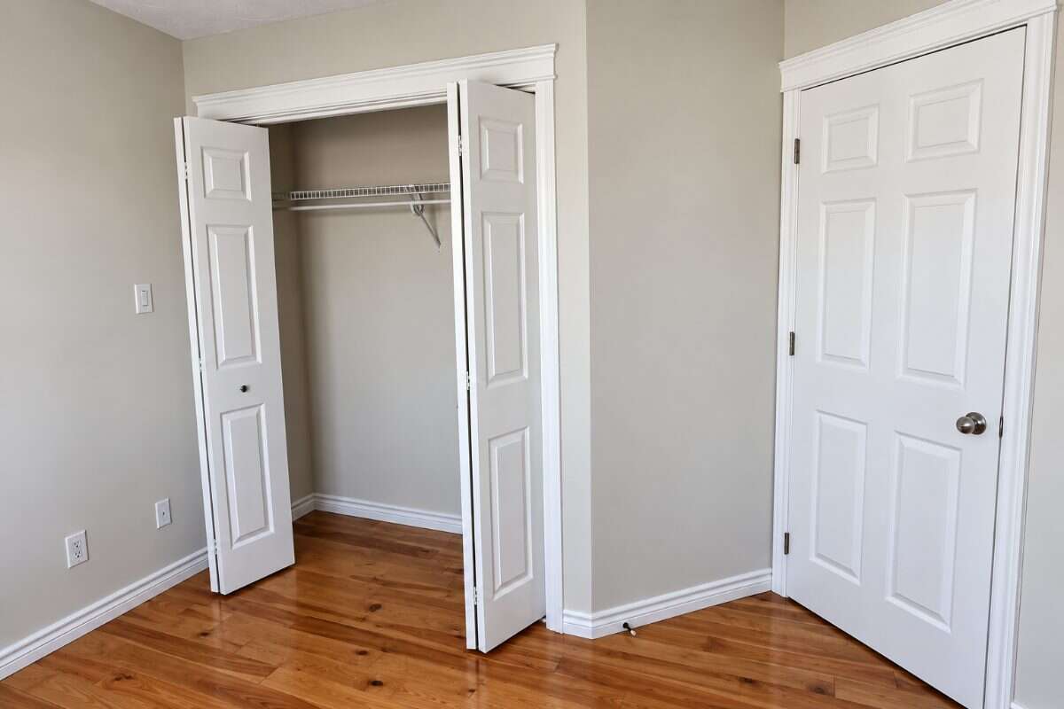
| Bedroom | 2nd Level | 3.66m x 3.40m (12'0" x 11'2") |
| Bedroom | 2nd Level | 3.05m x 3.71m (10'0" x 12'2") |
| Bedroom - Primary | 2nd Level | 3.66m x 4.27m (12'0" x 14'0") |
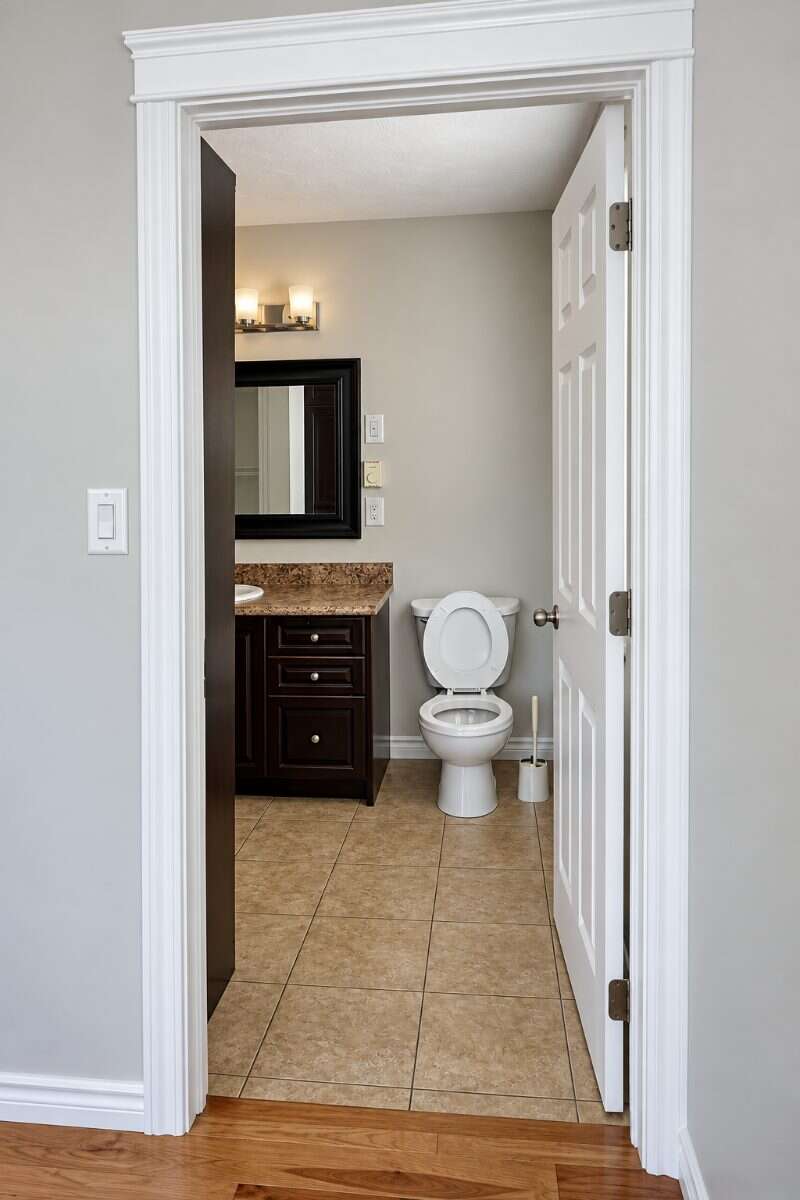
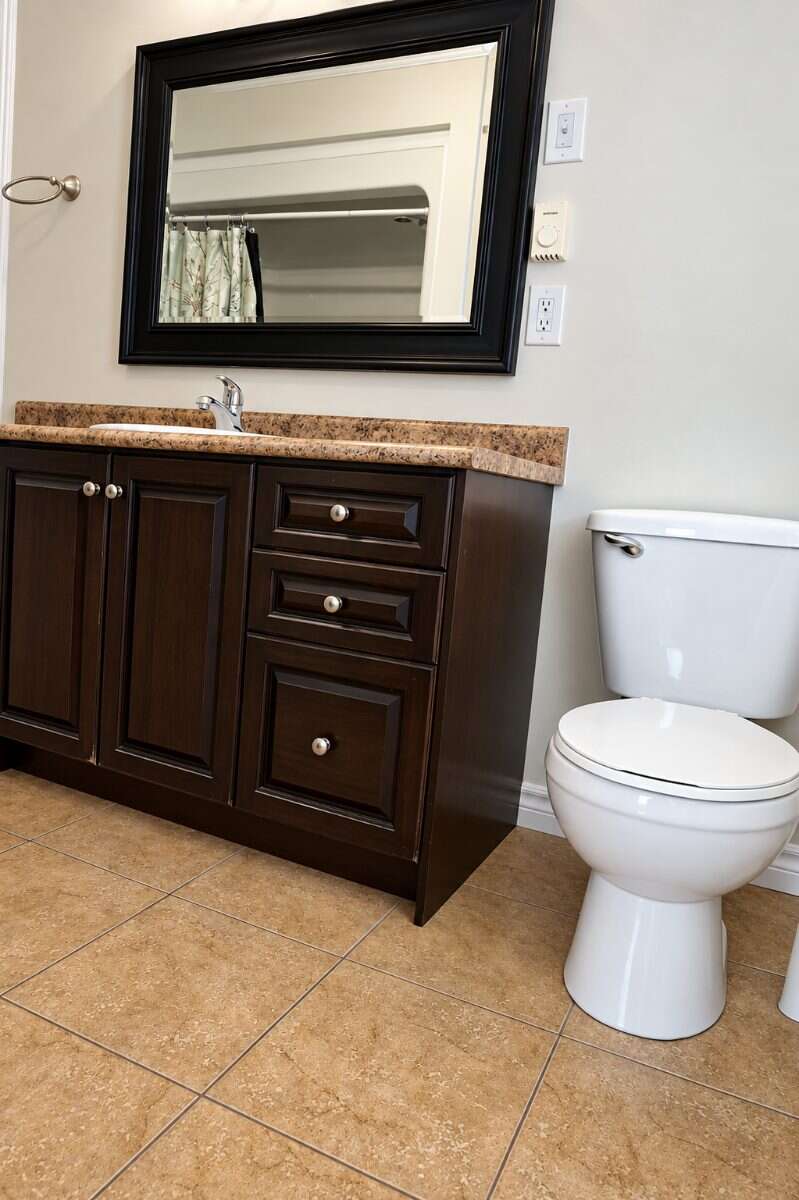
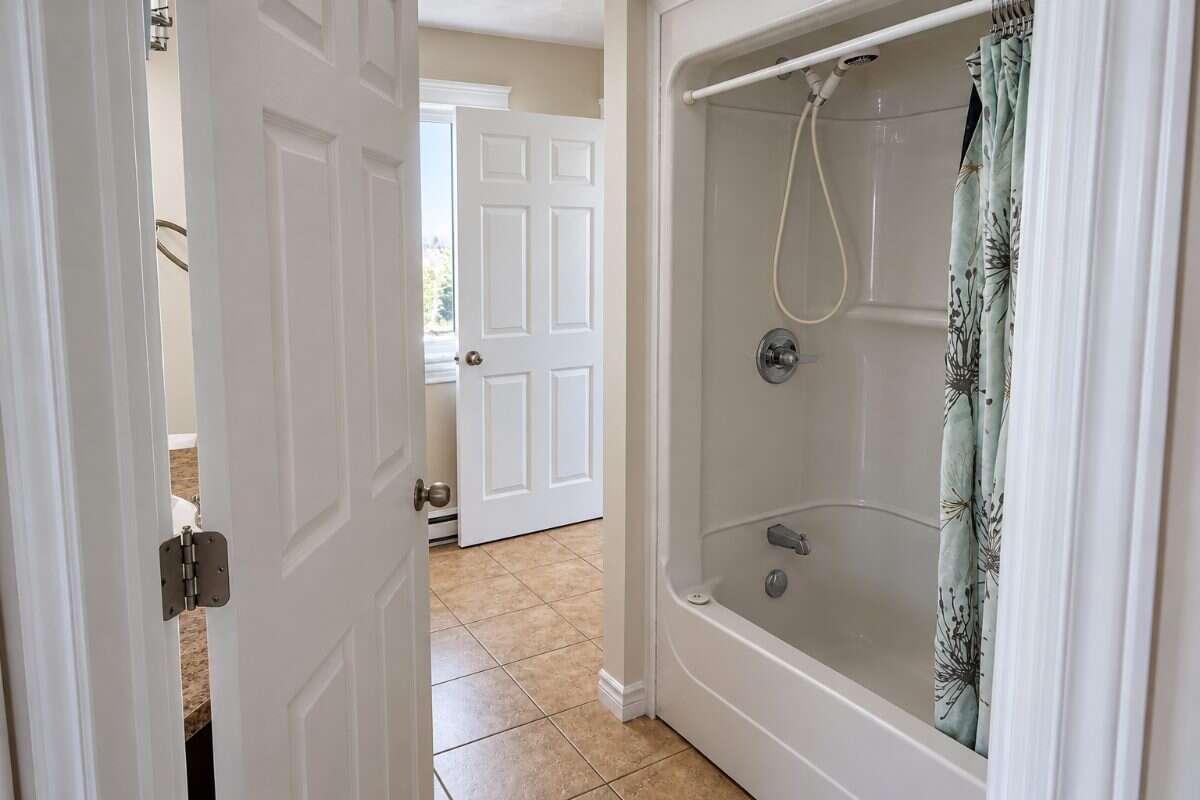
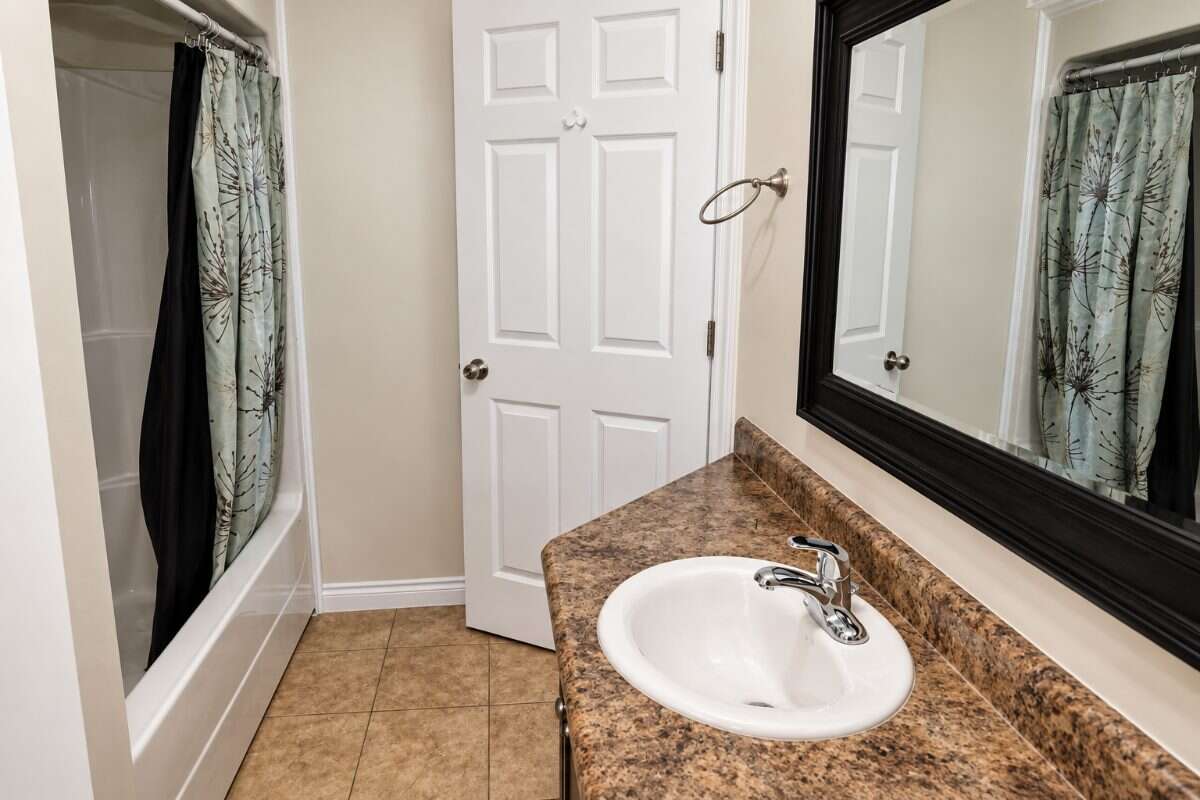
| 4pc Bathroom | 2nd Level | 3.10m x 2.18m (10'2" x 7'2") |
| Office/Computer Room | Basement | 4.88m x 6.10m (16'0" x 20'0") |
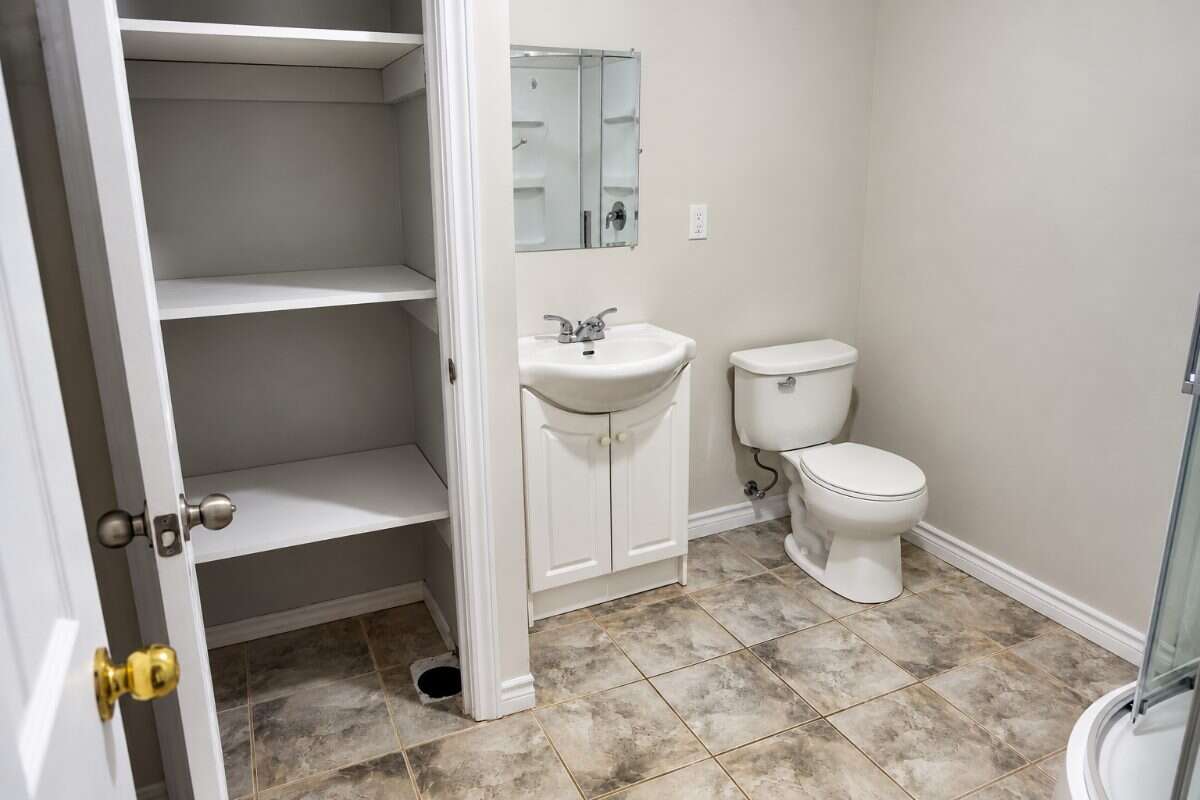
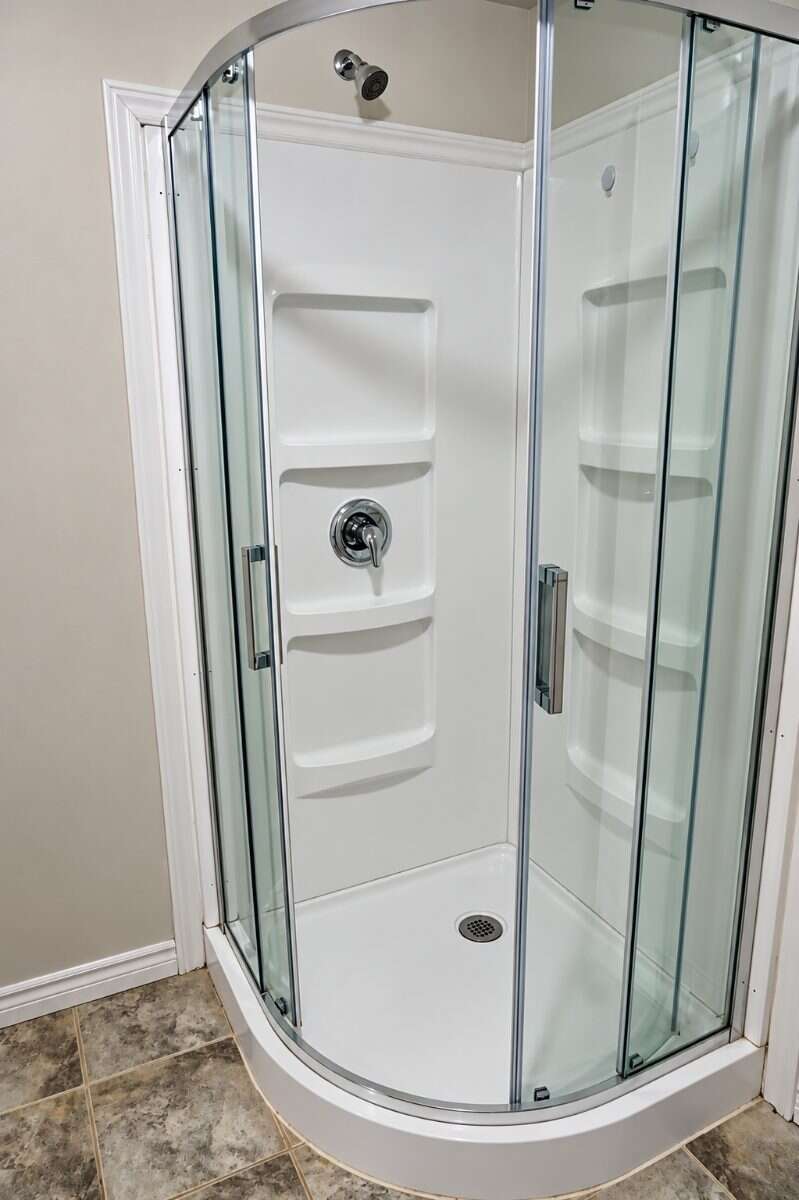
| 3pc Bathroom | Basement | 2.29m x 2.44m (7'6" x 8'0") |
Photo gallery
Mortgage calculator
Customize the listing price, down payment, interest rate, and amortization to estimate monthly payments by opening the full calculator below.
Estimated Payment
per month
Neighbourhood
Open in Google Maps